Voyager of the Seas Cabins to Avoid: Specific Rooms & Better Picks
For my Voyager of the Seas cabin, I want to know whether the upgrade buys a better vacation or just a more impressive line on the reservation.
A few very specific room numbers make that difference clearer, especially when a panoramic view, a balcony or an easy bedtime is the reason for choosing carefully.
Voyager of the Seas cabins I would compare first
- 6388, 6390, 6688 and 6690: the lower aft balcony group, with stern framing and projecting ship structure in the outlook.
- 1660 and 1662: aft-side Deck 10 examples beneath Windjammer, worth comparing with a room below another bedroom.
- 7553 and 7555: Promenade View Interiors on Deck 7, with inward-facing windows rather than sea views.
- 1801 and 1803: Deck 12 interiors, not panoramic rooms simply because they sit near the forward window accommodation.
- 1804 and 1854: panoramic suites with large windows but no private balconies, in a high forward position.
My simplest starting point is a midship Deck 8 or 9 balcony with accommodation above and below. The window and balcony distinctions are fixed features; the venue-related recommendations identify possible sound exposure, not cabins guaranteed to be noisy.
Match the room to your departure in the official Voyager plans. The ship’s additional forward rooms and relocated upper-deck facilities make an old generic Voyager-class diagram an unreliable shortcut.
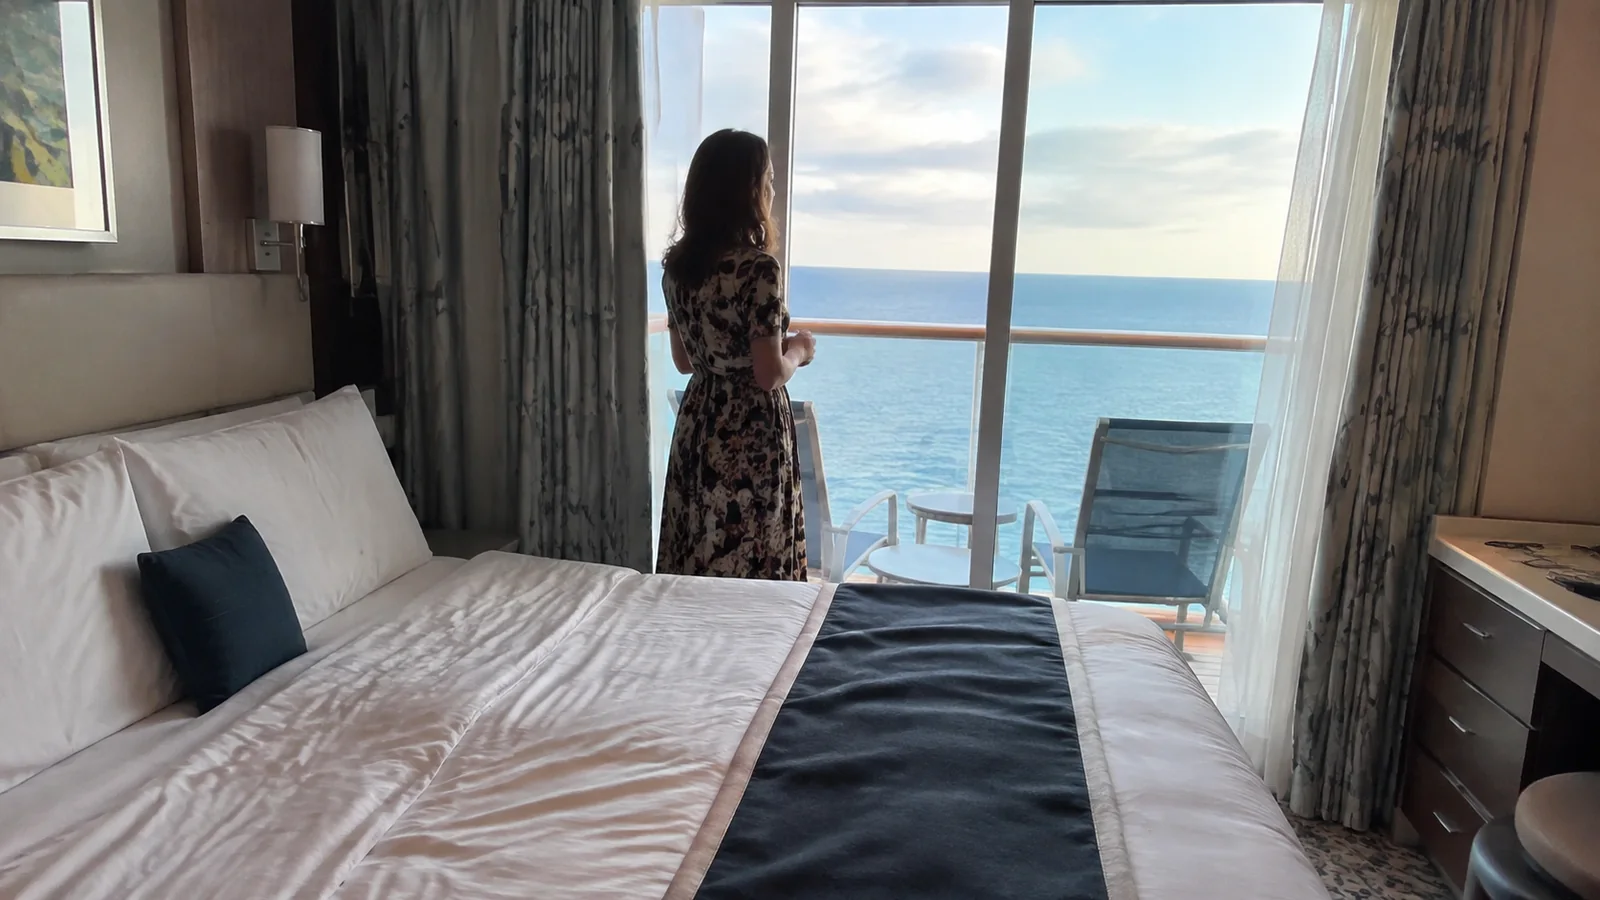
6388, 6390, 6688 and 6690: the lowest aft view includes the ship
These stern-facing Deck 6 balconies sit inside the wider aft structure. I would not choose one expecting the unobstructed downward outlook of an ordinary side-facing balcony.
You can still enjoy a wake view beyond the framing, which is why these rooms can appeal to aft-balcony fans. The compromise is the foreground: steelwork and projecting deck sections remain part of the picture.
I would ask for a photograph from the chairs and another looking out from the cabin doorway. A close shot aimed through the clearest opening says little about the view during a normal afternoon outside.
My alternative: a conventional side-facing Deck 8 or 9 balcony for a simpler sea view. For someone who specifically wants the wake, compare an actual higher aft room before deciding which structural compromise is acceptable.
The corridor walk is part of the decision too. I would not pay extra for a large stern balcony when limited walking tolerance makes every return to the room inconvenient.
1660 and 1662: Deck 10 balconies beneath Windjammer
These aft-side rooms are on Deck 10, not a lower passenger deck suggested by the first digit. Windjammer occupies the corresponding dining area on Deck 11 above.
I would compare a similarly equipped Deck 9 room for a trip that includes slow mornings. That keeps the route to breakfast reasonable while changing the immediate ceiling to another cabin.
The potential interruption is dining preparation, chairs being moved and clearing. It is not the same concern as poolside furniture farther forward, and the diagram does not tell us how much sound reaches an individual bed.
For someone already awake and ready for breakfast early, the location can work well. I would choose it for that convenience rather than assume a higher deck automatically improves sleep.
The numbered Voyager diagrams show the changing deck above. My floor-plan guide explains why matching room-number endings is not a substitute for aligning elevators and venue boundaries.
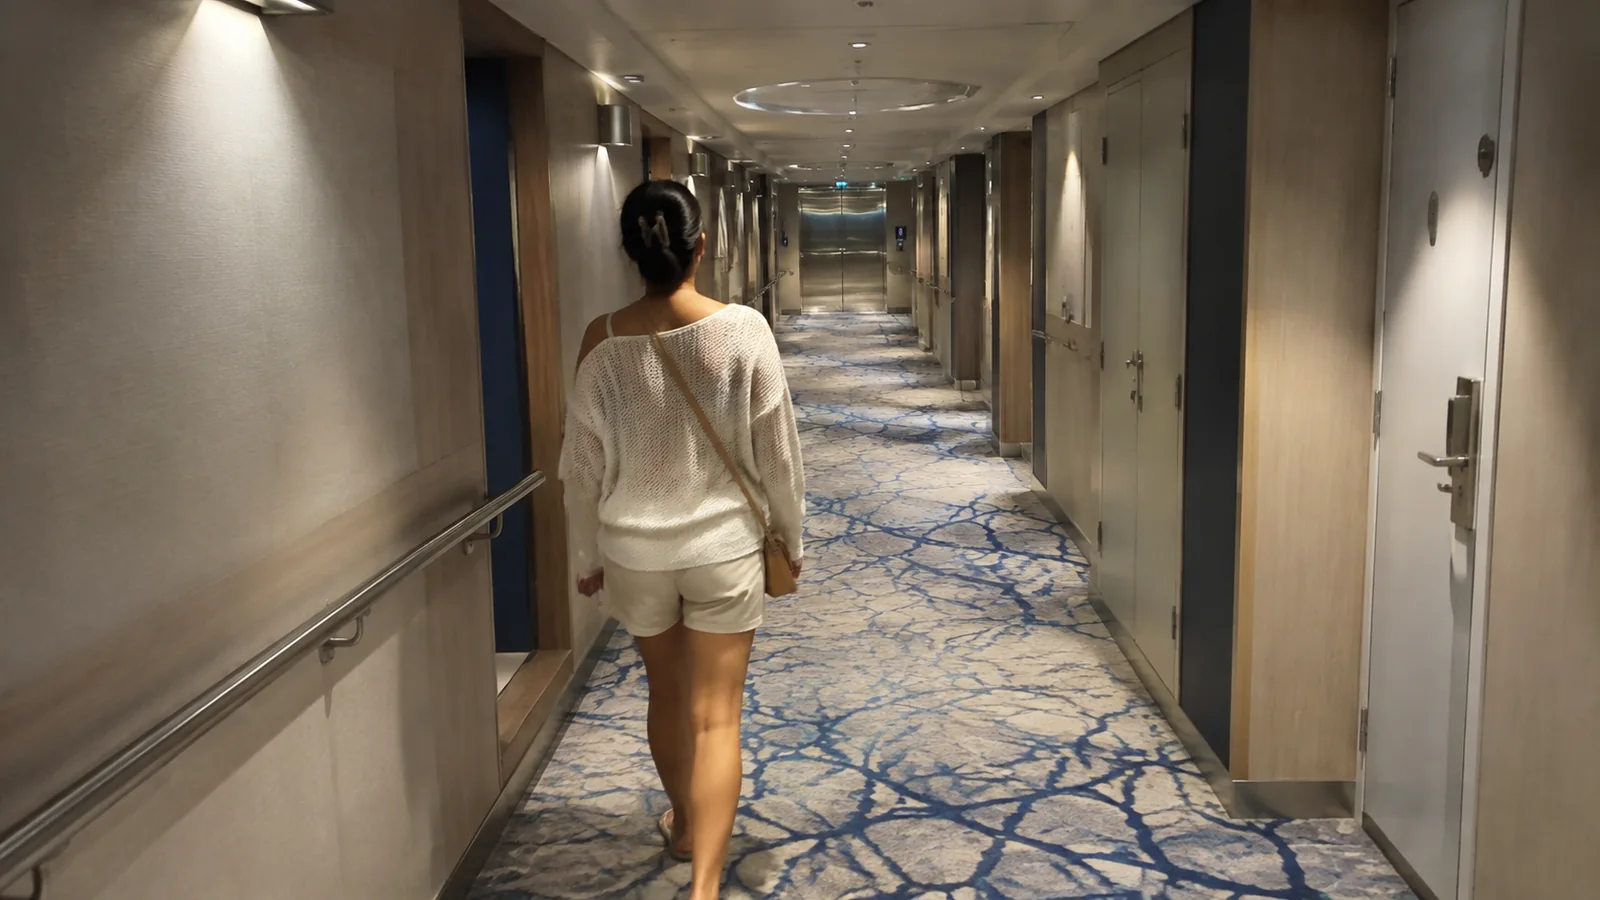
7553 and 7555: Promenade windows overlook an indoor street
These Deck 7 Promenade View Interiors face the Royal Promenade rather than the ocean. I would book them for watching the indoor activity, not for daylight, fresh air or a horizon.
They can be an enjoyable alternative to a plain interior when the street view is part of the attraction. If I am likely to keep the curtains closed, I would compare an ordinary interior before paying for a window I barely use.
Other cabins face yours across the shared space, so I would close the curtains while changing. A room lit from inside can be visible even when the window feels far above the promenade floor.
My alternative: a conventional Deck 8 or 9 interior for a darker retreat, or a real oceanview when natural daylight matters. A higher Promenade room changes the distance from the street, not the type of view.
Consider amplified events and busy periods below if quiet is the priority. A window overlooking the entertainment is a different choice from a bedroom surrounded by other accommodation.
1801 and 1803: high forward interiors without panoramic windows
These are interior cabins within the forward Deck 12 accommodation. Their address near the panoramic room group does not give them the floor-to-ceiling ocean windows that make that area appealing to some travelers.
I would compare a more central interior on Deck 8 or 9 before choosing either solely for the upper-deck location. The higher forward position brings its own walking and movement considerations without adding an exterior view.
They may still make sense when your traveling party is staying nearby or the available fare is particularly good. I would buy the actual interior room, not mentally add the neighboring category’s most attractive feature.
My alternative: a residential-deck interior with the same required beds and a useful elevator route. For a view-focused upgrade, compare an actual panoramic oceanview or an ordinary balcony as different products.
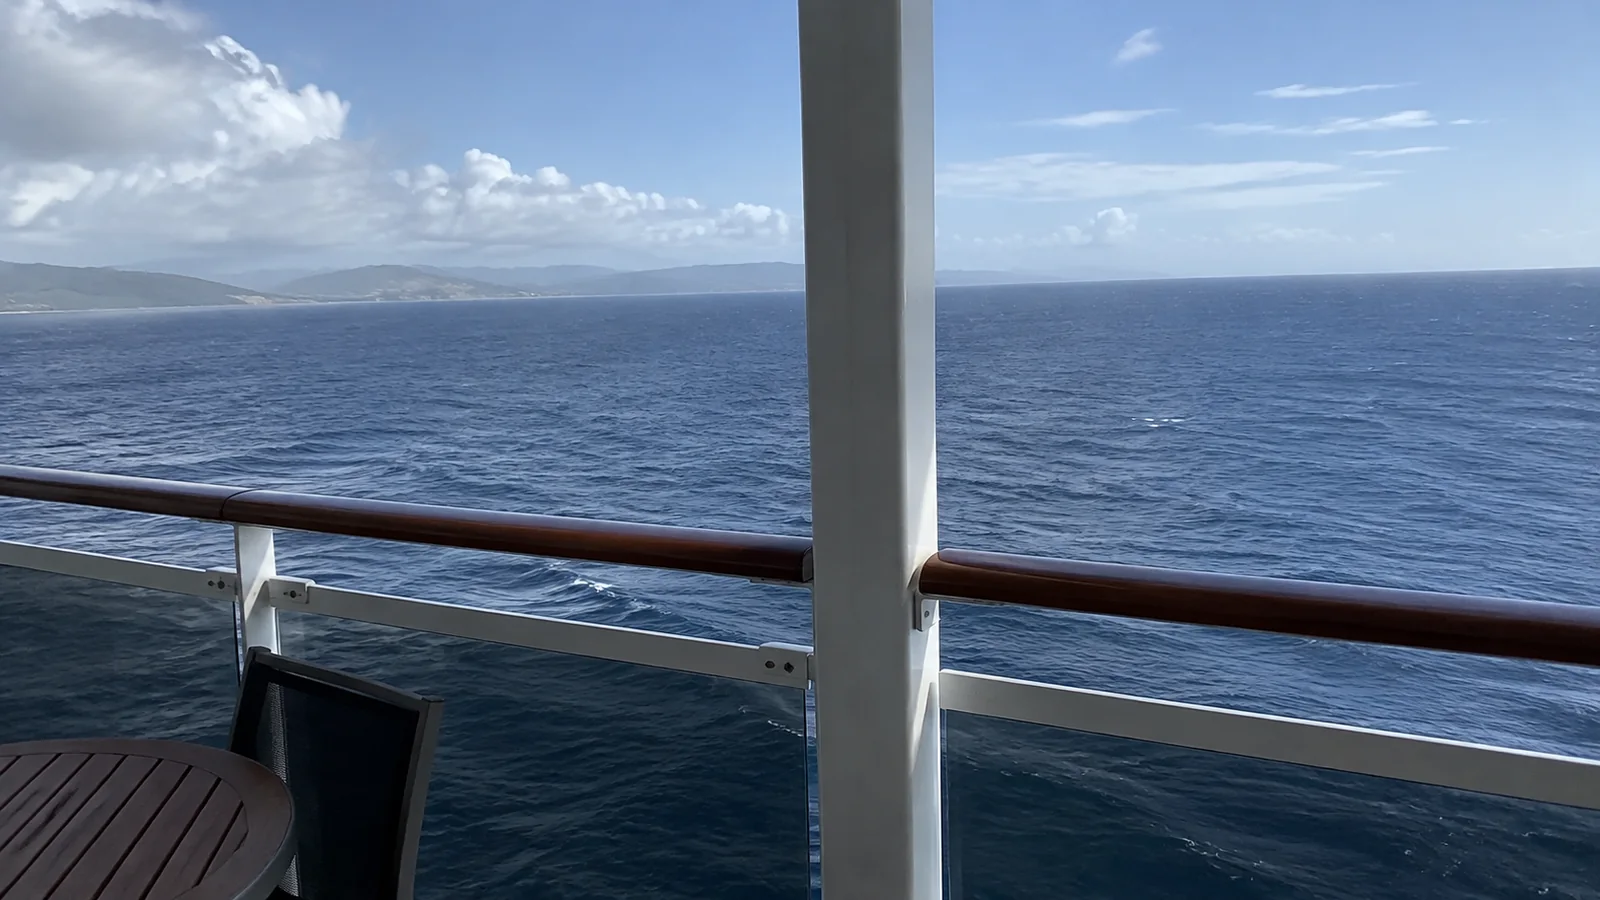
1804 and 1854: panoramic suites are still window-only accommodation
These forward Deck 12 suites supply expansive windows, not private balconies. I would choose them for their indoor outlook and living space rather than expect an outdoor sitting area to come with the suite name.
For a family, look at the actual sleeping partitions and every extra bed before deciding the suite solves bedtime. A large shared room and two properly connecting rooms can provide very different amounts of separation.
The 1804 room details distinguish the panoramic design. I would confirm the specific occupancy and layout with Royal Caribbean rather than rely on a category’s largest advertised capacity.
My alternative: a side-facing balcony nearer midship when outdoor coffee or a more central position is the reason for upgrading. The panoramic suite can win when its interior is the feature the group will use every day.
Royal Caribbean’s suite benefit comparison makes clear that panoramic suites without balconies are a distinct type. The room’s actual outdoor access and its service benefits need separate decisions.
Deck 10 pool-area rooms: do not pay for height alone
Deck 11 contains the Solarium, main pools and the aft Windjammer area, but it also has accommodation forward. That means Deck 10 does not have one uniform ceiling from bow to stern.
Below pool surrounds, I would consider movable furniture, footsteps and setup. For late mornings or afternoon rests, a checked Deck 9 cabin with accommodation overhead is my first alternative.
Forward Deck 10 may have cabins above, so it should not inherit the same pool warning automatically. Check the actual boundary and then decide whether the more forward position suits your group.
A larger Deck 10 suite can still be worthwhile when the indoor space materially improves the trip. I would not choose it solely to obtain a supposedly quieter room than the ordinary balcony I already liked on Deck 9.
Star Lounge and Studio B: two different lower-deck concerns
Forward Deck 6 rooms need a comparison with Star Lounge on Deck 5. For an early sleeper, I would prefer a similar Deck 7 room with accommodation below instead of direct overlap with the entertainment space.
The lower accommodation around Studio B needs a different assessment of venue boundaries and event approaches. I would not describe every nearby room as being directly underneath an ice rink.
The rink structure also interrupts lower-deck walking routes. Follow the actual corridors and elevators rather than assume the shortest straight line on the plan is a route passengers can use.
A lower oceanview can remain a good value for someone prioritizing that position and daylight. I would compare its exact neighbors with a middle-deck interior before deciding which compromise matters more.
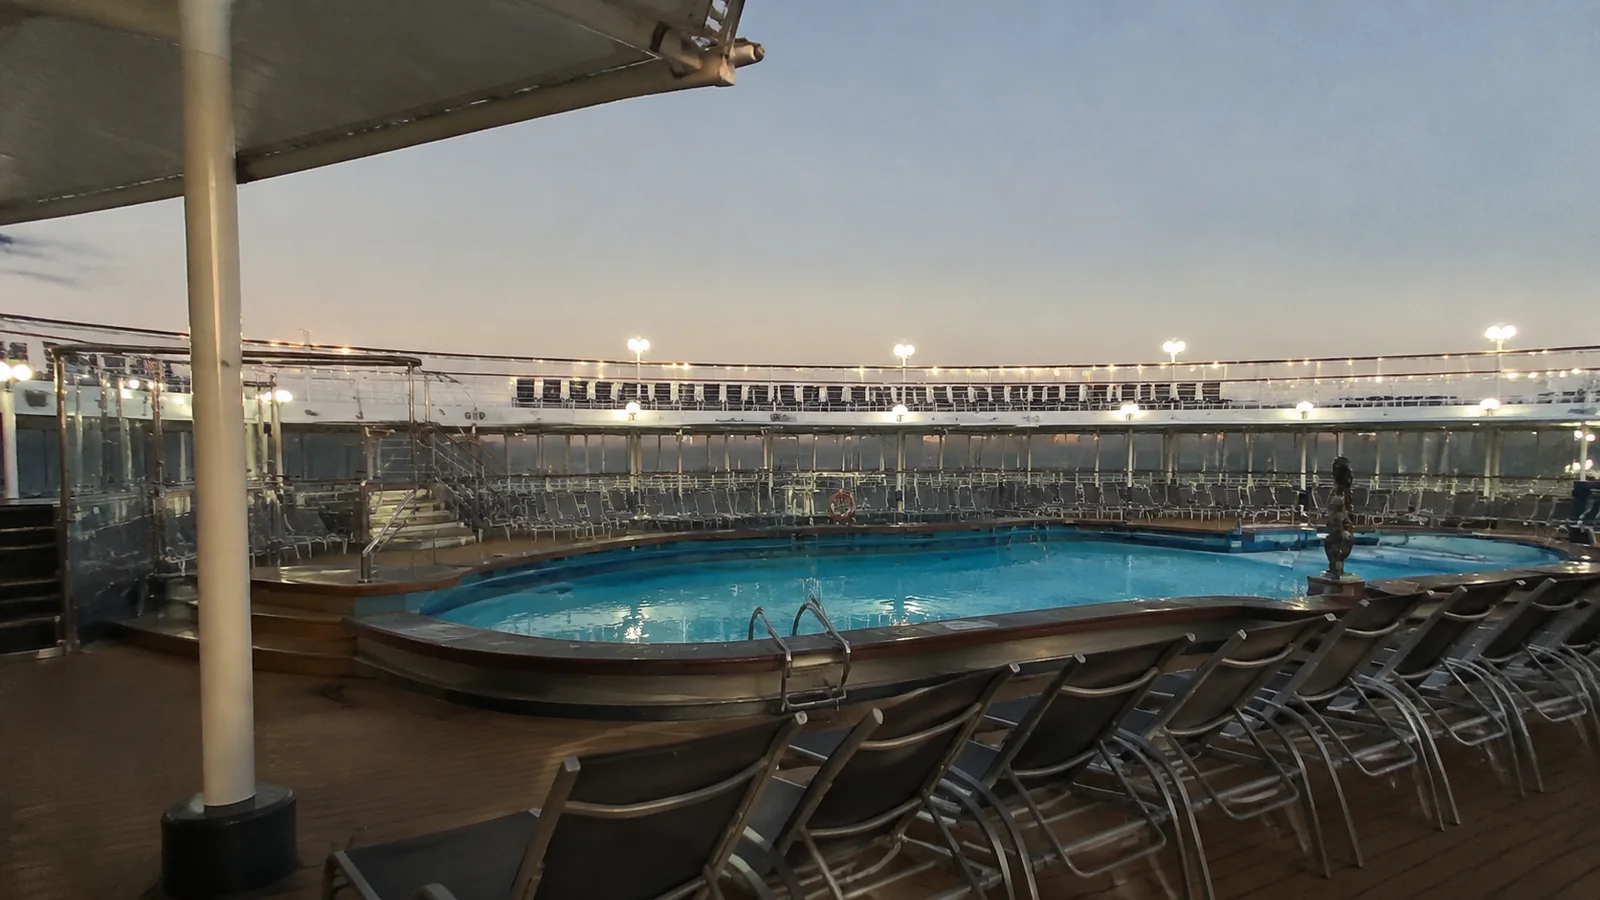
Voyager’s spa and family routes are not Explorer’s
Voyager’s spa and fitness facilities are in the upper aft area, not the forward Deck 11 gym arrangement found on Explorer. The youth facilities are aft as well, while the panoramic room group remains forward.
For a family using Adventure Ocean daily, a residential-deck room near the aft elevator bank may be more convenient than a high forward cabin. Being on the same upper deck as an activity does not necessarily mean being close to its entrance.
The Voyager ship overview helps identify the facilities you will actually use. My family cruise guide helps weigh those routes against useful sleeping arrangements.
Forward Deck 12 accommodation also has outdoor deck space above on Deck 13 rather than a further accommodation level. I would inspect that specific relationship without borrowing Navigator’s mini-golf warning or Explorer’s spa layout.
Keep the room usable before worrying about every hallway sound
A door around the corner from a useful elevator can be an excellent compromise. I would not move a traveler with limited walking tolerance to the end of a long corridor just to get farther from an elevator symbol.
Confirm essential bathroom features and equipment fit with the cruise line before comparing the remaining suitable locations. A bigger suite is not automatically an accessible replacement for a cabin that meets specific needs.
For multiple guests, verify each required bed and the connecting doorway when booking a pair. An unnecessary connection is a reasonable tie-breaker between equal single-room choices, not a reason to accept a worse ceiling or an unsuitable bed.
For motion concerns, I would start more centrally and use my seasickness guide for the wider preparation. Occasional maneuvering vibration at the stern is different from proof of constant noise throughout every aft cabin.
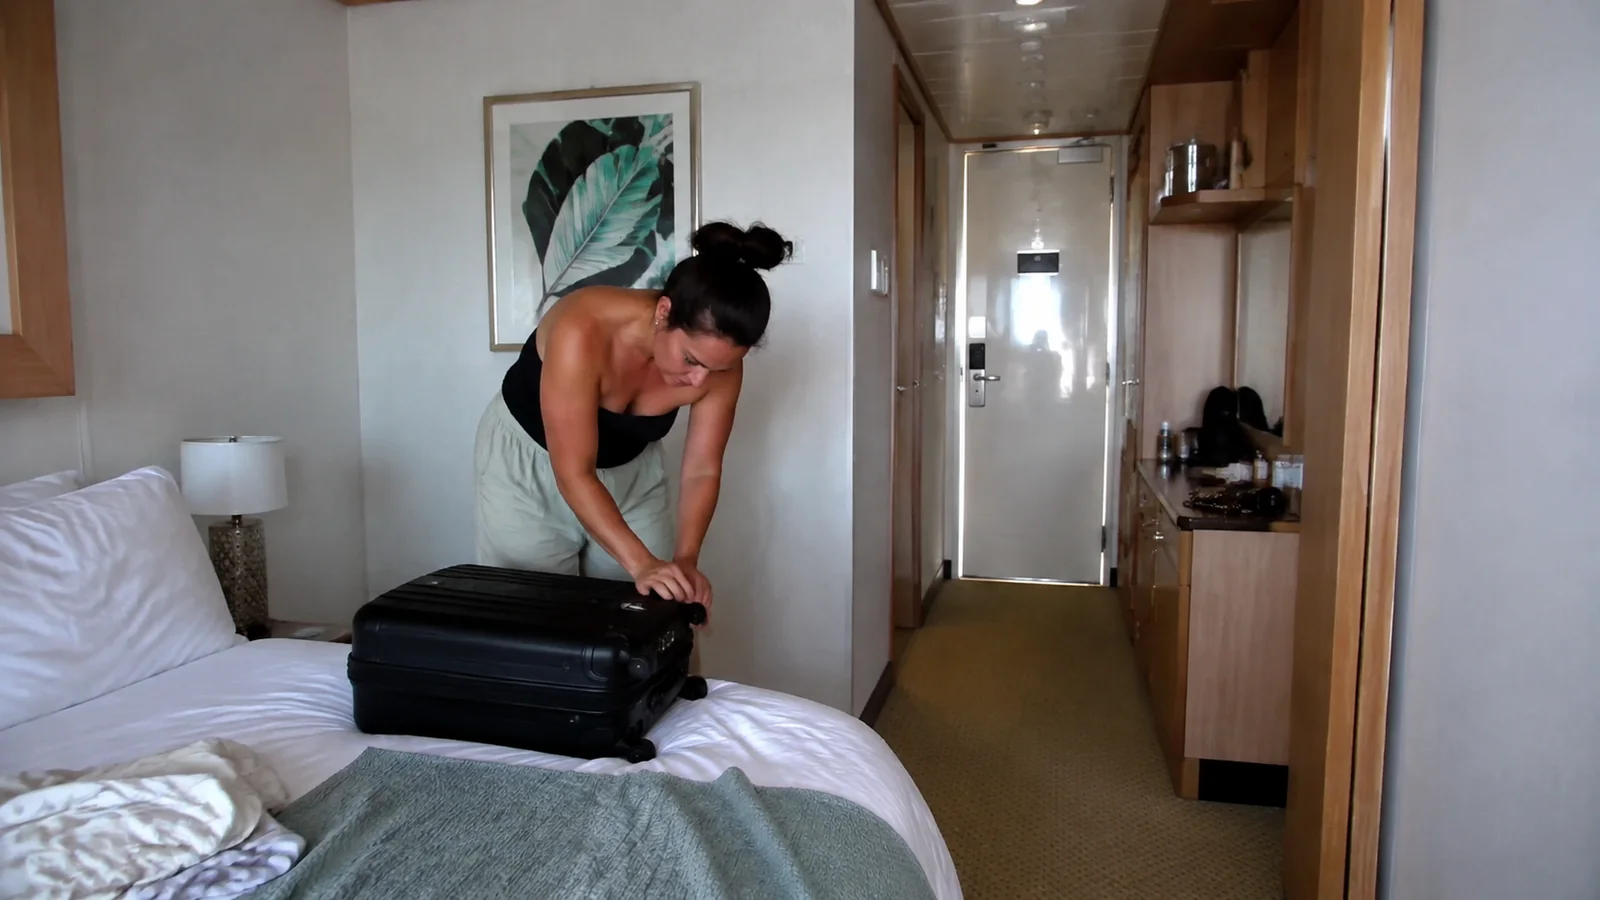
The Voyager cabin I would choose
I would begin with a non-connecting midship balcony on Deck 8 or 9, appropriate beds and accommodation directly above and below. A well-positioned Deck 7 room can be just as sensible when its price or corridor location is better.
For a guarantee, decide whether every permitted view and room type is something you could accept. My cabin-selection checklist keeps those permanent features attached to the actual assignment, rather than the promise of a more impressive category.