Norwegian Escape Cabins to Avoid: Exact Rooms & Better Picks
I like a cruise where breakfast and a good night out are easy to find, but neither needs to happen on the other side of my bedroom wall.
On Norwegian Escape, I’d compare these actual room numbers before paying for a shorter pool walk, a larger suite or a balcony in the wrong location for my routine.
Norwegian Escape cabins to compare first
- 16110 and 16112: examples from the Deck 16 Haven suite accommodation beside the fitness center, not ordinary balconies in the main courtyard complex.
- 15184 and 15186: Deck 15 examples beneath the main pool surroundings, where furniture and foot traffic deserve attention.
- 15260 and 15262: farther-aft Deck 15 rooms beneath Garden Café, with breakfast preparation rather than the same poolside routine overhead.
- 9180 and 9182: port-side Deck 9 examples above District Brew House, worth reconsidering for an early bedtime.
- 9798 and 9800: starboard Deck 9 examples above the Pour House area, a different nightlife footprint from the venues opposite.
My starting point is a midship balcony on Deck 11 or 12 with accommodation above and below. These numbered public-space relationships are reasons to compare rooms, not claims that every sailing produces noise in those bedrooms.
Use the official Escape plans for the selected cabin. The pool, buffet and live-music venues need separate decisions rather than one warning covering a long stretch of rooms.
16110 and 16112: Haven accommodation beside the fitness center
These rooms are in the small port-side Deck 16 accommodation row beside the fitness center. They should not be pictured as ordinary balcony cabins, or as bedrooms opening directly into the main Haven courtyard on the decks above.
The close workout and spa access can be useful when those facilities are central to your plans. For a couple paying for a tucked-away suite and late mornings, I’d compare the actual location with accommodation within the main Haven area.
NCL distinguishes its Deck 16 Haven Deluxe Suite and Haven Penthouse Suite categories from the courtyard accommodation on Decks 17 and 18. The Escape room descriptions also show that their layouts and capacities differ.
My alternative: a suitable suite in the main courtyard area when the shortest route to private facilities is the attraction. When suite benefits are not essential, an ordinary central balcony lower down may be the better use of the budget.
The broader row runs through the even numbers from 16100 to 16126, but not every position has the same relationship to the gym and spa. Not assign one specific exercise machine or a guaranteed noise level to the whole block.
15184 and 15186: a pool-area ceiling on Deck 15
These port-side rooms sit beneath the main pool surroundings on Deck 16. Compare a similarly located Deck 14 cabin before choosing the higher room solely for pool convenience.
The possible disturbance is movement around the pool: loungers, footsteps and preparation or cleaning. It is not necessary for a bed to fall directly beneath the pool basin for the public deck above to matter.
My alternative: Deck 14 with a cabin directly overhead, or Deck 11 or 12 when a central location and good fare line up. Keep the same required beds and balcony style in the comparison.
A family making repeated trips for dry clothes may value Deck 15’s short route upstairs. A child who needs an afternoon nap can make the residential ceiling more valuable than that shortcut.
Farther forward, Deck 16 contains different spa, fitness and suite spaces. Not carry the pool warning all the way to the bow simply because another cabin also starts with 15.
15260 and 15262: Garden Café is the upstairs neighbor
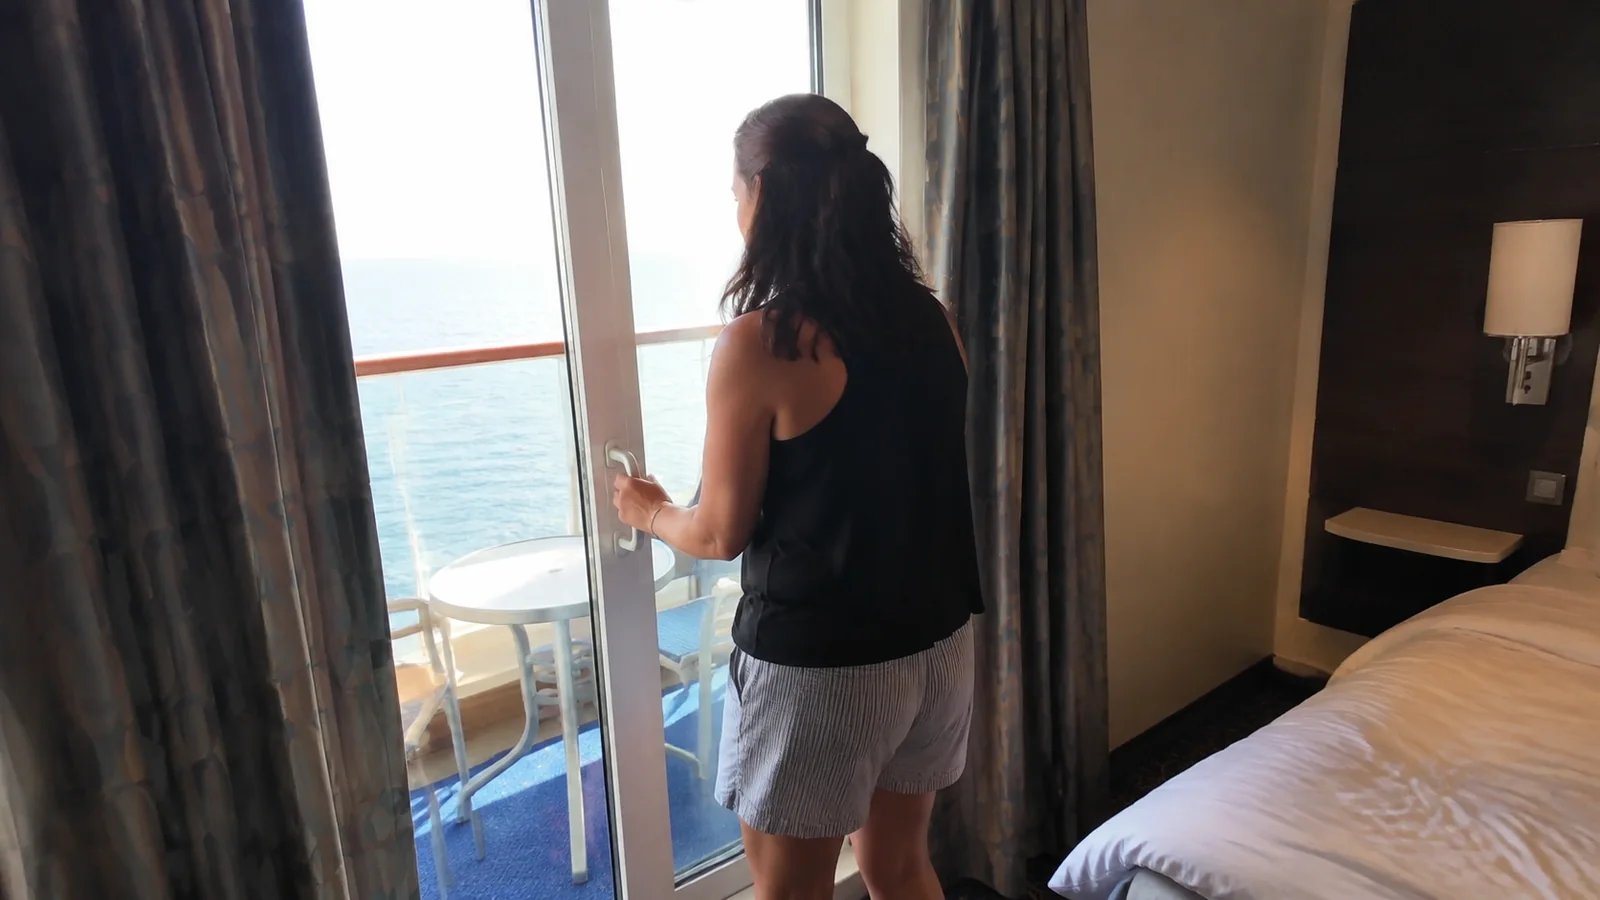
These farther-aft Deck 15 rooms align with the Garden Café area. On Escape, the buffet is aft, so a warning copied from the forward buffet arrangement on another Norwegian ship can send you toward the wrong cabins.
Here, the practical concerns are meal preparation, dining furniture and clearing. Not describe the same rooms as being directly underneath the central swimming pool.
My alternative: a Deck 14 room with accommodation above, preserving a similar route and view type. For slow mornings, that is where I’d spend a modest fare difference before paying for more space beneath the buffet.
An early riser heading straight to breakfast may choose differently. The most useful location is the one that suits your routine, not the highest room available within the category.
The numbered Escape diagrams separate the buffet, water-play and main pool sections. My floor-plan guide explains how to follow the actual cabin position across the decks.
9180 and 9182: District Brew House below the balcony
These port-side Deck 9 rooms are examples above the District Brew House area on Deck 8. Compare them with a similar Deck 10 room when my bedtime is likely to arrive before the evening entertainment ends.
Music, conversation and activity in a bar are a different downstairs environment from another cabin. A quiet-looking corridor does not tell you what is happening beneath the floor.
My alternative: accommodation one deck higher with guest rooms below. You can keep a useful route to The Waterfront without buying a bedroom immediately above the venue you want to leave behind at night.
Food Republic is on the opposite side of the ship, so I’d not automatically attach the same bar-and-music warning to matching starboard numbers. The actual venue matters more than being in the same longitudinal section.
9798 and 9800: the Pour House needs a separate nightlife check
These starboard Deck 9 rooms align with the Pour House area below. Be selective here when live entertainment conflicts with my preferred bedtime, even if a balcony photograph looks perfectly restful.
La Cucina occupies a different space on the other side, with its own dining routine. Moving across the ship may change the neighbor, but I’d still check the actual replacement rather than promise that the opposite room is silent.
My alternative: a comparable Deck 10 or 11 room with accommodation below. Prefer that full residential layer to moving a few doors along Deck 9 over another part of the same entertainment footprint.
For a guest who plans to spend the evening enjoying those venues, the shorter trip home may be attractive. This is a schedule and location decision, not a reason for everyone to avoid the deck.
Aft Haven penthouses are not ordinary wake-view balconies
Rooms 15280 and 15880 occupy the aft corner positions on Deck 15 as Haven penthouse accommodation. They should not be compared with the neighboring ordinary aft balconies as though only the cabin number changes.
The larger layout and Haven benefits may justify the fare when you will use them. The stern location still means a different daily route from a suite within the forward Haven courtyard area.
Compare lower aft suite options when the wake view is important but the buffet level overhead is not attractive. Keep actual balcony cover, room layout and required beds in the comparison rather than assume every aft penthouse is identical.
A wake view is a legitimate reason to choose the stern, not a promise that it is the smoothest or quietest place aboard. Possible vibration during maneuvering should not be confused with a guaranteed problem throughout the sailing.
Solo cabins: compare a Studio with more than just another interior
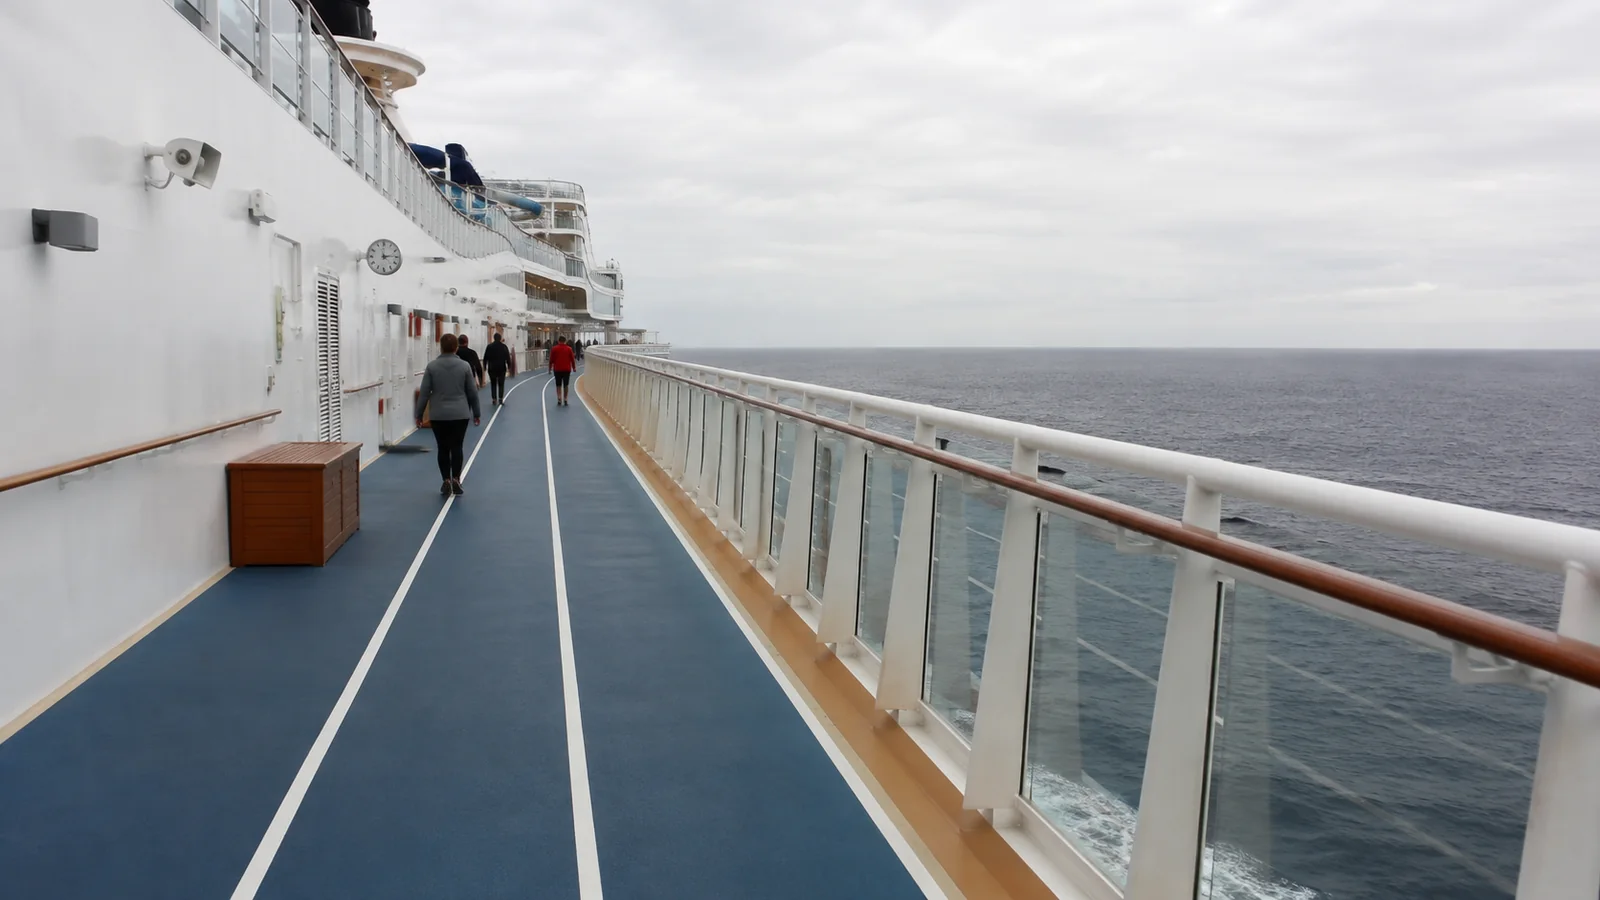
Escape offers compact Studios as well as Solo Inside, Solo Oceanview and Solo Balcony categories. Studio Lounge access is not limited to the small Studio room type.
Compare the complete solo fare with the space and view I actually want. A Solo Balcony can be worthwhile when outdoor time is part of the trip, while a Studio may be the better purchase when a compact private bedroom is enough.
A Solo Oceanview gives you a window rather than a balcony, so it still needs a view and location check. Do not pay for a room name that sounds like an upgrade without deciding which permanent feature improves your day.
The broader question of whether Norwegian fits includes what you value beyond the base fare. Cabin choice should be part of that calculation rather than an automatic selection of the cheapest solo category.
The family route is not simply whichever cabin is closest to the pools
Splash Academy is on Deck 5, while the water-play areas are on the upper public decks. Parents should trace the route to the facility their children will use instead of assuming a high cabin makes every family trip shorter.
Confirm the exact extra beds before booking one room for several guests, and compare a genuine connecting pair when sleeping separation matters. A room with the biggest advertised capacity is not necessarily the most convenient arrangement once all beds are open.
My room-selection guide helps weigh those everyday features. Preserve a useful bathroom and manageable elevator route before choosing a more impressive category farther from everything the family needs.
Accessibility, connections and guarantee assignments
Use NCL’s accessibility guidance to confirm the actual room, bathroom and equipment requirements. Necessary access features matter more than a speculative quieter corridor in an unsuitable cabin.
A non-connecting room is my tie-breaker when I need only one and the other features are equal. For friends or family occupying both sides, the connection may be far more useful than avoiding a possible additional sound path.
An elevator nearby can also be a benefit when the door is around a corridor turn rather than facing the gathering area. Not choose a long daily walk purely to get farther from an elevator symbol.
For a guarantee fare, price the least appealing permitted location honestly before giving up room selection. A possible upgrade does not compensate for receiving a ceiling, bed arrangement or view you already know you do not want.
The Norwegian Escape room that makes the most sense
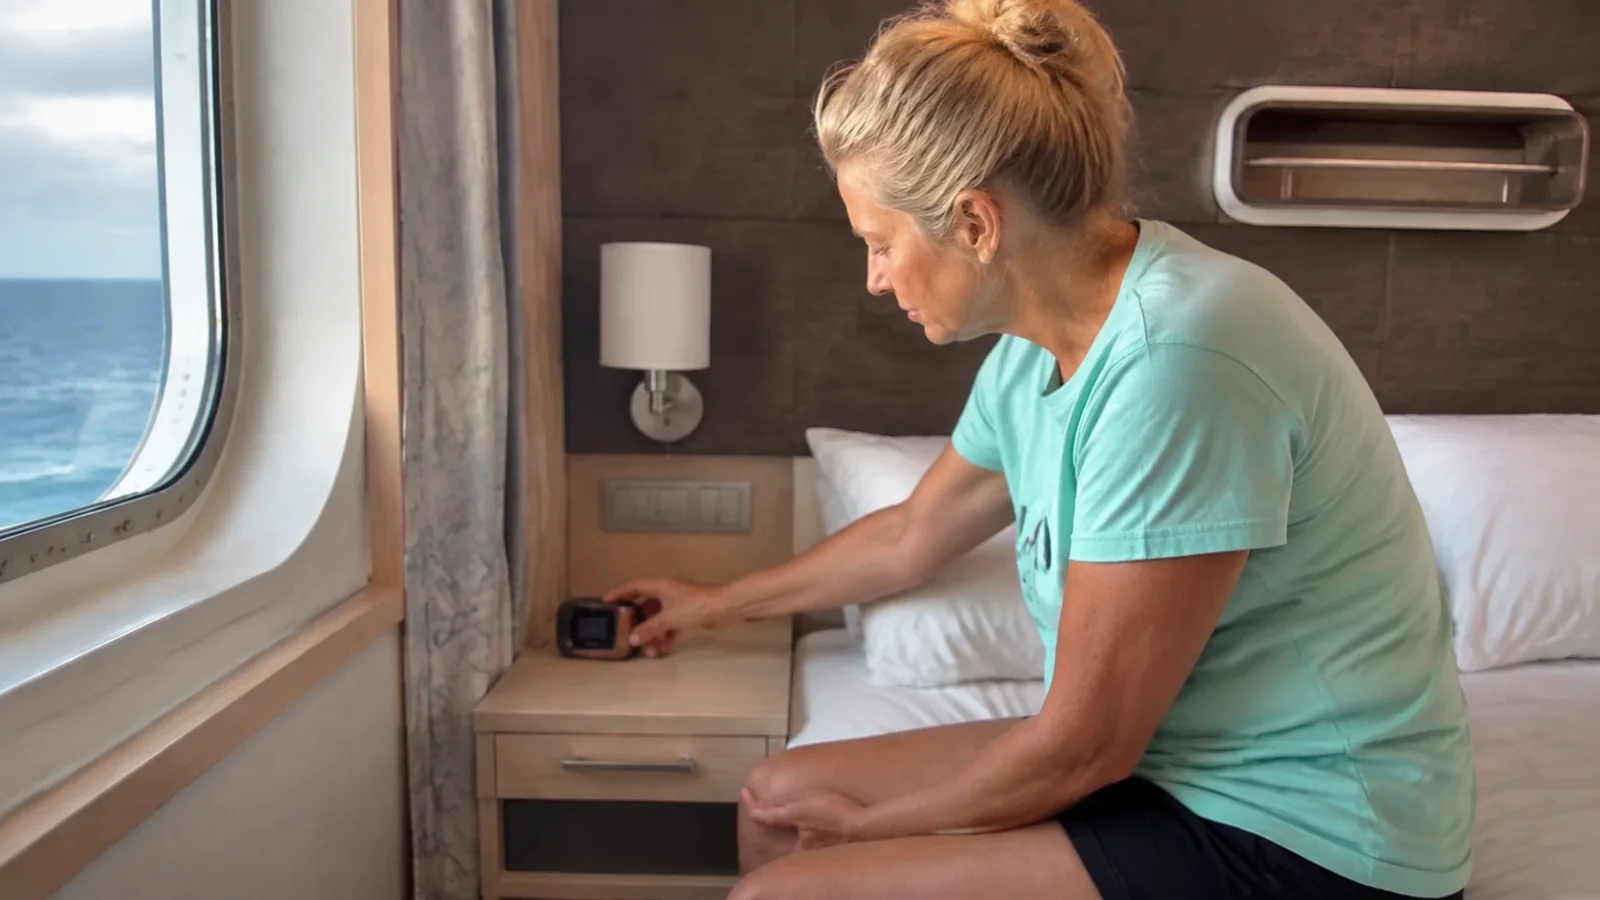
Start with a non-connecting midship Deck 11 or 12 balcony with accommodation above and below. A similarly placed interior is my budget comparison before accepting a public-space neighbor simply to move into a higher category.
My Norwegian Joy guide can help compare room-design choices across the line, but its buffet and cabin positions should not be copied onto Escape. Use the actual ship and number for the final decision.
Repeat the cabin-selection check after any changed assignment. More space or a better-sounding category is only an upgrade when it improves the trip you actually plan to take.