Star of the Seas Cabins to Avoid: Rooms & Better Picks
I want all the splashy, over-the-top fun on Star of the Seas, but I’d rather choose when it follows me back to my room.
These are the cabins and balcony layouts I’d compare before trading peaceful coffee, an early bedtime or a proper ocean view for a tempting upgrade.
Star of the Seas rooms to reconsider first
- 8321 and 8721: inward-facing Deck 8 examples overlooking Surfside, not the private ocean outlook many couples picture.
- 14222 and 14622: Deck 14 examples beneath the Chill Island pool-deck surroundings, with public activity overhead.
- 14314, 14316, 14714 and 14716: aft Deck 14 examples beneath Windjammer, where breakfast preparation is a different concern from pool activity.
- 8434: an interior at the forward boundary of Lincoln Park Supper Club, worth passing over for a similarly priced room surrounded by cabins.
- Infinite Balcony categories: skip this window-based layout when a separate outdoor balcony is essential to your daily routine.
My starting point is a conventional outward-facing midship balcony on Deck 10 or 11 with bedrooms above and below. The numbered venue examples identify possible noise exposure, not cabins guaranteed to be noisy.
Use the Star deck plans for your sailing when comparing the exact room offered.
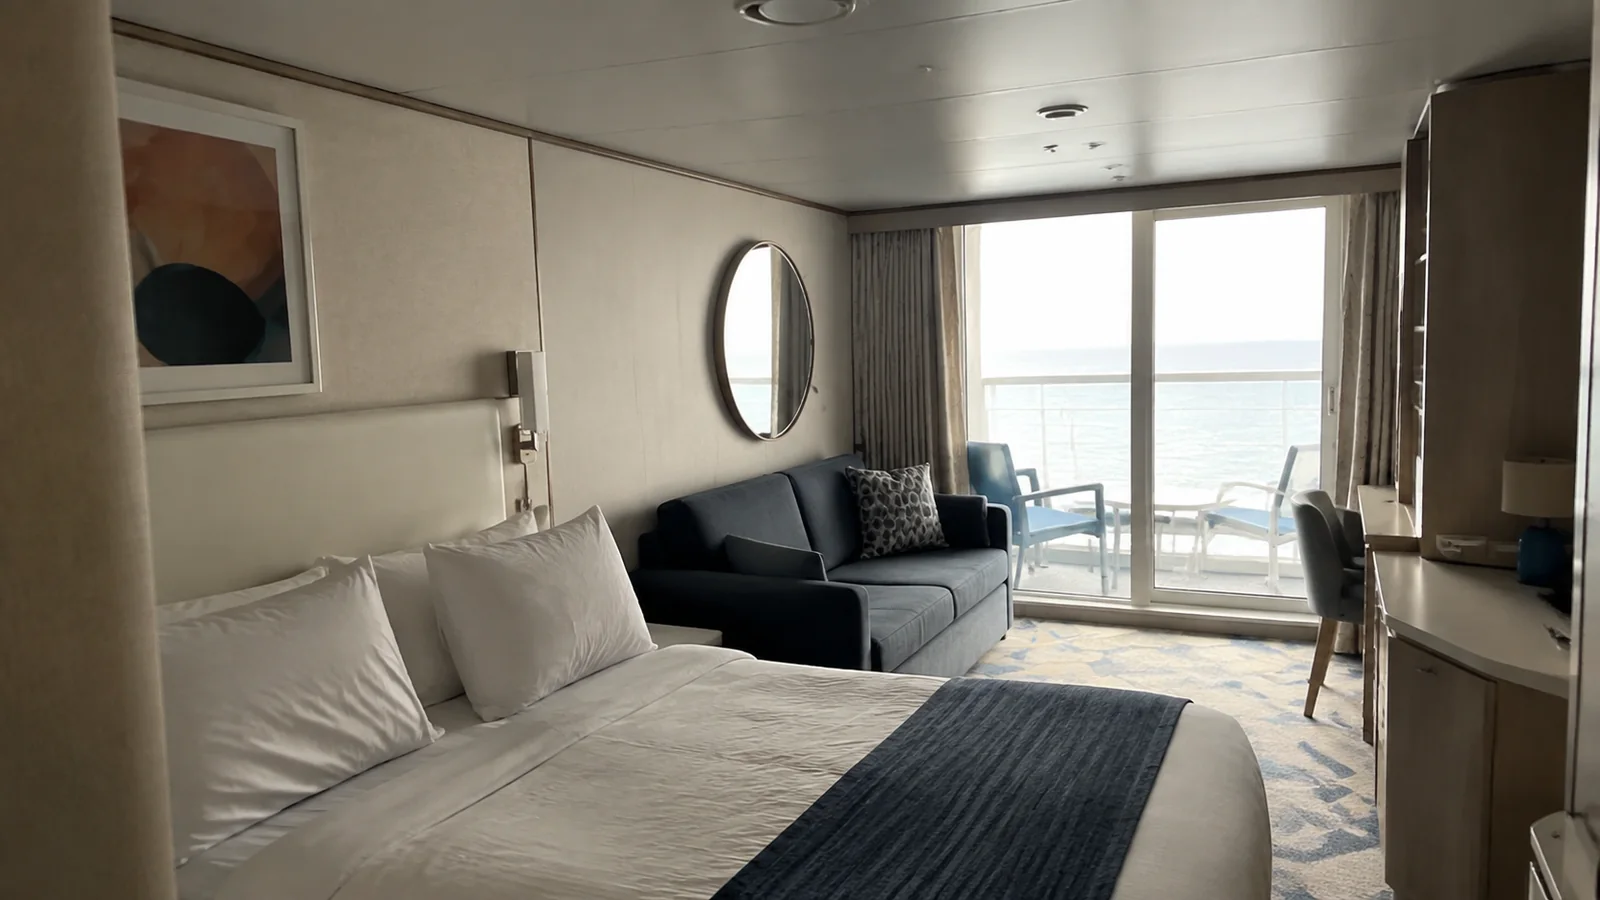
Decide between Surfside and the ocean before picking a deck
Surfside is the family neighborhood on Deck 7 aft, with splash areas, a carousel, dining and places for children to play. The balcony rows looking into that space are built around being close to the action.
I actually like that idea for a family who will spend much of the day there. It becomes less appealing if the balcony is supposed to be a quiet retreat from the very activities you can see below.
For an adult couple, I’d price an ocean-view balcony before assuming a cheaper Surfside balcony is equivalent. The outside-facing option changes your view direction and removes the opposite neighborhood balconies from directly ahead.
On lower Surfside-facing levels, the immediate surroundings feel more connected to the neighborhood. Moving upward increases separation from people below, but it does not erase splash-area sound or the inward sightline.
Keep curtains available when the cabin is lit at night and do not assume other guests cannot see inside because you are above the walkway. That is a practical privacy habit, not a reason families must avoid the entire neighborhood.
If you are comparing ships as well as rooms, the family cruise planning guide can help you decide how much you will actually use these child-focused spaces.
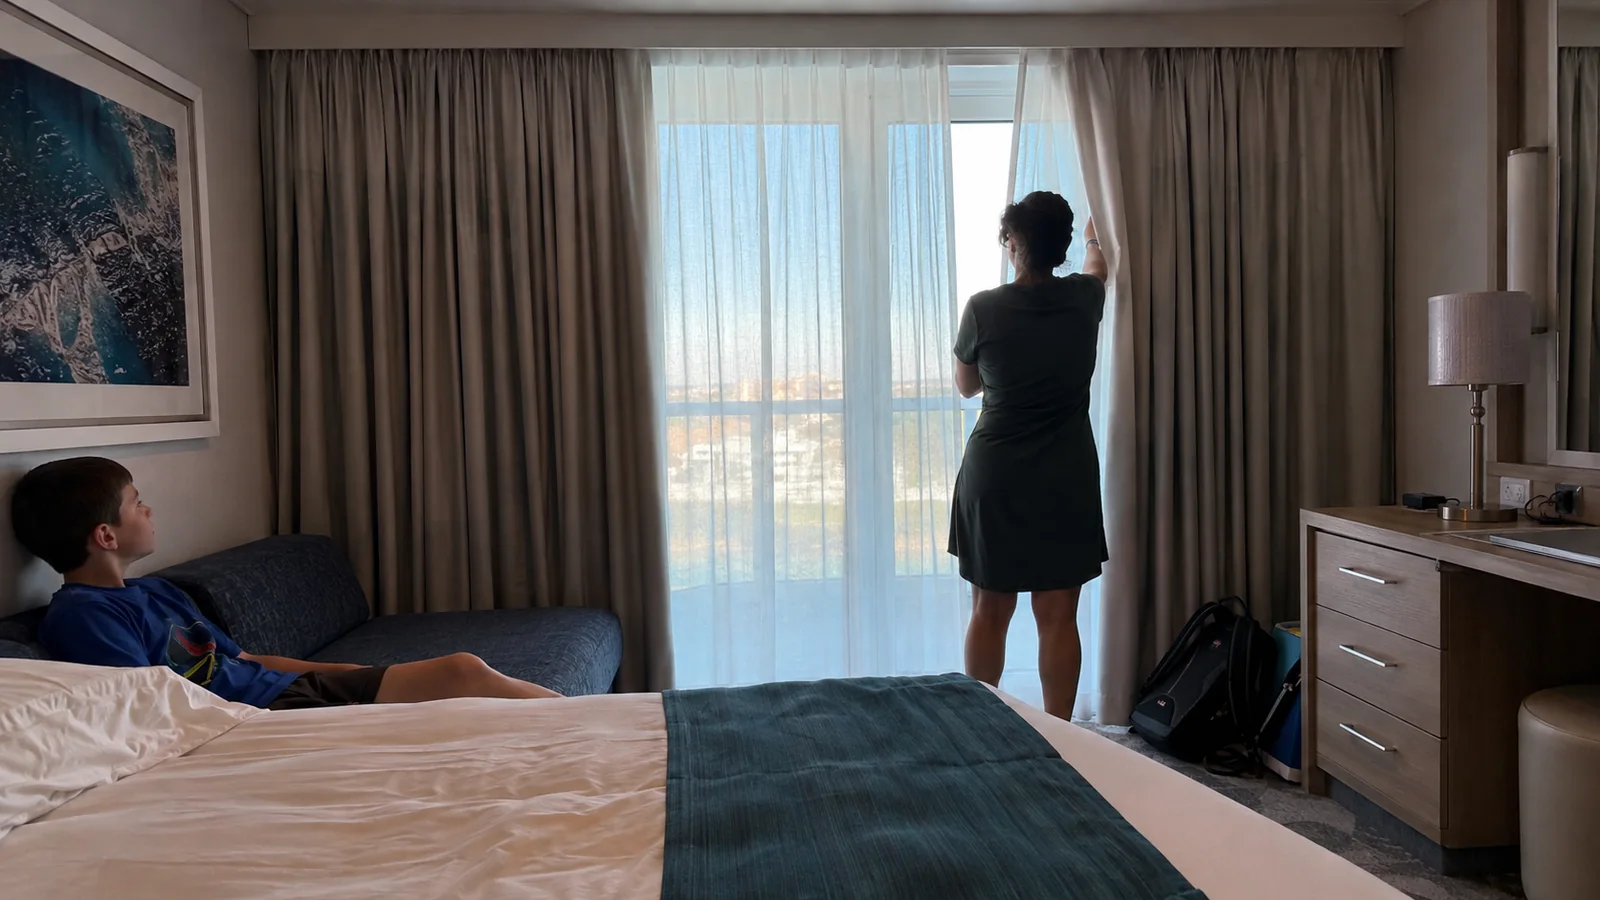
An Infinite Balcony is a room-design decision
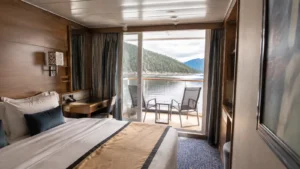
Star offers both conventional balconies and Infinite Balcony accommodations. The infinite design uses a large window that lowers to open the room’s edge to outside air, instead of providing the same separate outdoor arrangement as a traditional balcony.
Favor a conventional ocean-view balcony if one person wants morning coffee outside while the other sleeps in a cool, dark cabin. That is a daily routine an attractive category photograph can hide.
An infinite design can be useful when you value the enclosed space with the window closed. Compare the room in both configurations rather than calling it universally better or worse.
The Family Infinite Ocean View Balcony adds a separate children’s bunk area and a split bathroom. Those features can matter much more than the view label if you are fitting a larger family into one room.
Read the exact occupancy and layout on Star’s official room comparison. Confirm who sleeps where and whether the children’s space provides the separation your family needs before paying the premium.
Do not treat an Infinite Balcony upgrade offer as an automatic improvement over a traditional balcony you deliberately selected. Accept it only if the new layout improves the way you will use the cabin.
Deck 14 below Chill Island is my first overhead-noise check
On Deck 15, Chill Island includes the Royal Bay Pool, Cove Pool, whirlpools, bars and extensive outdoor seating. Deck 14 accommodation beneath those public footprints lacks a cabin deck as a buffer overhead.
The concern is footsteps, furniture movement and the operating rhythm of the open deck. A position beneath a seating area is not the same as one beneath the middle of a pool basin, so I’d compare each room’s alignment rather than blacklist the whole deck.
For an early sleeper or late riser, I’d first look at Deck 12 in the same outward-facing area. Star skips the Deck 13 label, making Deck 12 the accommodation level directly below Deck 14.
Then I’d compare Decks 10 and 11 if the price and walking route were similar. Moving lower has little downside when my priority is residential space on both neighboring levels.
The forward end has another configuration: Vitality Spa occupies interior space on Deck 14, and AquaDome venues appear on Deck 15 above. A room advertised as conveniently close to the spa still needs its own overhead check.
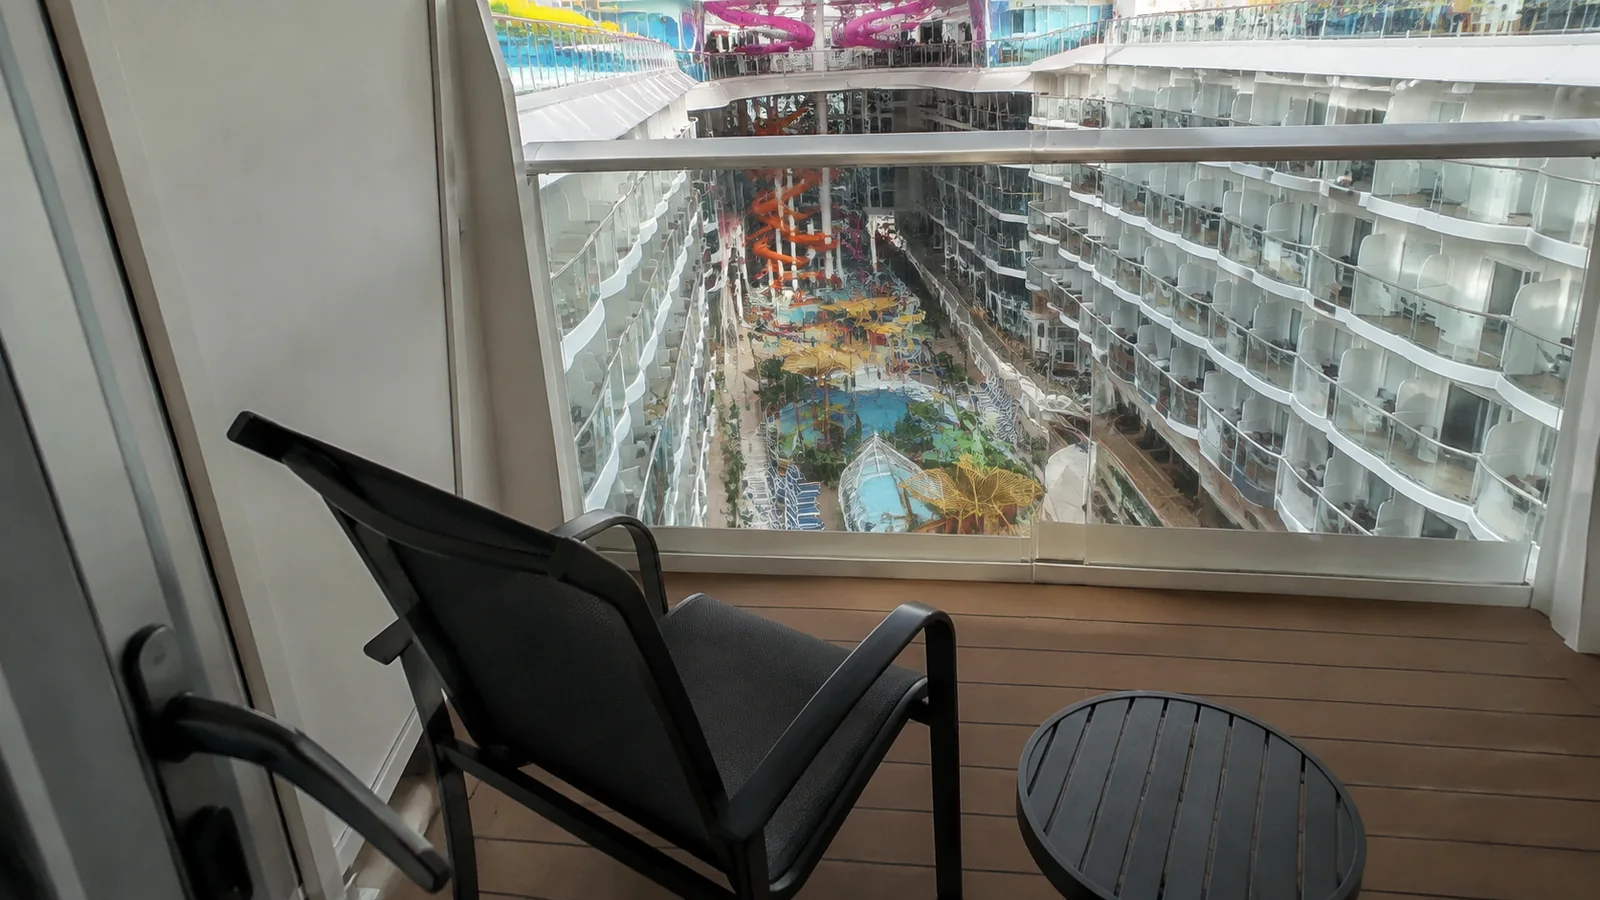
Deck 14 aft has breakfast overhead and The Hideaway beyond it
Compare Deck 14 rooms 14314, 14316, 14714 and 14716 against Windjammer Marketplace on Deck 15, rather than treat them as poolside cabins. The Hideaway lies farther aft, so the very last stern positions have a separate outdoor pool-and-bar environment to consider overhead.
Be most cautious about a Deck 14 room directly below movable buffet seating if sleeping through breakfast setup matters. Separately inspect the stern-facing rooms beneath the outdoor Hideaway footprint if I wanted a quiet balcony throughout the day.
The buffet does not have to be a late-night nightclub to interrupt someone’s rest. Early chairs, footsteps and service preparation can be enough for a light sleeper, even when evening activity is relatively subdued.
My alternative would be a midship outward-facing room on Deck 10 or 11, or a lower aft room after checking the surrounding accommodation. Choose the highest aft rooms for their view only after accepting what is overhead.
Not claim these rooms suffer continuous machinery vibration based on their position alone. For a particular stern room, seek Star-specific reports and separate docking-time observations from ordinary cruising conditions.
Room 8434 and the Lincoln Park Supper Club
The Deck 8 plan places interior 8434 immediately forward of the Lincoln Park Supper Club footprint. The restaurant’s performance element makes this a more meaningful adjacency than being beside a quiet cabin corridor.
If I were choosing between 8434 and a similarly priced interior buffered by other staterooms, I’d pick the latter for early nights. The recommendation follows the room’s location, without pretending I have measured noise through its wall.
Also inspect rooms on Deck 7 immediately under the supper club’s actual footprint. Do not assume every forward interior is affected, because the room block extends well beyond the venue.
A guest who intends to enjoy late evenings onboard might reasonably accept the location at a good fare. Want the savings to be meaningful instead of taking the compromise to save a few dollars across the whole trip.
The official Star deck plans also show Music Hall on the lower decks and the Royal Promenade venues above and nearby. Those relationships deserve a separate check when shopping Deck 3 or 4, especially near the entertainment footprint.
Central Park rooms are neither dark interiors nor ocean balconies
Central Park occupies Deck 8 midship, and accommodations higher in the open canyon look toward the landscaping and dining below. Consider that outlook if a sea-facing room stretched the budget.
The view still includes other rooms, and the neighborhood has restaurants and music rather than the privacy of open water. A quiet daytime photograph cannot establish what you will hear during an evening event.
Compare a Central Park window, an Infinite Central Park balcony and a conventional sea-facing balcony as different products. Do not let a short booking label flatten those distinctions into one balcony price comparison.
Choose a traditional interior if darkness and price were the priorities, and an outward-facing balcony if the horizon were the reason for upgrading. Central Park earns its price only when you actually want the inward view.
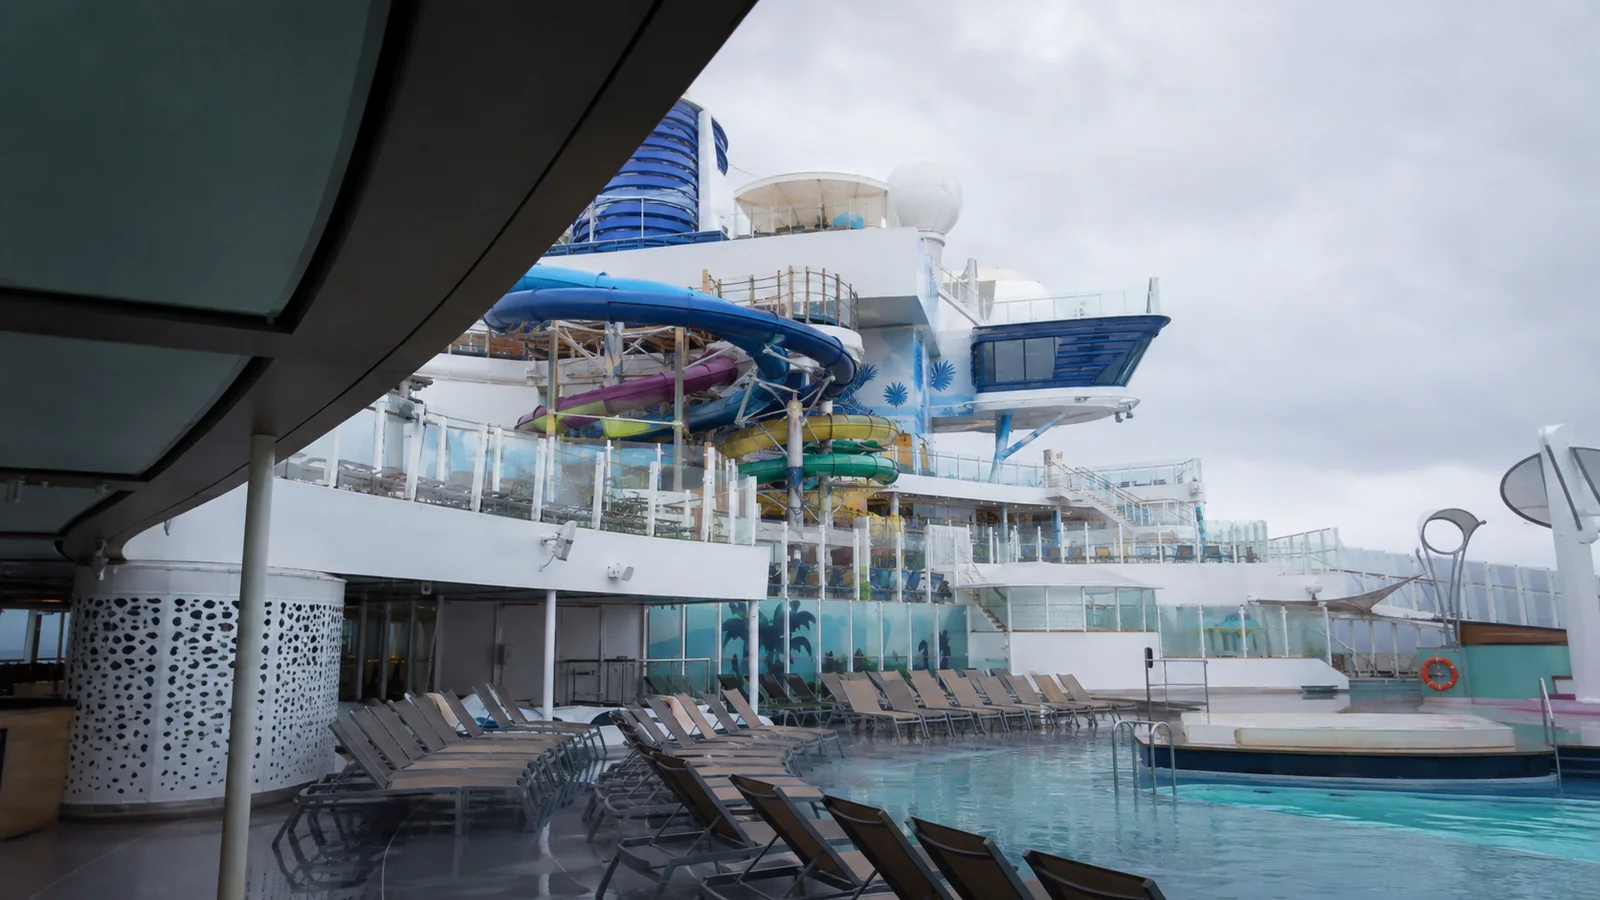
Connecting rooms and elevator access need a Star-specific check
Some Star connecting accommodations use a private foyer, and the deck-plan key distinguishes that arrangement from a conventional internal connection. Check which symbol appears on the exact pair rather than repeating warnings about thin interior doors on every connecting room.
For two households traveling together, the foyer layout may be useful. For a solo room booking, compare the entrance arrangement and choose a nonconnecting equivalent if it is otherwise equally suitable.
Elevator proximity is not automatically a drawback on a ship with this much ground to cover. I prefer an easy route around the corner from a lobby over a very long corridor chosen solely to avoid elevator machinery.
For mobility needs, start with the required cabin features and route. Royal Caribbean’s accessible stateroom guidance explains why a standard room or larger suite should not be assumed to offer equivalent access.
My five-minute Star booking check
- Choose the actual balcony design and view direction before comparing deck upgrades.
- Load the plan for your sailing date and locate the room above, below and beside your choice.
- Check Surfside, Lincoln Park Supper Club, Music Hall, Chill Island, Windjammer and The Hideaway where relevant.
- Identify the connecting symbol and whether a private foyer is involved.
- Compare sleeping arrangements with the room occupied at bedtime, including deployed extra beds.
- Read the guarantee or upgrade conditions and decide whether every eligible layout and location would be acceptable.
The cruise floor-plan walkthrough is useful for aligning neighboring decks instead of matching room numbers that merely look similar. If motion is your main concern, use the seasickness guide before paying extra for a high forward view.
Quick answers before checkout
Would I take a Star balcony guarantee?
Only if the written category terms match what I can accept. If either an inward view, an infinite design or a Deck 14 location would spoil the value for me, I’d pay to select a suitable room.
Is Surfside a bad place for a toddler’s cabin?
It is convenient for frequent visits to the family area, but the inward balcony is not the quietest setting for midday rest. Compare an outward-facing cabin with a short route to the aft elevators for a nap-focused trip.
What would I personally book?
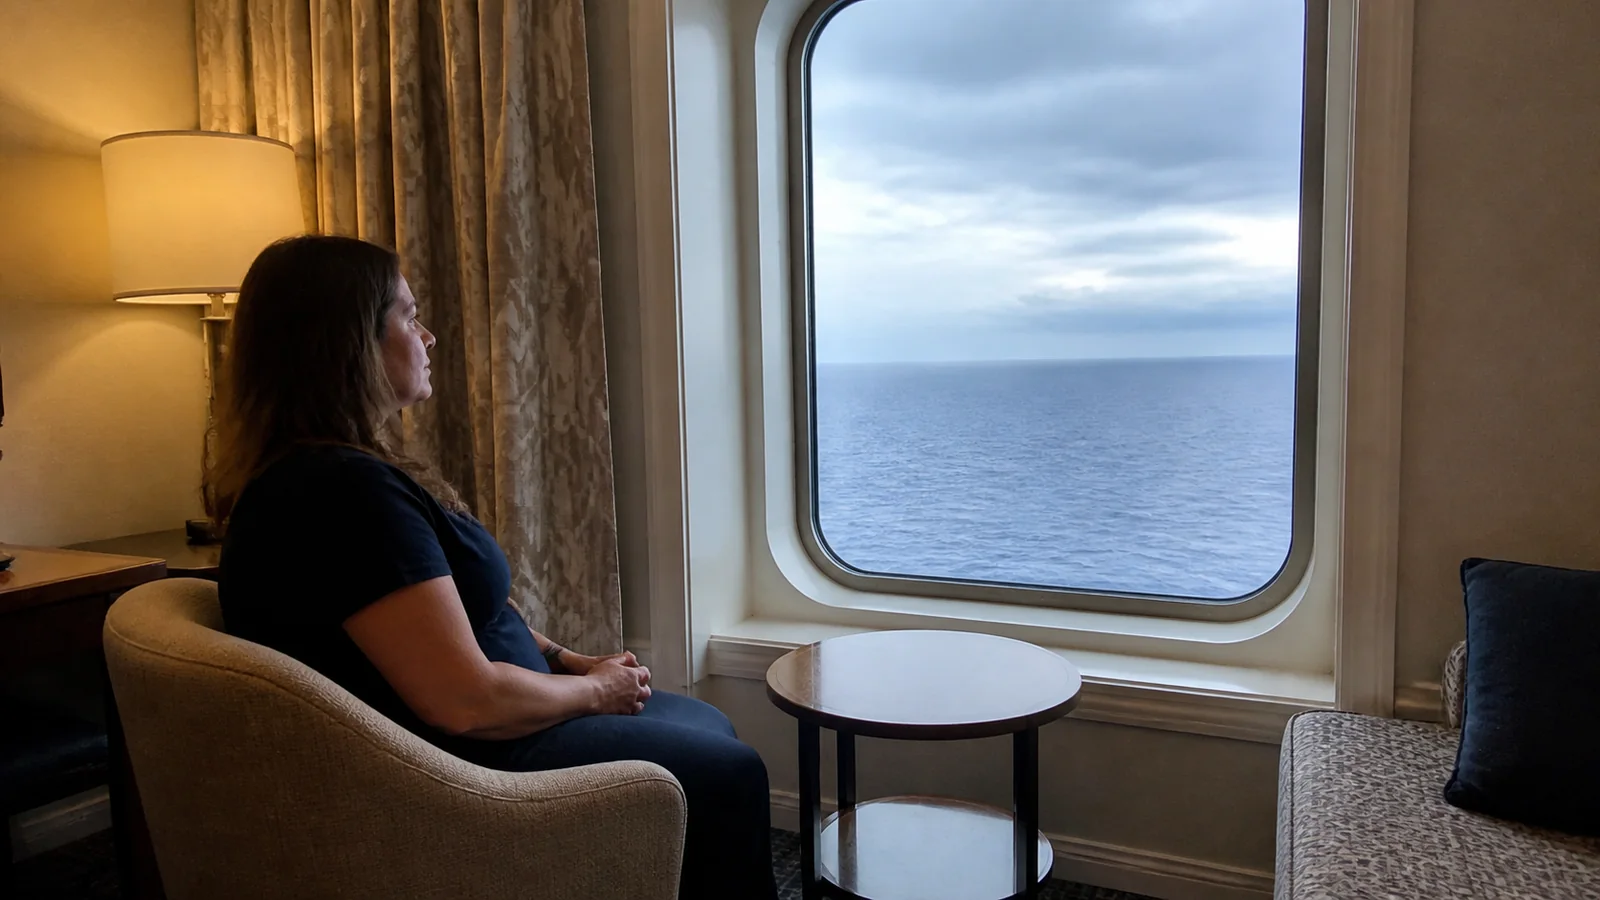
Choose a conventional ocean-view balcony near midship on Deck 10 or 11, with accommodation above and below and a practical elevator route. Pay for that combination before upgrading to a higher deck or a more elaborate category that introduces a less useful layout.