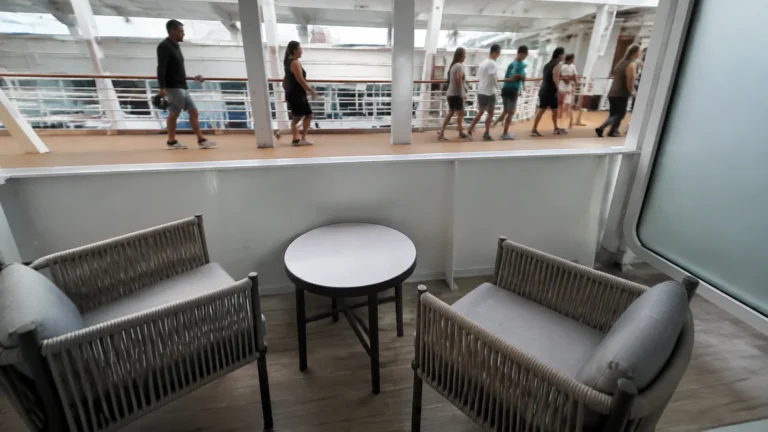
Celebrity Solstice Cabins to Avoid, With Smarter Alternatives
Celebrity Solstice received a substantial 2026 update, which makes old cabin lists especially risky. This guide uses the official deck profile reviewed for this guide, names the rooms and ranges the plan can defend, and treats noise, motion, and privacy as possible tradeoffs rather than facts someone can promise from a diagram.
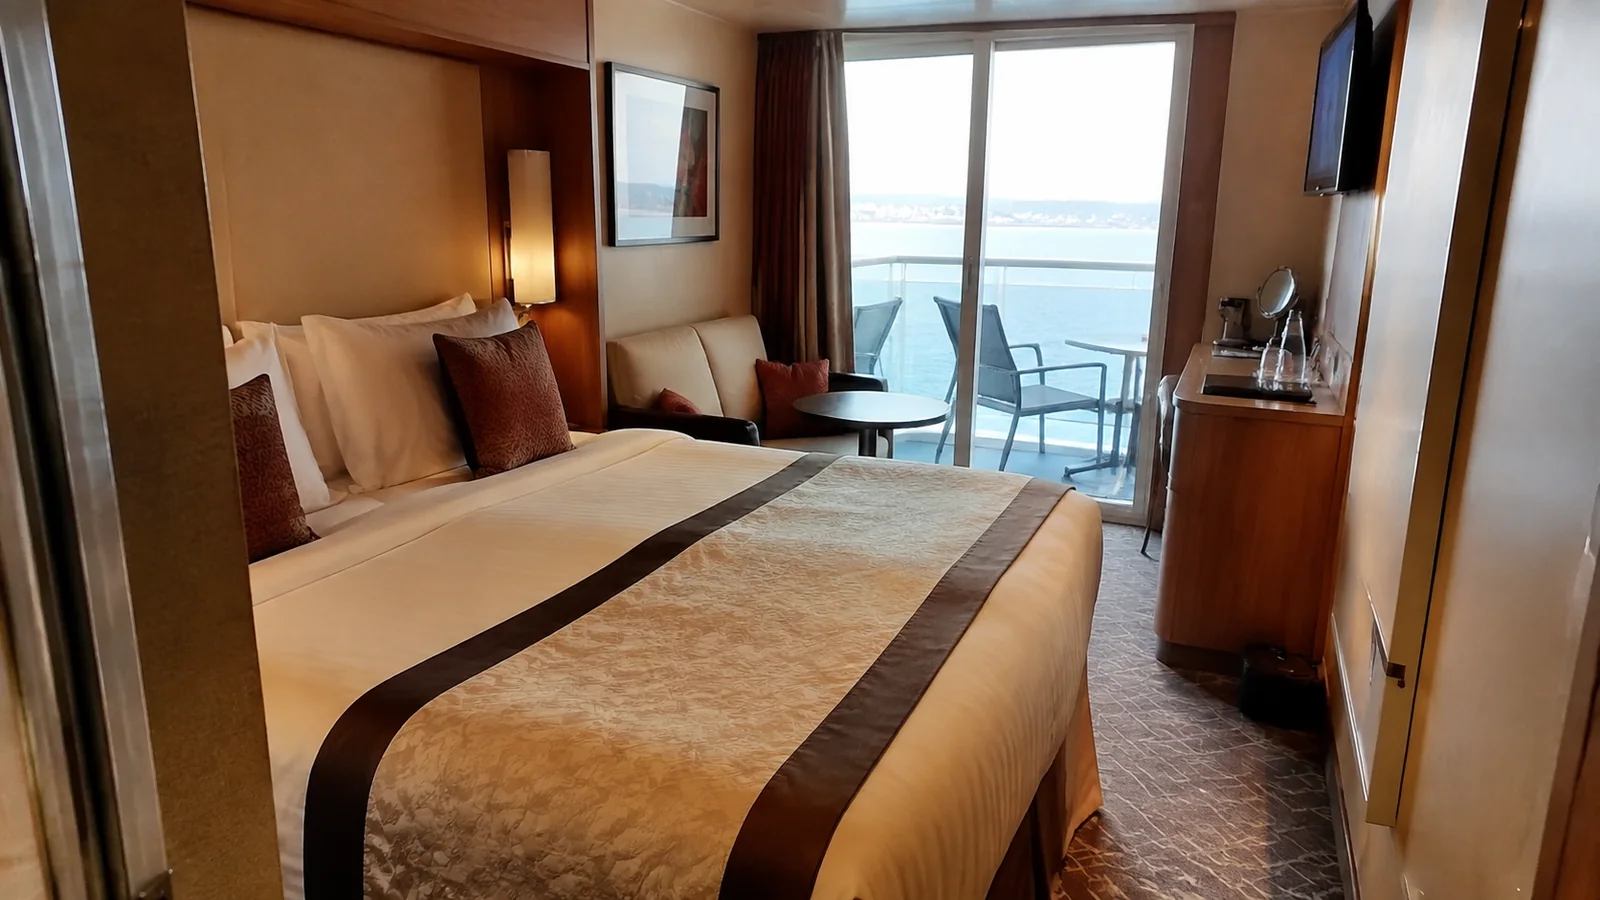
Which Celebrity Solstice Cabins Should You Reconsider?
- Light sleepers: inspect Deck 11 cabins below the spa, Solarium, pools, and public deck.
- Quiet-corridor shoppers: look closely at Deck 12 cabins 2101 through 2108 near the aft-pool transition.
- Spa-area peace seekers: understand the public-space adjacency around new panoramic rooms 12082 through 12100.
- Motion-sensitive cruisers: favor lower midship cabins over the highest bow and stern rooms.
- Balcony-view purists: verify low Deck 6 sightlines cabin by cabin.
- Privacy-sensitive guests: filter out connecting-room symbols unless your group needs both rooms.
These are not universally bad cabins. The exact feature that bothers one guest, such as a short walk to the pool, can make the location perfect for someone else.
Confirm the Correct Solstice Deck-Plan Profile
Celebrity’s official Solstice deck-plan page serves different layouts by sailing date. Profile 2423 covers March 1, 2026 through April 30, 2027, so it is the correct plan for a September 2026 cruise.
Profile 2427 begins May 1, 2027, and profile 2455 begins September 16, 2027. Select the actual departure date because even accurate advice for an earlier sailing may not describe a later voyage.
The profile legend proves room categories, connecting doors, sofa beds, upper berths, and wheelchair-accessible rooms. It cannot prove how loudly you will hear a venue or how rough the ocean will be, which is why this list separates structure from experience.
Deck 11 Below the Spa and Pools
Deck 11 carries a long run of staterooms beneath Deck 12, where the forward spa and fitness facilities lead into the Solarium and outdoor pool complex. For a person who wakes at light impact noise, this is the most important vertical relationship on the ship.
Footsteps, cleaning, furniture movement, and equipment vibration are possible in some locations, but the plan is not an acoustic map. A room number’s position and the day’s operating routine determine much more than a blanket warning about the whole deck.
Cabins 1501 Through 1546
The official profile places this forward Deck 11 run below areas labeled Relaxation Lounge, treatment rooms, spa, Persian Garden, fitness center, and related facilities. The location is convenient for an AquaClass traveler who plans to use the spa often.
It is a less conservative choice for someone who sleeps late, worries about gym activity, and also reacts to bow motion. A midship cabin on Deck 8 or 9 eliminates the direct public-deck relationship while moving closer to the ship’s center.
Cabins 1547 Through 1612
This middle Deck 11 section aligns broadly with the Solarium and open pool zone above. Exact overhead features vary along the corridor, so compare the same fore-and-aft point on both plans before rejecting or reserving a room.
Pool-focused travelers may love being one flight away from loungers and outdoor space. Light sleepers should ask what is directly overhead and favor staterooms with cabins above when the answer remains vague.
Cabins 1615 Through 1674
The aft Deck 11 section is below the Deck 12 cabin corridor rather than most of the forward public complex. That gives it a more favorable overhead setup, although rooms around the library and aft elevator lobby may encounter passing guests.
The farthest stern cabins also add a longer walk to forward venues and can feel more movement in some conditions. Their aft views or suite layouts may make the trade worthwhile, so judge the itinerary and daily routine rather than the distance alone.
New Forward Deck 12 Panoramic Rooms
The reviewed profile shows rooms 12082, 12084, 12086, 12088, 12090, 12092, 12094, 12096, 12098, and 12100 inside the forward spa-and-fitness zone. This is precisely why an older pre-renovation plan should not guide a current booking.
The map categorizes this group as Deluxe Panoramic Ocean View, Deluxe Panoramic Ocean View Suite, and related accommodations rather than ordinary veranda cabins. Several rooms sit beside treatment areas, the fitness center, spa circulation, changing facilities, elevators, or an unlabeled internal zone.
Those adjacencies are real, while operational noise is only possible. The rooms can appeal to travelers who want expansive glass and immediate wellness access without needing a balcony.
Rooms 12082 Through 12092
This upper portion of the cluster is closest to the fitness-center and treatment-room side of the plan. A very light sleeper should ask Celebrity what shares the wall and when the adjoining facility operates.
Do not call an unlabeled block a storage room or crew pantry. If the line cannot identify it, the fair conclusion is that the guest-facing plan leaves its function unspecified.
Rooms 12094 Through 12100
These rooms continue toward the spa elevator lobby and the transition into Solarium space. They offer superb convenience for wellness facilities, but guests seeking a purely residential corridor should compare a conventional oceanview room elsewhere.
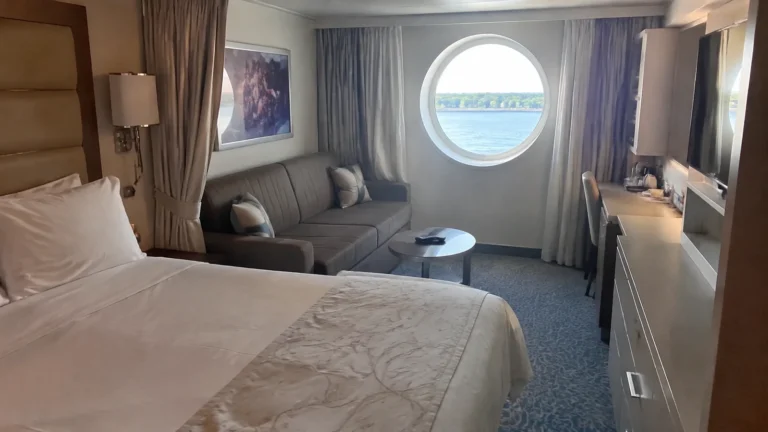
Panoramic glass is also a different experience from a veranda. Confirm whether the window opens, how the furniture is arranged, and what privileges the category includes through Celebrity’s official Solstice accommodation page.
Deck 12 Cabins Near the Pool Transition
The aft Deck 12 cabin corridor begins just behind the public pool zone, with 2101 and 2102 closest to the elevator, stair, restroom, and recreation transition. Cabins 2103 through 2108 remain in the first short section behind that boundary.
Possible hallway conversation and daytime traffic are the reasonable concerns, not a promise of constant noise. These rooms are appealing if reaching the pool quickly matters more than being deep inside a quiet corridor.
Farther aft, cabins 2115 through 2149 on the port side and 2114 through 2144 on starboard sit in a more conventional stateroom run. The stern then includes aft-facing cabins 2140 through 2157, depending on side and position.
Deck 14 Above Deck 12
Celebrity skips a numbered Deck 13, so Deck 14 is immediately above Deck 12. It includes the Sky Observation Lounge, jogging track, Mast Grill and Bar, open deck, Il Secondo Bacio, Oceanview Café, and Oceanview Bar.
That does not place every Deck 12 cabin under the buffet. Align the maps carefully because large open and public areas occupy different sections, and only the exact vertical position is useful.
For rooms at the stern, overhead dining or bar activity may be a consideration, while the wake view may be the booking’s main attraction. Ask about the precise overlap and treat any acoustic prediction as uncertain.
Low Deck 6 Verandas and Sightlines
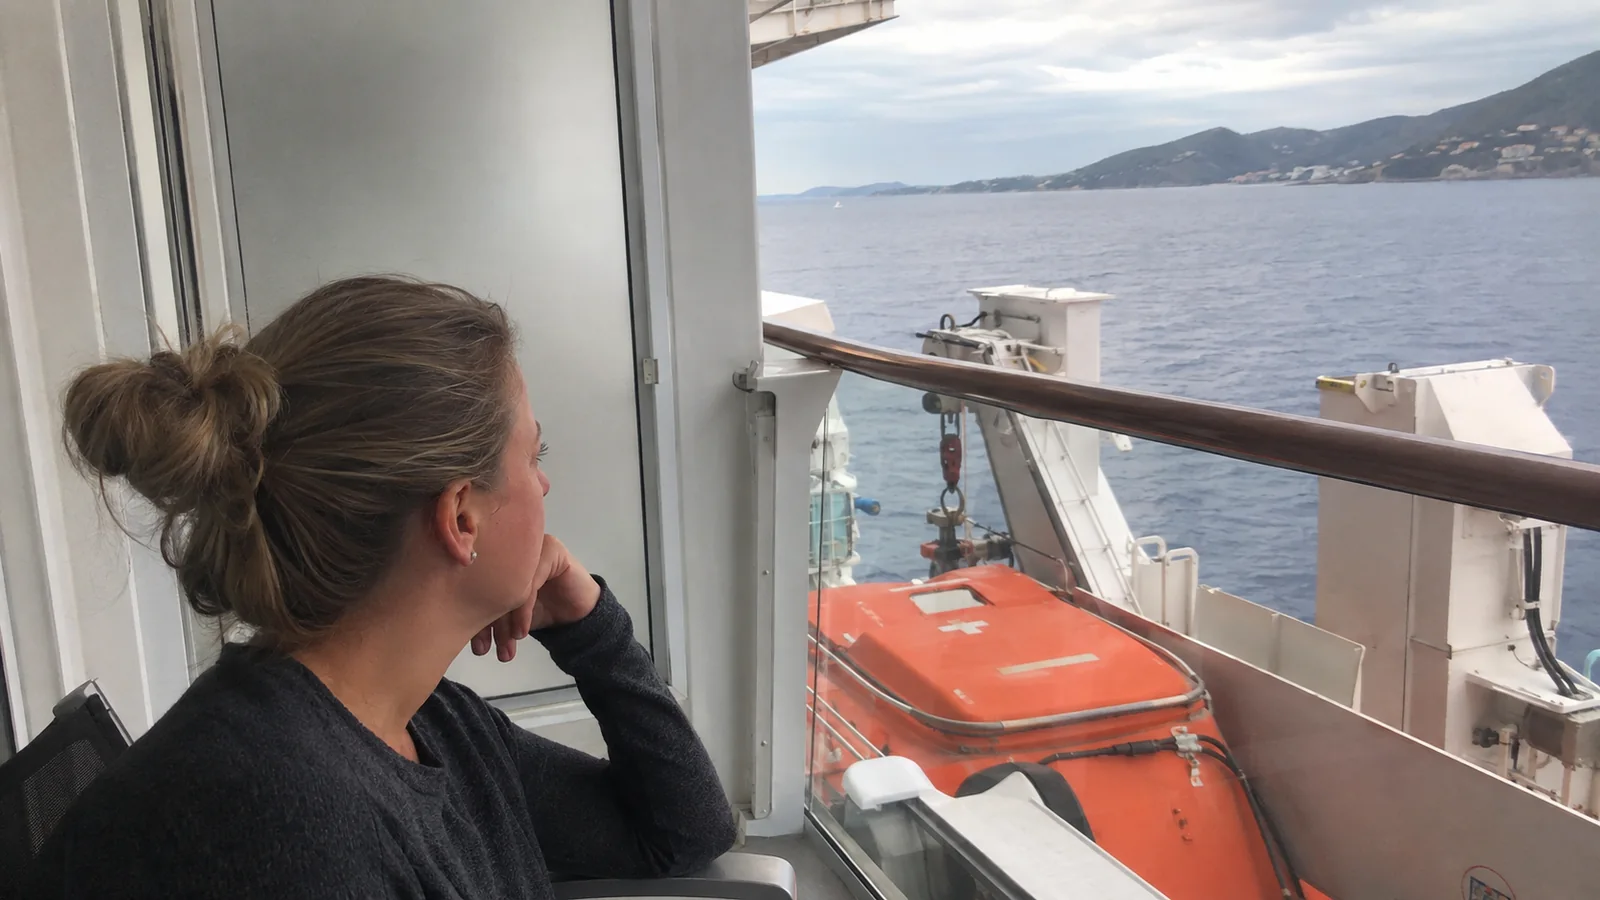
Deck 6 mixes inside cabins, veranda cabins, accessible rooms, and aft accommodations. It also sits close to the lifeboat and working-deck level, which can make some outlooks feel more ship-framed than a higher balcony even when the category is not sold as obstructed.
Scrutinize veranda cabins 6155 through 6303 on the port side and 6156 through 6302 on starboard, then include the stern group 6304 through 6315 in your comparison. Those ranges are location facts, not a claim that every view is blocked.
Celebrity’s current category description and booking disclosure should settle whether a specific view is limited. A travel agent’s memory, an old photo, or the experience of the neighboring cabin is not a substitute for the live record.
Deck 6 can still be a smart buy for someone who wants a lower position, likes feeling close to the water, and finds the fare compelling. If a clean horizon matters more than price, compare the same general location on Decks 7 through 10.
Connecting Rooms and Sound Sensitivity
The official plan marks connecting cabins with an interlocking symbol, and there are many pairs throughout the residential decks. Families gain useful access between rooms, while unrelated occupants may prefer a standard shared wall.
A door can allow more conversation or television sound to pass, but soundproofing and neighbor behavior vary. Filter the current plan by the symbol rather than copying connecting-room numbers from an outdated forum list.
Groups booking adjacent rooms should weigh that modest uncertainty against the huge logistical value of a connection. This cruise essentials checklist makes it easier to split shared gear and keep both rooms functional.
Forward and Aft Motion Tradeoffs
A lower midship cabin generally gives a motion-sensitive traveler the best chance of minimizing perceived movement. The high bow and high stern sit farther from the ship’s center of motion, though no location can eliminate movement at sea.
That makes the new panoramic rooms on forward Deck 12 a deliberate trade: elevated views and spa access in exchange for a position that may feel more pitching. The stern rooms exchange central convenience for wake-facing scenery and may feel different motion.
Route, weather, speed, swell direction, and personal physiology can outweigh cabin number. Do not interpret “midship is usually calmer” as a forecast for the itinerary.
Elevator Lobbies and Long Walks
Solstice has forward and aft elevator banks, and the deck plans show cabins near their approach corridors. The likely issue is guest conversation and foot traffic, not necessarily elevator machinery through the wall.
On Deck 11, inspect rooms near the forward lobby around 1537 through 1550 and the aft lobby around 1607 through 1620. On Deck 12, the public transition near 2101 and 2102 deserves the same check.
For anyone with limited stamina, elevator proximity is often an advantage worth protecting. The quietest theoretical room is a poor choice when its long corridor turns every meal into an expedition.
Accessible-Cabin Etiquette
The wheelchair symbols in the official profile identify rooms designed around disability access, including roll-in-shower accommodations. On Deck 12, the map marks accessible Sky Suites 2130, 2134, and 2136, while other accessible categories appear elsewhere on the ship.
Celebrity’s accessible-stateroom page says these rooms are intended for guests with mobility or other disabilities requiring their features. Wider doors, grab bars, lower fixtures, ramped thresholds, and roll-in showers are functional necessities, not bonus square footage.
Celebrity says it does not demand medical documents but asks guests to attest to their need when booking. Leave scarce accessible inventory available unless someone in your party needs it, then contact the Access Department to match the exact layout and equipment requirements.
Guarantee Cabins Reduce Your Control
A guarantee rate can save money, but it is fundamentally a willingness to accept an assignment within the stated terms. It does not pair well with a firm refusal to stay under public space, near a connection, at the bow, or far from elevators.
Read the category rules before purchase and save a copy. Never budget on the assumption that Celebrity will move you free after a location is assigned.
The Best Solstice Cabin Strategy
For a broad comfort margin, start with a midship room on Deck 7, 8, or 9, then confirm numbered cabins above and below. This avoids the strongest pool-deck concerns while keeping both elevator banks within a reasonable walk.
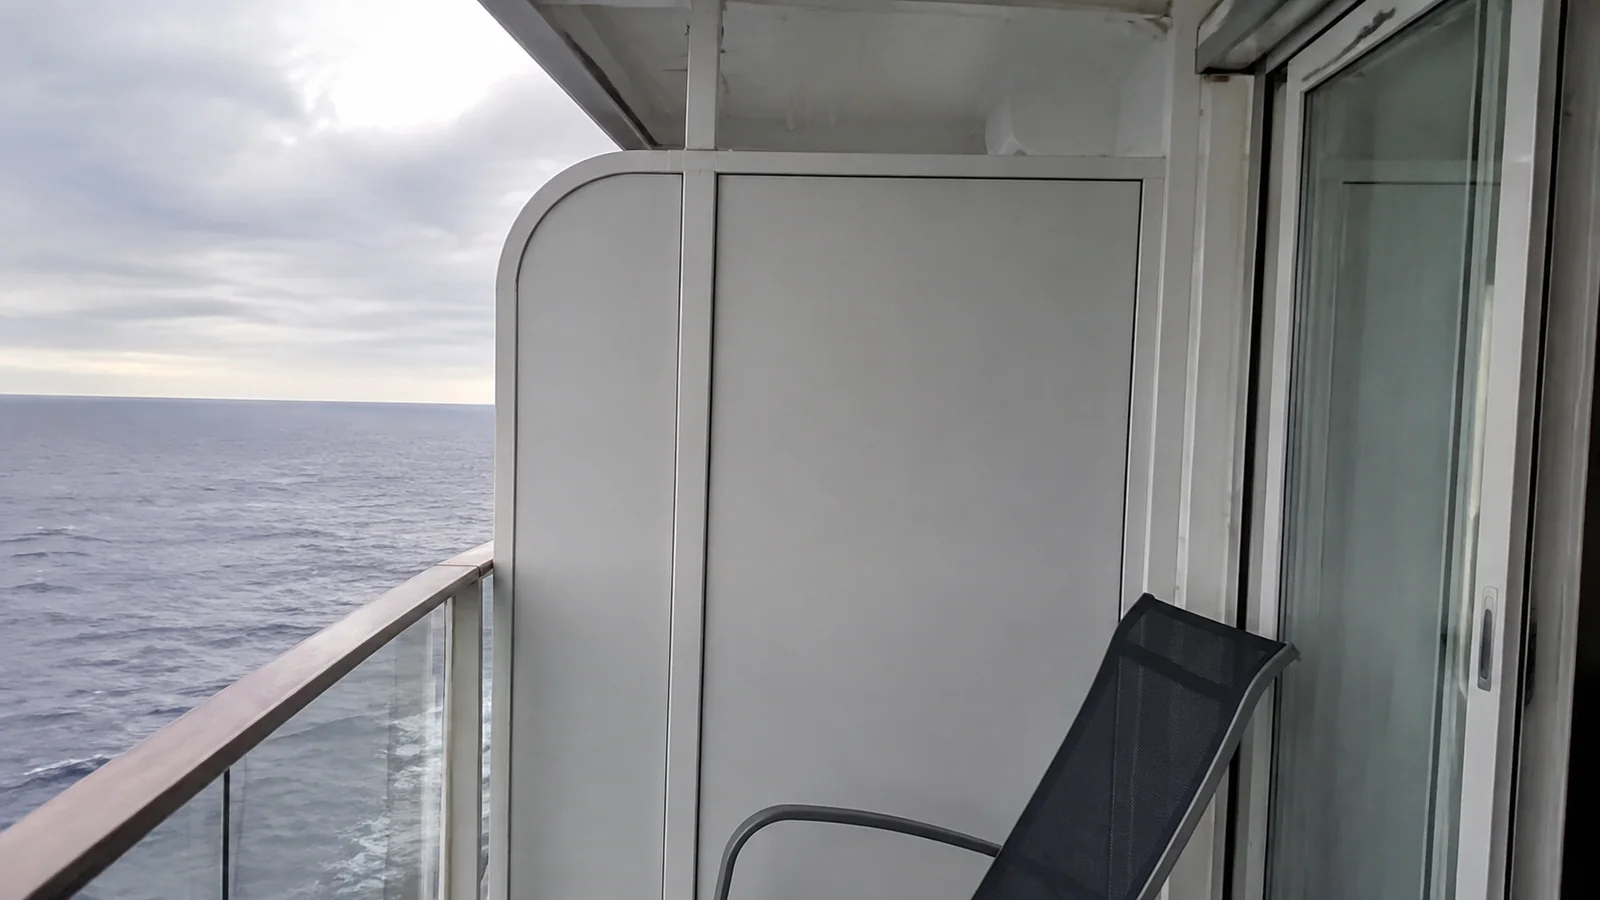
Next, remove connecting rooms if you do not need them and compare balcony category details. Port and starboard do not guarantee a particular dock view, sunset, or shade because headings and berths change.
If you are choosing between Solstice-class sisters, compare the date-specific Celebrity Silhouette cabin guide. Similar ship architecture does not make room numbers or renovated layouts interchangeable.
Solstice often appears on Alaska routes, where balcony value depends heavily on timing and priorities. The Alaska cruise timing comparison explains month-by-month daylight, weather, crowds, and wildlife possibilities without guarantees.
Finally, decide whether AquaClass, a panoramic room, or a suite serves the trip you are actually planning. This cruise-line comparison by traveler type helps place Celebrity’s food, atmosphere, and inclusions in context before you pay for location alone.
Your Five-Minute Booking Check
- Select your sailing date on Celebrity’s official Solstice plan.
- Confirm that the profile date range includes your departure.
- Inspect the exact point above, below, and beside the room.
- Read symbols for connections, extra berths, and accessibility.
- Confirm view and category details in the live booking description.
- Save screenshots of the plan, fare conditions, and cabin assignment.
The best Celebrity Solstice room is the one with tradeoffs you will actually enjoy, whether that means panoramic glass beside the spa or a plain midship veranda between cabin decks. Let the current plan establish the facts, then let your own sleep, mobility, view, and budget priorities make the decision.