MSC World Europa Cabins to Avoid: Rooms & Better Picks
On MSC World Europa, I would decide whether I want to watch the ocean or the neighbors before getting excited about a balcony bargain.
These are the room numbers and cabin designs I would compare for private outdoor time, easier mornings and an upgrade that delivers something I will actually use.
MSC World Europa cabins I would compare first
- 10223 and 10225: inward-facing Deck 10 promenade-balcony examples, not the same outlook as an outward-facing ocean balcony.
- 16094 and 16096: Deck 16 examples beneath the La Plage pool-deck surroundings, worth reconsidering for a sleep-first trip.
- 16148 and 16150: farther-aft Deck 16 examples to compare against Il Mercato Buffet and its surrounding dining circulation.
- 5007 and 5009: forward Deck 5 oceanviews beneath the World Theatre area, a different concern from rooms alongside Luna Park Arena farther back.
- 16002 and 18001: Owner’s Suites with different interior and terrace sizes, not interchangeable upgrades simply because the category name matches.
My baseline is a conventional outward-facing midship balcony on Deck 10 or 11 with cabins above and below. The public-space examples identify potential exposure, not a promise that each room will hear noise.
Use the World Europa plan to check the room offered, including its view direction and railing symbols.
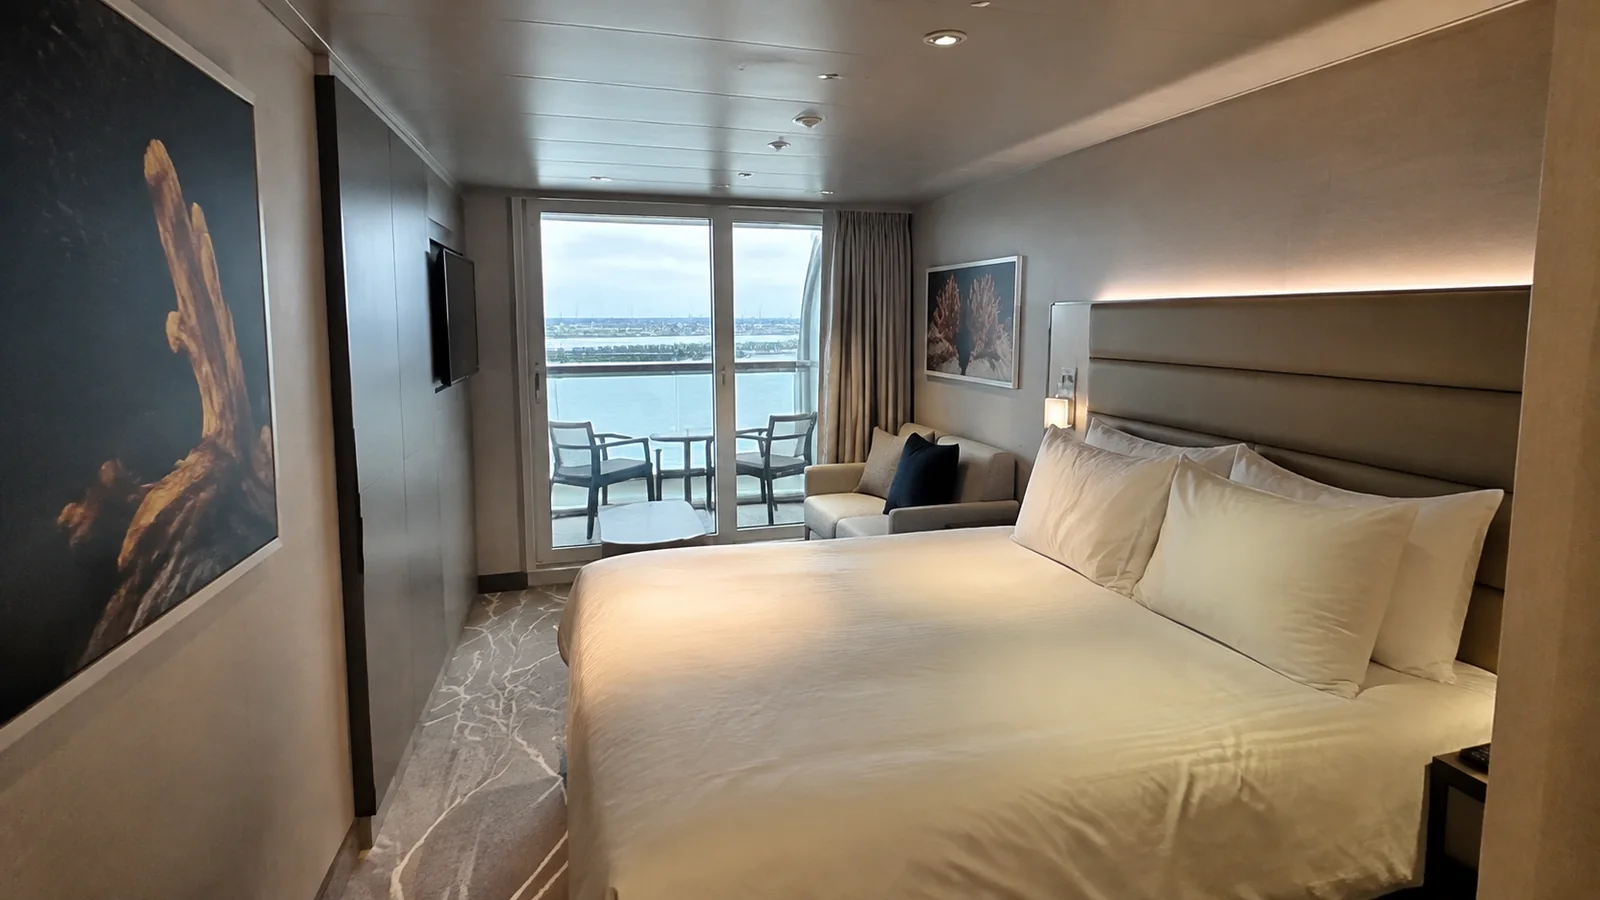
Inward-facing balconies: decide whether the promenade is the attraction
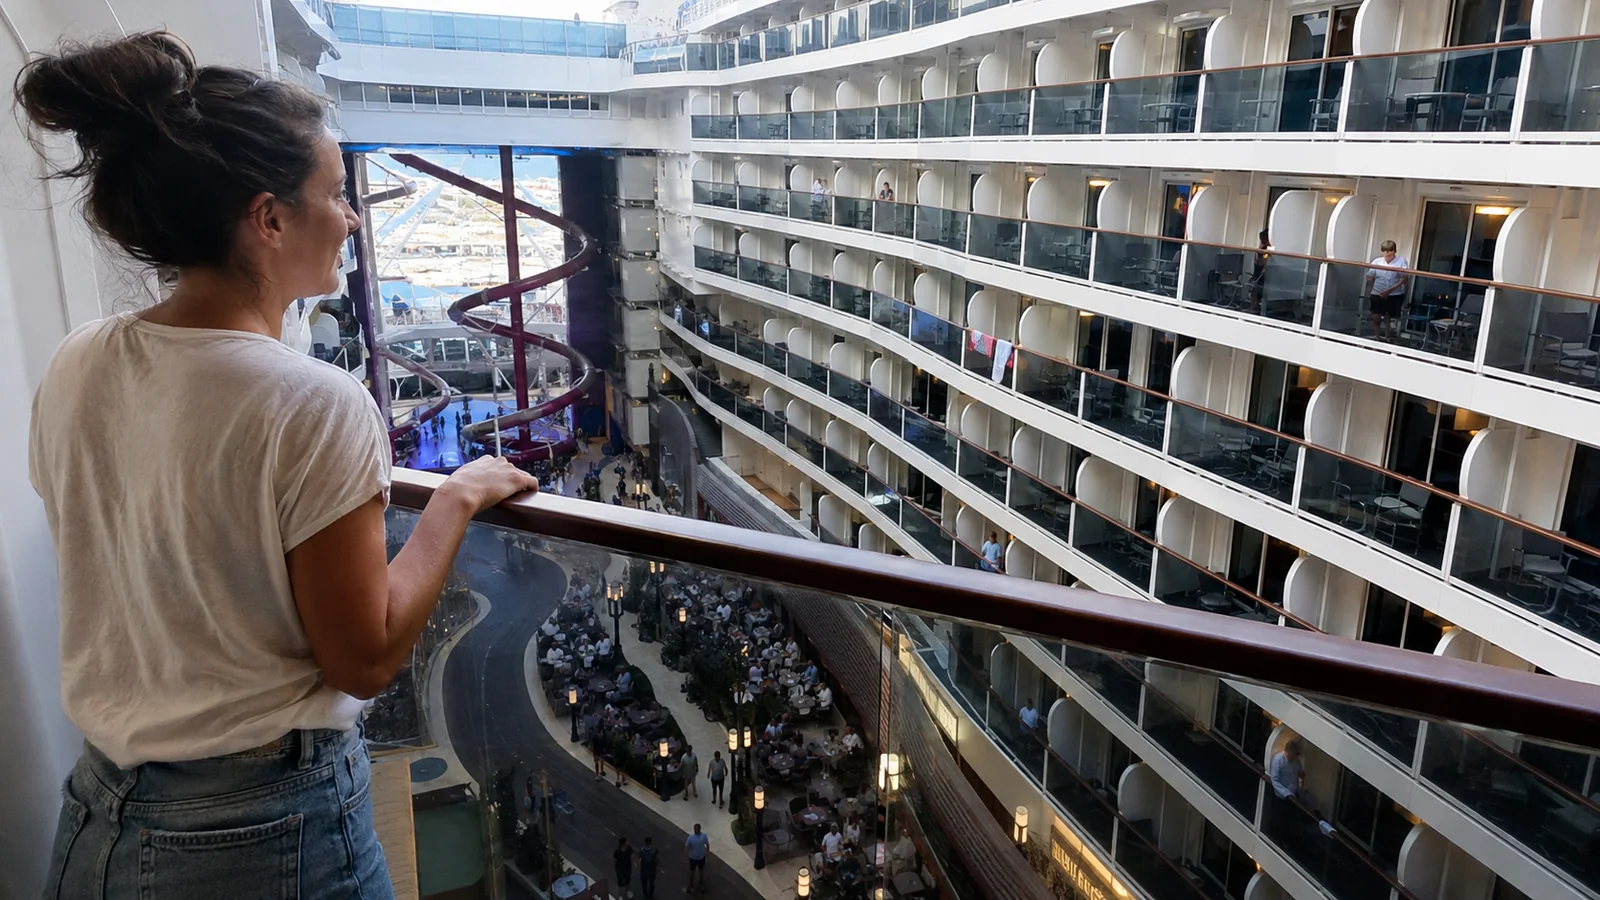
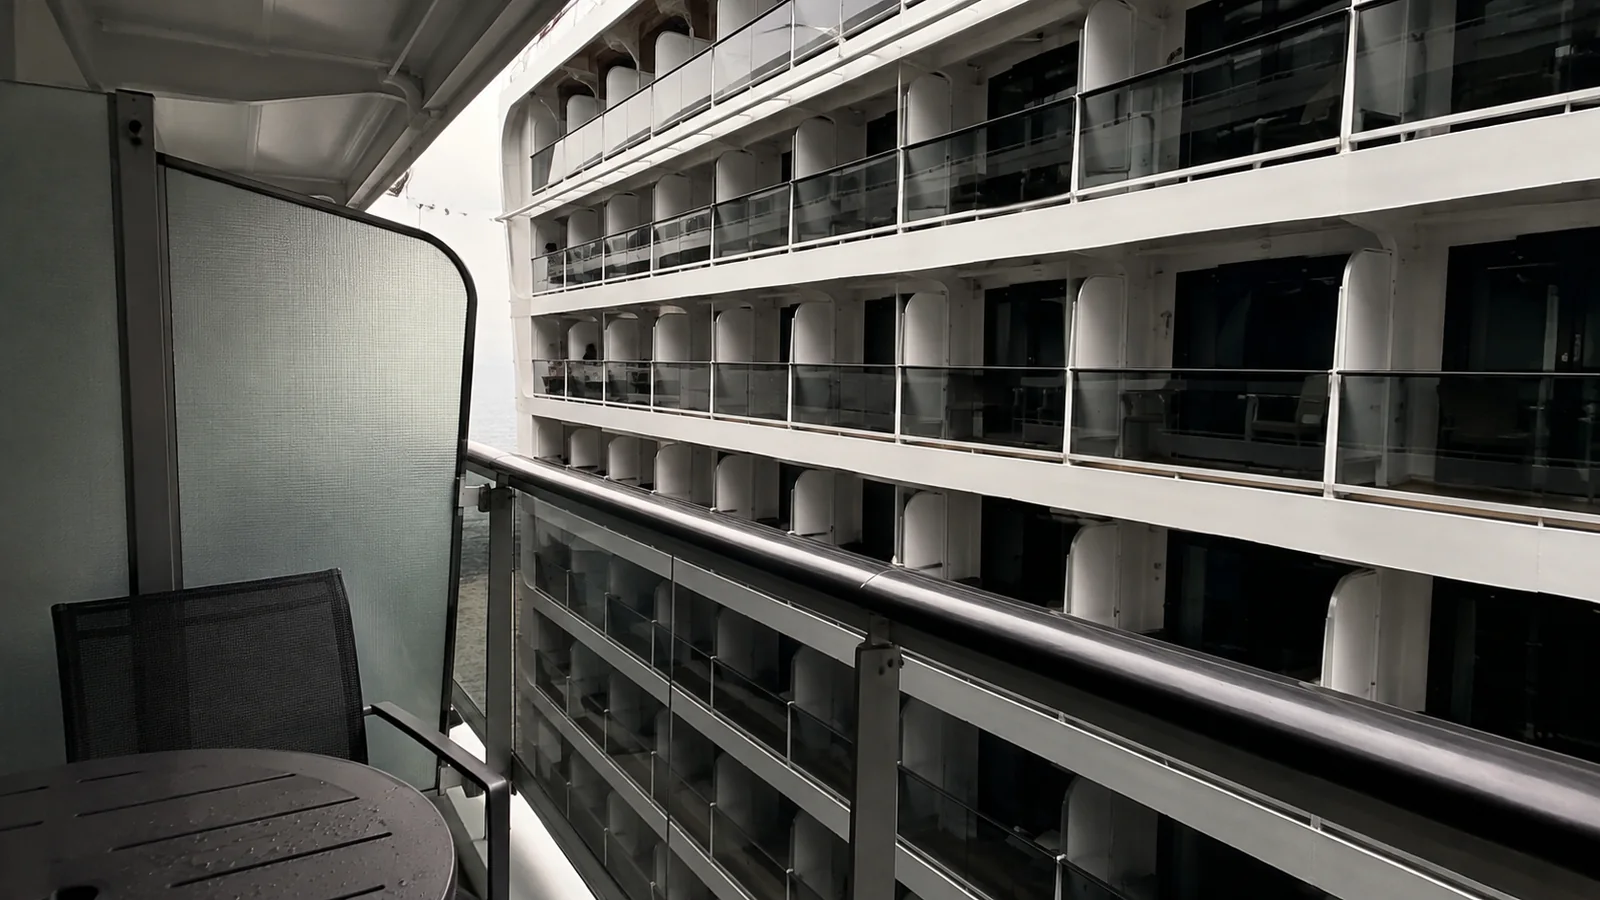
10223 and 10225 are Deck 10 examples facing into the World Promenade, where other balconies and activity inside the ship form part of the outlook. I would choose a conventional outward-facing balcony on the same deck before simply moving to a higher promenade room if private ocean-watching is the reason for spending more.
I would enjoy that arrangement if people-watching were the reason for booking. I would skip it if I imagined long private afternoons looking only at the sea.
Privacy and noise need separate decisions. Opposite guests may see into a brightly lit room even at a time when the promenade is relatively quiet.
Going several decks higher can increase the distance from people below, but the opposite balcony bank remains. For privacy, I would change to an outward-facing cabin rather than simply upgrade to a higher promenade deck.
The PV category adds an ocean component to the promenade outlook. Ask for a photograph from the actual room, because “ocean view” in the combined description does not promise an uninterrupted view from every seat.
I would compare that fare against a regular outward balcony. A small saving would not persuade me to buy the wrong facing direction for the way I use a cabin.
The Venom Drop structure changes some balcony outlooks
Venom Drop @ The Spiral is part of World Europa’s open aft architecture. Its tube and supporting structure can form part of the view from accommodation facing that area.
I would request recent photographs if an available room sits near the slide’s path. A clear horizon at one angle does not tell you whether the structure dominates the view from the chair.
That is a sightline question, not proof of a sound problem. I would not tell readers that every nearby cabin is noisy whenever the slide operates.
If a lively balcony outlook appeals to you, the structure may be part of the fun. If visual calm matters, I would choose the outer side of the ship and avoid paying for a scene I would rather not see.
My cruise floor-plan guide helps distinguish the two cabin banks. On World Europa, a balcony’s position on the inner or outer edge of the plan is more informative than the deck number alone.
Deck 16 is directly below Deck 18
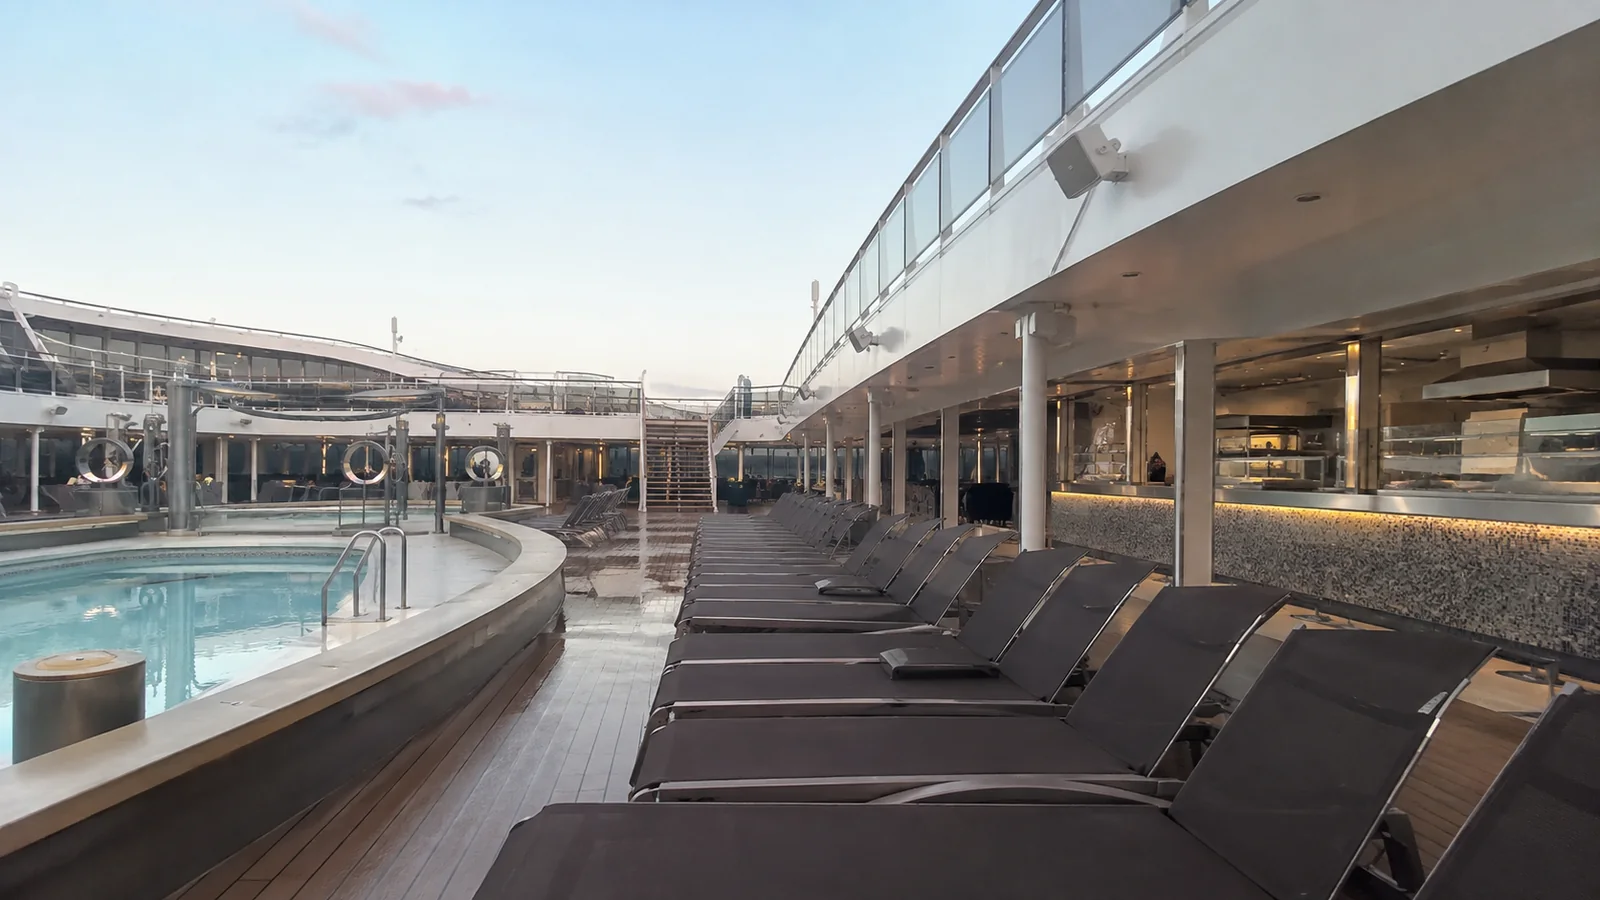
The numbering skips Deck 17, so Deck 18 public spaces sit immediately above Deck 16. That includes the main pool level and the aft buffet and outdoor areas.
16094 and 16096 need a comparison with the La Plage pool-deck surroundings, while 16148 and 16150 sit farther aft beneath the Il Mercato Buffet area and dining circulation. For slow mornings, I would first compare a similar Deck 15 room with bedrooms above rather than accept either public-space ceiling for a small saving.
For a light sleeper, Deck 15 is my first comparison because it usually gives an accommodation deck overhead. I would still align the actual room and check its view symbols.
Forward Deck 16 is not the same as the main public-deck footprint. Yacht Club rooms occupy the front of Deck 18, so some forward positions have a different overhead environment.
I would not reject that entire section, but I would check its exact stack before calling it quiet. A corridor, suite terrace, and bedroom are not interchangeable overhead spaces.
If a checked Deck 15 balcony were $90 more for the whole sailing than one beneath buffet circulation, I would lean toward paying it. Someone who values quick pool access more than late mornings might sensibly keep the higher room.
Deck 5: Luna Park and the theater need more attention than “low deck”
World Europa has accommodation on Deck 5 alongside Luna Park Arena, while World Theatre occupies part of the level above. Lower positioning is not enough to make every room here a good sleep choice.
For forward oceanviews 5007 and 5009, I would focus on World Theatre above rather than describe them as rooms beside Luna Park Arena. The arena sits farther back on Deck 5, so a room near its entrance needs a separate same-floor check instead of borrowing the forward rooms’ ceiling warning.
For early bedtime or frequent naps, I would prefer a checked residential location on Deck 10 or 11 if the budget allows. A modest interior there may suit me better than an ocean view with a performance-space concern.
If staying low is essential, compare the available Deck 5 rooms individually. Moving outside the venue footprint may be more useful than paying for a higher category in the same problem position.
I would also look at the embarkation routes marked on the lower plan. The relevant issue is the room’s relationship to a busy access point, not a claim that lower decks have constant boarding traffic.
Deck 9 has public spaces below, but not the same one everywhere
Deck 8 combines the spa, upper Galleria venues, and the outdoor promenade. A Deck 9 booking therefore needs a precise below-the-room check.
I would distinguish a room over a bar or gathering space from one over a shop or spa treatment area. The frequency and type of activity are what make the location more or less appealing.
For an uncomplicated quiet-cabin search, I would start one level higher on Deck 10. Another accommodation deck below removes the immediate Deck 8 adjacency.
A Deck 9 terrace can still be appealing for outdoor space. I would inspect exposure from above and neighboring public areas before treating the terrace as a privacy upgrade.
Do not transplant the names of World America’s venues onto this plan. The shared shape helps explain the layout, but World Europa’s own venue map should decide the recommendation.
Infinite Ocean View: choose it for the window design
MSC’s World Europa cabin descriptions separate Infinite Ocean View accommodation from standard balconies. It uses a panoramic opening-window design within the cabin rather than a separate traditional outdoor balcony.
I would consider it for someone who wants a broad view and a useful indoor sitting area. I would prefer a conventional balcony if one person wants to sit outside while the other sleeps.
Do not assume the opening can always be used exactly when you want. Ask MSC about operational restrictions and verify the design of the actual category being offered.
An ordinary ocean view with a fixed window is different again. I would compare those rooms on the features they actually provide instead of sorting only by the word “view.”
My cabin organization guide can help make a smaller room easier to use. It cannot create the separate outdoor space that an Infinite or fixed-window room does not have.
Suites 16002 and 18001: bigger inside and bigger outside are different choices
MSC identifies 16002 and 18001 as Owner’s Suites with different interior and terrace sizes. I would compare the two floor plans rather than assume they offer the same space on different decks.
These are not rooms I would universally avoid. They are examples of why a high-end category still requires a choice about the space you will actually use.
Both are high and forward enough that I would think carefully before choosing either for a motion-sensitive traveler. A large suite is not a substitute for a favorable position.
Within Yacht Club, compare lower suites with rooms near the private lounge, restaurant, and pool levels. I would check what is immediately above a particular suite before assuming the enclave guarantees a protected ceiling.
The duplex options introduce stairs and different balcony arrangements. I would confirm whether the booked category includes a whirlpool and whether a single-level suite would be more practical.
Family occupancy, connections, and elevator routes
Several promenade-view categories have more limited occupancy than families may expect from the word “balcony.” Confirm the actual permitted guests and beds before assuming a room can take two children.
I would consider a verified connecting pair if separate sleeping spaces and bathrooms mattered more than one larger cabin. Make sure the plan shows an internal connection, not just adjacent doors.
For a party using only one room, I prefer an otherwise equal non-connecting cabin. That removes one potential sound path without claiming every connection causes a noise problem.
I would also keep the elevator route manageable. A cabin around a corner from a lift can be an excellent compromise, while a door opening toward a gathering area deserves closer attention.
Families using the youth facilities upstairs may accept more elevator travel for a quieter nap location. My family cruise guide can help weigh the daily routine against the appeal of being close to activities.
Put accessibility and motion needs ahead of theoretical quiet
If you need an accessible room, arrange the details through MSC’s accessibility process. Confirm the bathroom, doorway, equipment fit, and bed arrangement for the exact cabin.
I would prioritize that fit and a workable route to the elevators over moving far down a corridor to avoid speculative noise. A cabin has to work when you are awake, too.
For motion sensitivity, I would generally begin centrally on Deck 10 or 11 and compare lower suitable options as needed. My seasickness guide covers the broader preparation that room choice alone cannot replace.
I would not describe the stern as constantly vibrating without reliable evidence. A report about docking or one particular speed should remain a report about that situation.
My five-minute World Europa booking check
- Confirm the facing direction and distinguish PR, PV, regular balcony, and Infinite Ocean View.
- Identify the exact Deck 18 space above a Deck 16 room.
- Check arena adjacency and theater overlap on Deck 5.
- Inspect the Deck 8 space below a Deck 9 room.
- Read the connection, occupancy, accessible, railing, and restricted-view notes.
- For a suite, compare the real floor plan, stairs, and outdoor features.
- Price a checked outward-facing midship Deck 10 or 11 room as the baseline.
I would choose a guarantee only after checking which locations and view types its terms allow. If an inward balcony or an unwanted obstruction would disappoint me, I would pay to choose a room.
World Europa cabin questions
Is a promenade balcony a bad cabin?
No, it is a different balcony experience. I would book it for the social outlook, not for the privacy of facing the open sea.
Is Deck 16 too high for everyone?
No, it may be convenient for the pools and dining. I would check the ceiling and my motion tolerance rather than reject it solely because of its height.
Does a suite guarantee a better view?
No, terrace orientation and the exact layout still matter. I would compare the room-specific plan and photographs before treating the category as a complete answer.
The World Europa room I would book
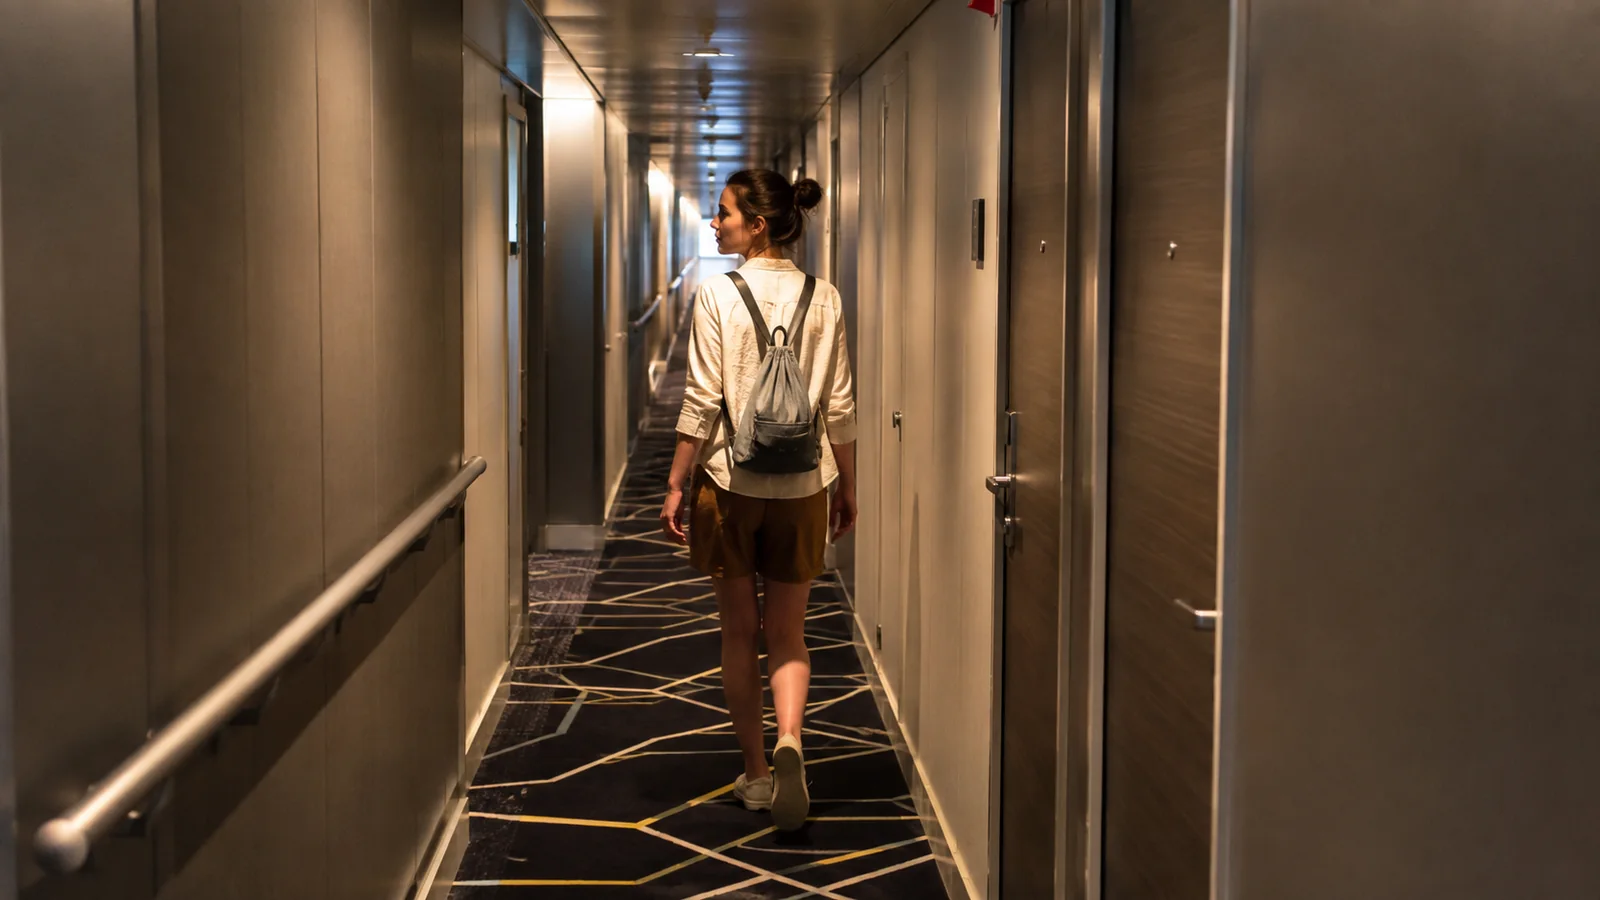
I would choose a non-connecting outward-facing balcony near midship on Deck 10 or 11, with a confirmed clear view and staterooms above and below. I would consider a central interior before accepting a discounted balcony whose facing direction I already disliked.
My general cabins-to-avoid guide supplies the wider checklist. For World Europa, my deciding questions are what the balcony faces and what sits immediately over or under the bedroom.