Carnival Breeze Rooms to Avoid and Better Cabin Picks
The Carnival Breeze rooms to avoid are the ones that put your personal pet peeve on the other side of a wall, floor, or ceiling. A cabin above a nightclub can delight a late-night cruiser and ruin an early sleeper’s week, so this guide is about fit, not declaring hundreds of rooms “bad.”
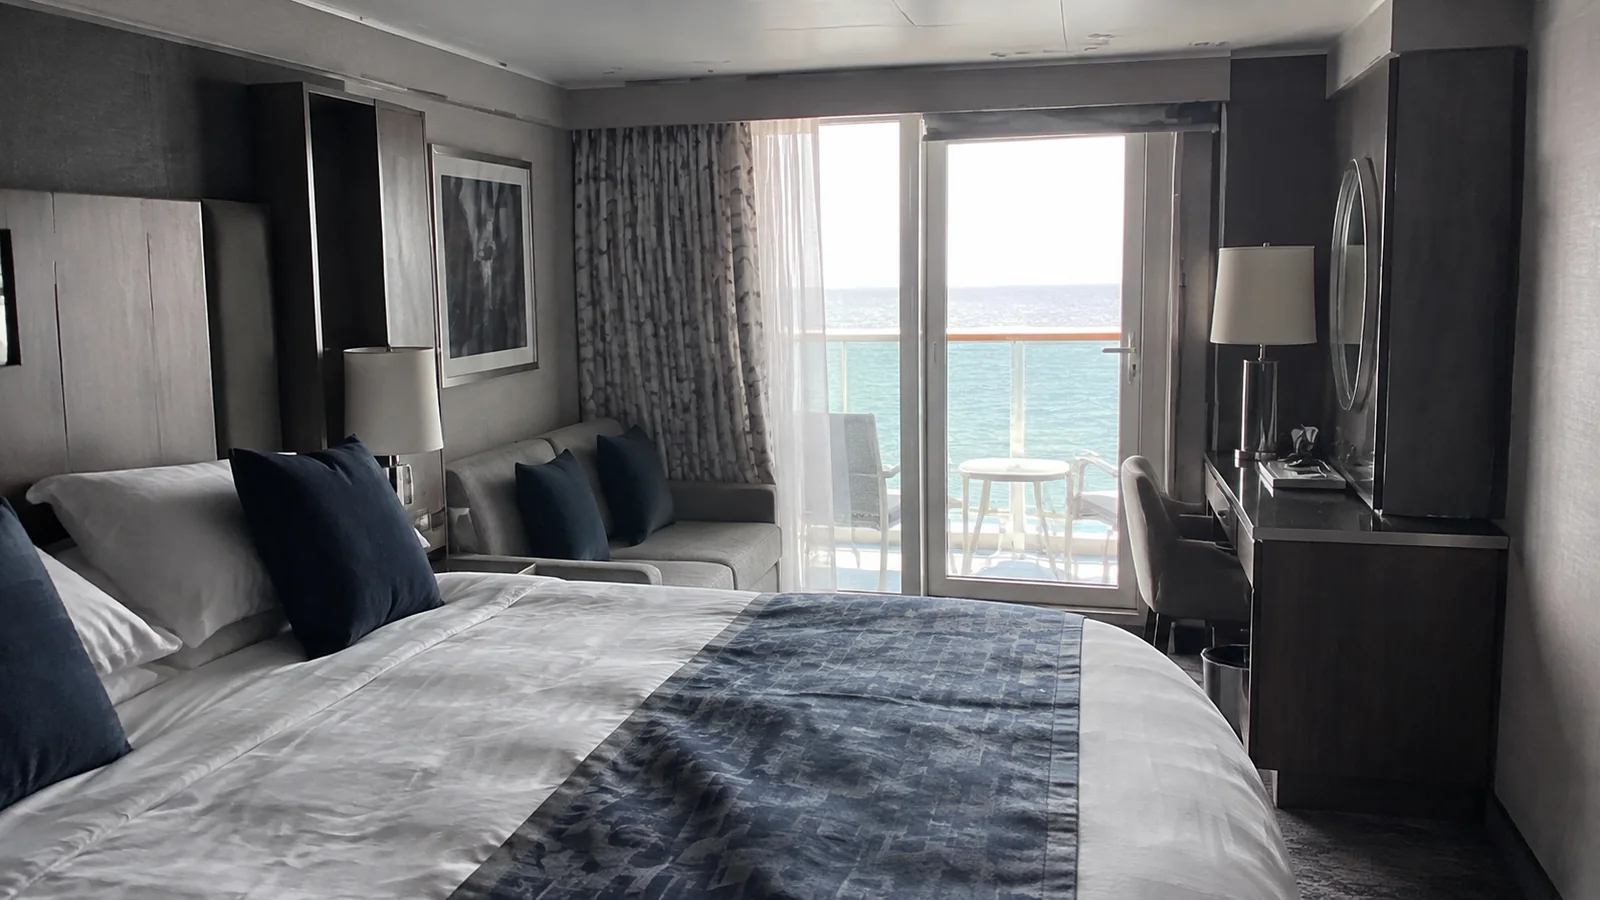
Use the exact Carnival Breeze deck plan
Carnival Breeze has a wonderfully readable official map, and it should be your starting point. Carnival’s Breeze deck plan PDF shows cabin numbers, categories, connecting rooms, occupancy symbols, public spaces, accessible routes, and accessible cabin types.
Open the PDF and line up your proposed cabin with the identical position one deck above and below. Do not stop at a deck name, because “Deck 9” includes a quiet forward section under cabins and a much larger section under Lido Deck activity.
The map proves physical adjacency, not what you will hear. I use “possible” for chair movement, music, voices, vibration, and operational sounds because no honest deck plan can predict your neighbors, the entertainment schedule, or the sea.
Quick answer for light sleepers
Start by looking closely at Deck 6 above Deck 5’s entertainment venues, Deck 9 below the busy part of Deck 10, and Deck 2 below Deck 3’s theater, dining rooms, and galley. Far-forward and far-aft rooms also deserve a second thought if motion or vibration bothers you.
The calmest general starting point is a non-connecting cabin on Deck 7 or 8 with cabins directly above and below. Those decks do not guarantee silence, but they remove the ship’s clearest large public-room ceiling and floor relationships.
Deck 6 cabins above Promenade Deck
Every Deck 6 cabin sits over some part of public Deck 5, which contains the Ovation Theater, Breeze Atrium, shops, casino, Ocean Plaza, bars, Liquid Nightclub, Fahrenheit 555, and Limelight Lounge. The possible effect changes dramatically depending on the exact venue underneath.
Forward cabins roughly 6201 through 6271 overlap the theater, shops, and atrium footprint. Shows and atrium activity can create possible music or crowd sound, but the schedule and sound transfer vary.
The broad middle screening range, approximately 6282 through 6431, sits above a mixture of casino, Ocean Plaza, café, bar, shop, and promenade space. Do not assume every cabin in that span is noisy, because some line up with corridors or quieter venue sections.
The aft group from about 6434 through 6501 deserves the most attention from early sleepers. It overlaps the footprint containing Liquid Nightclub, Fahrenheit 555, and Limelight Lounge, which makes evening music, bass, voices, or cleanup possible.
These are screening ranges read from the official drawing, not a promise about one room’s acoustics. Trace your exact cabin vertically and ask Carnival or your travel advisor about any borderline alignment before final payment.
Deck 6 is still convenient for entertainment, dining, and a quick trip home after a late night. If you plan to close the party rather than escape it, the very location a light sleeper avoids may feel perfect.
Deck 9 cabins below the Lido Deck
The forward Deck 9 cabins through approximately 9290 and 9291 are mostly below the forward cabin block on Deck 10. From around 9292 and 9293 aft, the ceiling relationship changes to public Lido spaces.
Those farther-aft Deck 9 rooms sit below a long footprint that includes the Beach Pool, Lido Marketplace, pizzeria, Seafood Shack, bars, seating, and Tides Pool. Possible sounds include footsteps, chair movement, carts, music, and morning setup.
A cabin below buffet seating presents a different risk from one beneath an open deck or pool edge, so avoid one giant “bad Deck 9” label. The official map is detailed enough to narrow the choice, although it cannot show daily furniture arrangements or staff routines.
If you love walking one flight to breakfast or the pool, the convenience may outweigh the ceiling risk. If a moving chair wakes you instantly, Deck 7 or 8 is the easy, sensible alternative.
Deck 2 cabins below Deck 3 public rooms
Deck 2 is a cabin deck with Deck 3 public space overhead. The forward part lies below the Ovation Theater and lobby area, the middle overlaps the Sapphire Dining Room, and a broad mid-to-aft run lies beneath the galley.
As a rough screening range, cabins from about 2201 through the upper 2200s align with theater, lobby, and dining footprints. Rehearsals, shows, guest traffic, or cleaning may be possible at certain times, although the map alone cannot tell you which room will hear them.
The galley is the more practical concern for very light sleepers because food operations can begin early and finish late. On the drawing, its large footprint overlaps roughly the high 2300s through low 2400s, around 2368 to 2438 on the port side and 2369 to 2439 on the starboard side.
That range is deliberately approximate because the galley outline and cabin grid are not perfectly rectangular. Compare the exact cabin position, and treat any claim that every room beneath a galley is loud as an exaggeration.
Deck 2 also holds Breeze’s Cove Balconies, which many cruisers adore. Carnival’s official Breeze stateroom descriptions emphasize that these balconies are close to the waterline, so they deliver a more tucked-in, sea-level feeling than a standard high balcony.
That location may mean more visible spray, less sky, and a more enclosed outlook than some balcony shoppers imagine. Choose a Cove Balcony because you like its sheltered, close-to-the-water character, not because the word “balcony” makes every design interchangeable.
Rooms with officially obstructed views
Carnival’s PDF explicitly identifies Junior Suites 9205 and 9206 as having obstructed views. These are not defective rooms, but they are easy to regret if your suite fantasy depends on a wide, open sightline.
The plan also lists category 4J as Interior with Picture Window with an obstructed view and category 6S as Ocean View with an obstructed view. Read the full category name and inspect the exact cabin rather than judging by the window icon or a sample photograph.
An obstructed cabin can be a clever value when natural light matters more than the panorama. It is a poor bargain when the view is the main reason you are paying beyond an interior fare.
Far-forward rooms if you feel motion
The bow generally travels through a larger arc as a ship pitches, so far-forward cabins can feel more movement in rough water. This is not a Breeze defect and does not mean every sailing will be bumpy.
Weather, route, swell, speed, direction, and stabilization all matter. Travelers who already know they are sensitive usually do better starting lower and closer to the ship’s middle.
Lower forward cabins may also experience brief operational sound or vibration during docking. Bow thrusters and mooring activity are working parts of a ship, not evidence that a room is permanently noisy.
Far-aft rooms if vibration bothers you
Aft-view balconies offer wake scenery and, in selected categories, extra outdoor space. The tradeoff is that some guests may notice stern vibration or movement during maneuvers and certain sailing conditions.
No responsible guide can guarantee that a named aft room will vibrate. If you are highly sensitive, move inward; if wake views make the whole vacation for you, accept the possibility and enjoy the reason you booked it.
Connecting cabins for travelers who do not need one
Carnival marks connecting rooms with a specific symbol on the deck plan. The interior door is useful for families, but some light sleepers feel that voices or television sound carry more readily through it than through a solid dividing wall.
The door remains secured when separately booked, so this is a sound preference rather than a safety issue. If you do not need the connection, choosing a similar room without the symbol removes one small variable.
Also check the bed and occupancy symbols instead of assuming two nearby rooms work for the same number of people. Some cabins use upper Pullmans or sofa beds, and the legend notes that certain twin-bed arrangements cannot convert to a king when upper berths are in use.
Cabins beside elevators, stairs, and blank spaces
A room near an elevator can be wonderfully convenient, especially on a ship more than 1,000 feet long. The possible nuisance usually comes from guests talking in the lobby, not from the elevator magically rattling every nearby wall.
Moving three or four doors down can keep the short walk while reducing passing traffic. I would also ask about any unlabeled white space beside a cabin because it may hide a crew door, pantry, machinery, or service route.
Spa cabins when the perks do not fit your plans
Cloud 9 Spa rooms are not rooms to avoid for noise by default. They are rooms to skip when the higher rate depends on spa benefits you will not use or when their upper-deck, forward location conflicts with your motion preferences.
Carnival currently lists spa amenities such as thermal-suite access, priority spa reservations, selected fitness classes, and spa products on its ship page. Verify what applies to your exact fare and guests before booking because inclusions can change.
Deck 12 spa cabins also sit near the fitness center and wellness complex, while other recreation spaces occupy parts of that deck. Compare the precise adjacency rather than assuming the word “spa” guarantees a silent hallway.
Accessible cabins are for access needs
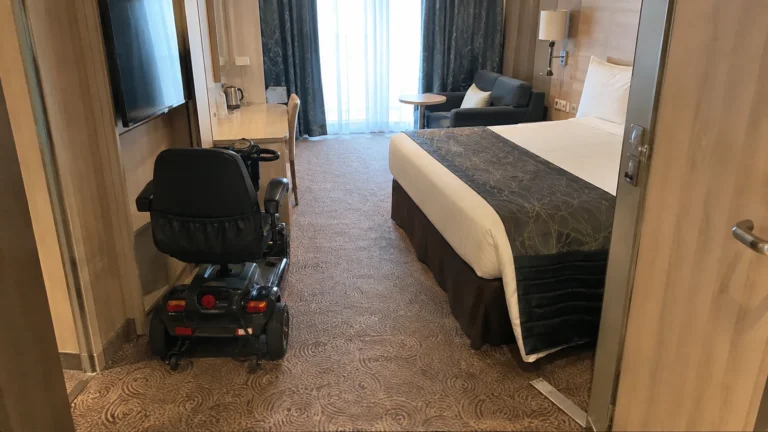
Carnival distinguishes Fully Accessible Cabins, Fully Accessible Single Side Approach cabins, and Ambulatory Accessible Cabins. Those layouts provide specific clearances and features, so the category must match the traveler’s actual mobility needs.
Carnival’s Guest Access guidance says accessible rooms are assigned first come, first served and advises reserving the appropriate cabin early. It also says a guest who books one without needing its features may be moved to accommodate a guest with a disability.
Please do not treat an accessible cabin as a free space upgrade. Book it when someone in your party needs the features, complete the requested forms honestly, and confirm door, bathroom, scooter, bed-side, and route details with Guest Access.
How to find a better Carnival Breeze room
My simple formula is Deck 7 or 8, near midship, with a cabin above and below, no connecting symbol unless needed, and several doors between the room and the elevator lobby. Then I verify capacity, bed conversion, view type, and any adjacent blank space.
For a deeper map check, these cruise ship floor-plan tips show how to read symbols and align decks. The broader cruise cabin warning signs are useful when you compare Breeze with another ship.
Once the room is settled, these first-time cruise planning tips can handle the rest of the little questions. Cabin location matters, but it should not consume the entire vacation.
My bottom line
Noise-sensitive cruisers should scrutinize all of Deck 6, the Deck 9 section from about 9292 and 9293 aft, and Deck 2 cabins beneath the galley or theater footprint. Motion-sensitive cruisers should favor a lower midship room, while view-focused travelers should check the officially obstructed categories and suites.
The best Breeze cabin is not necessarily the largest, highest, or most expensive. It is the one whose honest tradeoffs match how you sleep, move, spend, and enjoy a day at sea.