Explorer of the Seas Cabins to Avoid: Specific Rooms & Better Picks
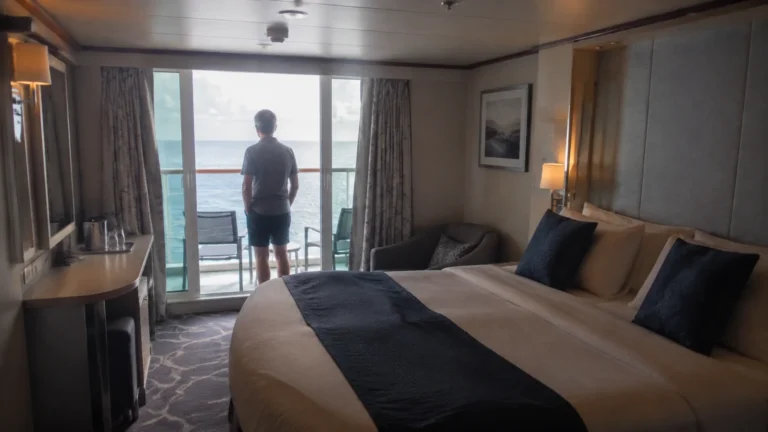
I would happily splurge on a balcony for lazy mornings, but a view through a tangle of ship structure is not the upgrade I have in mind.
On Explorer of the Seas, these are the rooms I would compare before trading a comfortable bedroom for a bigger window, a suite label or a shorter breakfast walk.
Explorer of the Seas cabins I would check first
- 6388, 6390, 6688 and 6690: the lowest aft-balcony group, with stern structure between the balconies and the open wake view.
- 1660 and 1662: aft-side Deck 10 balcony examples beneath Windjammer, worth reconsidering when sleeping through breakfast matters.
- 8553 and 8555: Promenade View Interiors overlooking the indoor street, not oceanview rooms with natural daylight.
- 1804 and 1854: forward Deck 12 panoramic suites with large windows but no private balcony.
- Deck 10 beneath pool seating and forward Deck 6 above Star Lounge: prioritize a residential deck when those public-space neighbors conflict with your bedtime.
My first comparison would be a midship Deck 8 or 9 balcony with cabins above and below. The numbered view and room-type distinctions are physical features; a venue nearby identifies possible noise exposure, not a guarantee of a noisy stay.
Use the official Explorer plans for your departure when comparing the actual offers. Keep the category and complete room number together, especially with the ship’s unusual upper-deck numbering.
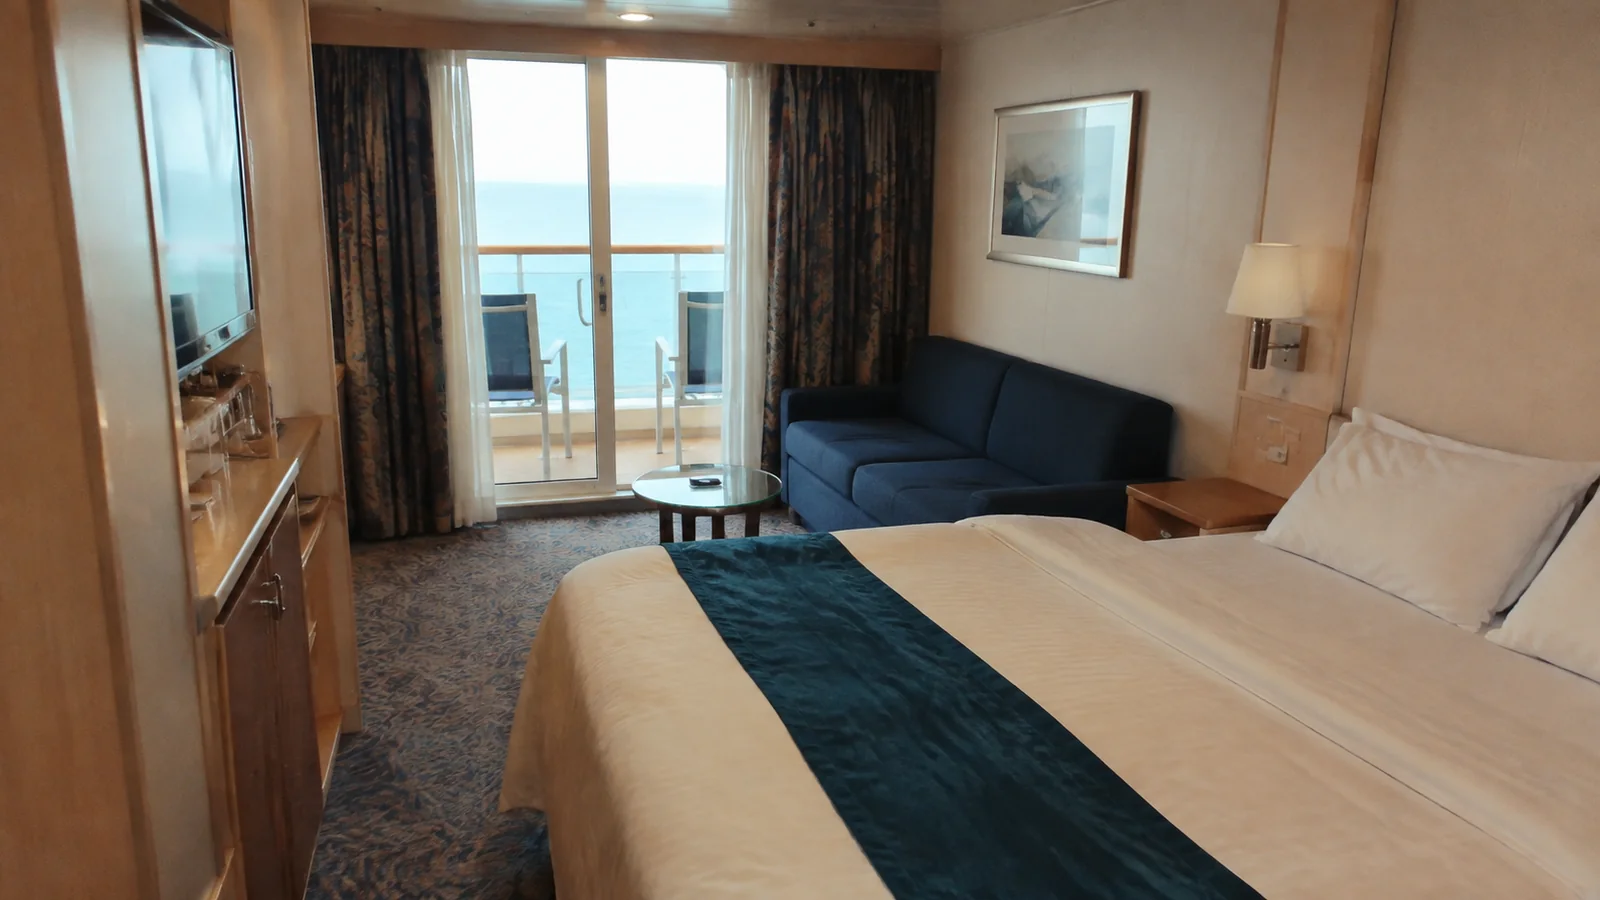
6388, 6390, 6688 and 6690: choose the stern knowingly
These four Deck 6 balconies occupy the lowest aft accommodation level. The stern continues beyond the balcony line, so the view includes structural framing and a projecting area of ship rather than water immediately below the railing.
I would skip them when the balcony is meant to provide a clean, open panorama from the chair. Seeing the wake in the distance does not mean the foreground will resemble a conventional side-facing balcony.
For someone who actively likes the aft setting, they can still be worth comparing. The important photograph shows the entire outlook from the furniture, not a close crop aimed through the clearest gap in the steelwork.
My alternative: a standard side-facing balcony on Deck 8 or 9 for a more straightforward sea view. For a wake-view trip, compare the exact higher aft room rather than assume moving one floor removes every beam.
I would also compare the walk to the elevators before buying a larger-looking aft balcony. Extra outdoor space is less valuable when repeated trips along the corridor are already something your group wants to avoid.
1660 and 1662: breakfast happens above these balconies
1660 and 1662 are aft-side balcony rooms on Deck 10, beneath the Windjammer dining area on Deck 11. Their four-digit numbers do not place them near the bottom of the ship.
For late mornings, I would choose a similar balcony on Deck 9 first. That swaps the restaurant ceiling for another cabin while keeping a reasonable route to breakfast.
The potential disturbance is meal preparation, furniture movement and clearing. This is a different consideration from poolside activity farther forward, and I would not describe it as a constant soundtrack in both rooms.
These locations make more sense for someone who is up early and heads straight upstairs. A traveler looking forward to sleeping late gets less value from the short breakfast route and more from a bedroom with accommodation overhead.
The numbered deck diagrams let you compare the dining area with the room locations. My floor-plan guide explains how to align the elevators rather than match the last digits of cabin numbers.
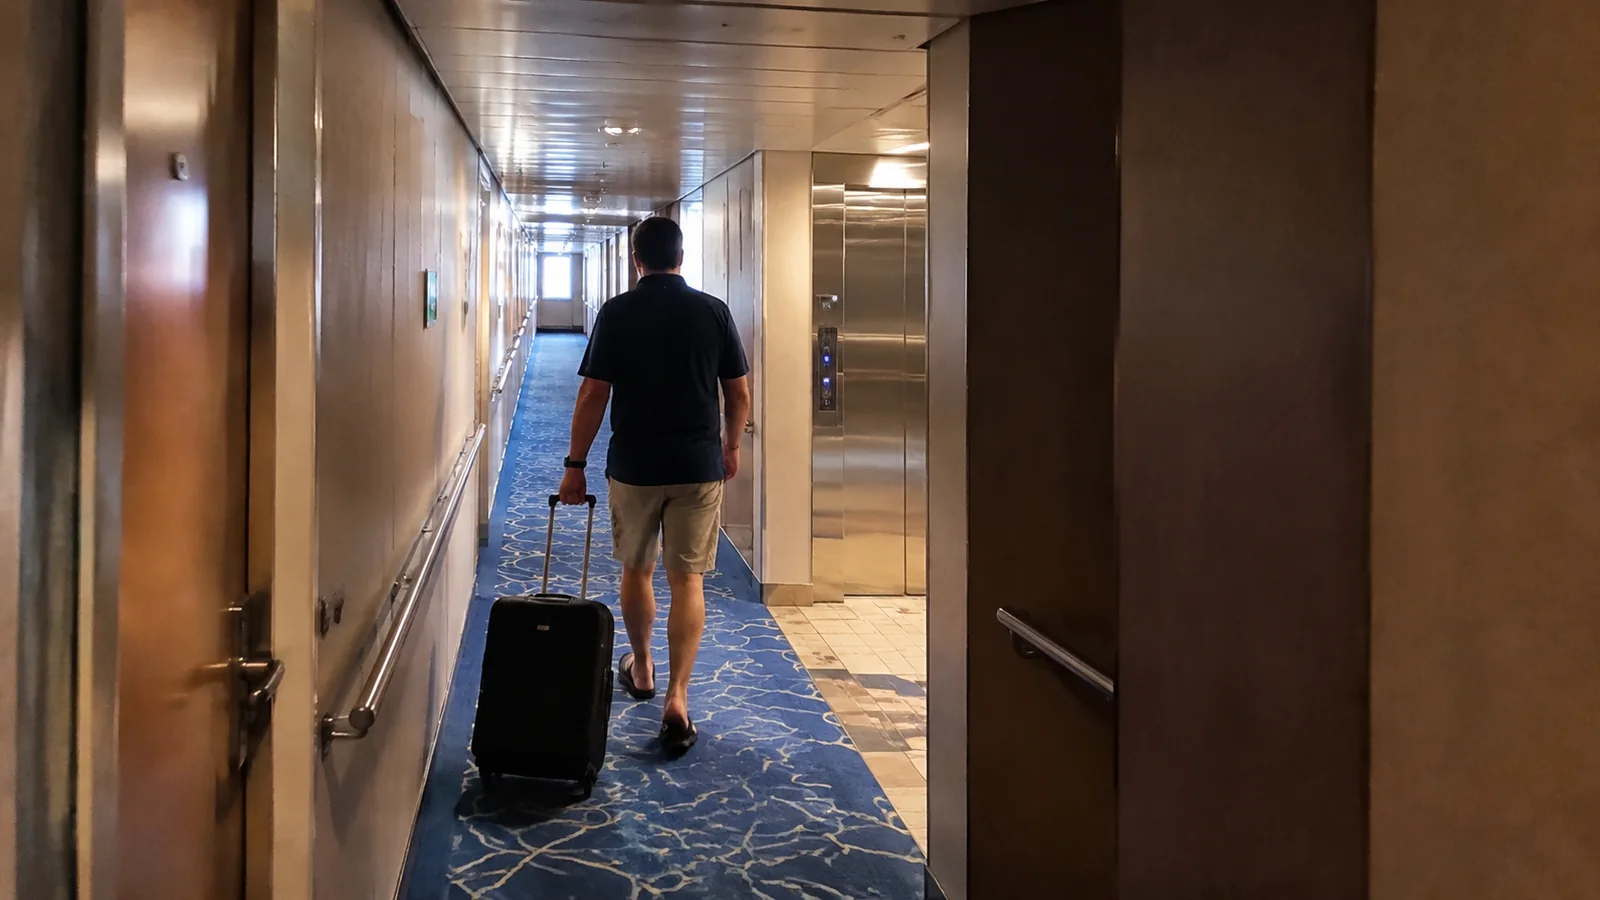
8553 and 8555: a window into the Royal Promenade
These Deck 8 Promenade View Interiors face the indoor street. I would choose them for people-watching, not as a cheaper route to an oceanview or private outdoor space.
They are a reasonable comparison when you find a plain interior a little too enclosed and enjoy watching shipboard activity. They are the wrong purchase when the whole point of a window is natural daylight or a view of the horizon.
The windows opposite yours matter when the cabin lights are on. I would close the curtains for changing and bedtime rather than count on the indoor setting to provide privacy.
My alternative: a conventional Deck 8 or 9 interior for a dark retreat, or an actual oceanview when daylight is the priority. A higher Promenade room adds distance from the street but never changes the direction of the window.
For a short trip spent mostly out of the cabin, I would not pay much extra for a view I expect to keep curtained. Put that difference toward the feature you will notice every day instead.
1804 and 1854: panoramic suites without balconies
These two suites are forward on Deck 12, with expansive windows rather than private outdoor balconies. I would book them for their indoor outlook and layout, not for coffee outside without leaving the room.
A suite name can make that distinction surprisingly easy to miss when comparing an upgrade offer with a standard balcony. More indoor space is not an improvement when the outdoor door is the feature you care about most.
My alternative: a conventional balcony lower and nearer midship when fresh air or motion preferences matter more than the panoramic glass. Keep a panoramic suite on the shortlist when the family needs its particular interior and everyone is comfortable with a high forward position.
For families, confirm the actual extra beds and partitions rather than assume a suite means separate enclosed bedrooms. A curtained sleeping area and a bedroom with a closing door solve different bedtime problems.
Royal Caribbean’s suite benefits comparison also distinguishes Junior Suites from the higher suite groups. Buy the room and the benefits actually included, rather than assume every suite provides the same experience.
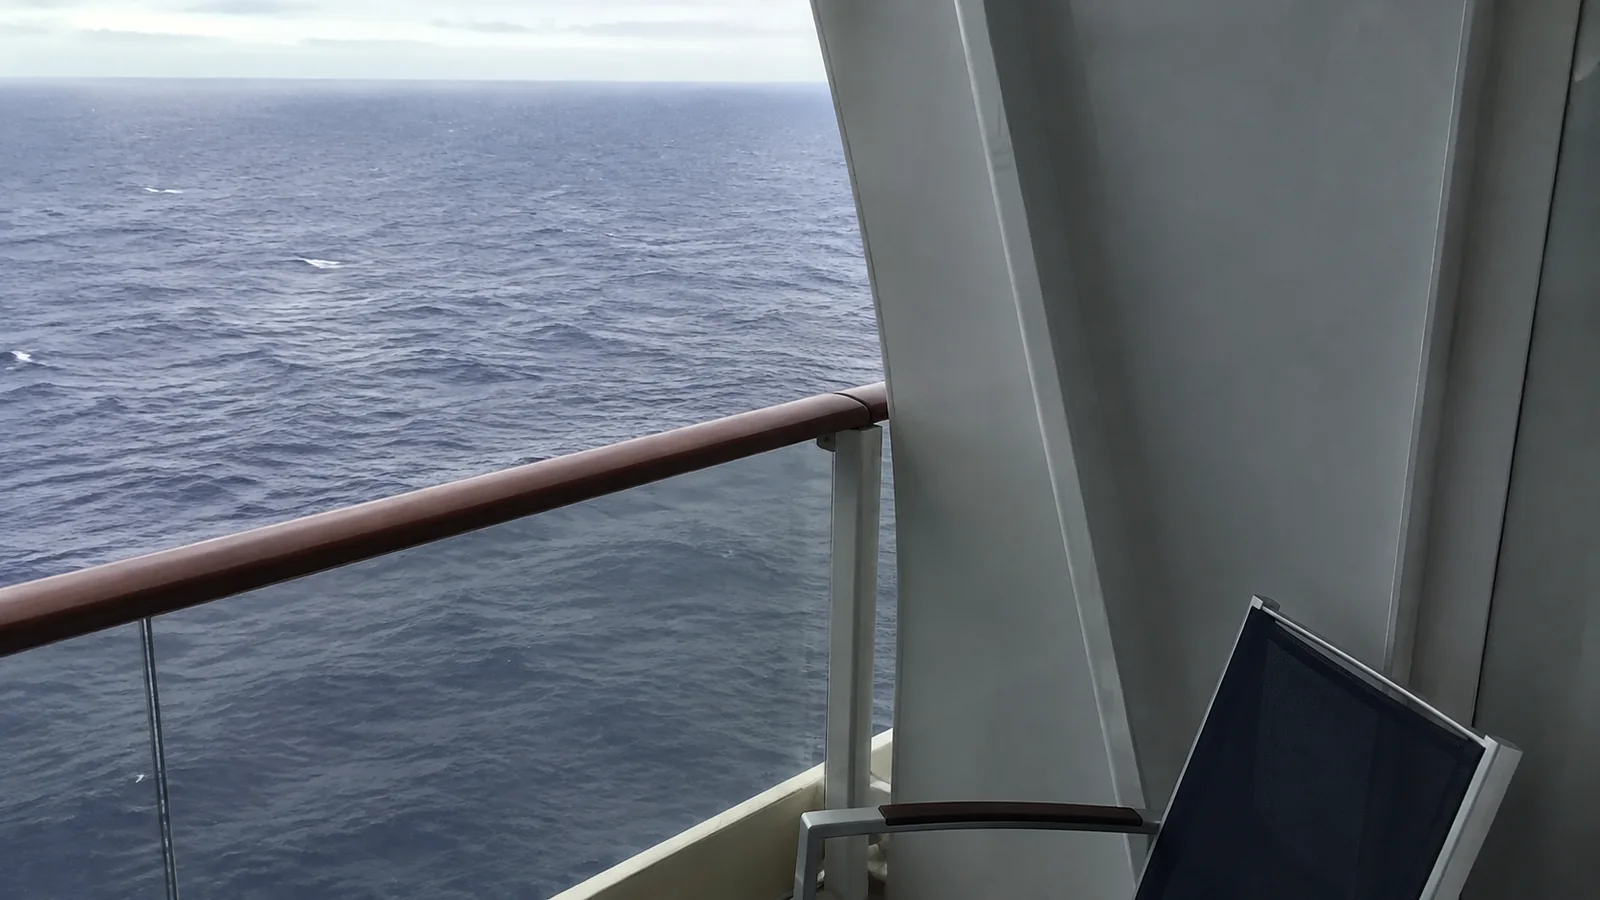
Poolside Deck 10 rooms need a different morning calculation
Farther forward from Windjammer, Deck 11 contains the main pools, their seating and the Solarium. I would inspect those surroundings separately from the restaurant when choosing a Deck 10 room.
For pool-area accommodation, the practical concern is furniture being reset and people using the walkways above. A room does not need to sit beneath the middle of a swimming-pool basin to have an active ceiling.
Deck 9 is my first replacement when the available room and price are otherwise similar. You keep the upper-deck facilities close while putting another level of cabins between the bedroom and the public deck.
Explorer’s fitness center is forward on Deck 11, unlike the relocated gym arrangements on some sister ships. A forward Deck 10 room therefore needs its own exercise-space check rather than advice copied from Navigator or Voyager.
Forward Deck 6: Star Lounge is the floor to consider
Star Lounge occupies the forward part of Deck 5 beneath some Deck 6 accommodation. For an early sleeper, I would favor a similar Deck 7 room outside any unwanted Promenade-view arrangement.
Simply moving across the corridor may leave the bedroom over another part of the same lounge. Changing the downstairs neighbor is more useful than changing sides while keeping the original concern.
Farther aft, Deck 5 includes shops, dining and different public spaces, so there is no reason to reject every Deck 6 balcony. A specific room over a lower-activity area can still make sense for its fare and outdoor layout.
I would choose the lounge-adjacent location deliberately for someone who stays out through the entertainment. I would not make it my default for a child who needs a predictable early bedtime.
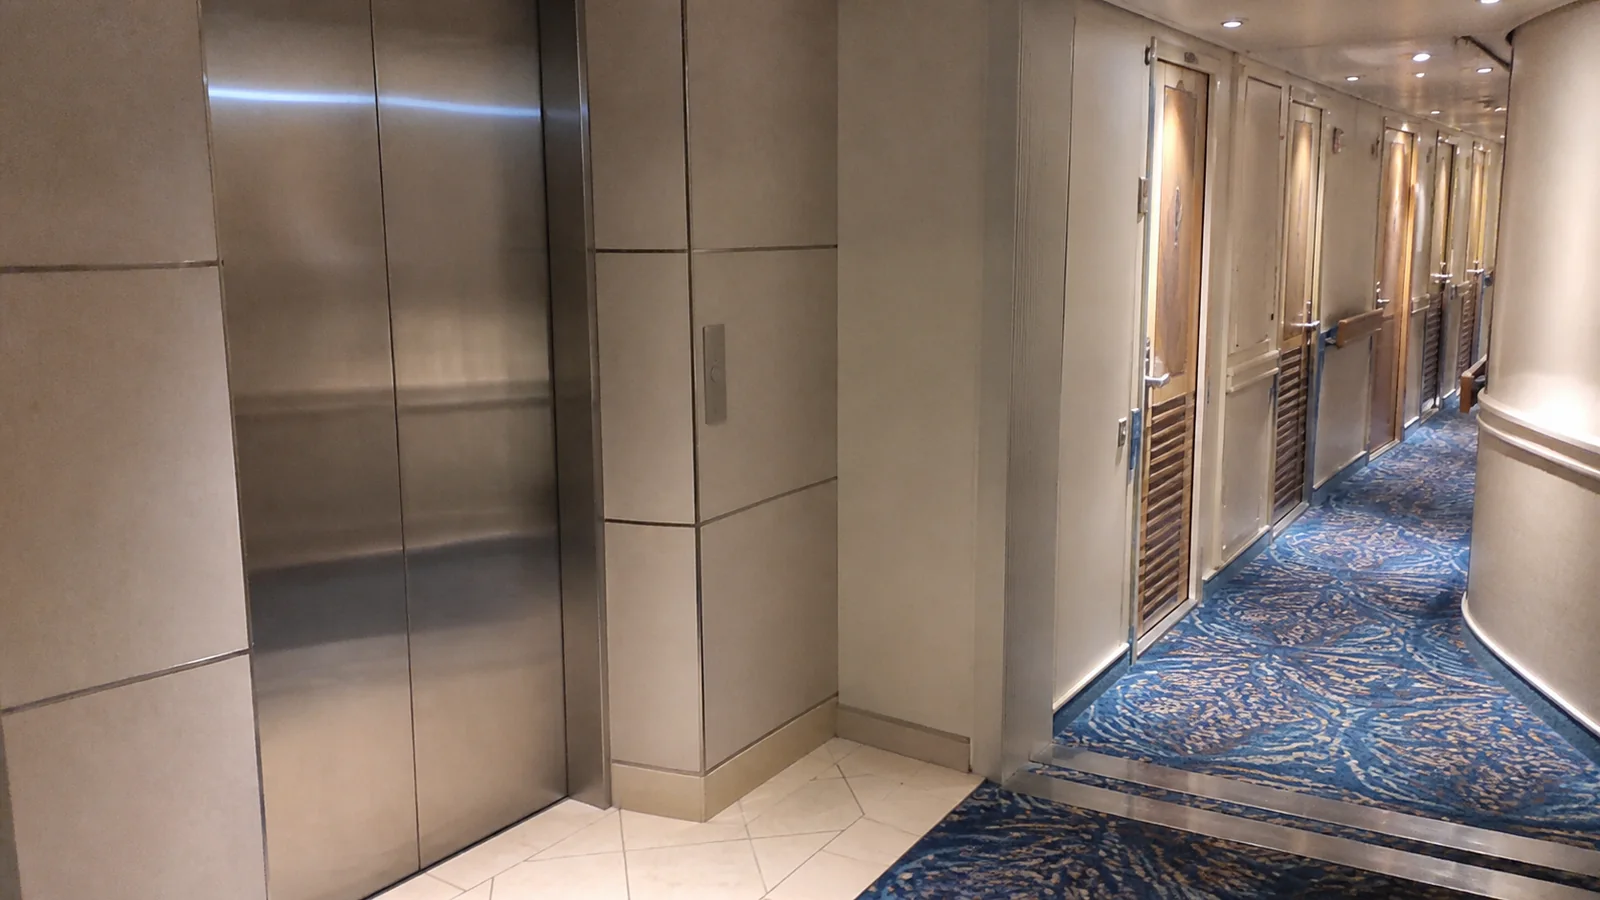
Family rooms: trace the useful route, then check every bed
Explorer’s youth facilities are aft on Deck 12, while the panoramic accommodation is forward. Sharing a deck number does not make those rooms the shortest walk to Adventure Ocean.
A residential-deck room near the aft elevator bank can be the better family compromise. I would compare that route with the room’s real sleeping arrangement before paying for a larger category at the opposite end.
Use the Explorer room options to distinguish the categories, then confirm capacity for the selected number. Adjacent cabins are not necessarily connecting cabins, and a sofa shown by day does not explain how the room works with every extra bed open.
My family cruise guide helps compare a genuine connecting pair with one shared room. Another bathroom and separate sleeping space may improve the trip more than a higher deck or a panoramic window.
Lower oceanviews, mobility needs and guarantees
Lower rooms need their own comparison with Palace Theatre, Studio B and the surrounding public spaces. Being nearer the water does not automatically put accommodation on every side of the bedroom.
For someone sensitive to movement, I would weigh a central lower oceanview against a residential-deck room rather than choose the lowest available number blindly. My seasickness planning guide covers preparation beyond cabin location.
Required bathroom access and a manageable elevator walk should come before a theoretical noise advantage. I would confirm the usable layout with the cruise line, then choose the most suitable surroundings within the rooms that meet those needs.
A guarantee works only when the rooms it permits are all acceptable to you. An unwanted stern view, indoor Promenade window or public-space ceiling is not made better by calling the assignment an upgrade.
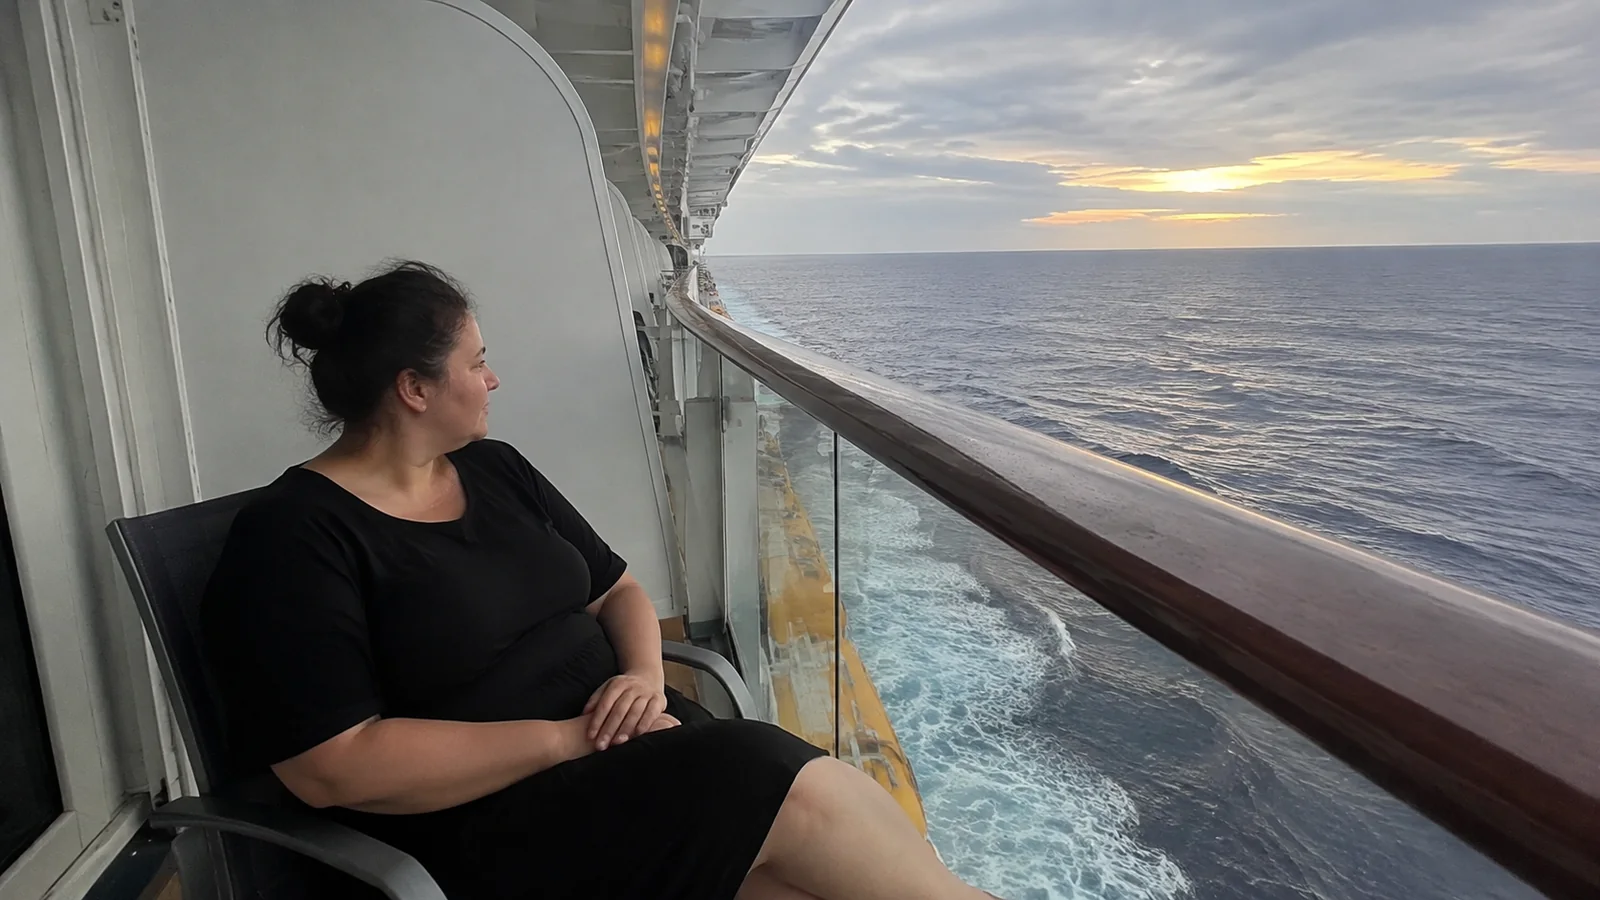
The Explorer room I would book
I would start with a non-connecting midship balcony on Deck 8 or 9, a clear view and accommodation directly above and below. A conventional interior in the same kind of location is my budget alternative before paying for a window or balcony arrangement I do not actually want.
Compare the complete fare with the room’s permanent features, not just the category ranking. My cabin-selection checklist keeps the bed, balcony and surroundings attached to the number you choose.