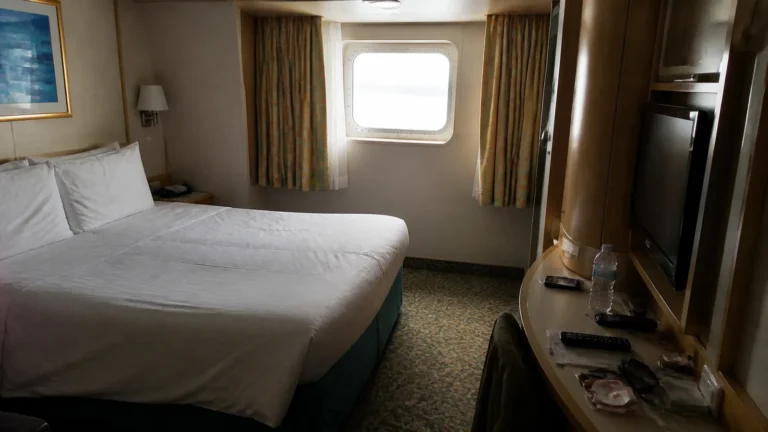
Disney Destiny Cabins to Avoid: Rooms and Better Picks
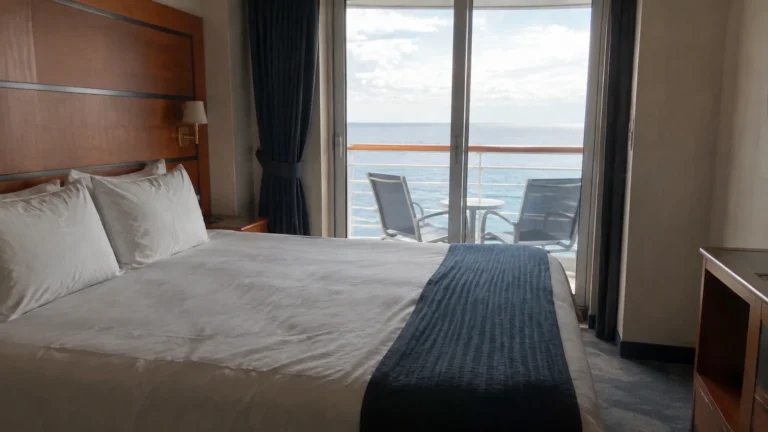
On Disney Destiny, I would choose a midship verandah on Deck 8 or 9 with staterooms above and below. I would investigate Deck 10 beneath the pools and Marceline Market, Deck 6 above entertainment spaces, and any Category 7A verandah before booking it for an unobstructed view.
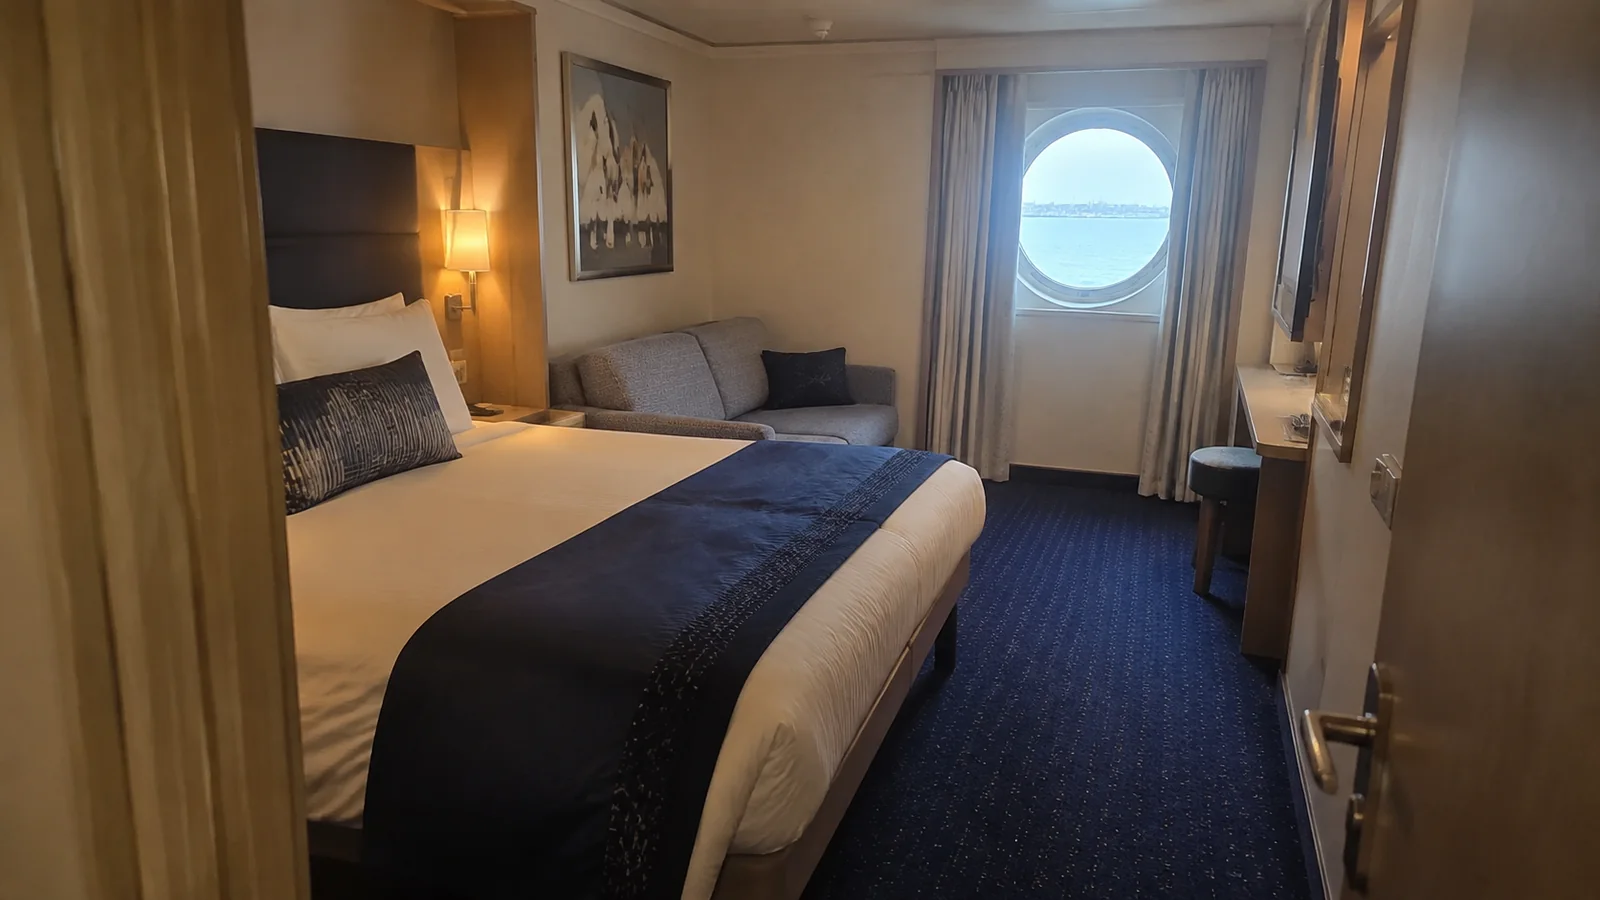
Disney Destiny cabins I would check first
- Deck 10 under the family pools: a short walk to swimming comes with possible overhead footsteps and furniture activity.
- Deck 10 aft under Marceline Market: check the dining footprint if sleeping late matters.
- 11056 and 11554: these are the last side-facing rooms in the Deck 11 forward cabin runs, beside the transition to Mickey & Friends Festival of Foods.
- Deck 6 above Saga or Pride Lands: inspect the venue footprint before choosing a bedtime-sensitive room.
- Category 7A verandahs: compare the actual restriction or unusual balcony layout before paying.
- Standard Inside Category 11: skip it if the split bathroom is a must-have part of your Disney booking.
The room-number examples identify a public-area boundary, not rooms proven to be noisy on every voyage. My broader advice is based on Destiny’s own layout rather than borrowing a list from Disney Wish or Disney Dream.
Deck 10 under the pools: move down if sleep comes first
Disney Destiny’s Deck 11 combines forward accommodation with Mickey & Friends Festival of Foods, the family pool areas, Funnel Vision and Marceline Market toward the stern. What sits above a Deck 10 room changes as you move along the ship.
I would avoid a Deck 10 cabin directly beneath poolside seating if I expected late mornings or early nights. Chair movement, footsteps and the preparation of public areas can matter outside the hours you picture children swimming.
A room beneath the broad pool environment is not automatically directly under a pool basin. Compare the seating, circulation and stage areas on Disney’s Destiny deck plan rather than relying on a broad warning about every cabin on Deck 10.
I would compare a similar room on Deck 9 first, giving the bedroom another accommodation level as a buffer. If the same room type on Deck 8 offered a better price and a convenient elevator route, I would be equally happy to start there.
Forward Deck 10 rooms have a different situation because Deck 11 includes actual staterooms in that part of the ship. Do not reject them for pool noise without checking what really occupies the space above the individual cabin.
Marceline Market creates a separate aft Deck 10 check
Marceline Market occupies the aft dining area on Deck 11. Rooms underneath its footprint have a breakfast venue overhead rather than a residential corridor.
I would think about setup and cleanup, moving chairs and service traffic. That is a practical sleep consideration even when the restaurant is not running amplified entertainment.
An aft Deck 10 room may suit a family who likes quick breakfast access and starts the day early. I would not pay extra for that location if a slower morning was one of the main reasons for taking the cruise.
My alternative is a Deck 8 or 9 verandah with cabins directly overhead, preferably closer to the center if motion is also a concern. I would compare the fare for the entire sailing before accepting an overhead dining compromise for a small saving.
For a stern-facing verandah, look at the actual balcony and the views from higher decks. A larger outdoor footprint can have different shade and visibility from above than the standard side-facing verandah in a marketing photograph.
11056 and 11554: convenient food access has a boundary tradeoff
On Deck 11, rooms 11056 and 11554 sit at the aft ends of the forward side-facing cabin runs, immediately before the plan transitions into Mickey & Friends Festival of Foods. They are useful examples of why a room on the pool deck needs a doorway-location check as well as an overhead check.
I would investigate the route between those room entrances and the public area before selecting either for a quiet-focused trip. A location near a food-court approach can involve passing traffic even if the room itself is not underneath a restaurant.
For a family constantly returning for sunscreen or snacks, that convenience may be exactly the point. If the price matched a room farther into the residential corridor, I would choose the latter for fewer opportunities for hallway activity.
I am not calling the entire forward Deck 11 block bad. Farther-forward rooms have different neighbors, and the same-deck food boundary is a specific issue rather than a reason to dismiss every cabin near a pool.
Deck 6 sits above Destiny’s entertainment and dining floors
Deck 5 includes Saga’s upper seating, lounges and public facilities, with Pride Lands: Feast of The Lion King at the aft end. Parts of the accommodation on Deck 6 therefore sit above spaces used for entertainment and dining.
I would inspect the exact footprint above Saga and at the aft rooms over Pride Lands if a child needed an early bedtime. Music and performance dining make those downstairs neighbors different from ordinary bedrooms.
That does not mean the performance fills every nearby room with noise. It means I would choose a comparable Deck 7 or 8 location with residential space below when sleep is the main priority.
The forward Deck 6 situation changes again because the spa and fitness facilities occupy Deck 5 beneath that section. I would not assume a spa-related area is automatically quiet without identifying the treatment, exercise or circulation space involved.
Use the cruise floor-plan guide if those stacked public levels are hard to align. Elevators and the ship outline are better reference points than room numbers that happen to look similar.
Category 7A and unusually shaped verandahs need photographs
Disney’s Navigator’s Verandah label does not mean you receive the same physical balcony design on every ship. On Destiny, I would investigate Category 7A for partial views or a different balcony configuration before deciding whether the savings work.
A structural edge at one side of the view can be a reasonable compromise. It is less appealing if the exact reason for paying for a verandah is an uninterrupted seated view of the water.
I would ask for an image or walkthrough from the actual Destiny room, including the entire balcony opening. A Wish or Treasure photograph can help explain a general layout, but it is not proof of the current sightline in a different cabin.
Also distinguish an obstructed view from a larger verandah with more visibility from above or a deeper shaded position. Those are different compromises and should not all be described as blocked ocean views.
For the simplest balcony purchase, I would pick a standard side-facing verandah with a confirmed clear view and regular footprint on Deck 8 or 9. I would pay for an unusual shape only if it gave me outdoor space I planned to use.
Do not buy Category 11 expecting a split bathroom
Destiny’s Standard Inside staterooms are the compact budget option and have a single full bathroom. That differs from the split-bath arrangement associated with many Disney ocean-view and verandah categories.
I would happily book an interior for two people who want darkness and will spend little time in the room. For a family whose morning routine depends on one person using the toilet while another showers, I would compare an appropriate ocean-view or verandah category.
Check the actual room’s bathroom layout rather than assuming the word Disney guarantees two bathroom compartments. Accessible rooms can have different arrangements, and those layouts should be selected for the features the traveler requires.
Use the room information linked from the official Disney Destiny ship page to confirm category details and capacity. A room that technically accommodates your party is not automatically the best arrangement with every bed open.
The family cruise guide can help you weigh bathroom convenience and sleeping separation against the entertainment features competing for your budget.
Deck 2 is useful for families, but the corridor matters
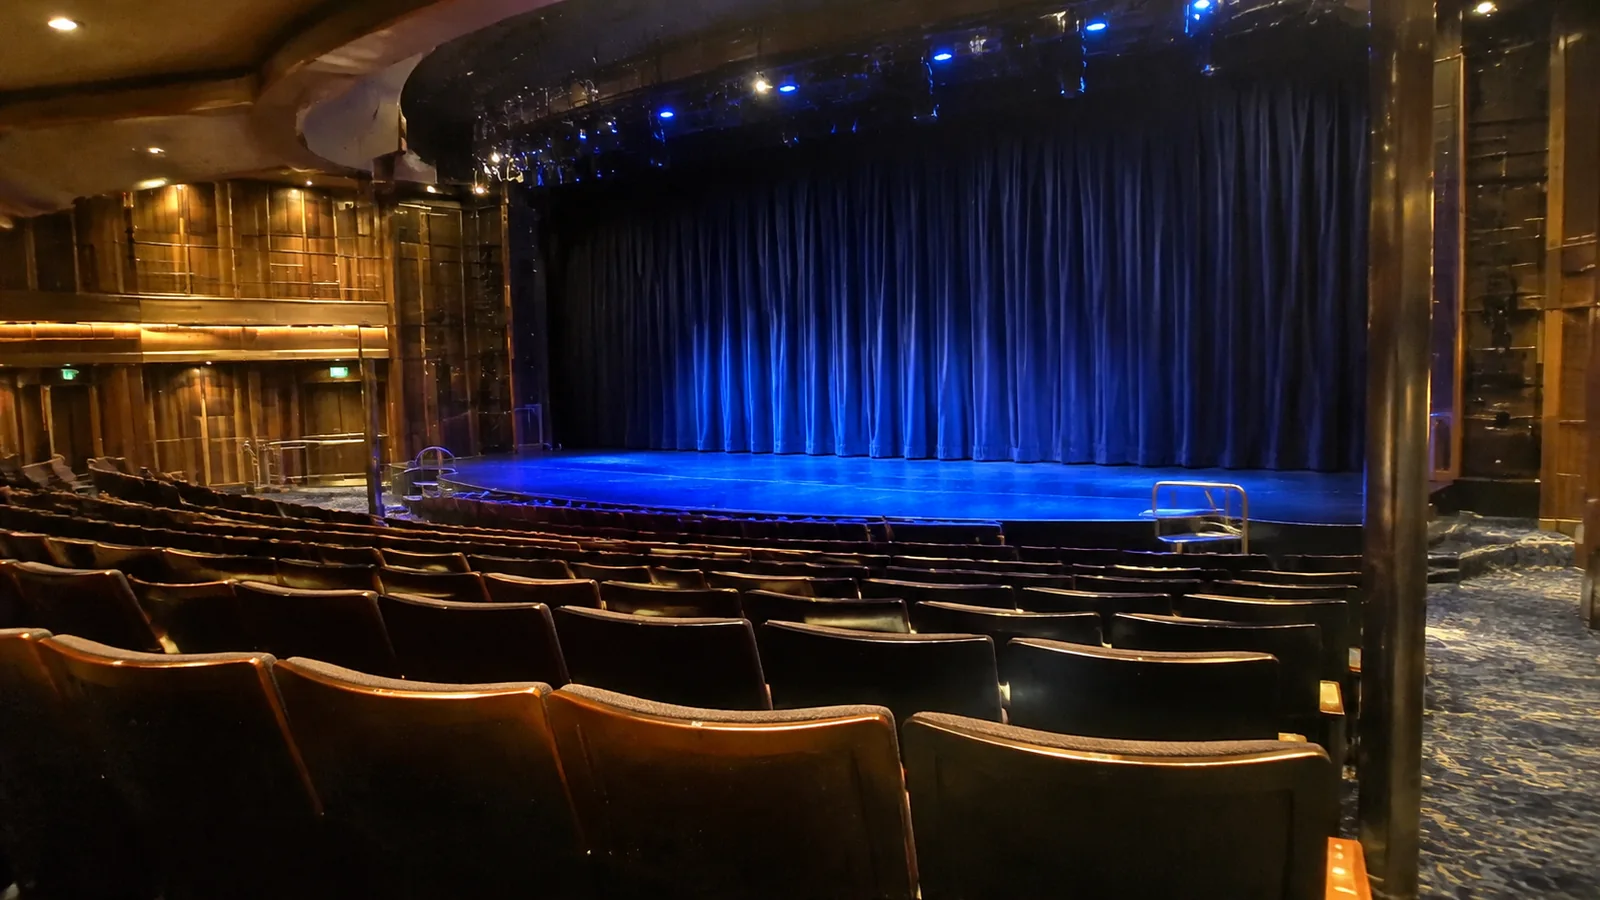
Disney’s Oceaneer Club and the nursery occupy substantial space on Deck 2, alongside a selection of lower-deck accommodations. The Walt Disney Theatre is forward, while the Grand Hall and lounges occupy the public levels above.
I would consider a Deck 2 ocean-view cabin for its lower position and family convenience. I would still compare the door with the club entrances, elevators and nearby public-area boundaries.
A room convenient for repeated youth-club visits can be less attractive to adults wanting to stay away from family circulation. There is no need to turn that distinction into a claim that every Deck 2 cabin hears children all day.
I would choose the exact room if a particular route or connecting arrangement mattered. A guarantee assignment gives you less control over those practical benefits.
Midship placement and access beat an impressive suite label
Forward ocean-view rooms and high Concierge accommodations can offer distinctive views, but they are not where I would begin for motion sensitivity. I would compare a more central location and use the seasickness planning guide before paying for a high forward outlook.
I would not label all aft rooms as constantly vibrating. For a specific stern cabin, ask whether any reported vibration was associated with docking or maneuvering rather than ordinary nights at sea.
The Tower Suite is a special accommodation with a layout and location very different from a traditional verandah cabin. I would compare those physical features with the actual family wish list rather than assume the most expensive room solves every cabin concern.
For access needs, begin with Disney’s accessible stateroom information. I would prioritize the required bathroom features, bed access and usable elevator route over avoiding every room near a lobby.
Connecting cabins can be excellent for a family using both sides. For an otherwise equal single-room choice, I would generally select a nonconnecting cabin if I did not need the connection.
My five-minute Destiny booking check
- Confirm Destiny and the sailing-date plan, then read the full category name.
- Check the same footprint above and below, particularly at Decks 6, 10 and 11.
- Verify the bathroom layout and sleeping capacity with all extra beds deployed.
- Inspect an exact-room balcony image for Category 7A or any unusual verandah shape.
- Check connecting symbols, elevator approaches and public-area entrances.
- Compare the guarantee price with an assigned Deck 8 or 9 room before deciding what location control is worth.
Questions before checkout
Would I choose Deck 10 for a family?
Yes, if the exact location and short pool route suit the family’s routine. For naps and late mornings, I would prefer a verified residential position on Deck 8 or 9.
Is a restricted verandah guarantee a good deal?
Only if the assignment rules and eligible view limitations are acceptable. I would select a specific room if a partial view or public deck overhead would leave me regretting the savings.
What would I personally book?
I would choose a midship side-facing verandah on Deck 8 or 9, with staterooms directly above and below and a practical elevator route. I would confirm the bathroom and balcony first, then spend extra only on features my family would use.