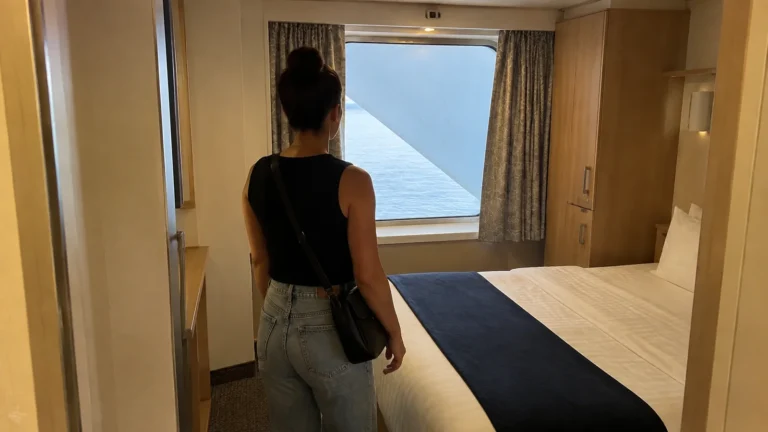
Coral Princess Cabins to Avoid: Exact Rooms & Better Picks
Happily trade a little cabin space for a balcony where I can read in the shade without becoming part of the neighbors’ view.
On Coral Princess, these are the room numbers and layout details I’d compare before choosing a bigger balcony, a mini-suite or a conveniently high deck.
Coral Princess cabins to compare first
- D725 and D726: aft Dolphin mini-suite examples with uncovered balconies, not the setting I’d buy for shade and seclusion.
- C414, C415, C505 and C506: partly covered Caribe balconies beside projecting sections, where side-to-side visibility needs attention.
- E202 and E204: forward Emerald rooms above the Princess Theater area, worth reconsidering for early bedtimes.
- A214 and A216: forward Aloha examples beneath the Horizon Court area, where breakfast activity is the upstairs consideration.
- A714 and A716: aft Aloha examples beneath the fitness-center area, a different ceiling from the forward buffet.
My starting point is a central Baja room with accommodation above and below, then a balcony-specific comparison on Caribe or Dolphin. Balcony exposure is a physical feature; nearby entertainment, dining or exercise space identifies possible disturbance rather than guaranteed noise.
Keep the full letter-and-number combination with your offer in the official Coral plans. E is Emerald Deck 8, D is Dolphin 9, C is Caribe 10, B is Baja 11 and A is Aloha 12.
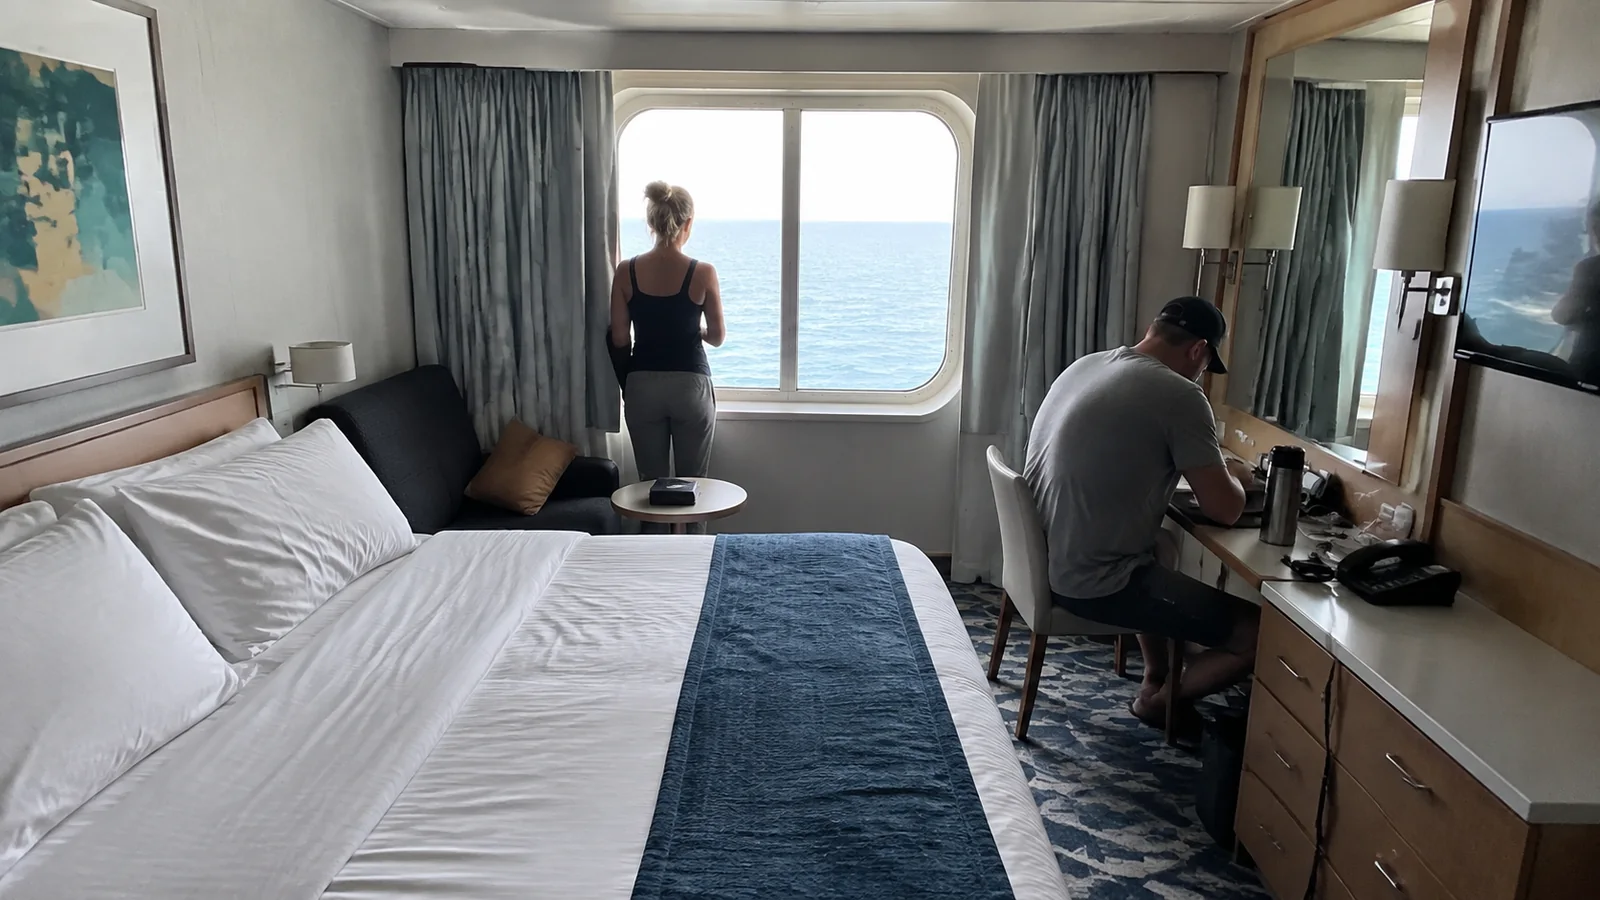
D725 and D726: open balconies at the aft end
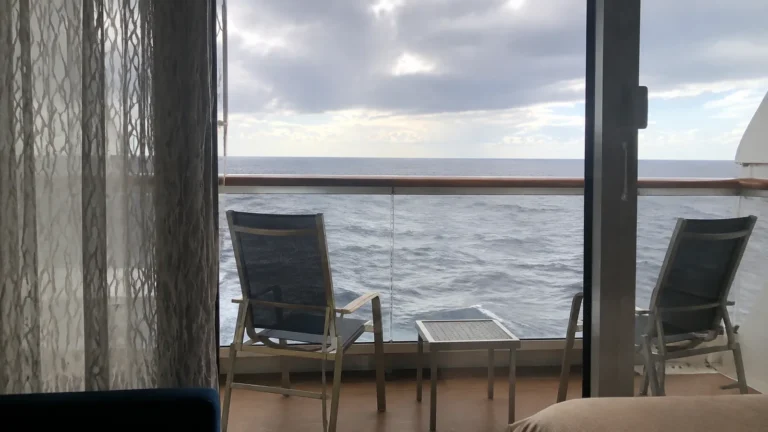
These Dolphin mini-suites have uncovered balconies rather than a sheltered outdoor sitting area. Choose them for the indoor layout and open-air setting, not because a mini-suite automatically provides more balcony privacy.
Without cover above, sunshine and views from higher decks become part of the choice. Someone who enjoys an open balcony may value exactly the feature that would make a shade-loving reader choose elsewhere.
My alternative: a confirmed covered or partly covered room with the indoor space your party needs. Not assume all Dolphin balconies have the same coverage simply because that rule appears in advice about another Princess ship.
The Dolphin balcony notes distinguish D725 and D726 from other portions of the deck. The central section includes partly covered arrangements, while other forward and aft balcony positions have different protection.
Keep the room’s actual category and beds in the replacement comparison. A covered standard balcony may be more private outside while losing the sofa or bathroom features that made the mini-suite useful inside.
C414, C415, C505 and C506: the neighboring balcony can see sideways
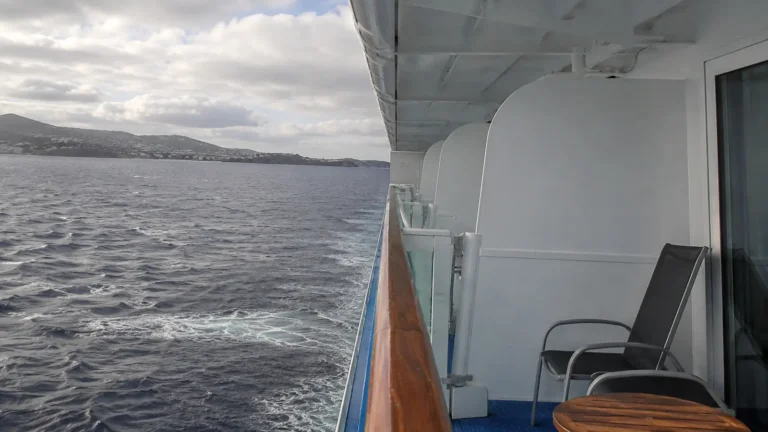
These recessed Caribe balcony positions sit beside projecting sections of the ship. Their partly covered outdoor spaces have a side-view relationship with neighboring balconies that a simple sea-facing photograph may not reveal.
Compare the seating position with the room immediately beside it before paying for a secluded retreat. A partition between cabins does not necessarily block every angle where the ship’s side steps inward or outward.
My alternative: a more regular balcony stretch, or the more recessed C311 and C312 when their actual layouts and fares suit the trip. Forward covered balconies such as C305 and C306 are another comparison when shade matters more than the central address.
The Caribe balcony notes identify these coverage and side-visibility differences. Not describe every Caribe balcony as the same deeper, partly covered design associated with some older Princess ships.
C620 and C633 have related partly covered, recessed positions and are accessible accommodation. Necessary accessibility features should be protected while comparing the view, rather than discarded for a standard room with a more private-looking balcony.
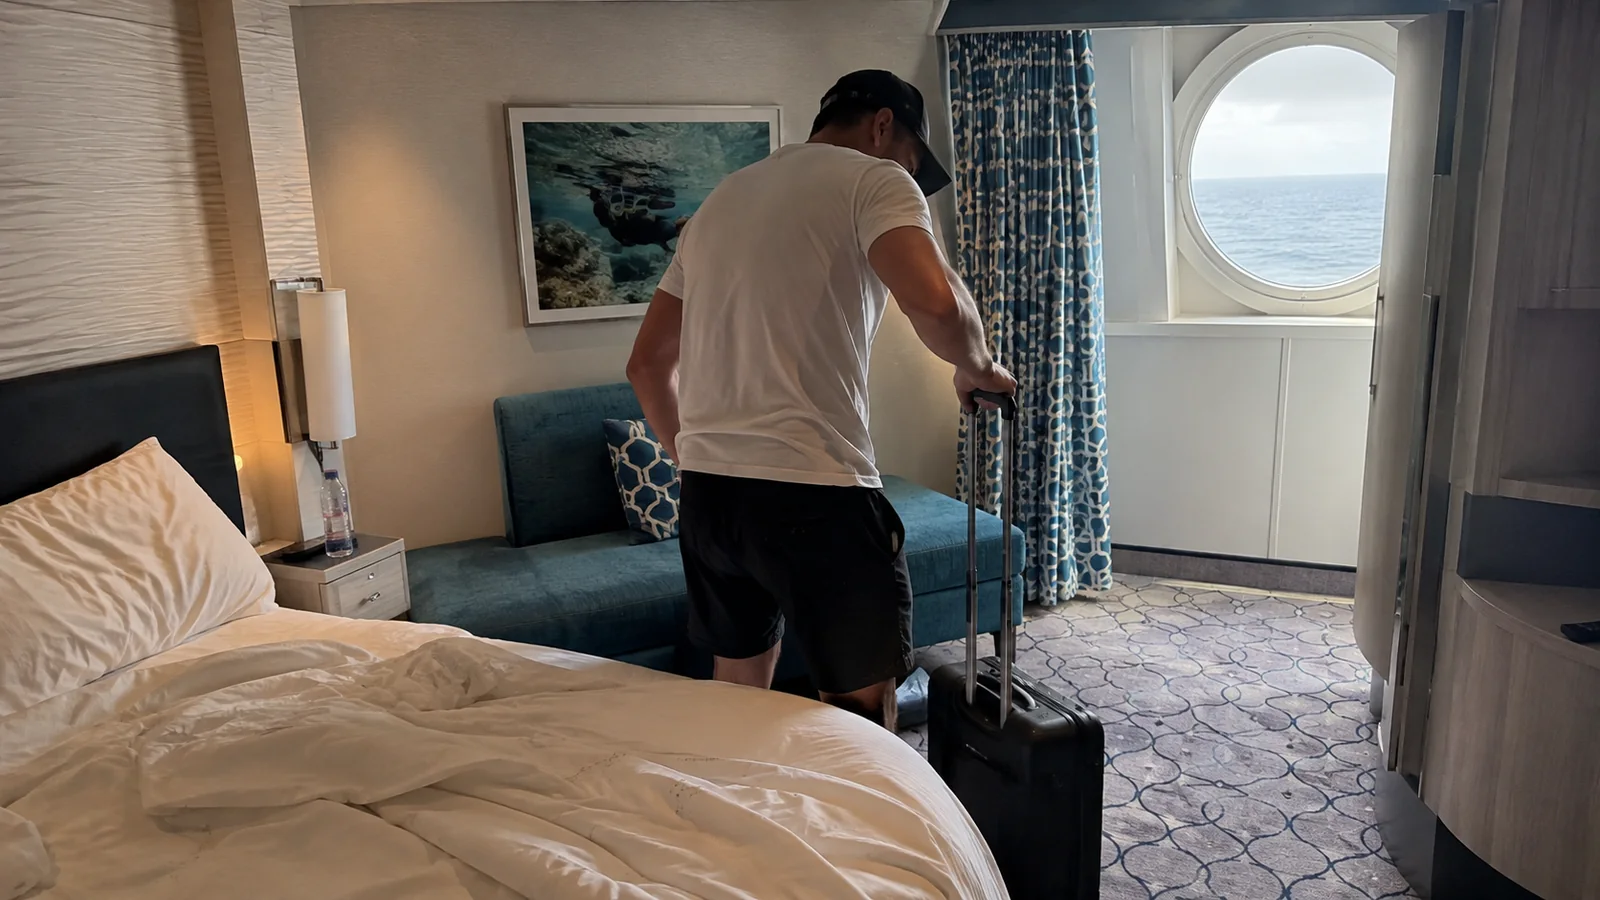
E202 and E204: the forward theater belongs in this room comparison
These rooms sit in the forward Emerald accommodation above the Princess Theater area on the lower public decks. Compare a different residential location when early nights or afternoon rests matter.
The relevant potential interruption is performance, rehearsal or setup activity below the bedroom. This is a different reason to be selective from a lifeboat outside an oceanview window farther along the deck.
My alternative: a room with accommodation directly beneath it, keeping the required beds and view type in mind. Moving within Emerald should be followed by a new downstairs check rather than an assumption that everything farther aft is quiet.
Emerald does have accommodation forward of the library and central public area, not only the E500-and-higher block. The letter alone is not a verdict because the theater, public rooms and aft lounge affect different numbered sections.
The complete Coral diagrams show these distinct cabin blocks. They identify proximity, not a measured noise level inside E202 or E204.
E736 and E737: a different lounge below the aft rooms
At the other end of Emerald, E736 and E737 sit above the Universe Lounge’s upper-level area. Compare a room higher in the accommodation stack when my preferred bedtime overlaps evening entertainment.
The venue’s two-level arrangement matters, and not every nearby cabin sits over the same part of its seating or stage. Not turn these examples into a claim that all aft rooms receive identical sound.
My alternative: a suitable room on Dolphin or Caribe with accommodation below, after checking its balcony exposure. Improving the floor under the bedroom does not automatically improve the outdoor space.
For a traveler who enjoys the evening program and accepts the longer walk from the stern, the aft setting may still be useful. Choose it for that routine, not for an unsupported promise that the back of the ship is always quiet.
A214 and A216: the buffet is forward on Coral Princess
These forward Aloha rooms are examples beneath the Horizon Court area on Lido Deck 14. Coral skips Deck 13, so the buffet is the next physical level above this accommodation.
Consider preparation, furniture and clearing when selecting the room for late mornings. A dining area does not have to be lively while guests eat to be an upstairs neighbor a light sleeper would rather avoid.
My alternative: a comparable Baja Deck 11 room with accommodation above. That retains a reasonable route to breakfast while removing the immediate public-space ceiling.
Do not carry an aft-buffet warning from another Princess ship onto Coral. Princess’s deck-by-deck route description places Horizon Court forward and the fitness facilities aft.
For an early riser who values a short breakfast trip, the forward location may make sense. Weigh that convenience against the separate decision about staying toward the bow.
A714 and A716: exercise space above the aft accommodation
These aft Aloha examples line up with the fitness-center area on Lido. Their relevant upstairs activity is exercise and movement around the gym, not the breakfast service at the opposite end of the ship.
Compare a room lower in the same residential section for an early-morning-sensitive sleeper. Staying close to the gym can be convenient without making the space beneath it the best place for everyone to rest.
Other Aloha rooms align with treatment areas, pools or seating, which deserve their own comparisons. Not describe every aft cabin as directly beneath the same exercise equipment.
My floor-plan guide explains how to follow a room across the decks. The named public area is enough for a practical location comparison without inventing a particular treadmill or weight station over the bed.
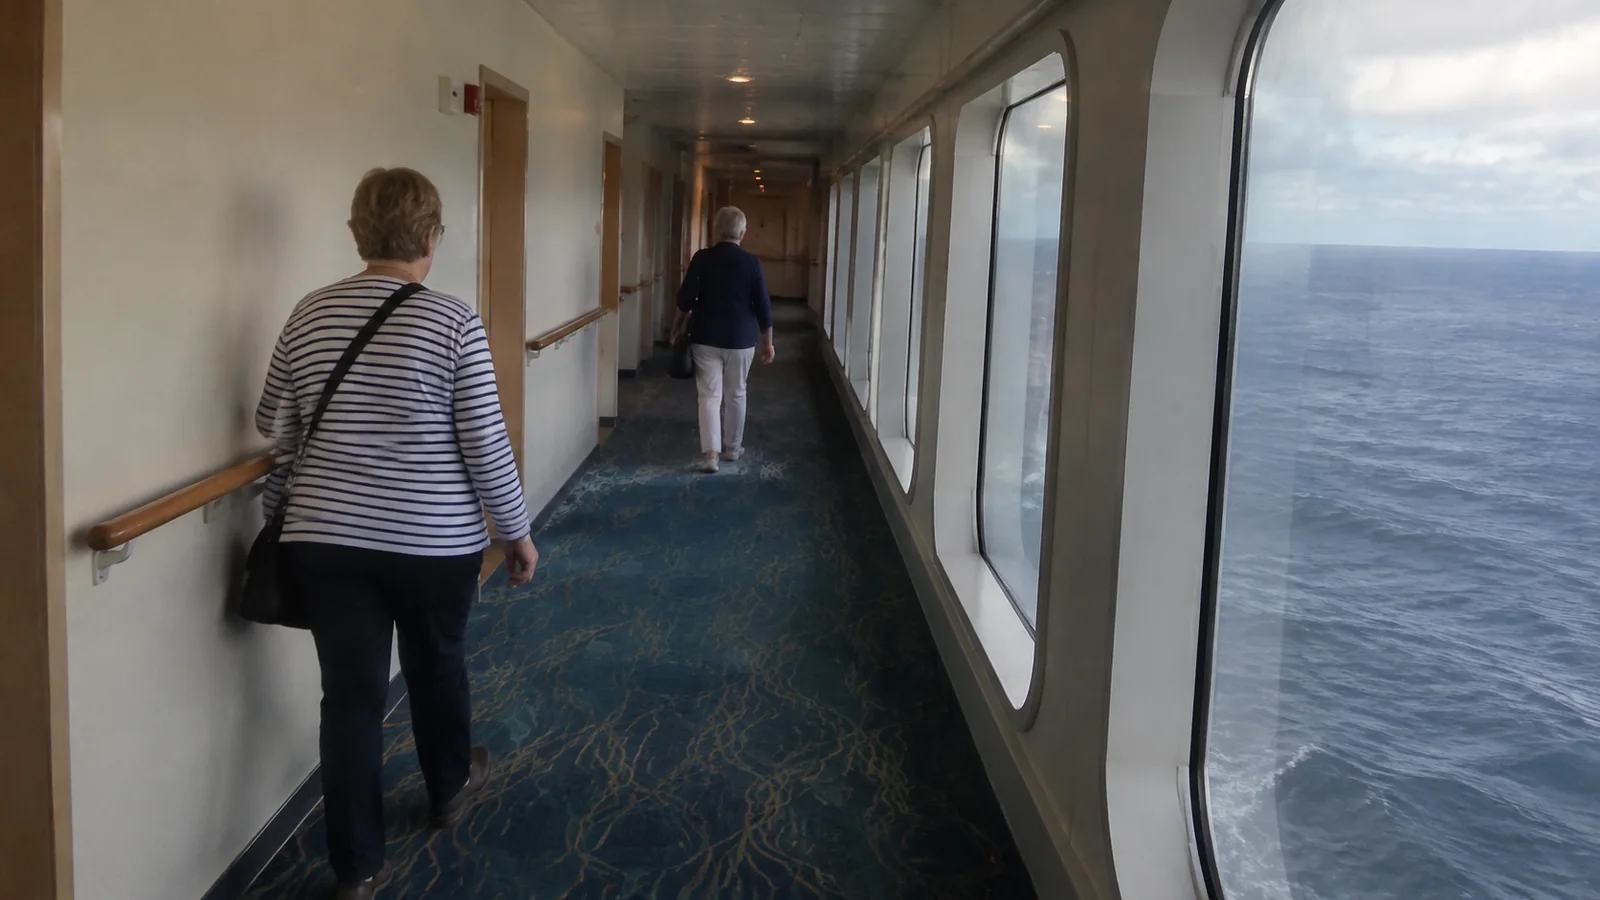
An Oceanview Mini-Suite does not include a balcony
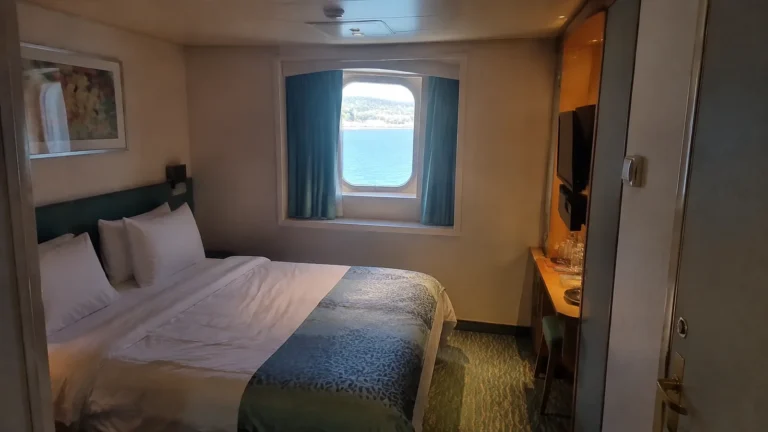
Coral has Oceanview Mini-Suites with a picture window and no private balcony. The larger indoor space can be appealing, but it is not the same upgrade as a mini-suite with an outdoor door.
Princess’s mini-suite description explicitly distinguishes the window-only configuration. Confirm the actual room type before assuming the standard balcony illustration shows what I am buying.
My alternative: a mini-suite with a balcony confirmed when private outdoor time matters, or a standard balcony when the larger interior is secondary. Choose the Oceanview Mini-Suite when its extra living space is the feature I genuinely want.
Also confirm the lower-bed conversion and any extra berth for the actual number. Some configurations differ from the representative plan, so the word mini-suite cannot settle every bed and bathroom requirement.
A larger window and a clearer view are separate upgrades
Coral’s oceanview accommodation includes different window arrangements and rooms affected by boats or ship structure. Ask what is visible from the bed before paying more simply to move out of an interior.
A partly blocked window can still supply useful daylight at a good price. It is a different proposition when watching the coastline from inside is the main reason for spending extra.
My window comparison guide helps separate portholes from larger picture windows. Neither a large opening nor a good-looking category photograph establishes the exact obstruction outside an individual room.
For the budget comparison, I’d keep a well-placed interior alongside the oceanviews. A better ceiling and suitable beds can be worth more than a window whose view you do not particularly enjoy.
Choose the usable route and sleeping arrangement first
A room near a useful elevator can make repeated trips much easier without opening directly into the waiting area. Favor a short corridor turn over a remote cabin chosen solely to avoid an elevator symbol.
For accessible accommodation, confirm the actual bathroom and equipment features with Princess before prioritizing balcony cover. The most attractive view is not an improvement when the replacement room does not meet the traveler’s needs.
A genuine connecting pair can be valuable for a family, while a non-connecting room is my preference when I need only one and the other features match. Not sacrifice a better floor or ceiling just to remove an unused connecting doorway.
My suite value guide helps weigh extra room space against those everyday priorities. A more central location may also matter more than the biggest balcony when someone is sensitive to movement.
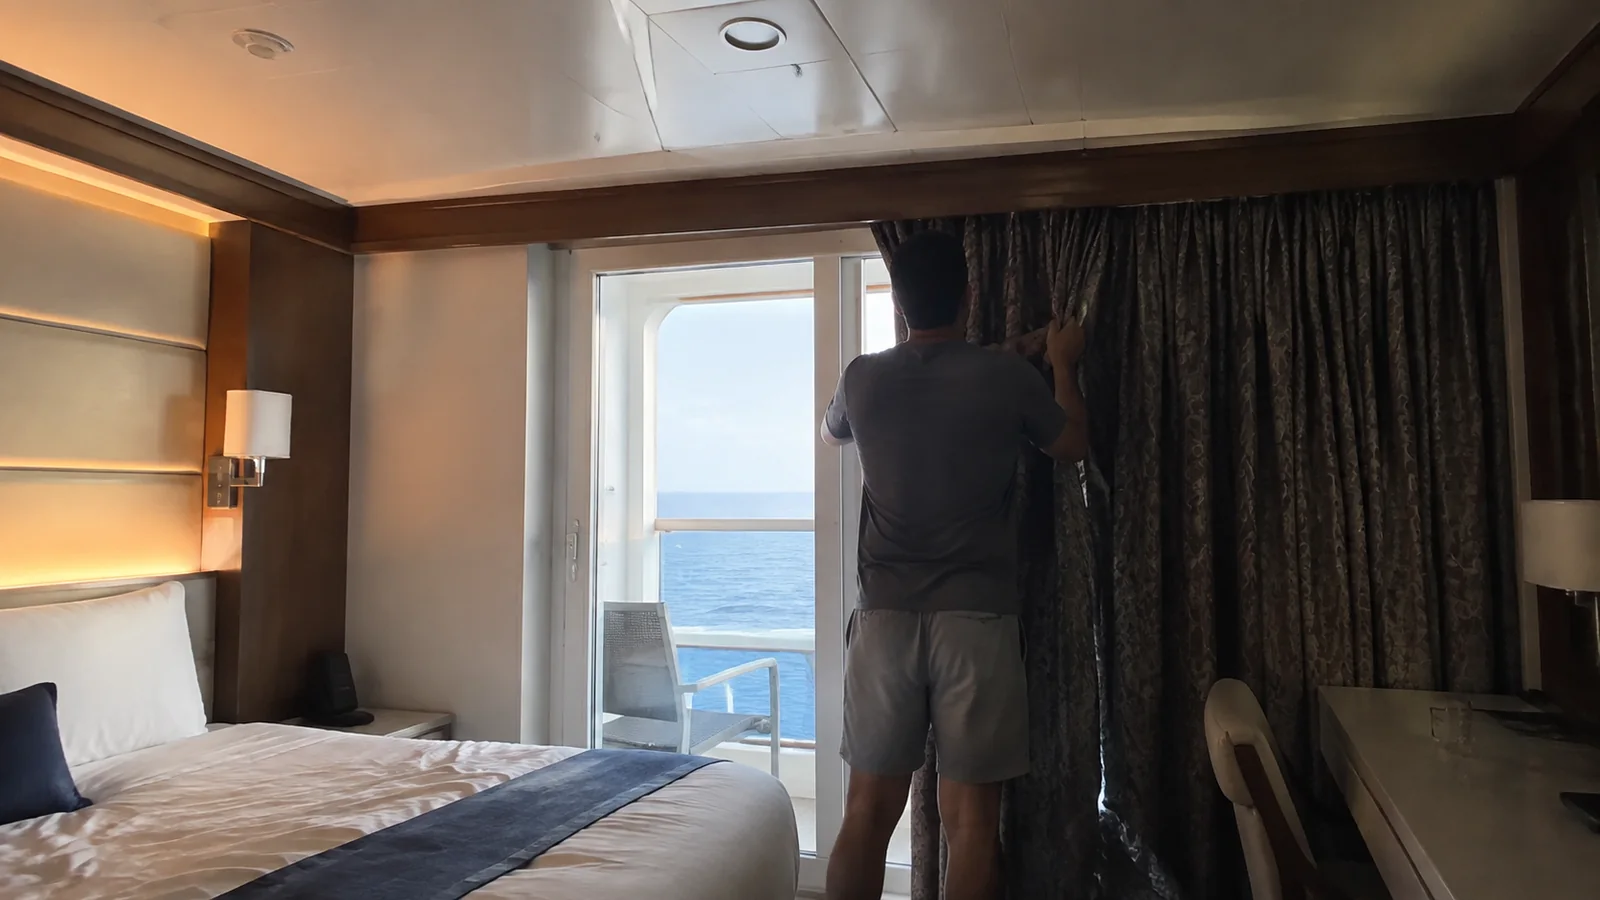
The Coral Princess cabin that makes the most sense
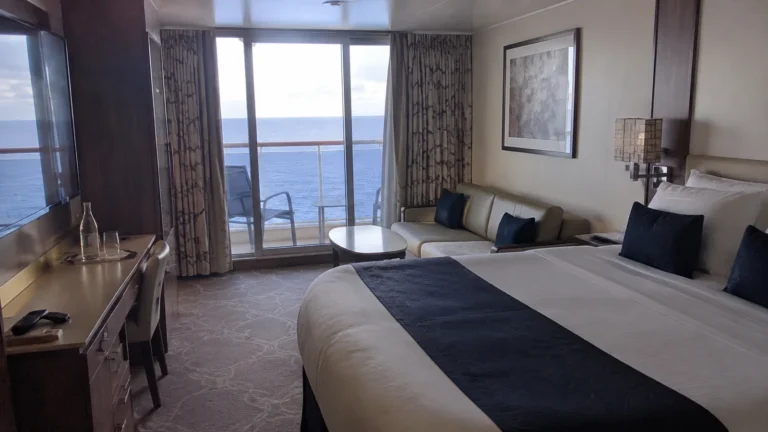
Begin with a central Baja room with accommodation above and below, then compare the actual balcony coverage on Caribe and Dolphin. A partly covered or more recessed balcony could justify a change, but only after confirming the room still provides the beds and indoor space we need.
A guarantee works only when the permitted windows, exposed balconies and locations are all acceptable. My cabin-selection checklist keeps those permanent features ahead of the promise of a higher category.