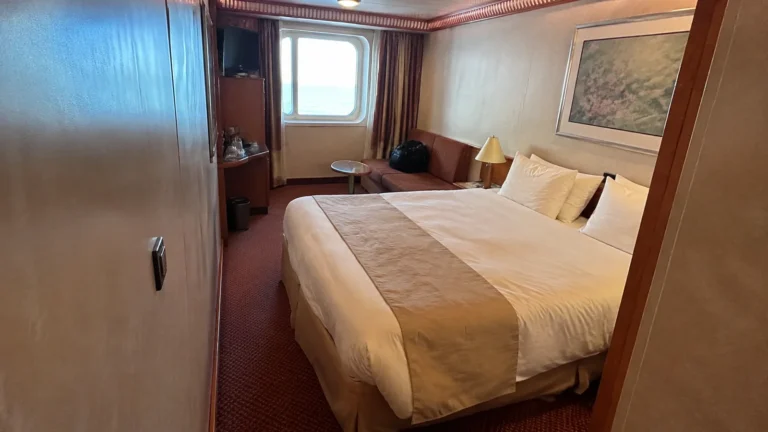
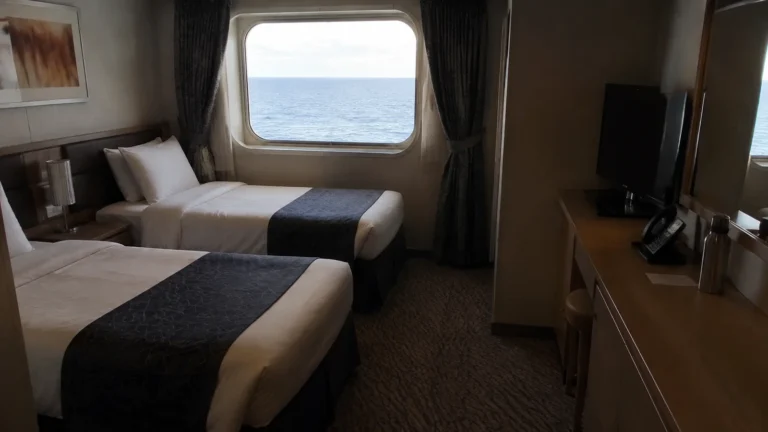
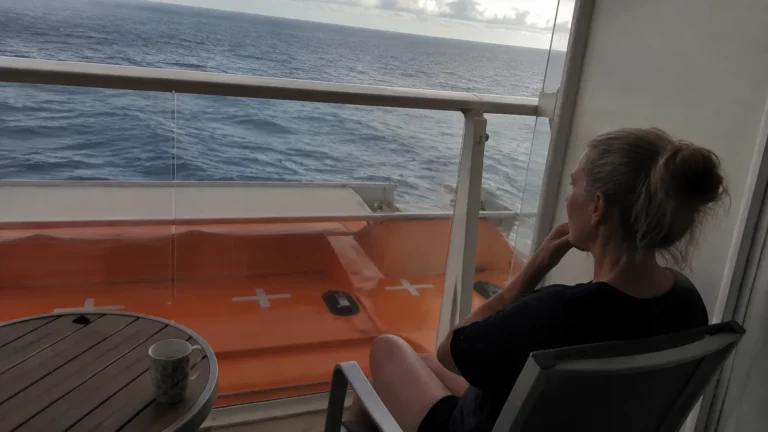
Liberty of the Seas Rooms to Avoid: Exact Cabins & Better Picks
Liberty of the Seas has a few cabin locations I would compare carefully, but I would not blacklist a whole deck when the real issue is usually one venue, view or room layout.
I would start with these exact areas, then decide whether convenience or quiet matters more for this particular trip.
Cabins I would compare first
- 1892–1910: Deck 12 rooms beside the arcade and teen spaces, useful for families with teens but not my first pick for a quiet adult corridor.
- 1100, 1102, 1104, 1106, 1150, 1152, 1154 and 1156: the small forward Deck 11 cabin cluster beside the fitness and Solarium area.
- Deck 10 beneath pools and Splashaway Bay: compare a Deck 9 room when naps or late mornings matter.
- Aft Deck 10 beneath Windjammer: breakfast preparation and dining activity are the more relevant ceiling concern.
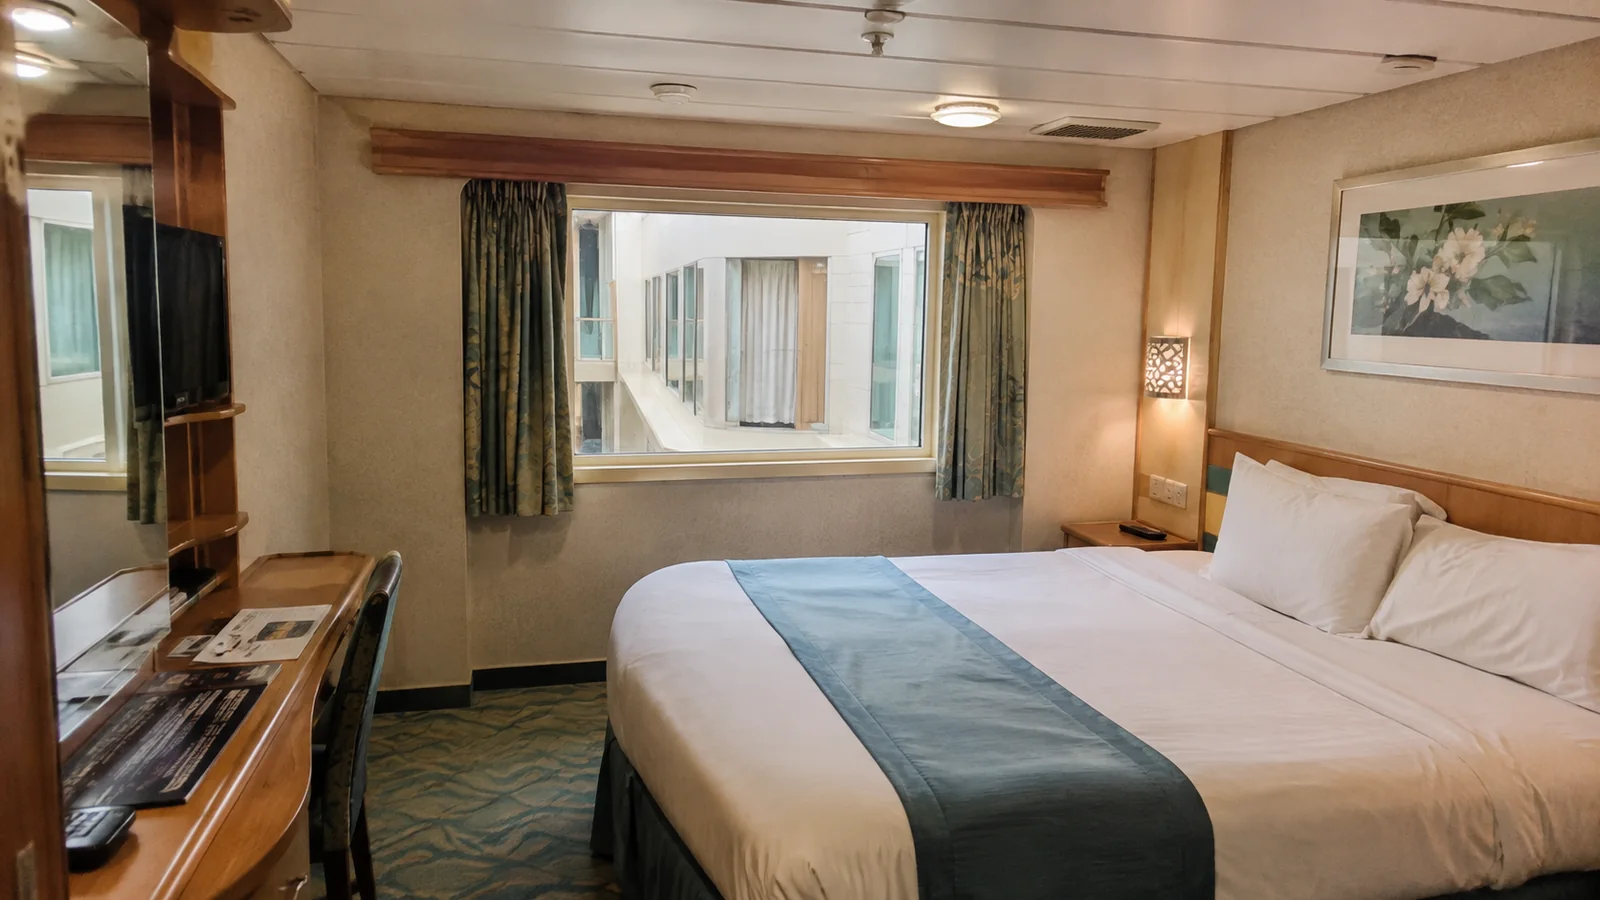
- Promenade View Interiors on Decks 6–8: inward-facing windows, not oceanviews, with privacy and event-light tradeoffs.
Use the post-amplification deck plan
Liberty of the Seas completed a major 2026 amplification, and Royal Caribbean now markets the refreshed ship as “newly Amplified.” An old deck image or a review written before the work may show venues and room conditions that no longer match what you will board.
Royal Caribbean’s current Liberty of the Seas deck plan covers sail dates from April 3, 2026, through April 17, 2027. Check the date band displayed when you book, since the line can publish another plan for a later configuration.
The current layout has guest rooms on Decks 2, 3, 6 through 10, part of Deck 11, and part of Deck 12. That mix creates several very different kinds of tradeoff, so a deck number alone never tells the full story.
Royal Caribbean’s official 2026 renovation overview confirms refreshed staterooms along with a reworked pool deck, dining, and attractions. It does not make every cabin equivalent, and it does not replace the exact deck plan.
My easiest low-risk cabin choice
For most light sleepers, I would begin with a midship exterior room on Deck 8 or 9, with cabins directly above and below. Then I would eliminate connecting doors, required upper berths, and any category note that conflicts with the view or occupancy I want.
Deck 7 can also be a good residential choice, but Promenade-facing interiors need their own privacy and light check. Deck 10 is convenient for the pool, yet the public Deck 11 above makes exact vertical alignment more important.
The same logic works across many ships, but the actual warning zones do not transfer. Start with my broad cabin-selection checklist, then use this ship-specific plan to make the final choice.
Deck 12 rooms 1892 through 1910
The strongest same-deck caution on the current official plan is the port-side run of cabins 1892 through 1910. These rooms sit beside the Video Arcade and near the Fuel Teen Disco, with Johnny Rockets and The Living Room also in the aft youth zone.
The adjacency is a fact; the amount of sound inside a particular room is not. Possible issues include hallway conversations, groups gathering, arcade activity, and evening music, all of which depend on schedule, participation, doors, and your sensitivity.
This range can still be a smart family location when teenagers want independence and parents want them close to the youth venues. It is a weaker fit for adults who choose Deck 12 expecting spa-like quiet simply because the spa occupies the forward end.
Who should skip this range
Early sleepers, adults traveling without children, and anyone irritated by bursts of hallway energy should start elsewhere. A midship Deck 8 or 9 room removes this specific adjacency without sending you to the lowest decks.
Families should not assume the teen area will be active every minute, either. Royal Caribbean describes teen programming and dedicated venues, but attendance and operating hours vary by sailing.
Deck 12 forward rooms around the spa
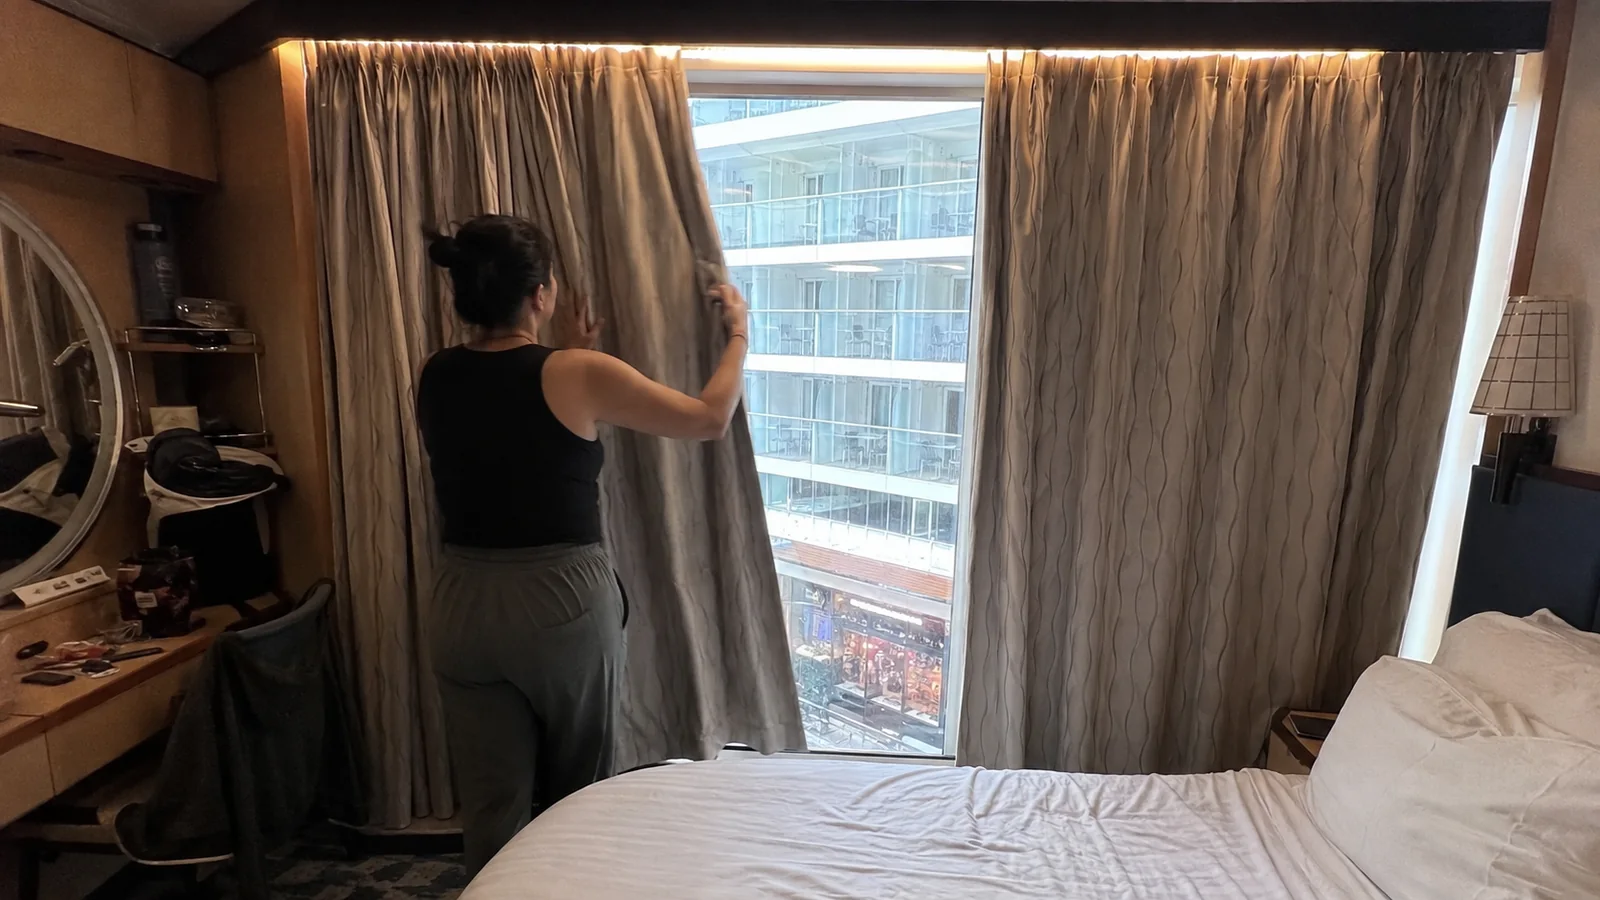
Rooms 1801 through 1890 wrap around the forward Vitality at Sea Spa zone on Deck 12. The plan makes that proximity attractive for spa users, while the nearby running track, elevators, restrooms, and open-deck access can add passing traffic.
Cabins 1801 through 1854 form the tightest forward arc, which also places them near the bow. If you are motion sensitive, a lower and more central cabin is a safer starting point than choosing this section for its high-deck view.
The port and starboard runs from 1856 through 1890 extend aft from that arc. Compare the exact room with entrances and stairs rather than declaring all of Deck 12 loud.
Why this location can work
Spa appointments, the pool deck one level below, and outdoor walking are close. Travelers who spend most waking hours outside may value those short routes more than the possibility of daytime traffic.
The cabin itself is not inside the spa, and a nearby wellness label does not promise silence. Pick the room for location and layout, not for an imagined adults-only atmosphere that the deck plan does not guarantee.
Deck 10 rooms below Deck 11 activity
Deck 10 is almost entirely accommodations, but Deck 11 above contains the fitness center, Solarium and whirlpools, Lime & Coconut, main and sports pools, Splashaway Bay, El Loco Fresh and Cantina Fresca, Chops Grille, Giovanni’s Table, the Plaza Bar, and Windjammer Café. That is a lot of public space over one cabin deck.
The current plan proves the vertical relationship, not a particular decibel level. Possible sound can come from exercise equipment, loungers, pool-deck setup, running children, music, food-service carts, or cleaning at times that do not match your sleep schedule.
Forward Deck 10 under fitness and Solarium
Forward Deck 10 rooms deserve a vertical check against the fitness center and Solarium footprint. A gym may become active early, while a Solarium is generally calmer than the main pool but still has chairs, whirlpools, doors, and foot traffic.
Do not label an exact 12xx or 15xx cabin without aligning its outline on the official plan. The bow shapes and service voids differ by deck, so matching only the first two digits can put your warning in the wrong place.
Midship Deck 10 under pools and Splashaway Bay
Cabins aligned below the main pool, sports pool, whirlpools, or Splashaway Bay may face more daytime overhead activity. Families can reasonably prefer that convenience, especially when children repeatedly change clothes or need forgotten items.
Light sleepers should favor Deck 9, where the deck above and below is residential. Anyone booking Deck 10 should decide whether a one-deck walk to the pool is worth the possible setup and chair noise.
Aft Deck 10 under dining and Windjammer
Aft Deck 10 rooms can align below restaurants, the Plaza Bar, and Windjammer. Potential concerns include service preparation, carts, furniture movement, and meal-period foot traffic rather than nightclub bass.
The aft location is wonderfully practical for breakfast and lunch. It is less practical for the theater and forward spa, and it may involve more vibration during docking or maneuvering.
Deck 11 cabins 1100 through 1156
Only eight guest cabin numbers appear in the forward Deck 11 cluster: 1100, 1102, 1104, 1106, 1150, 1152, 1154, and 1156. They share this area with the Vitality fitness zone and sit close to the forward elevators and Solarium approach.
These rooms are convenient for adults who prioritize the gym and pool deck, but they are not the isolated high-deck retreat some shoppers imagine. Verify doors, corridors, and vertical alignment on Decks 10 through 12 before choosing one.
Their forward, high position also makes them a conditional skip for travelers worried about pitching. That is a physics-based location concern, while any claim about constant noise in a specific room would require evidence the plan does not provide.
Promenade-view interior rooms on Decks 6 through 8
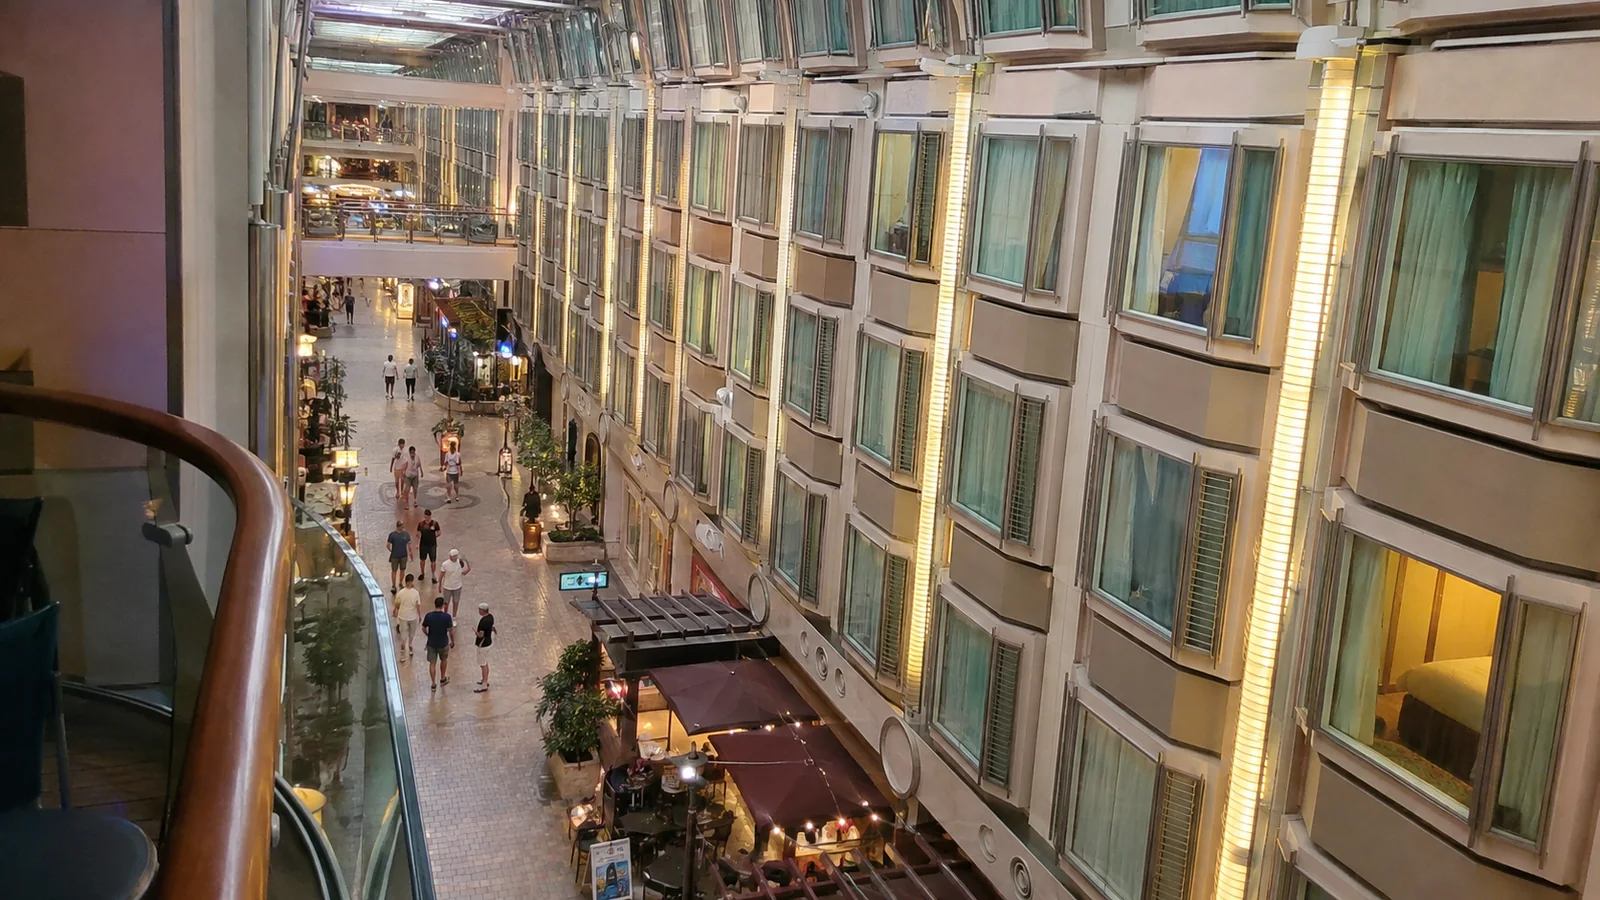
Liberty’s Royal Promenade is an indoor public street on Deck 5 with shops, food, bars, Guest Services, and gathering space. Promenade-view interior cabins on the residential decks above have bowed windows facing inward rather than an outside ocean view.
These rooms can feel more open than a standard interior and make people-watching fun. They can also receive light and event energy from the Promenade, while the opposing cabins create a direct privacy reason to close the curtains.
Deck 6 has the closest exposure
Deck 6 Promenade-view cabins sit closest to the Deck 5 activity, so this is the level I would examine most carefully for possible music and crowd sound. The same proximity can give the most immediate view of a parade or event.
Decks 7 and 8 add vertical distance but do not turn an inward window into an ocean window. If darkness and privacy are essential, a regular interior may serve you better for less money.
Do not book by color alone on a third-party diagram. Select the exact Promenade-view category in Royal Caribbean’s current plan, then confirm that the window, occupancy, and connecting-door symbols match the booking record.
Deck 6 cabins above Deck 5 venues
Deck 5 includes the Star Lounge forward, Royal Promenade through the center, and the main dining room aft. Some Deck 6 cabins are therefore above active public spaces rather than above another accommodation deck.
A cabin directly over Star Lounge or a Promenade entertainment area may pick up scheduled music or crowd energy. A room over the dining room may face more limited meal-period and cleanup activity, which some sleepers will find easier to tolerate.
This is another case where a blanket list of all Deck 6 cabin numbers would be careless. Match the exact room footprint to Deck 5, then decide whether the lower fare or central location pays for the uncertainty.
Lower-deck rooms near entertainment and machinery
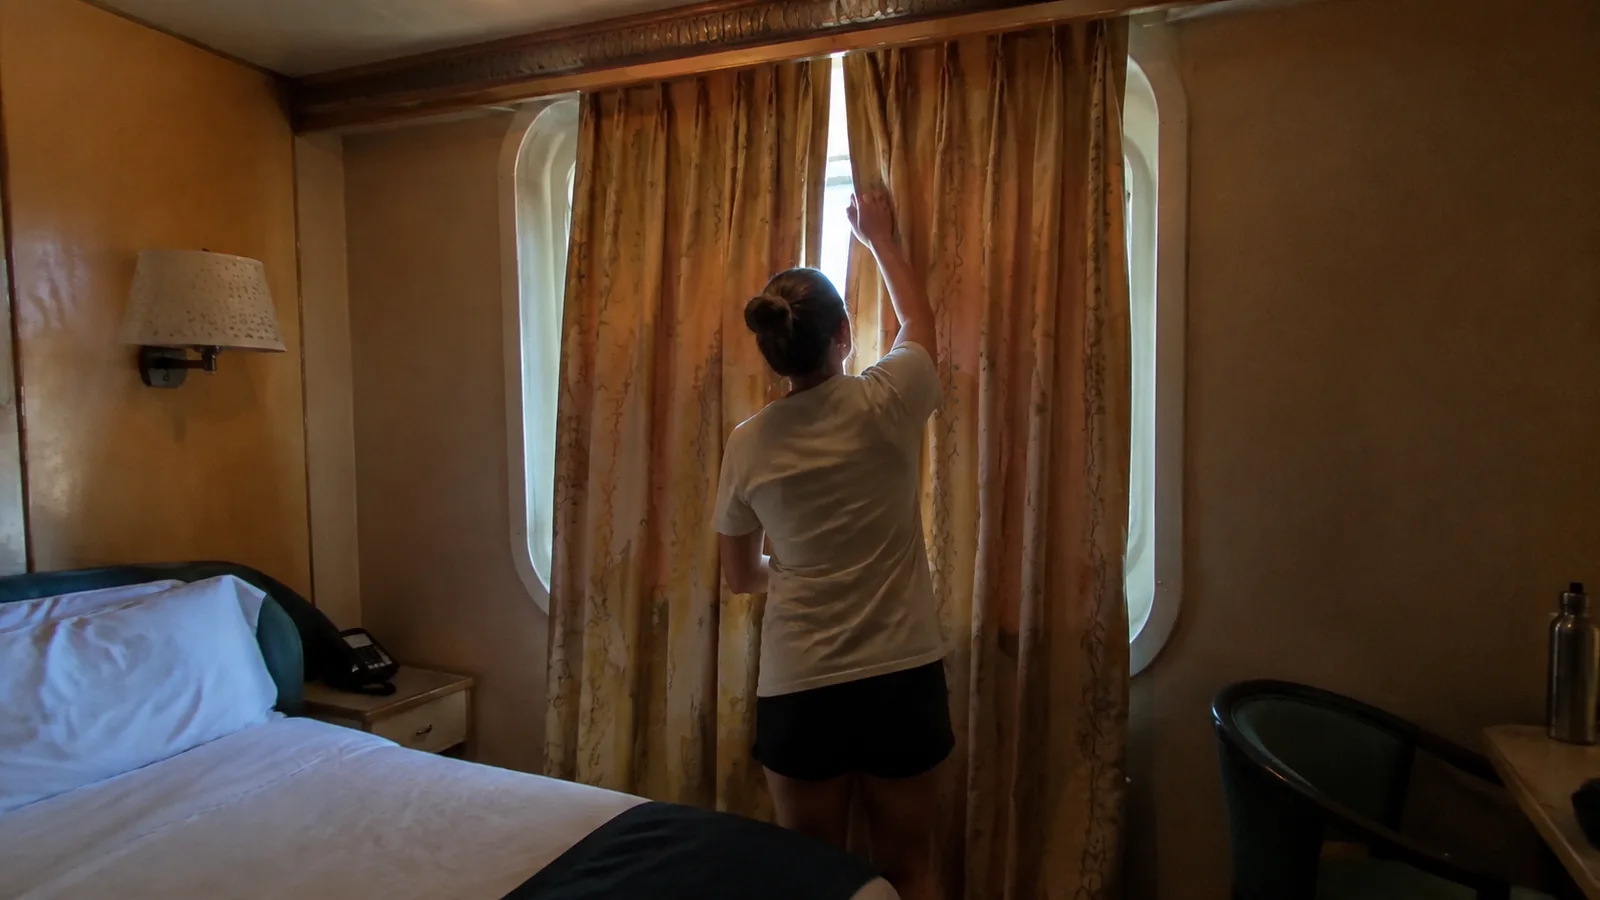
Decks 2 and 3 offer lower, more central positions that can help some motion-sensitive travelers. They can also involve longer elevator trips to the pool and may sit near operational spaces that are not fully described by a passenger-facing plan.
Rooms near Studio B, theater circulation, stairs, or major corridors should be checked vertically and laterally. The venue name proves proximity, but reports of rehearsals, doors, or mechanical sound remain cabin- and sailing-specific.
A low ocean-view cabin can be an excellent choice on a port-heavy itinerary when balcony time is not a priority. It becomes a poor value only if the commute to outdoor decks or a small window conflicts with how you actually vacation.
Forward, aft, and near-elevator rooms
Extreme forward cabins can feel more pitching in open water, while far-aft rooms can produce more noticeable vibration during docking or certain operating conditions. Weather, speed, heading, and individual sensitivity can matter more than one review.
A room beside an elevator lobby may hear conversations or groups waiting, but elevators themselves are not automatically noisy. The location often saves significant walking on this 1,112-foot ship, particularly for guests with limited stamina.
If motion sickness is a major concern, choose low and central, then discuss prevention with a clinician before sailing. My first-time cruise planning tips cover the other decisions that should happen before embarkation.
Connecting rooms and cabins for three or four
Royal Caribbean says select Liberty staterooms connect for extended families. A connecting door can be ideal when your party occupies both rooms, but some noise-sensitive guests feel voices or television sound pass more readily through it.
That is a possible acoustic tradeoff, not proof that a connecting cabin is always loud. If you do not need the door, choose an unconnected room by checking the connecting symbol on the official plan.
Rooms marked for three or four may use a sofa bed, Pullman berth, or another configuration tied to the exact category. Ask how every guest will sleep, since “sleeps four” does not promise four floor-level beds or generous walking room.
Keep luggage and shared storage realistic for the cabin. The editing approach in my cruise packing list is especially useful when four people are sharing one bathroom and limited floor space.
Accessible rooms and responsible booking
Royal Caribbean’s accessible-room symbols identify cabins designed for guests with mobility disabilities and other needs requiring those features. The line’s accessible stateroom page lists 32- to 34-inch doors depending on vessel, ramped bathroom thresholds, grab bars, lowered fixtures, and roll-in or fold-down shower seating.
These cabins are scarce resources, not a way to acquire extra floor space at an ordinary fare. Do not reserve one unless someone in the party needs its features, and ask to move if you selected it accidentally.
A standard room door can be much narrower than an accessible one, and scooters or wheelchairs must be stored inside the cabin rather than in the corridor. Contact Royal Caribbean’s Access Department with the device dimensions and specific bathroom or transfer needs before final payment.
Accessible-room placement may involve a tradeoff between route length, public-space proximity, and category. Required access features should come first, while possible venue sound can be handled with an exact plan review and a direct question to the line.
Guarantees and RoyalUp can undo careful planning
A guarantee rate secures a category but lets Royal Caribbean assign the room. That can be reasonable when price matters most and dangerous when a connecting door, Promenade window, teen-area adjacency, or forward location would spoil the trip.
Royal Caribbean’s RoyalUp FAQ says the line cannot guarantee a specific upgraded location and that a view may be slightly obstructed. Bid only if every possible location in the higher category is acceptable.
An upgrade from a quiet selected room to a larger room under the pool is not automatically an improvement. Location, bed arrangement, accessibility, view, and connecting status are part of the value.
Best Liberty rooms by traveler type
For light sleepers: Start midship on Deck 8 or 9 with cabins above and below, then avoid connecting symbols and large elevator foyers. Bring a small white-noise source, but do not use it to excuse a location you already dislike.
For families with teens: Cabins 1892 through 1910 put the arcade and Fuel Teen Disco nearby. Choose them for convenience, not silence, and confirm the exact youth-program ages and hours on your sailing.
For pool-focused families: Deck 10 or the small Deck 11 cluster cuts the pool commute. Accept possible overhead or corridor activity and compare the exact room with Splashaway Bay and elevator routes.
For motion-sensitive travelers: Select a lower, central room rather than the Deck 12 bow or extreme aft. No cabin eliminates movement, but location can reduce how strongly pitching and rolling feel.
For short-cruise value: An interior or Promenade-view room may leave more budget for the trip without sacrificing time ashore. My comparison of three-day cruise tradeoffs explains why the ship and schedule can matter more than the balcony on a quick getaway.
A six-step final cabin check
- Match the sailing dates: Use the Royal Caribbean deck-plan band that covers your departure.
- Look one deck up and down: Check pool, fitness, dining, entertainment, galley, and service footprints.
- Check the same deck: Note teen areas, arcades, stairs, elevators, connecting doors, and corridor ends.
- Decode the category: Confirm view direction, occupancy, bed type, obstruction, and accessibility symbols.
- Choose the tradeoff: Decide whether convenience, quiet, motion, view, privacy, or fare has priority.
- Protect the choice: Avoid guarantee or RoyalUp assignment when exact location is nonnegotiable.
Save the deck-plan version and cabin number with the reservation, then check again before final payment. If the room changes, evaluate it from scratch rather than assuming the replacement is equivalent.
Bottom line
The clearest Liberty of the Seas caution is cabins 1892 through 1910 beside the aft youth venues, followed by Promenade-view rooms for privacy-sensitive travelers and Deck 10 rooms for anyone worried about activity above. Those can all be excellent choices when their convenience matches your priorities.
My default quiet pick remains a nonconnecting, midship Deck 8 or 9 room with cabins above and below. Use the current post-amplification plan, qualify every possible noise claim, and book the location you want instead of hoping an automatic assignment gets lucky.