Norwegian Luna Cabins to Avoid: Decks and Better Picks
Start with a midship Deck 10 balcony on Norwegian Luna, away from the dry-slide structure and with cabins above and below. The locations to scrutinize first are Deck 9 over Ocean Boulevard, Deck 16 beneath the pool and restaurants, rooms beside youth spaces, and cabins whose balcony sits close to an exterior slide.
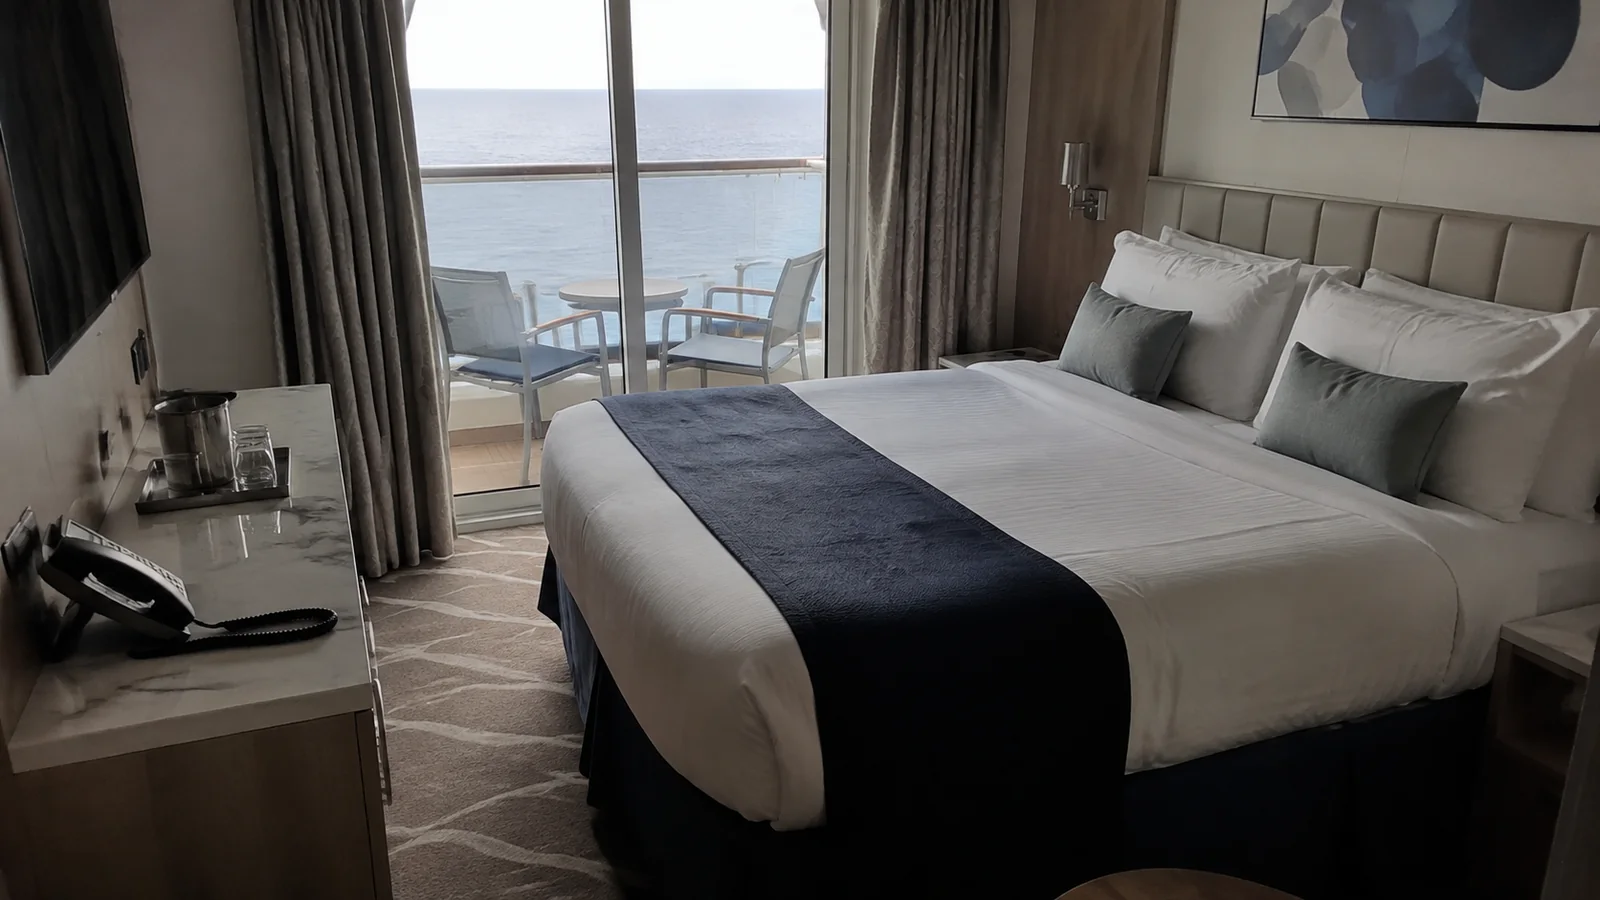
Norwegian Luna cabins to investigate first
- Deck 9 forward above Luna Theater & Club: check the entertainment footprint before booking for early nights.
- Deck 9 above Ocean Boulevard dining and Infinity Beach: expect a public-deck relationship below the balcony, not an uninterrupted drop to the water.
- Deck 16 beneath the central Deck 17 pool and dining areas: my main overhead-activity caution.
- 9226 and the neighboring port-side balcony stack: the official plan places the exterior dry-slide structure beside this area, so request exact-room sightline photos.
- 15155 and 15755: inside rooms immediately aft of the Splash Academy footprint on Deck 15, worth checking for entrance traffic and the shared boundary.
- 14149 and 14749: inside rooms at the aft edge of Entourage on Deck 14, which are worth comparing with rooms farther from the youth venue.
These numbered examples identify mapped neighbors of physical features, not a proven list of noisy or obstructed rooms. Not attach a definitive noise complaint to a new ship’s cabin without reliable evidence about that actual room.
If you are comparing Luna with other newest-generation ships, I’d also read my Star Princess cabin guide and MSC World America cabin guide. Their promenade, balcony, and public-deck layouts create completely different tradeoffs, so I’d compare the actual ship rather than reuse Luna’s warning list.
Another useful new-ship comparison is my Legend of the Seas cabin guide. Royal Caribbean’s neighborhood and activity-heavy layouts create different location risks from Luna’s Ocean Boulevard, theater, and slide relationships.
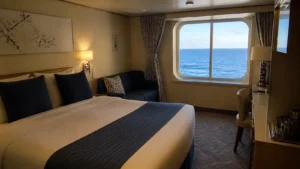
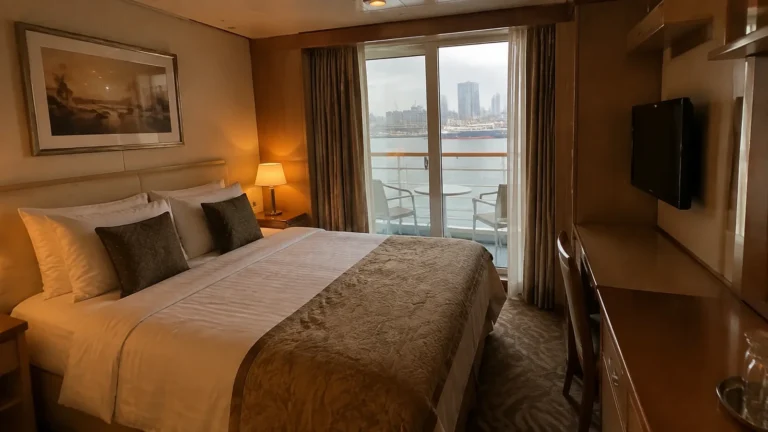
Deck 10 gives me the simplest standard-balcony starting point
Luna’s official deck plans show accommodation on Decks 9, 10, and 11. A suitable midship Deck 10 cabin therefore gives you the useful possibility of ordinary cabins immediately above and below, away from the main public decks.
Begin there before comparing higher-priced locations. It avoids sitting directly over Ocean Boulevard and stays well below the Deck 17 pool-and-restaurant level.
Deck 11 is also worth considering after checking Deck 12 above, which contains the Studio Lounge and medical center as well as cabins. Favor a straightforward side-facing balcony with a clear accommodation footprint overhead rather than assume every interior room has the same ceiling.
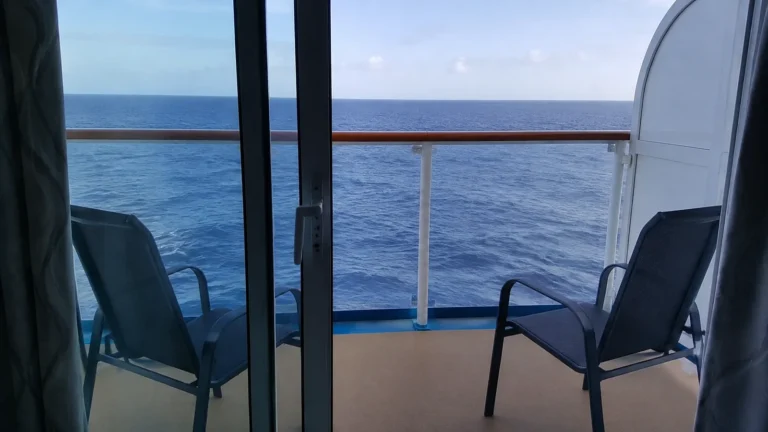
The final choice still needs a balcony check because the exterior dry slide passes the accommodation decks. Cabin-over-cabin separation indoors does not answer the question of what sits outside the railing.
Deck 9 over Ocean Boulevard: separate privacy from obstruction
Ocean Boulevard on Deck 8 combines the outdoor promenade with restaurant seating, The Local, Infinity Beach, and aft food-and-bar spaces. A Deck 9 balcony above these areas can look down toward public activity before the sea.
Choose a higher balcony if I wanted more separation from the people using the deck below. That is a preference about the outdoor experience, not a claim that the horizon is blocked from every Deck 9 room.
Look at the particular section beneath the cabin, because the plan changes from wider outdoor areas to narrower stretches. A balcony over a pool or busy restaurant terrace is a different proposition from one above a less active walkway.
For privacy, ask for a recent photograph showing the balcony from its usual seating position and, if available, from the public deck below. A top-down plan cannot settle every angle at which somebody might see onto the outdoor space.
Happily accept the location if I enjoyed people-watching and the fare was attractive. Not pay an open-water-view premium while assuming the deck below was invisible.
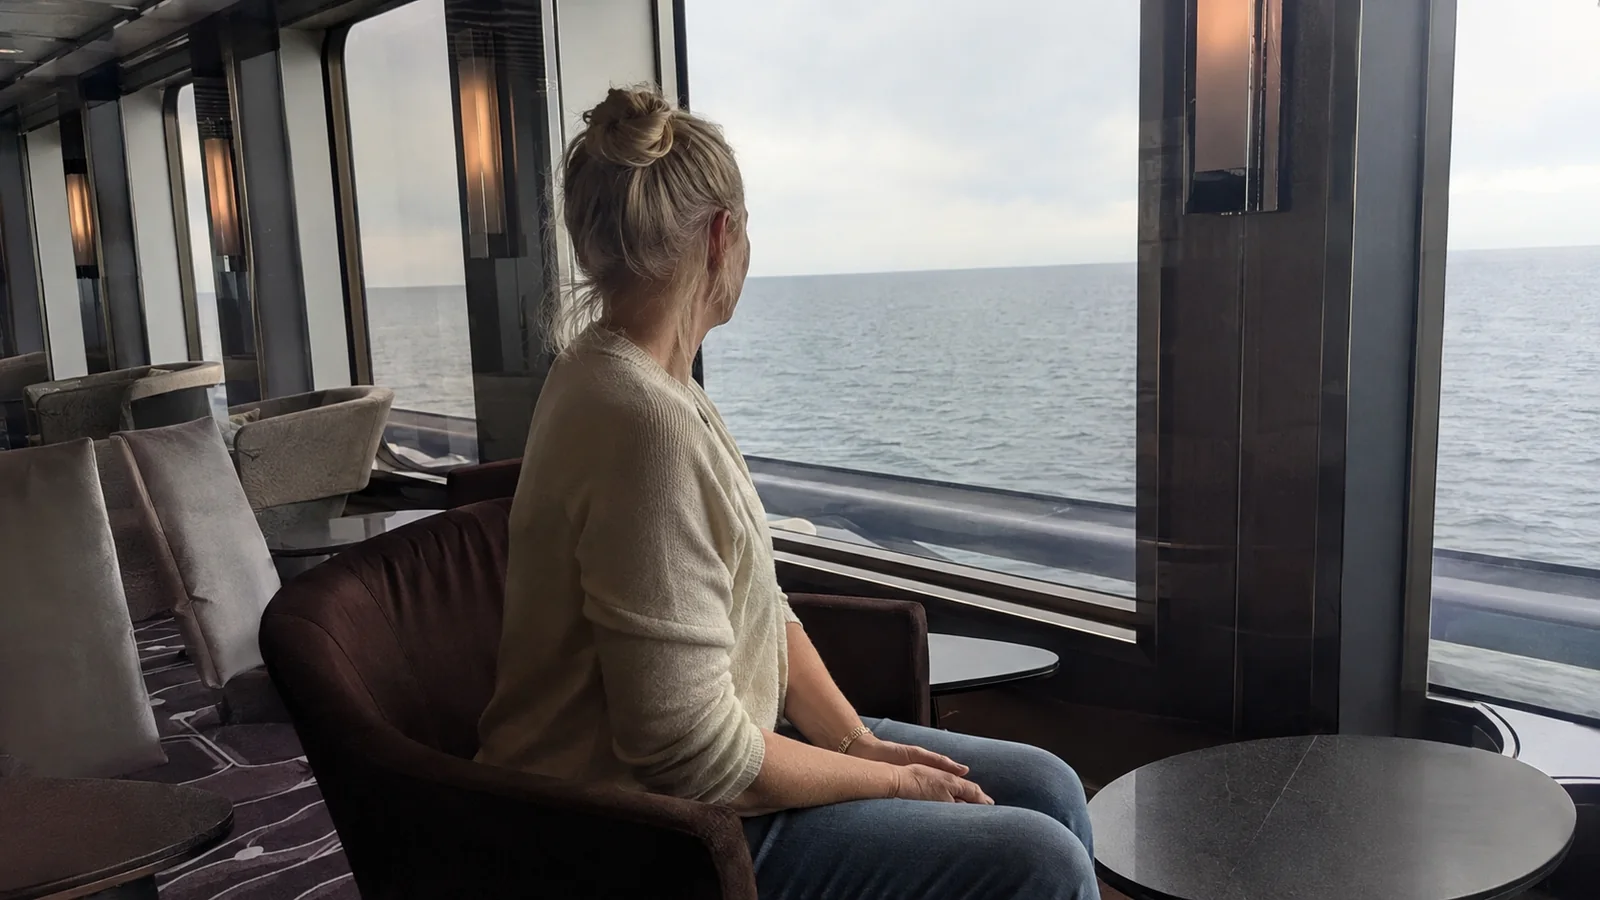
Forward Deck 9 sits above Luna Theater & Club
The forward portion of Deck 8 contains Luna Theater & Club, with cabins above on Deck 9. Avoid direct overlap for a light sleeper if a comparable Deck 10 room was available.
The concern is amplified sound, bass, or rehearsal activity transmitted through the structure. It is not possible to infer actual sound levels in individual rooms simply from the size of the theater on the plan.
If you plan to be out through the entertainment hours, the location might fit your routine. If the cabin is where you expect to nap in the afternoon, ask about rehearsal activity as well as scheduled evening shows.
Compare the precise position rather than reject the whole forward third of the ship. Moving one deck up creates a residential buffer below while retaining a similar route to the forward elevator bank.
My cruise cabins to avoid guide explains why a venue’s floor plan is useful evidence but not a sound measurement. On Luna, use it to choose cautiously without turning a reasonable risk into a certainty.
Deck 16 under Deck 17 is my main ceiling concern
Luna’s Deck 17 includes the main pool, hot tubs, Surfside Café, Palomar, and other public dining and recreation spaces. The Deck 16 accommodation below changes from forward rooms near the spa to cabins beneath these more active areas.
Skip a cabin directly under movable pool furniture or busy restaurant seating if morning impact sounds wake me. Chairs, cleaning, and service carts may be more relevant than the pool’s normal opening hours.
The forward Deck 17 plan is different, with the Observation Lounge around Luna Game Zone. A room below that area should be evaluated for the actual overhead use rather than described as if it were under the swimming pool.
For a quieter ordinary cabin, compare a suitable Deck 15 room with accommodation above, while avoiding the same-deck Splash Academy boundary if it mattered to my routine. For the simplest overall choice, return to Deck 10.
Not select Deck 16 just because it is convenient for breakfast. The convenience is worth paying for only if you are comfortable with the actual ceiling and the more elevated position.
The dry slide is a room-photo question
The official Deck 9 drawing places the external slide structure beside the port-side area at 9226. The same structure appears beside the accommodation on higher decks, including the area at 10224 on Deck 10 and 11222 on Deck 11.
Those are useful room numbers to investigate, not proof that every named balcony has a formally obstructed view. Request photographs showing the tube, supporting structure, and the outward view from a seated position before reserving nearby accommodation.
If seeing the slide immediately beside the balcony would bother you, choose outside its vertical stack. Moving one deck up while remaining beside the same structure may not solve the problem you were trying to escape.
Also ask for recent room-specific reports if rider noise was a concern. The drawing establishes proximity but cannot tell us how much sound reaches the bedroom with the balcony door closed.
A guest who enjoys the unusual ship view may be perfectly content there. Insist on knowing the layout first because balcony furniture in a category photograph does not show what is beside the cabin on the real ship.
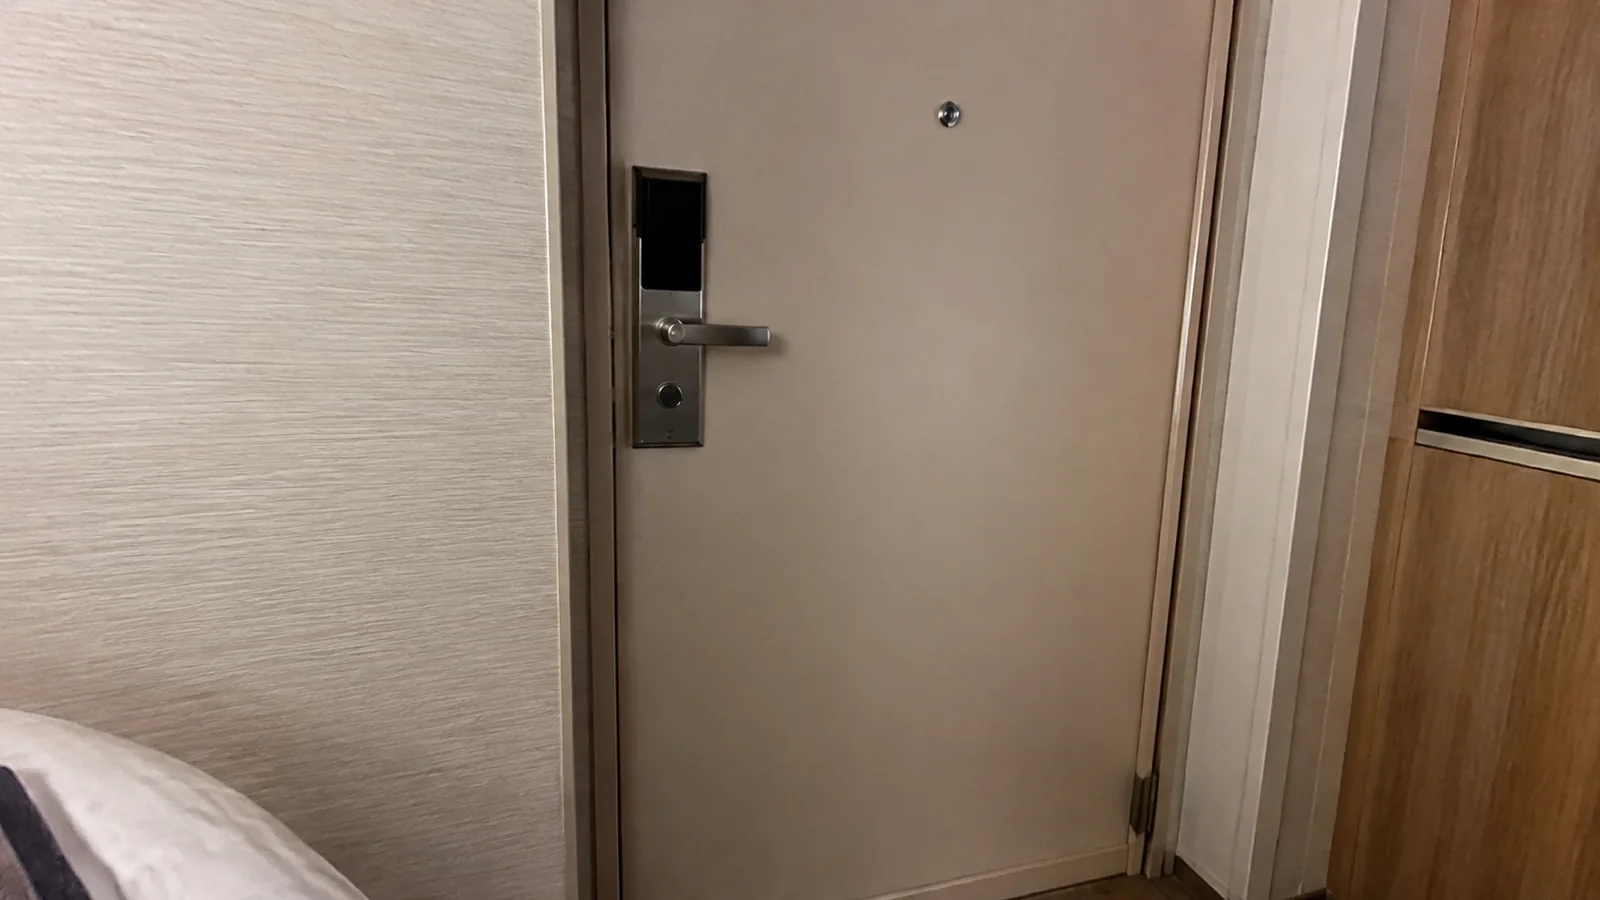
Splash Academy and Entourage are on cabin decks
Deck 15 places Splash Academy amid the accommodation, just behind the forward elevator area. Inside rooms 15155 and 15755 sit at the aft edge of that footprint, which is why the venue boundary and approach route deserve a closer look before choosing them for an adults-only trip.
For parents using the children’s club daily, that proximity could be a real advantage. For a couple seeking a detached-feeling corridor, compare rooms farther along the deck and outside the immediate drop-off route.
Deck 14 has Entourage in a comparable forward-central area, with inside rooms 14149 and 14749 directly aft of it. Apply the same logic without claiming every teen guest or every session creates a noise problem.
The operating pattern matters: arrivals, departures, and people gathering outside the entrance are different from continuous noise inside the room. Ask where the entrance is and whether the cabin door faces the route rather than assuming the nearest colored rectangle tells the whole story.
My guide to cruising with kids can help decide whether the convenience is an advantage for your family. Not move parents far away from a facility they will use repeatedly just to follow an adults-only preference.
Deck 12 has a medical center and Studio Lounge
Luna’s Deck 12 plan shows the medical center near the forward elevator bank and the Studio Lounge farther forward within the solo accommodation area. That means the entire deck should not be treated as an ordinary residential corridor.
Near the medical center, check the entrance and passing-traffic route without inventing alarms, odors, or constant disturbance. Its presence is a reason to inspect the room relationship, not a reason to stigmatize the location or the people using it.
For a Studio, decide whether quick lounge access or more distance from its entrance matters more. A solo traveler who expects to use the lounge frequently may value a location that is less appealing when booking purely for quiet.
NCL’s Luna stateroom descriptions identify Studios as solo-focused accommodation with Studio Lounge access. Compare the total solo price with other eligible solo options rather than assuming the smallest room is always the best deal.
Confirm the actual bed and storage layout before booking. A room designed around one person can be a very good use of space, but only if the arrangement fits how you travel.
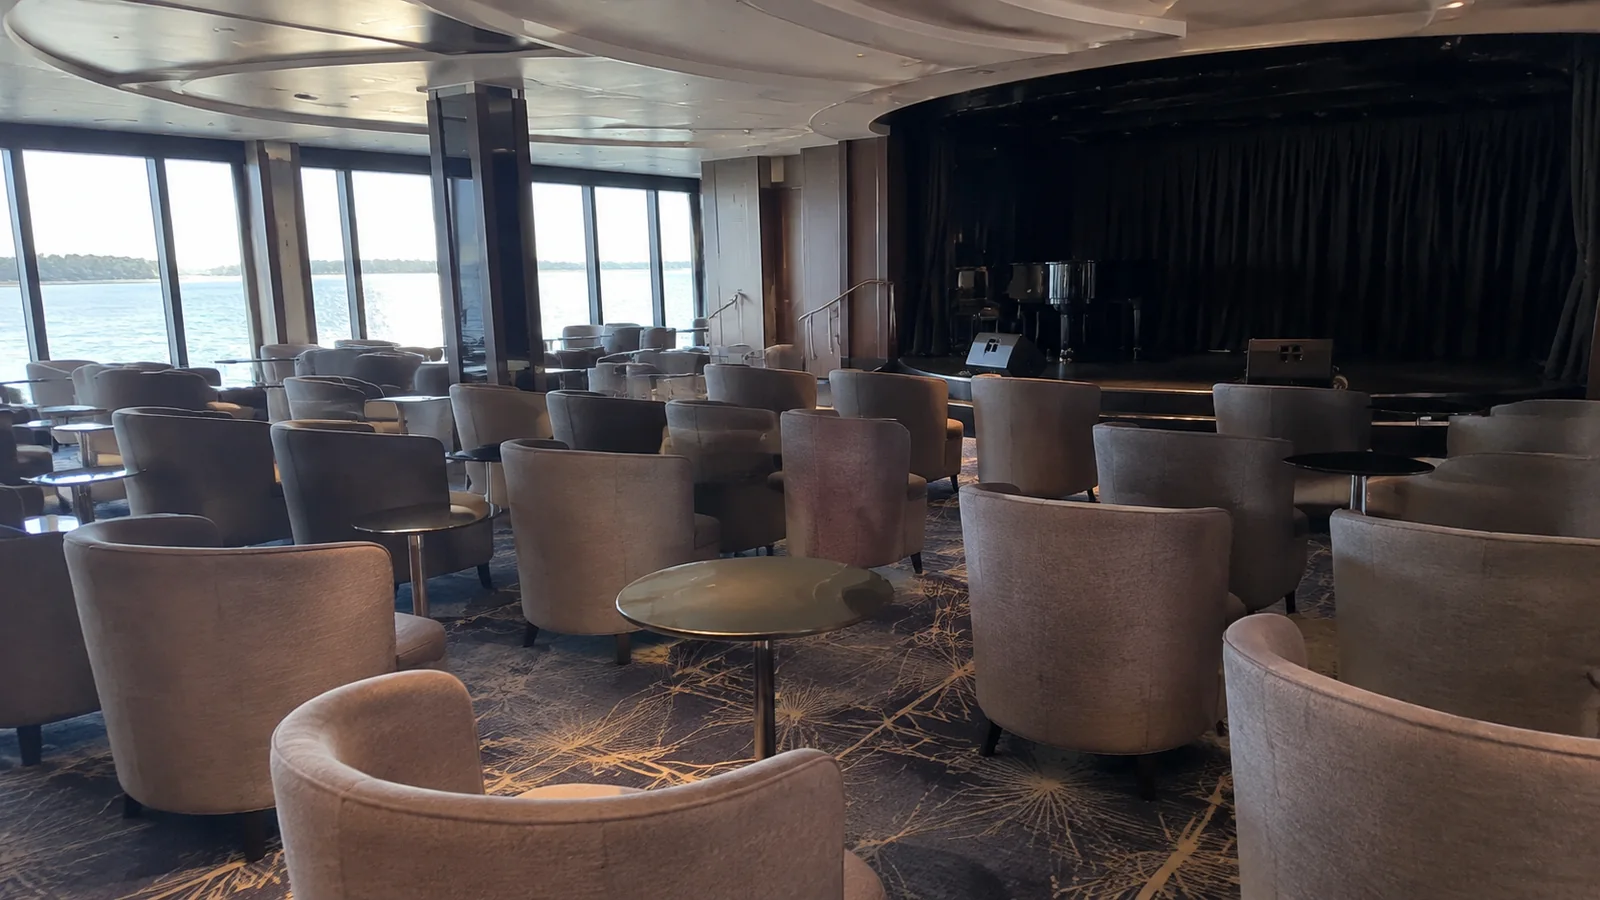
The Haven and Club Balcony Suites are different purchases
The Haven occupies aft accommodation and has its own private facilities and elevator arrangements shown on the plan. A Club Balcony Suite is a separate category, so never assume the word suite grants Haven access.
For The Haven, I’d inspect the individual room’s level and the deck above, particularly near the private lounge, restaurant, and sundeck areas. Exclusive facilities are still working dining and recreation spaces, not an automatic guarantee of a silent ceiling.
The duplex accommodation also deserves a practical layout check if stairs within the room would be inconvenient. Ask exactly where each sleeping area and bathroom sits before paying for impressive square footage.
For an ordinary balcony traveler, compare what the premium actually buys against the quiet Deck 10 room already on the shortlist. Better service or more space can justify the price, but neither makes an unsuitable location disappear.
Motion, connecting rooms, and useful elevator access
If you are prone to seasickness, favor midship and resist moving high and far forward for a dramatic view. A lower-middle balcony is my compromise, with additional preparation covered in my cruise seasickness guide.
At the stern, choose a wake-facing room for the view and accept the longer route through the ship. Investigate maneuvering vibration if it mattered personally, but would not label a Luna cabin constantly affected without solid room-specific evidence.
For quiet, I prefer an otherwise equal non-connecting room when I do not need the connection. For a family occupying both sides, the useful interior door may outweigh the small potential for sound transfer.
A room near an elevator can be excellent if the door sits off the gathering area. If you need adapted accommodation, NCL’s accessibility guidance should determine the room features and route requirements before a generic preference for hallway distance.
My five-minute Luna booking check
- Open the current Luna plan and confirm the exact room, category, beds, and connecting symbol.
- For Deck 9, inspect both the indoor venue and the Ocean Boulevard area below.
- For Deck 16, identify the precise Deck 17 pool, dining, lounge, or activity footprint overhead.
- Check the external slide position from the chosen deck and request exact-room photographs if nearby.
- Locate Splash Academy, Entourage, the medical center, and Studio Lounge when those boundaries affect the room.
- Confirm Haven access, internal stairs, or accessibility features rather than inferring them from the word suite.
- Compare the total fare with a suitable midship Deck 10 cabin before accepting a guarantee or upgrade.
Norwegian Luna cabin FAQs
Are the slide-adjacent cabins officially obstructed?
The plan establishes where the slide runs, but that alone does not establish a formal obstruction designation for every neighboring cabin. Check the booking description and exact-room view before deciding.
Is a Deck 16 room always noisy?
No, and different sections have different overhead uses. Choose a room with a less active ceiling if quiet matters and a comparable alternative is available.
Would you take a guarantee on Luna?
Only if the least appealing location permitted by its terms would still satisfy me. If public-deck exposure, a high forward position, or a particular room layout would undermine the booking, choose a confirmed cabin number.
My Norwegian Luna pick
Reserve a non-connecting midship Deck 10 balcony, outside the dry-slide stack, with ordinary cabins above and below. Save the exact location and fare terms with the rest of your trip details in my cruise planning guides, and repeat the room check if an upgrade changes the number.