Celebrity Ascent Cabins to Avoid: Rooms & Better Picks
Celebrity Ascent makes a beautiful room look like an easy decision, right up until I start picturing where I will actually drink my morning coffee.
These are the cabin numbers and balcony details I’d sort out before paying extra for a view, a higher deck or a suite that works differently than I expected.
Celebrity Ascent cabins to compare first
- 12173 and 12175: port-side Deck 12 examples beneath the main pool-deck surroundings, worth reconsidering for late mornings and afternoon naps.
- 12255 and 12257: aft Deck 12 examples beneath the Oceanview Café area, where breakfast setup and dining furniture are the relevant concern.
- 6192 and 6202: end positions in the Deck 6 Magic Carpet Sky Suite group, where I’d compare the support-frame sightlines before paying for the balcony.
- 6128 and 6129: Panoramic Ocean View rooms, not Infinite Verandas or private outdoor balconies.
- 6100 and 6102: forward Deck 6 oceanviews to compare against the theater below when early bedtime matters more than a low fare.
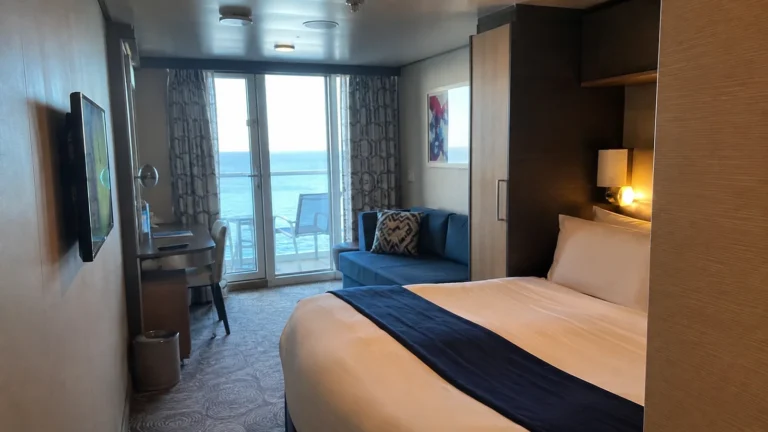
My easiest starting point is a non-connecting midship room on Deck 8 or 9 with cabins above and below. For a separate outdoor balcony, I’d deliberately compare a Sunset Veranda or Deluxe Porthole View with Veranda instead of assuming every sea-facing room provides one.
Choose the sailing period in the official Ascent plans before matching category names. The venue examples are location-based reasons to be selective, not promises that every listed cabin is noisy.
Skip the Infinite Veranda if your balcony needs to be separate
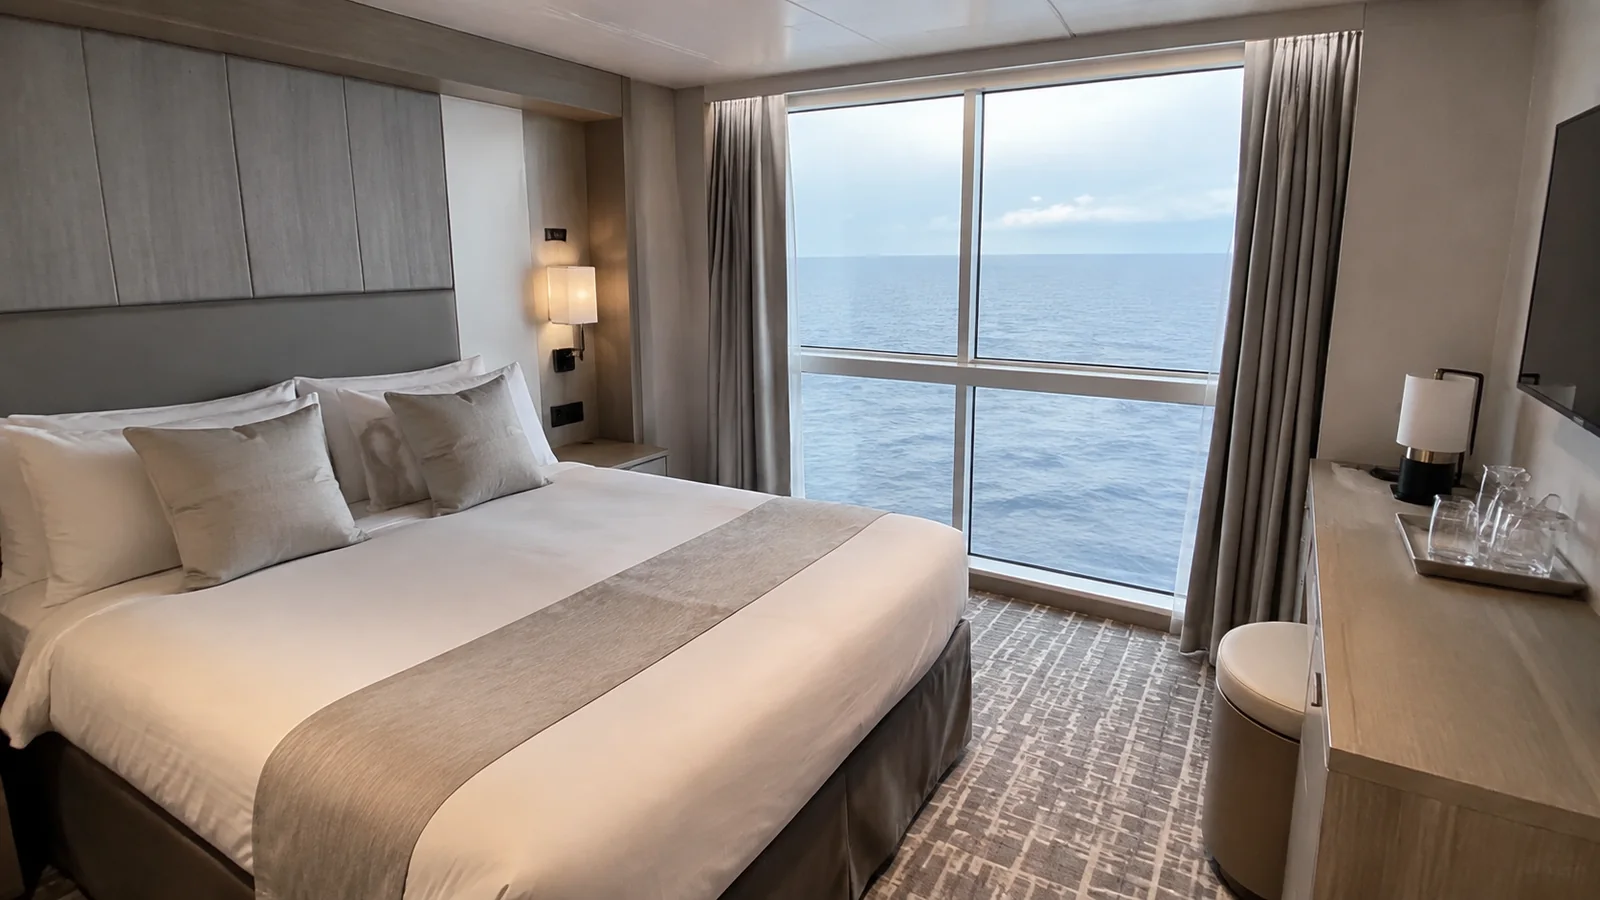
An Infinite Veranda can work beautifully for someone who wants the room to feel bright and connected to the sea. Its powered window creates an opening at the outside edge of the living space, with folding interior doors separating the veranda area.
That is a different experience from stepping through a sliding door onto a permanently exterior balcony. If one person wants outdoor coffee while the other sleeps, I’d compare the layout carefully before committing.
Opening the window admits outside air, sound, and humidity into the veranda area. Not base the purchase on a promise that the divider makes temperature control and darkness identical to a traditional balcony.
The official Ascent stateroom descriptions separate Infinite Verandas, Sunset Verandas, and Deluxe Porthole View with Veranda categories. Those distinctions matter more than the broad “balcony” label used by a booking website.
For a sea-day reader who will mostly sit in air-conditioned comfort with the window closed, I’d consider an Infinite Veranda good value. For someone whose favorite part of cruising is a separate open-air balcony, I’d pay for the actual configuration I want.
A porthole veranda gives you outdoor space with a framed view
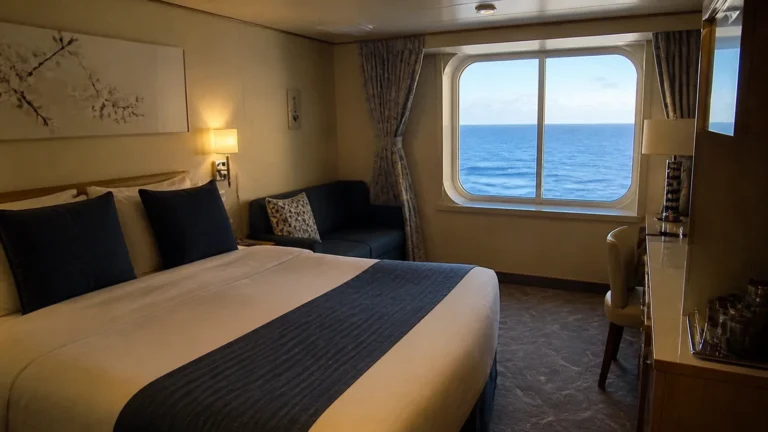
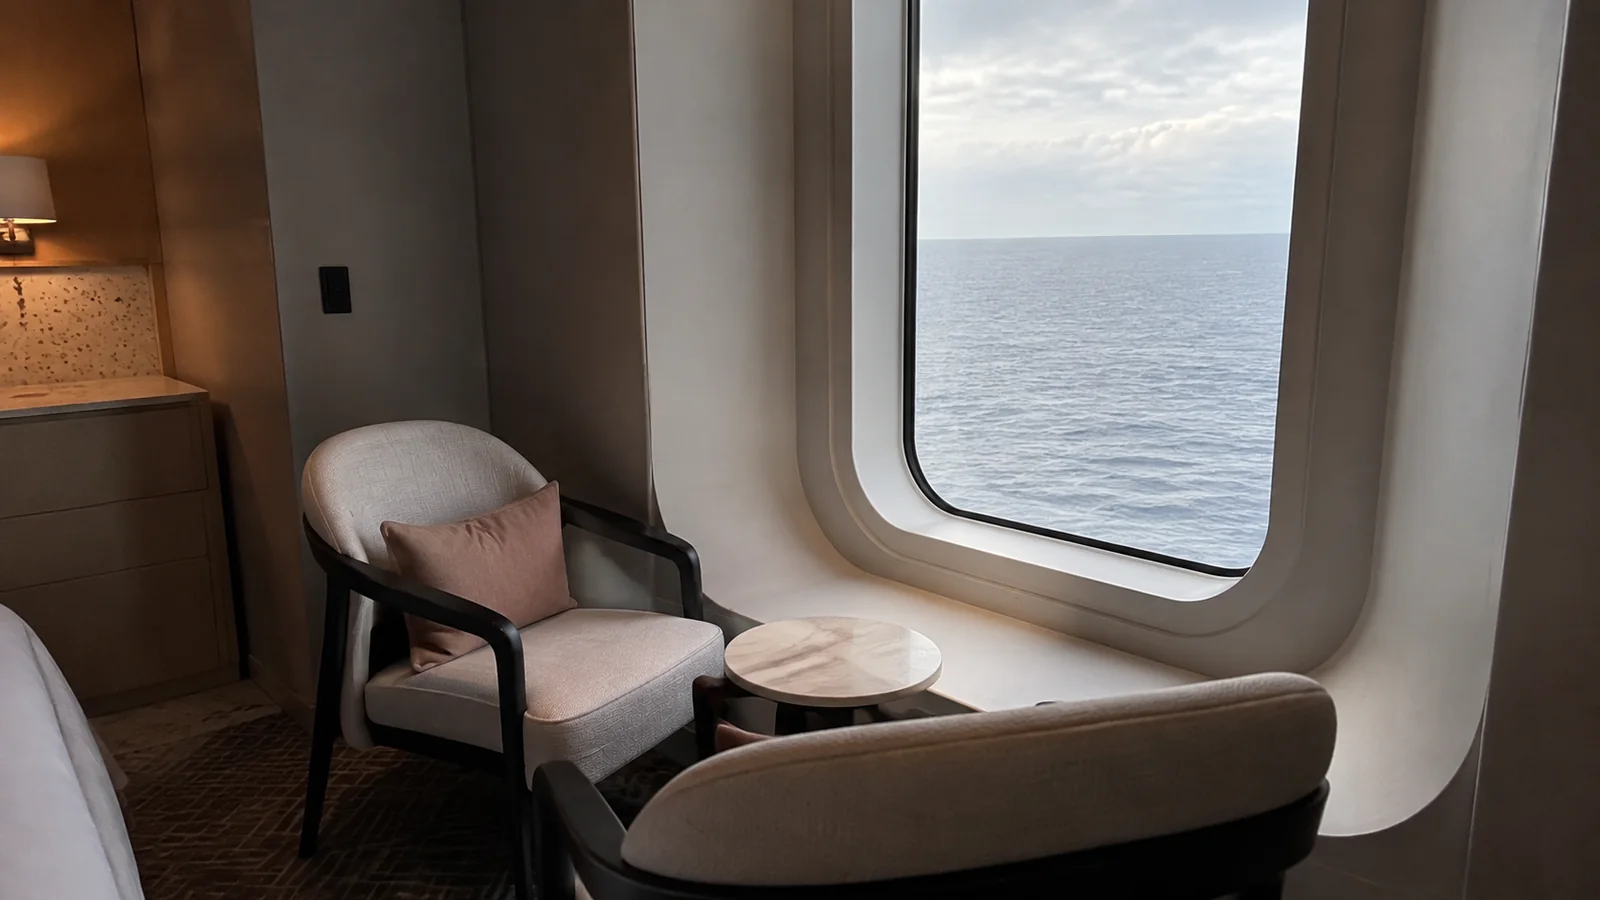
Ascent’s Deluxe Porthole View with Veranda rooms are another option for travelers avoiding an Infinite Veranda. They provide an exterior veranda, but the hull opening frames the view rather than giving the broad edge-to-edge outlook of a standard glass-front balcony.
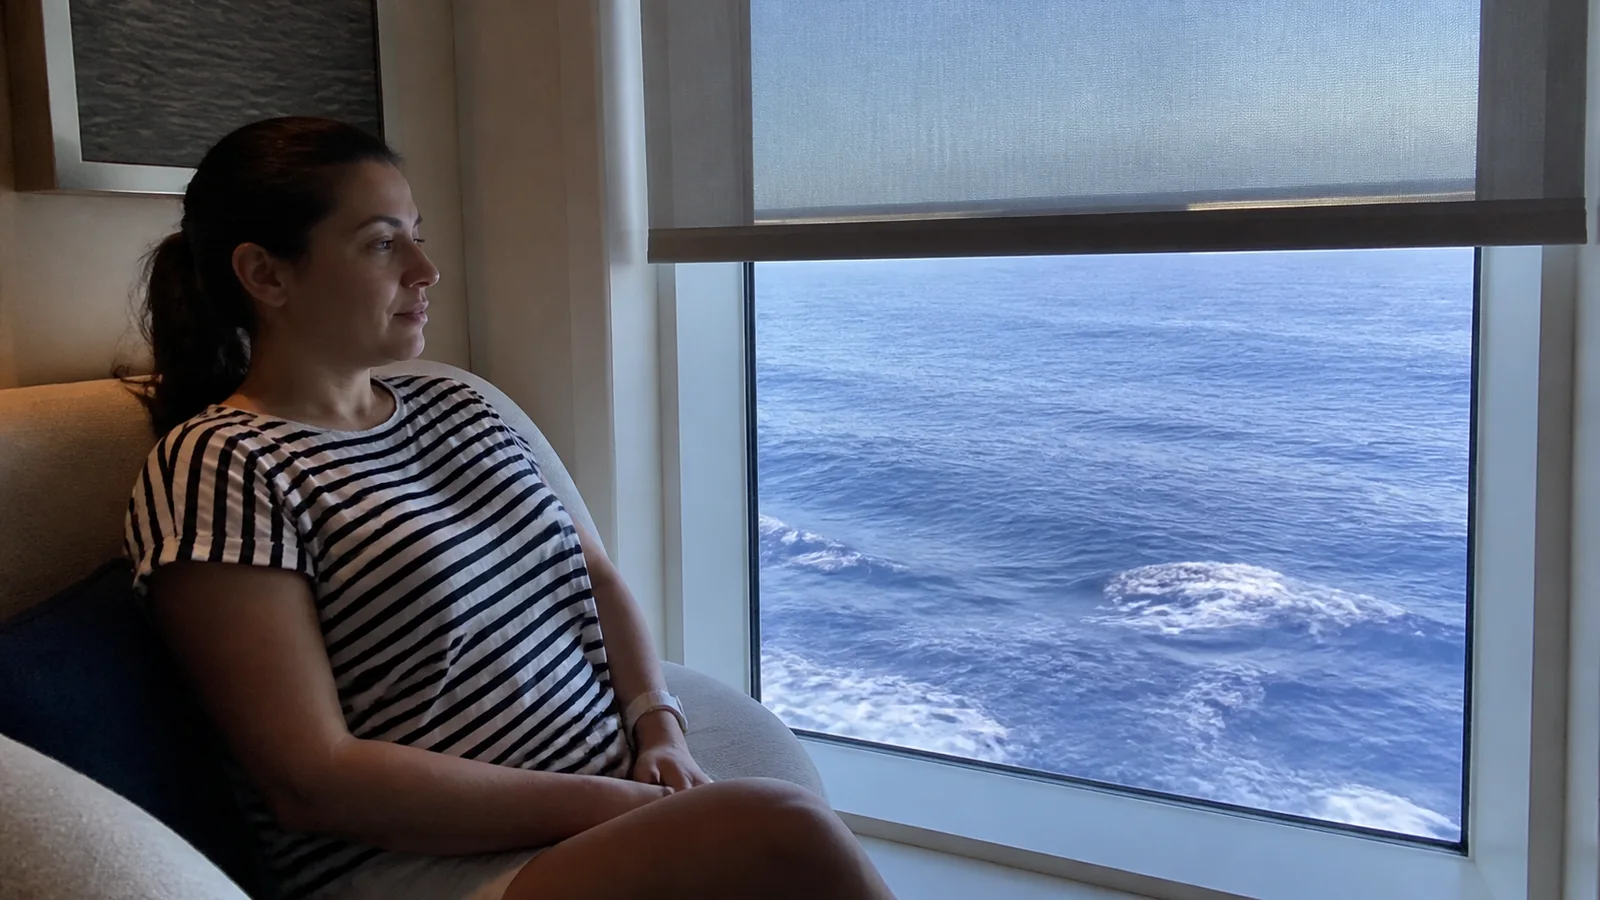
Inspect a photograph from the room’s sitting position. A picture taken while standing at the opening can make the sightline look much more expansive than it feels from the chair.
These rooms are concentrated toward the ends of the accommodation decks, which introduces a second tradeoff: the location may be less central than an ordinary Infinite Veranda. Not solve the balcony problem by creating a motion problem I already know bothers me.
Choose this category for its actual outdoor space and price, not because “Deluxe” promises an unrestricted panorama. If the frame would annoy you every morning, compare a Sunset Veranda before paying the deposit.
Deck 12 sits immediately below Deck 14
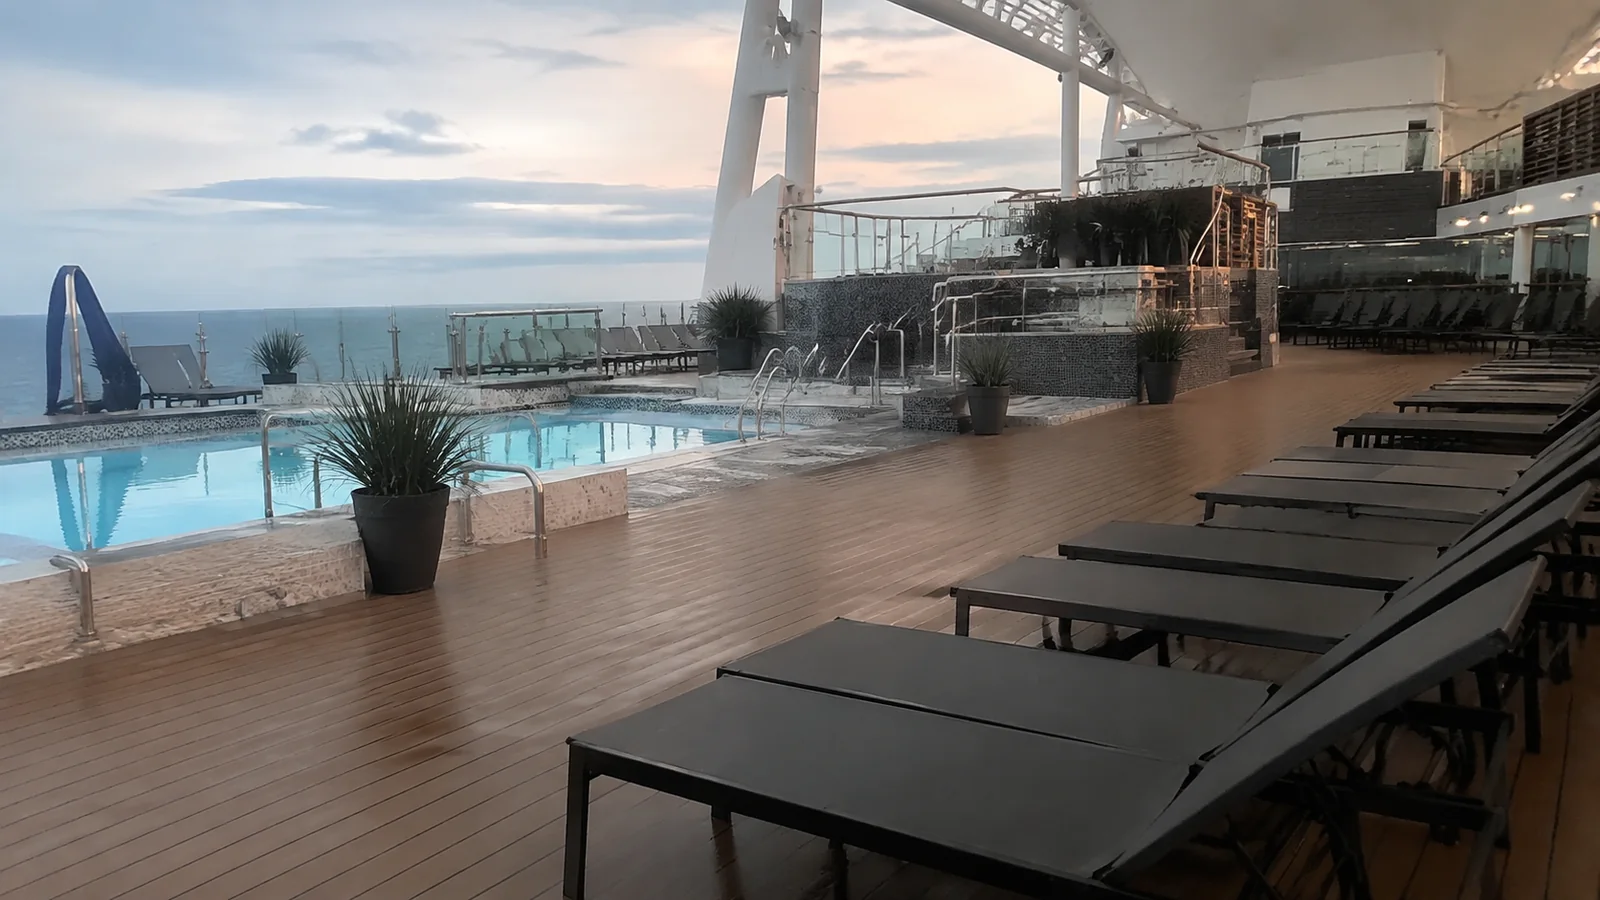
Ascent skips Deck 13, so the next physical deck above a Deck 12 cabin is Deck 14. That matters because the pool complex and Oceanview Café occupy substantial portions of the level overhead.
For 12173 and 12175, I’d weigh the poolside circulation and furniture above against my need for naps or late mornings. Farther aft, 12255 and 12257 sit beneath the Oceanview Café area, so breakfast setup and dining-chair movement are the more relevant concerns.
Farther aft, inspect the buffet footprint rather than assuming indoor dining means a soft, quiet ceiling. Chair movement, rolling service equipment, and preparation are the mechanisms I’d consider, not conversations from a table magically reaching every cabin below.
Some forward Deck 12 rooms sit beneath different uses, including the spa area, so a blanket warning against the entire deck is unhelpful. Still ask about the exact overhead room if the public plan leaves it unlabeled.
My practical alternative is a comparable room on Deck 11 beneath another cabin. If you also want less height, look at Deck 9 or 10 and check their residential neighbors.
Prioritize that buffer over being one staircase closer to breakfast. A few minutes saved at Oceanview Café do not compensate me for a ceiling I have reason to worry about.
Deck 6 forward deserves a theater check
The theater fills the forward entertainment levels, with accommodation above part of that zone. Be cautious about the lowest forward cabin deck if you are usually asleep before the final performance finishes.
The issue is potential amplified sound, including rehearsals or sound checks outside the evening show schedule. The deck plan establishes proximity, but it does not justify saying every cabin above the venue has a noise problem.
Compare a similarly priced room on Deck 8, giving the sleeping area additional separation from the theater. Moving higher but remaining far forward does not solve motion sensitivity, so travelers with both concerns should also move toward midship.
Deck 3 needs a different check because its rooms sit among and beneath the ship’s lower public facilities. Compare the exact room against Deck 4’s casino, lounge, and dining footprints before assuming a low ocean-view cabin is the quietest bargain.
For someone who spends evenings in the theater or casino, this can be convenient accommodation. For a nap-first traveler, I’d usually spend the difference on a room surrounded vertically by cabins.
Partial views and the Magic Carpet are separate issues
Ascent’s lower veranda inventory includes partial-view categories near exterior equipment. Distinguish a lifeboat affecting the downward view from a support crossing the horizontal outlook, because those are very different annoyances.
Ask for the exact room’s view note, and check the diamond symbol where the plan marks an obstruction. A generic cabin photograph with open sea is not proof of the view from every room in that category.
The Magic Carpet travels along the starboard side, and its suite group sits in the structural support zone. Moving up several decks can improve separation from lifeboats without removing that support frame from an angled view.
Compare a Magic Carpet Sky Suite with a side-facing Sky Suite outside the support block. The framed suite may still win for space or value, but I’d want a balcony photograph that shows both sides before paying suite money.
Not describe all those suites as lacking privacy or constantly hearing machinery. The physical framing is verifiable, while the degree of disturbance depends on the room, platform position, and operations.
Sunset Verandas: my balcony pick with an aft tradeoff
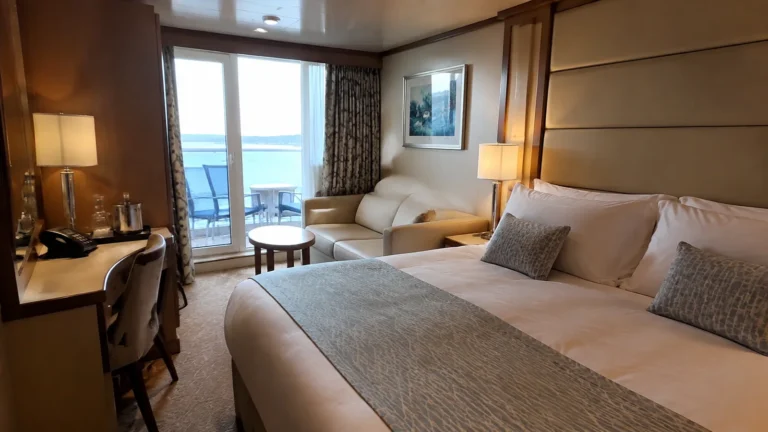
Ascent’s Sunset Verandas offer the wake-facing outdoor experience that Infinite Veranda skeptics usually want. Shortlist them for a trip where sitting outside is a major reason to book a balcony.
Their stern position means a longer walk to the elevators than a central room and more distance from some forward facilities. Use the actual deck plan to count the route rather than judging distance from a promotional exterior photograph.
Balcony privacy also needs an exterior-view check. At the stern, stepped geometry can expose parts of lower outdoor spaces to viewpoints above, and a roof does not necessarily cover the whole balcony.
For the quietest ceiling, I’d prefer a Sunset Veranda with cabins on the next physical deck up. On Deck 12, the aft public-space relationship deserves more caution than a similar stern room farther down.
Accept possible maneuvering vibration for a wake view if motion rarely bothers me. Not book the stern for someone who is already anxious about movement and then promise that a large ship eliminates the issue.
AquaClass is a dining and spa choice, not a noise guarantee
Pay for AquaClass if Blu and the thermal-suite access fit the way I plan to spend the cruise. Still compare the room’s location, and I’d remember that its veranda arrangement is part of the same Infinite Veranda decision.
Concierge Class also needs a benefits-versus-price calculation. A desirable ordinary room on a residential deck can suit a light sleeper better than a more expensive category beneath public activity.
For suites in The Retreat, check the route to the forward facilities as well as the balcony. Aft-facing suites give you a very different daily walk from suites near the forward elevator bank.
My guide to choosing a room by traveler type is useful here: spend first on the features you will use, then judge whether the extras earn their premium.
Connecting rooms, children, and accessible routes
If your family wants two connecting rooms, verify the connection on the exact pair rather than assuming two neighboring numbers join internally. Confirm whether each room’s extra bed is a sofa arrangement and what floor space remains once it is open.
For couples traveling alone, I’d choose an otherwise equal non-connecting room. That is a sensible tie-breaker, not evidence that all connecting cabins carry noise from their neighbors.
Camp at Sea is on Deck 3, not alongside the upper pool facilities, so I’d plan the family’s elevator route around that lower-deck location. A Deck 3 room near its approach calls for a hallway-traffic check; it is not a reason to warn about youth-program noise over a Deck 12 cabin.
An elevator-adjacent cabin can be excellent if its door is around a corner from the lobby. The avoidable issue is a room opening toward a gathering spot, not the elevator machinery simply existing nearby.
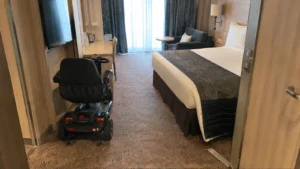
If accessible features are required, start with Celebrity’s accessibility team and guidance to confirm the bathroom, thresholds, equipment space, and route. Never trade a necessary short walk for speculative quiet at the far end of a corridor.
Five minutes before booking Ascent
- Match the deck plan to the departure date and verify the cabin’s category in writing.
- Decide whether the balcony must be physically separate from the cabin.
- Inspect the next physical deck above and below, remembering that Deck 14 is above Deck 12.
- Look for a partial-view symbol, Magic Carpet support position, connecting mark, and correct occupancy.
- Trace the route to the elevator you will use for dining, the spa, or The Retreat.
- Compare the selected cabin with the guarantee price and save your chosen number.
Use my floor-plan reading checklist if the different deck drawings are hard to align. Add the confirmed number to your cruise planning record and check it again after any upgrade or reassignment.
Ascent cabin questions
Is a guarantee balcony worth booking?
Only if you would accept every arrangement and location permitted by its terms. Select a specific room if a partial view, Infinite Veranda, or far-forward assignment would leave me disappointed.
Which deck would I choose for a first Ascent cruise?
Start with Deck 8 or 9 near midship, outside marked obstructions, with cabins above and below. That gives a straightforward basis for comparing two available rooms without pretending any entire deck guarantees silence.
Is one side of Ascent always better?
No, but the starboard Magic Carpet position creates a real room-specific distinction. Away from that structure, I’d compare the precise view and surrounding spaces rather than pay for a side based on a promised port view that docking arrangements may change.
My Ascent booking choice
For a low-risk booking, I’d take a non-connecting midship Infinite Veranda on Deck 8 or 9 after confirming a clear view and residential neighbors. If I wanted a conventional outdoor balcony enough to accept the stern position, I’d choose a Sunset Veranda with cabins overhead and keep the longer walk in my budget of tradeoffs.