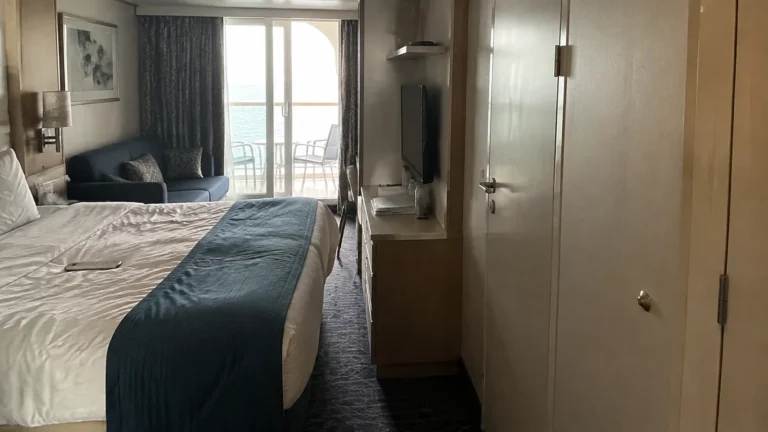
Mardi Gras Cabins to Avoid: Room Numbers & Better Picks
On Mardi Gras, I want the fun within easy reach and the option to leave it behind when I close my cabin door.
A few carefully chosen room details can make that much easier, especially when the tempting upgrade comes with a public walkway, breakfast overhead or a balcony view you were not expecting.
Mardi Gras cabins I would reconsider first
- 15330 and 15332: port-side Deck 15 examples beneath the Beach Pool surroundings, worth comparing with a room that has cabins overhead.
- 15420 and 15422: farther-aft Deck 15 examples beneath the Lido Marketplace area, where breakfast preparation and dining furniture are the relevant concern.
- 8226 and 8230: Havana Cabana examples with patios beside the shared outdoor walkway, not secluded conventional balconies.
- Forward-facing extended balconies: the Premium-View and Cloud 9 Spa forward-view types carry partial-view cautions despite their attractive outdoor space.
- Junior Balconies: a smaller interior can be the wrong saving when you need more space inside, even though the balcony itself is standard-sized.
My starting point: a non-connecting midship balcony on Deck 10 or 11, with accommodation above and below. The numbered pool and buffet examples identify potential noise exposure, not cabins proven noisy on every voyage.
The official deck plan shows the different ceiling and patio arrangements behind those recommendations.
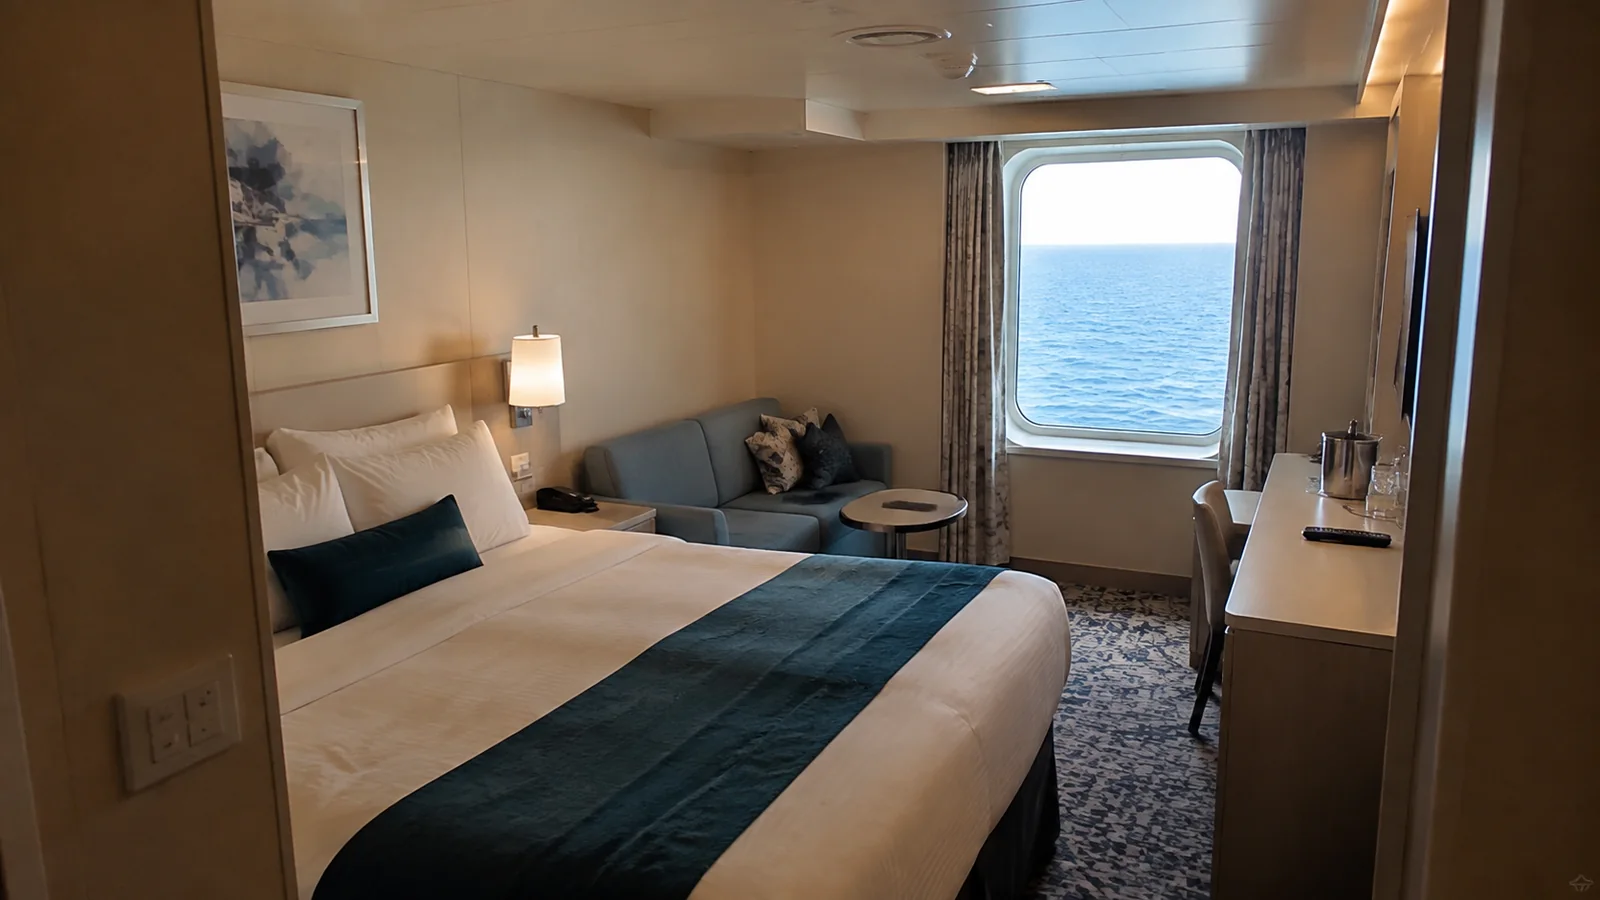
15330 and 15332: pool convenience with activity overhead
These port-side Deck 15 rooms sit in the accommodation beneath the Beach Pool surroundings on Deck 16. I would compare them with a similar Deck 14 balcony before paying for the shorter trip upstairs.
The possible disturbance is furniture being moved, footsteps and preparation around the outdoor deck. I am not treating the pool basin as the only source of activity or promising the same sound in both bedrooms.
For someone who gets up early and spends most of the day swimming, the location may fit beautifully. For afternoon naps or sleeping late, I would rather have other cabins between me and the public deck.
Better pick: a comparable Deck 14 room with accommodation directly above, or a middle-deck balcony on Deck 10 or 11. The more expensive room is not the better upgrade when its main advantage is a route you barely use.
15420 and 15422: the buffet is the ceiling to consider
Farther aft, rooms 15420 and 15422 lie beneath the Lido Marketplace area rather than the same poolside setting as 15330 and 15332. Here, I would think about restaurant preparation, table clearing and chair movement.
Breakfast can be convenient without being something you want happening above your bed. I would choose a residential ceiling when the fare difference is small and unhurried mornings are important.
Forward Deck 15 deserves a different verdict because Deck 16 contains actual staterooms in that section. There is no reason to reject a cabin beneath another bedroom merely because a room farther aft shares its deck number.
Mardi Gras skips the passenger Deck 13 label, so Deck 14 is directly above Deck 12. My deck-plan walkthrough helps keep that physical stack clear when comparing available rooms.
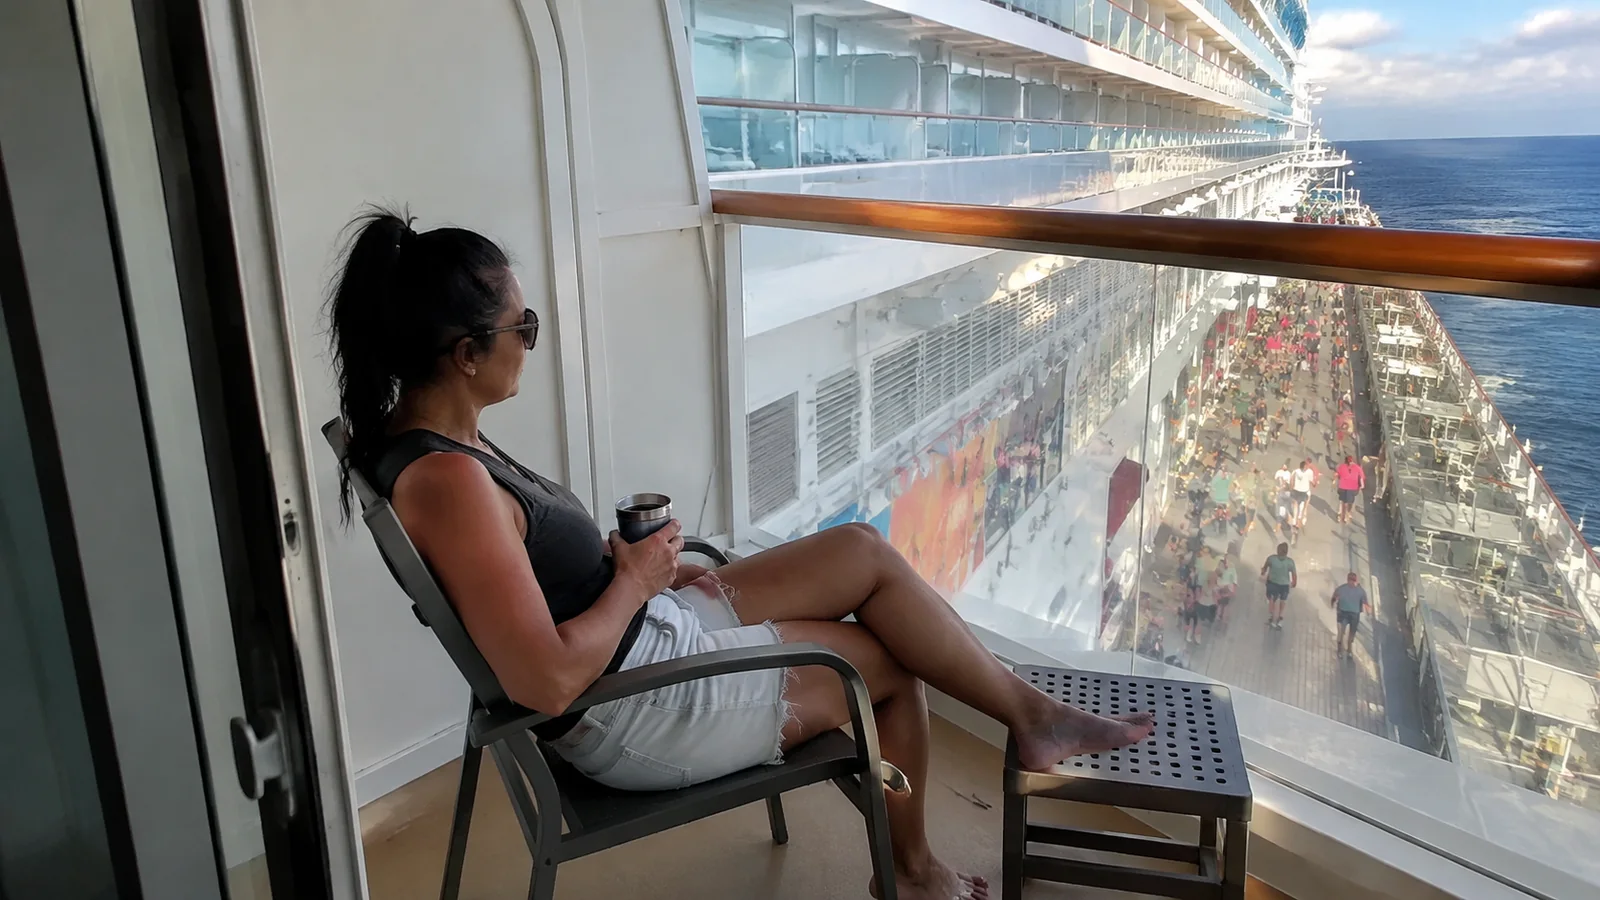
8226 and 8230: Havana patios are not private balconies
Havana Cabanas 8226 and 8230 are port-side Deck 8 examples with outdoor patios beside the Havana walkway. They belong on a privacy-focused shortlist for a very different reason from the Deck 15 rooms.
I would choose a cabana for its neighborhood feel and easy access to the Havana outdoor area. I would not choose it expecting the separation of a conventional balcony perched above open water.
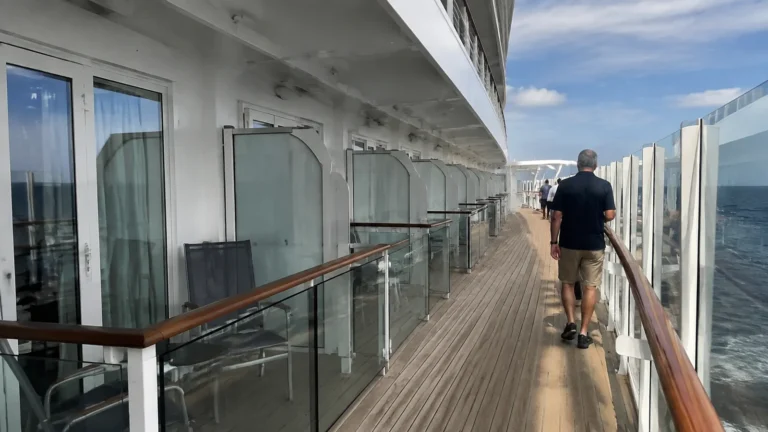
Passing eligible guests, the walkway and your patio furniture are part of the same setting. Restricted access reduces who uses the area, but it does not make the space beyond your patio exclusively yours.
Better pick: a standard side-facing balcony on Deck 10 or 11 if secluded outdoor coffee matters more than Havana access. Staying within Havana only makes sense when its actual benefits are worth that different patio experience.
Havana guests must be at least 12, so this is not a workaround for a family with younger children. Compare the patio types and age requirement in Carnival’s stateroom descriptions before becoming attached to a room.
Forward extended balconies: more space can mean a framed view
The forward-facing Premium-View Extended Balcony and Cloud 9 Spa Forward-View Extended Balcony types have partial-view cautions. I would not interpret the larger outdoor area as a promise of an uninterrupted seated panorama.
Ask to see the exact forward-facing opening, including the structure and railing from chair height. The view while standing at the edge can be different from the one you get while actually relaxing.
I would book that configuration when I wanted the forward setting and extra outdoor space. For a simpler ocean view, I would compare a conventional side-facing balcony instead.
Do not carry the forward-view restriction over to every aft-facing extended balcony. Direction, enclosure and room position are separate details, even when the category names share the word extended.
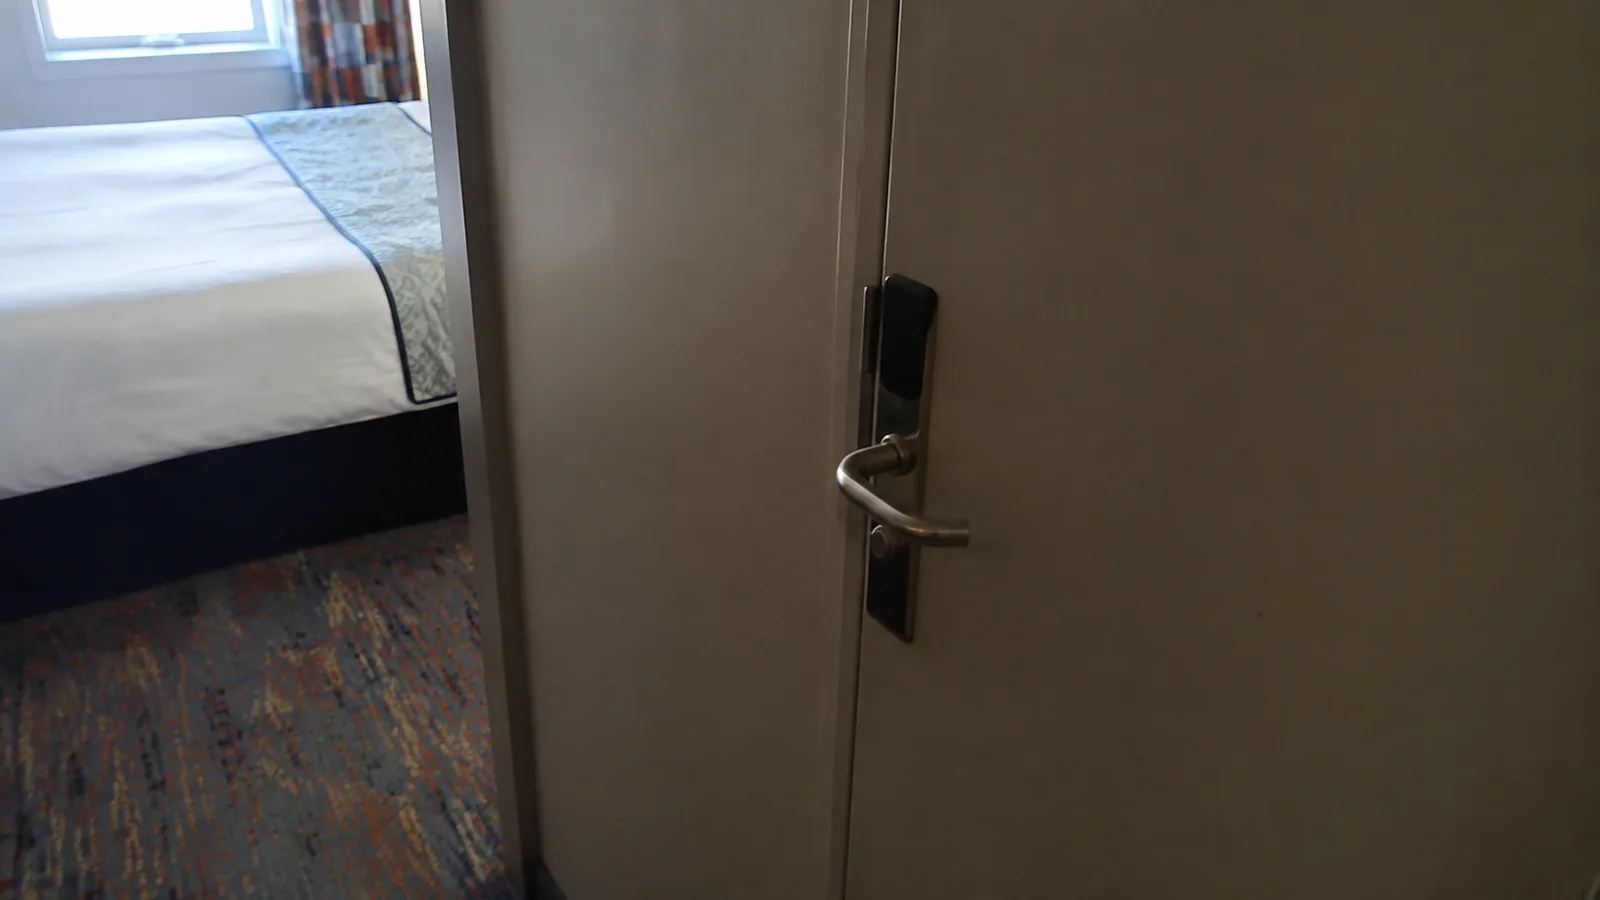
Junior Balconies: compare the space inside
A Junior Balcony trades some interior space for a lower-priced route to a standard-sized balcony. That can be sensible for two light packers who plan to spend little time indoors.
I would compare an ordinary Balcony cabin when dressing space, luggage or long afternoons in the room matter. Keeping the same outdoor space does not mean the smaller bedroom will feel equally comfortable.
Picture the room with your bags stored and any extra bedding in use, not just the neat daytime photograph. My room-selection guide helps weigh everyday comfort against the upgrade label.
Deck 9: ocean views with a public deck below
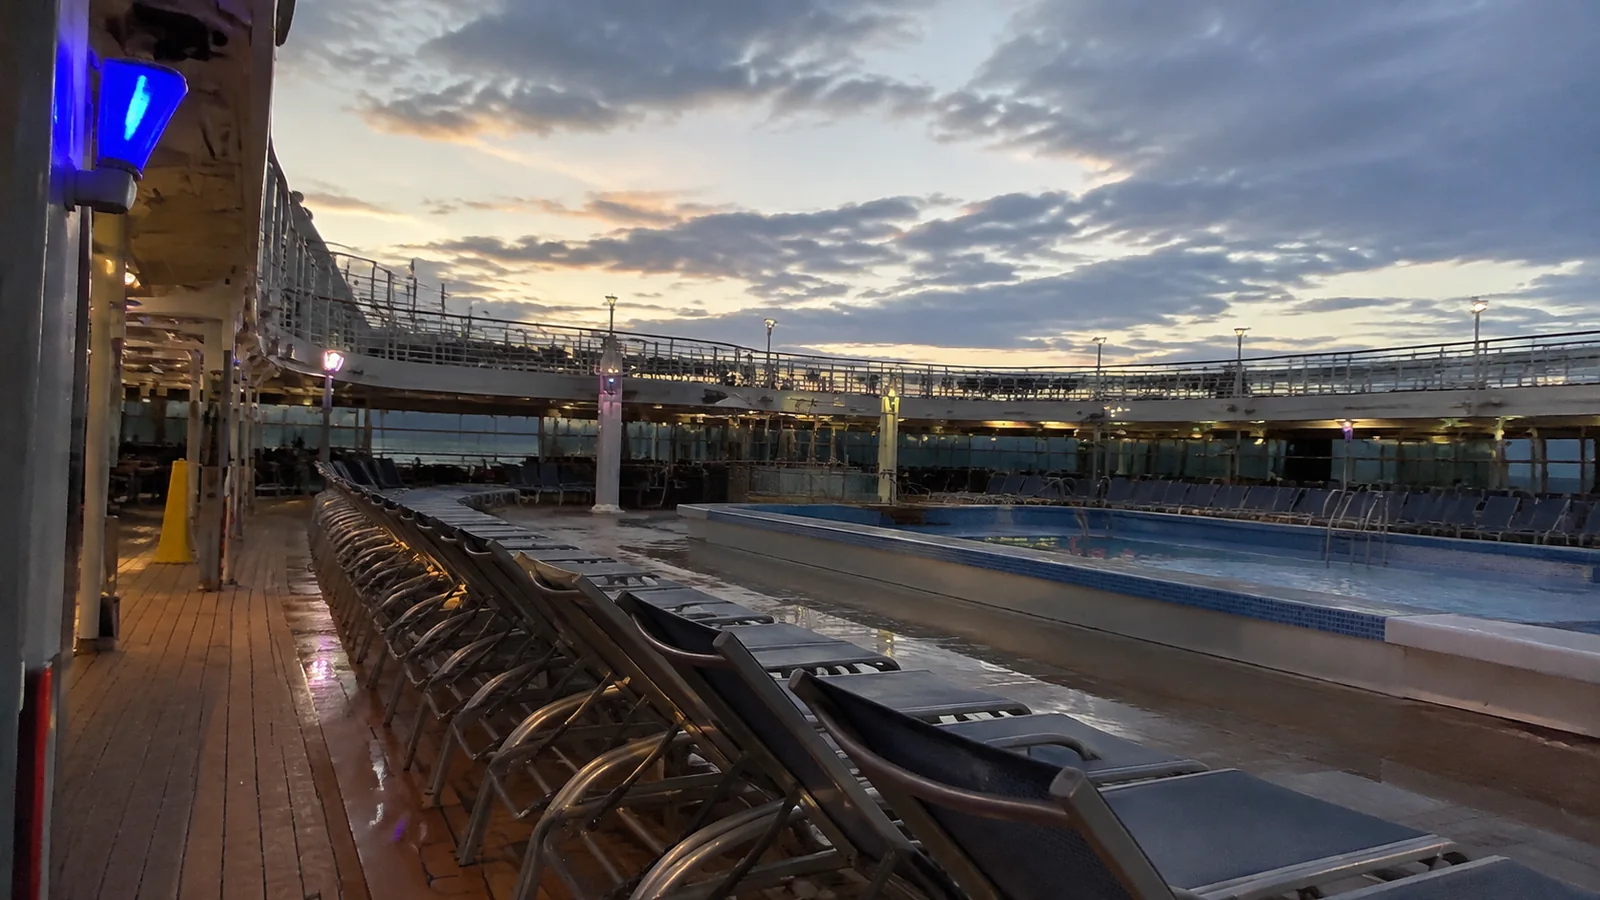
Deck 8 brings together Havana accommodation forward, outdoor dining and the aft Summer Landing pool area. Some Deck 9 balconies therefore look down toward people and ship structures rather than directly to the water.
A clear horizon and an occupied deck below can exist at the same time. I would not call the whole deck obstructed, but I would be more selective about outdoor seating clusters and the aft pool underneath a balcony.
Better pick: compare Deck 10 or 11 for more separation from Deck 8 activity. Moving up does not remove a projecting deck from every downward sightline, so keep the balcony angle in the comparison.
For someone who enjoys people-watching, that lively outlook may be part of the appeal. I would simply choose it knowingly rather than pay a privacy premium for the opposite experience.
Deck 5 and Cove Balconies: low does not settle the noise question
The public spaces on Deck 6 include the forward theater, comedy and piano-bar areas, Grand Central and dining. A Deck 5 cabin needs a comparison with its own overhead space, not just a reassuringly low number.
I would favor a residential middle deck over direct performance-space overlap for an early bedtime. Rehearsals can also matter during a daytime rest, although nearby entertainment does not establish a specific sound level inside a room.
A Cove Balcony adds another choice: its low, hull-framed opening is attractive for a sheltered connection to the water. It is less suitable when you want open sky, maximum sunshine and the broad feel of a higher glass-front balcony.
Choose a Cove for that actual design, then find the most suitable ceiling within the category. I would not dismiss every Cove because it is low or assume every ordinary balcony is an improvement.
Family Harbor and spa rooms need a reason to cost more
Family Harbor accommodation and its lounge are on Deck 4, with Camp Ocean on that level too. For parents making repeated trips, a useful route can outweigh the appeal of a higher cabin.
I would choose a room a little removed from the lounge approach when naps matter and equivalent rooms are available. Adults who will not use the family facilities should compare an ordinary room before paying for the neighborhood.
Cloud 9 Spa accommodation also needs a benefits-versus-location decision. Spa inclusions do not turn a public-space ceiling into another bedroom or move a high forward room toward midship.
I would buy the features described on the Mardi Gras page only when they improve my actual plans. The best upgrade is one you notice in a good way every day.
Aft views, walking distance and accessible routes
I would choose an aft-facing room for the wake view, not because the stern guarantees quiet or the shortest route to dinner. Balcony cover, visibility from above and the walk to the elevators deserve their own checks.
For motion sensitivity, I would start more centrally rather than combine an extreme-end position with a high deck. Possible maneuvering vibration is different from a claim that every aft cabin shakes throughout the cruise.
A room near an elevator can be useful when its door is around a corridor turn instead of facing the gathering space. I would not trade a manageable route for a long walk just to get farther from an elevator icon.
Carnival’s accessibility information is the starting point for essential bathroom, doorway and mobility-device requirements. Keep those features first when comparing the remaining comfort choices.
The Mardi Gras cabin I would book
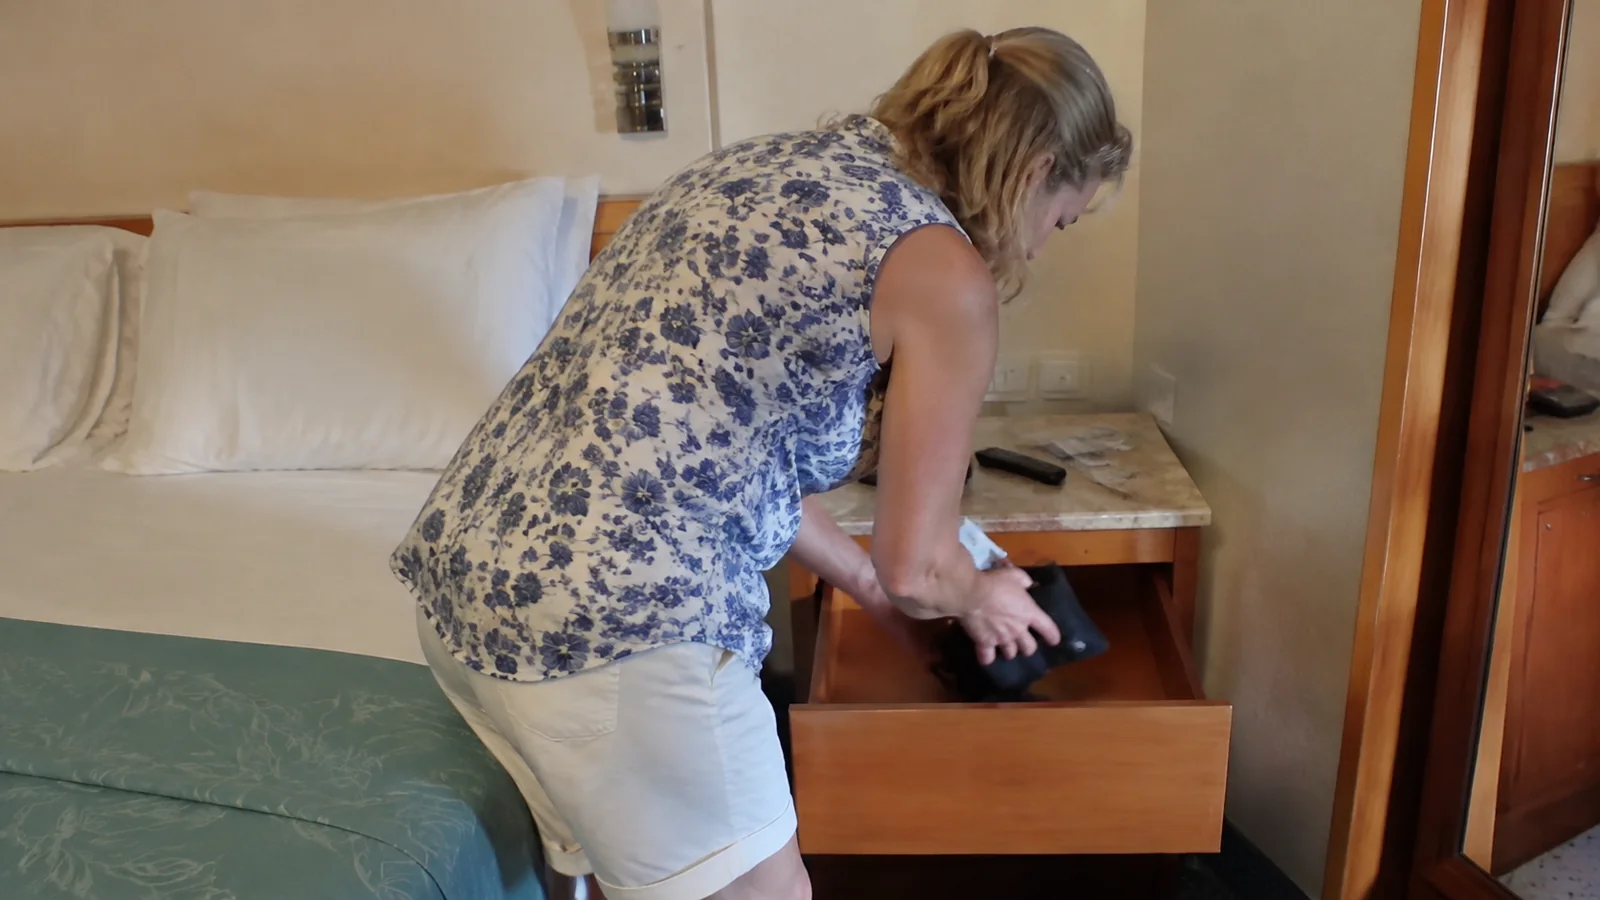
I would begin with a non-connecting midship balcony on Deck 10 or 11, then compare Deck 12 when the fare or available room is better. I would want bedrooms above and below, the outdoor design I actually like and a sensible elevator route.
Havana, a Cove, a forward extended balcony or Family Harbor could beat that choice for a specific trip. They should win because their features suit you, not because the booking screen calls them an upgrade.
Before accepting a guarantee fare, decide whether its permitted locations and room types are all acceptable. My cabin-selection checklist helps organize those final decisions while keeping your actual room number at the center.