Disney Fantasy Cabins to Avoid: Exact Rooms & Better Picks
A Disney Fantasy cabin has to do more than look adorable when everyone comes back tired, damp from the pool and ready for a little peace.
I would start with these room numbers and layout choices before spending extra on a verandah or premium category that complicates the family’s daily routine.
Disney Fantasy cabins I would compare first
- 5188 and 5688: aft rooms with small triangular verandahs, a poor match when comfortable outdoor lounging is the reason for upgrading.
- 5670 and 5672: aft Deck 5 examples above The Tube area, where late entertainment can conflict with an early bedtime.
- 10150 and 10650: aft Deck 10 examples beneath the Cabanas area, worth comparing with accommodation one deck lower.
- 10090 and 10590: Deck 10 examples below the family-pool surroundings, with different overhead activity from the buffet rooms.
- 11000 and 11006: accessible Concierge configurations whose roll-in-shower bathrooms should not be mistaken for the standard category’s bathroom illustration.
My easiest starting point: a midship Deck 7 or 8 room with accommodation above and below, suitable beds and the bathroom arrangement you need. A small verandah is a physical feature; the venue warnings describe possible exposure rather than proof of disruptive noise.
Keep the official Fantasy plan beside the available rooms. Dream’s similar layout is not a substitute for checking Fantasy’s own venues and room assignment.
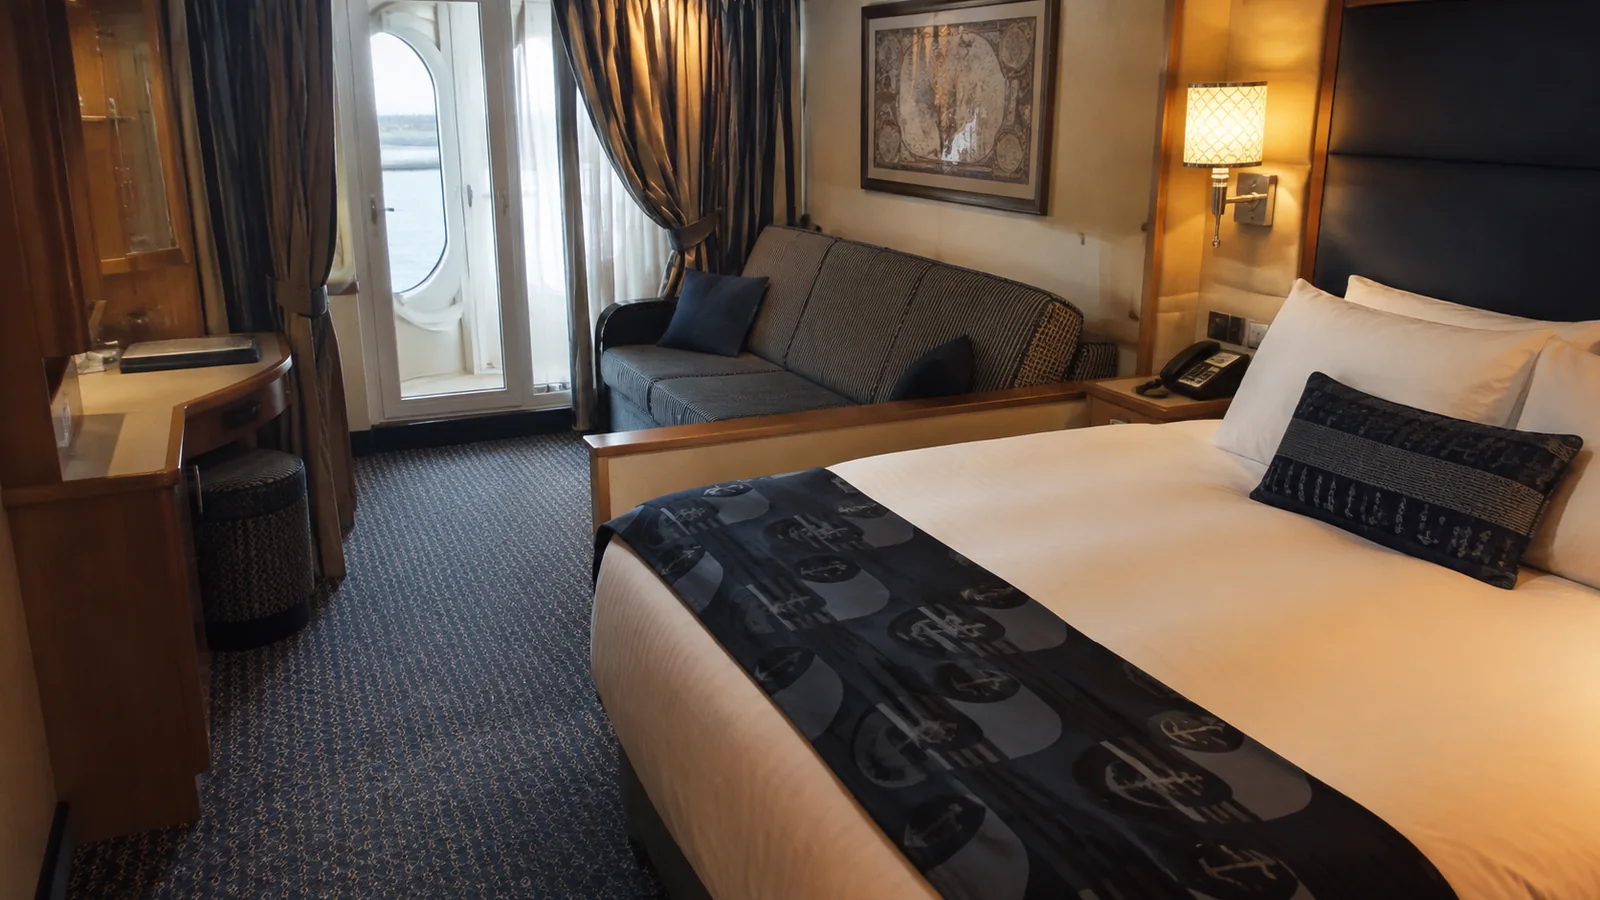
5188 and 5688: the compact verandahs to understand before paying
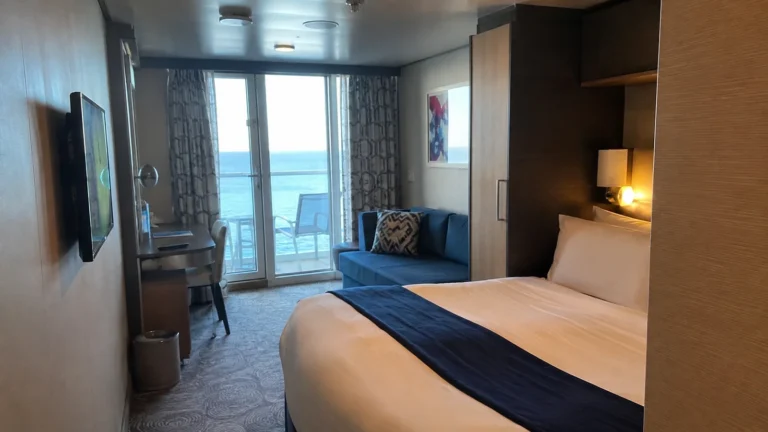
These two aft Deck 5 rooms have small, triangular verandahs rather than the ordinary rectangular arrangement. I would choose differently when I wanted two people to spend long stretches outside without feeling squeezed.
The most useful photograph shows the entire floor area, furniture and doorway together. A beautiful picture of the wake taken over the railing does not explain whether the balcony will work for your planned mornings.
The 5688 room details call out the small triangular balconies on both numbers. I would treat this as a size-and-shape decision rather than assume every Category 7A has the same obstruction.
Better pick: a conventional side-facing verandah on Deck 7 or 8 when outdoor comfort matters more than the aft address. For a committed wake-view fan, compare another specific aft room using its own balcony images.
A compact verandah can still be good value for occasional fresh air. It just needs to win on the experience it actually provides, not a standard-balcony expectation the space cannot meet.
5670 and 5672: The Tube is the relevant downstairs venue
These starboard Deck 5 rooms are examples in the accommodation over The Tube area of Europa on Deck 4. I would compare a room higher in the residential stack for someone who wants to be asleep while the nightlife continues.
The potential concern is amplified sound through the structure. Moving the balcony chairs or closing the exterior door does not change what occupies the floor beneath the bed.
Better pick: a similarly situated Deck 6 or 7 room with accommodation below. That preserves an aft location without relying on a particular evening’s entertainment schedule to line up with your bedtime.
I would not call the whole aft Deck 5 corridor a nightclub problem, since nearby venues and passages differ. For adults planning to enjoy Europa until late, the shorter route back could be an advantage rather than a reason to move.
On Fantasy, the venue to locate is The Tube, not Dream’s Evolution. A complaint about a room on the other ship does not establish what this room sounds like during your sailing.
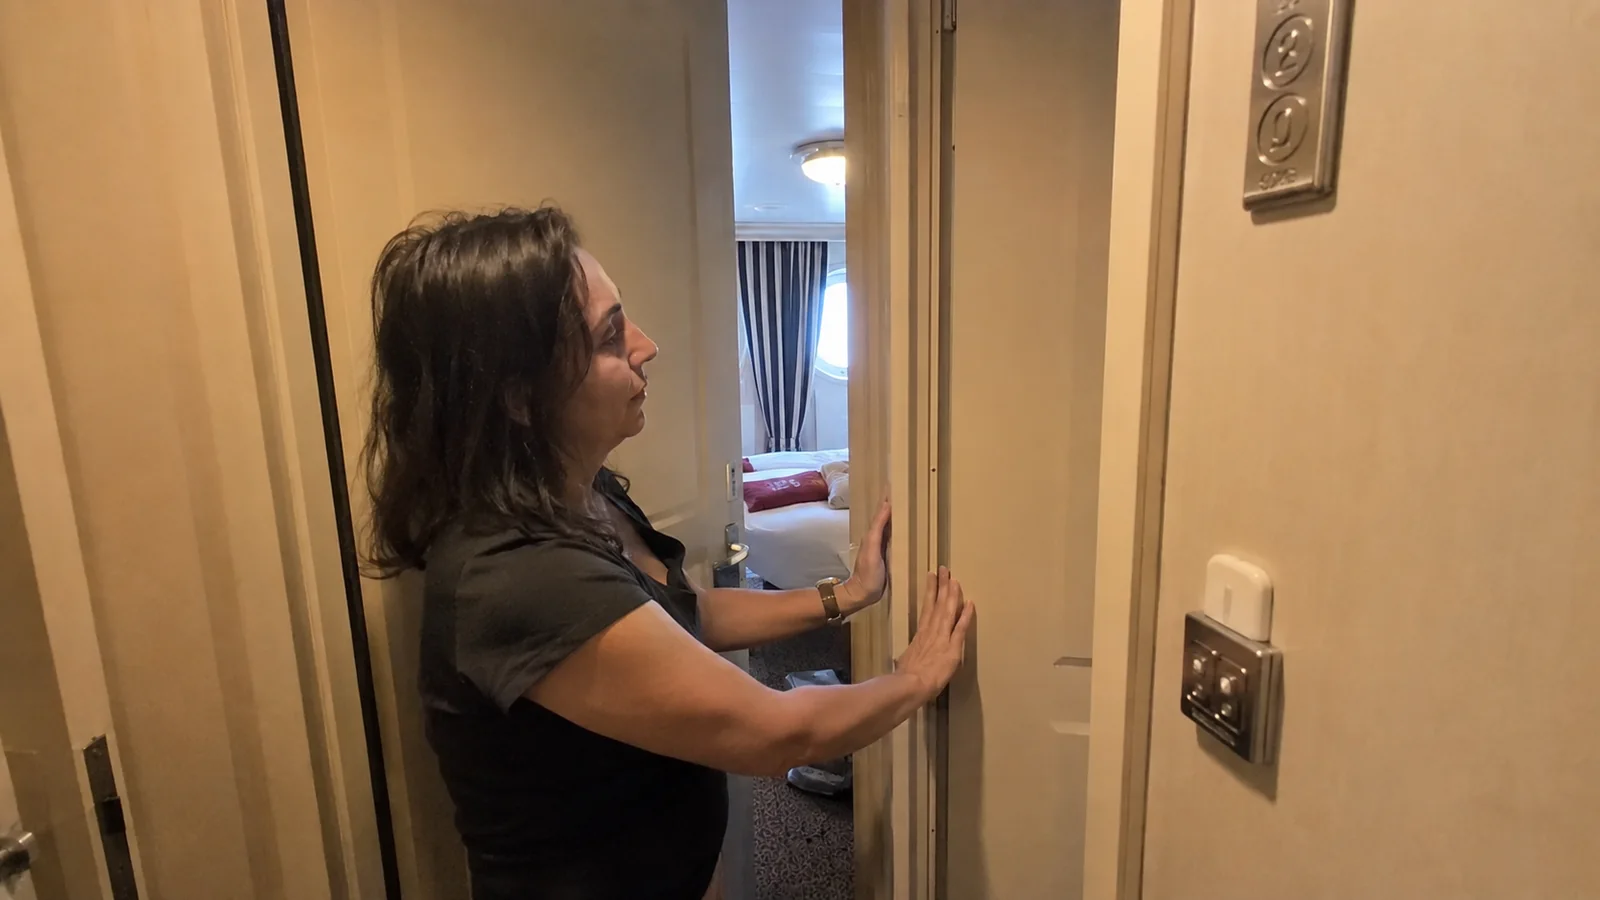
10150 and 10650: breakfast preparation above the room
These aft Deck 10 examples sit beneath the Cabanas area on Deck 11. I would compare the same type of room on Deck 9 before deciding the higher position is worth more.
Dining chairs, clearing and preparation are the possible interruptions here. That is different from a swimming-pool warning, even though both issues involve the public deck upstairs.
An early-rising family heading straight to breakfast may like the location. Someone who wants a lie-in after a late show has a better reason to put guest rooms above the ceiling.
Better pick: Deck 9 beneath Deck 10 accommodation, keeping the required berths and verandah style comparable. I would spend a modest fare difference on that separation before buying extra balcony depth I might barely use.
10090 and 10590: pool access versus afternoon rest
These rooms sit farther forward beneath the family-pool surroundings. The relevant question is movement around the pools and seating, not whether the middle of a pool basin is drawn directly over the bed.
I would be cautious for a light sleeper or a child who depends on a daytime nap. Furniture handling, foot traffic and preparation can matter outside the busiest swimming hours.
For a family regularly returning for forgotten goggles and dry clothes, a short route upstairs can genuinely help. I would weigh that convenience against the sleep schedule rather than assume every pool-adjacent room is automatically family-friendly.
A middle-deck room near a useful elevator bank may be the more balanced choice. My floor-plan guide helps compare both the vertical neighbors and the actual route instead of the deck number alone.
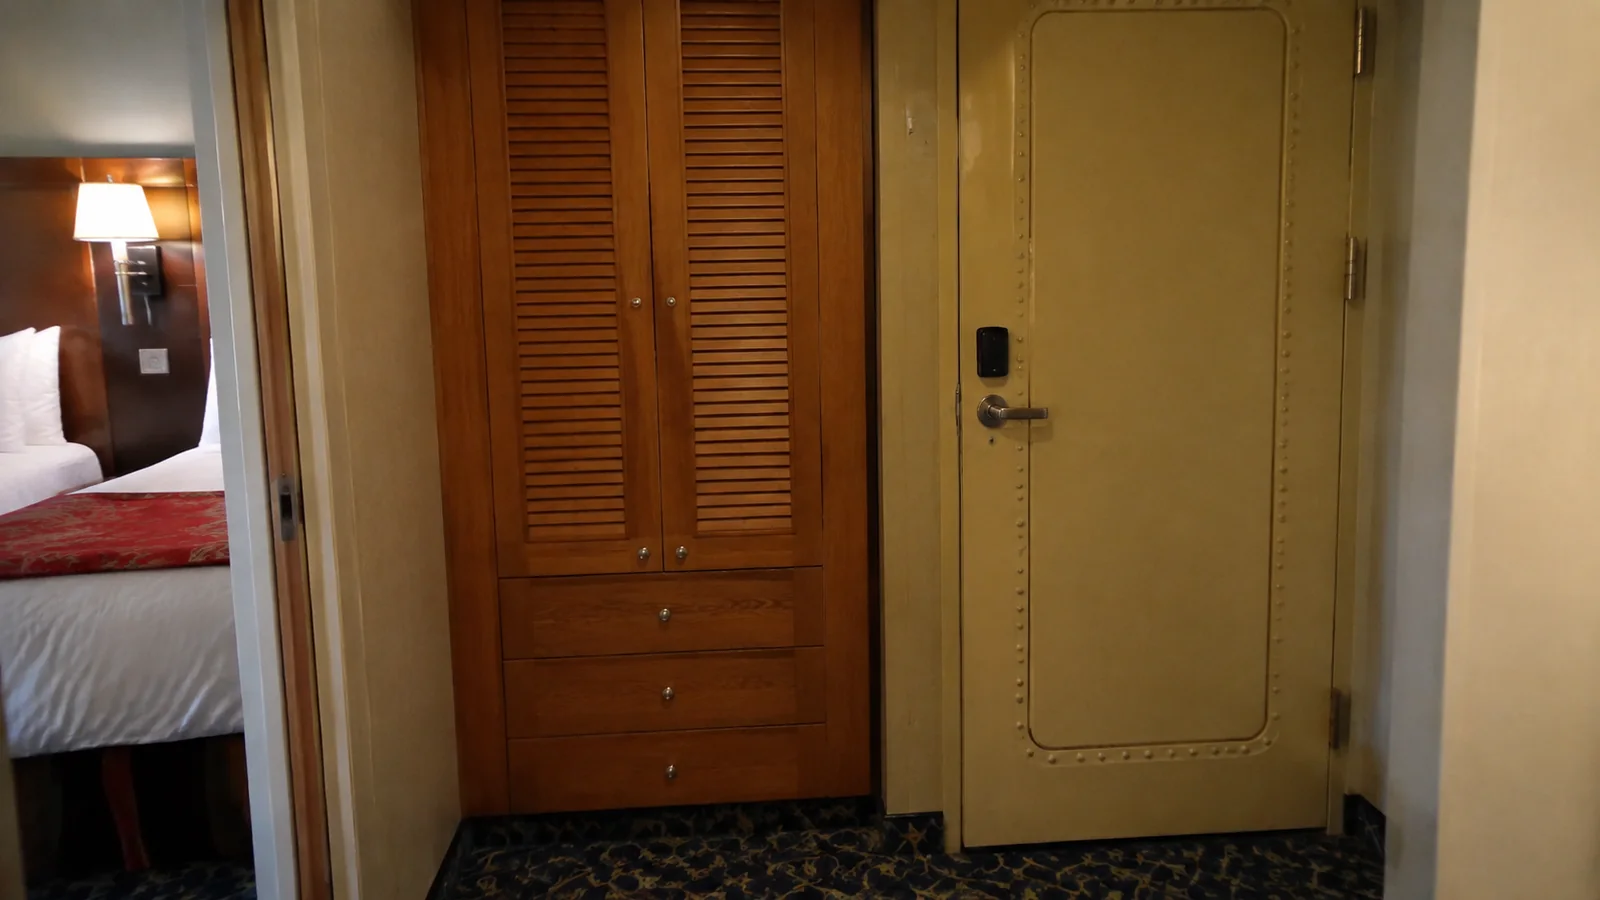
11000 and 11006: confirm the accessible bathroom, not the brochure’s standard version
Concierge Family Verandah 11000 and Concierge One-Bedroom Suite 11006 are accessible layouts with roll-in-shower bathrooms. I would not select either from a standard room photograph and assume the bathing arrangement is identical.
For someone who needs those access features, they are a reason to choose the room. For someone specifically buying a bathtub or a particular split-bath setup, they are a reason to confirm a different suitable configuration.
Disney’s accessible cabin descriptions identify both numbers and their room-specific features. Essential access needs come before my preference for a particular deck or balcony.
These two rooms also solve different sleeping problems: a family verandah stateroom is not a one-bedroom suite. Compare actual bedroom separation, rather than assume Concierge service automatically means a door between the sleeping and living areas.
4E extended verandahs: extra space can add exposure
Fantasy’s 4E verandahs provide more outdoor depth than the standard setup. Their projecting outer sections can be visible from higher balconies, making them a space-first choice rather than an automatic privacy upgrade.
I would choose that arrangement for sunshine and room to stretch out. For a couple who mainly wants a tucked-away breakfast spot, I would compare a conventional verandah higher in the accommodation stack.
Disney’s verandah guide distinguishes the oversized 4E type from other categories. Its description of an enclosed Navigator’s Verandah on Magic and Wonder should not be used to picture Fantasy’s 7A rooms.
A balcony visible from above is not the same as a public walkway passing your door. I would identify the actual sightline and amount of cover instead of treating all privacy compromises as identical.
Forward Deck 5: the cinema and youth routes interrupt the cabin corridor
Vibe occupies the bow area, the Walt Disney Theatre reaches up from the decks below and Buena Vista Theatre extends into Deck 5 farther back. The forward accommodation is therefore not one uninterrupted row of bedrooms surrounded by other bedrooms.
For daytime rest, I would avoid an immediate theater boundary when a similarly priced room elsewhere is available. Movie screenings and rehearsals can matter at different times from the main evening show.
A family may still value the short route to its particular club or nursery. Trace the correct entrance before paying for same-deck convenience, because being on Deck 5 does not make every youth facility equally close.
My family cruise guide helps weigh that routine. The best family cabin is the one that works for your children’s ages and sleep needs, not the one closest to someone else’s favorite activity.
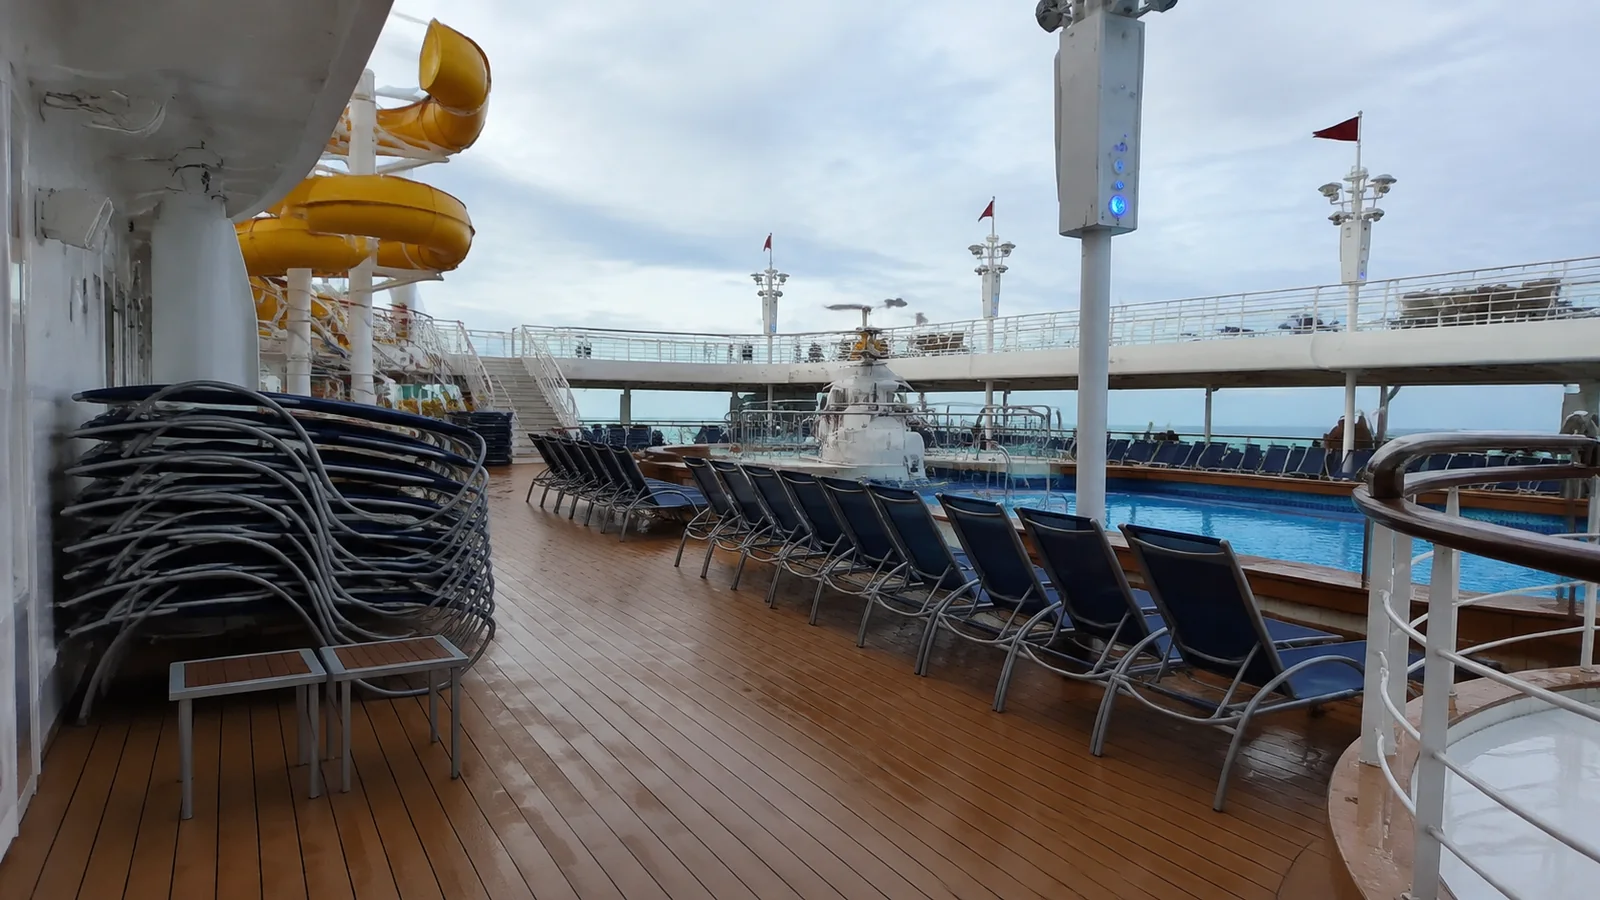
Do not let the room name decide the bathroom or beds
Most Fantasy staterooms have split bathrooms, but most is not a promise about every individual room. An unusual oceanview or adapted layout needs its own configuration confirmed before you plan your morning routine around separate compartments.
The Fantasy accommodation overview also distinguishes the Magical Porthole in an inside room from a real oceanview window. A screen showing the outside does not provide daylight or open-air access.
Confirm the actual extra beds before booking for three, four or five people. A category’s largest capacity does not establish the berths in every room, and a bed folded away for the photograph may occupy the walkway at night.
For more separation, price two connecting rooms against one larger category. Verify the connection itself rather than assume neighboring numbers have an internal doorway.
Aft views and accessible routes should fit the whole day
A wake-facing verandah can be wonderful for someone who deliberately wants that view. I would compare balcony coverage and the route to the elevators before buying extra outdoor space at the far end of the ship.
For motion sensitivity, I would put a central location ahead of a dramatic forward or aft outlook. My seasickness planning guide covers the other preparation that a favorable room position cannot replace.
Near-elevator accommodation can be useful when the doorway is around a corner from the waiting area. I would not exchange an essential short walk for a speculative reduction in corridor chatter.
Laundry nearby is another convenience that does not require staying directly opposite the entrance. Compare those small position choices only after the room meets the important bathroom, bed and access requirements.
The Disney Fantasy cabin I would book
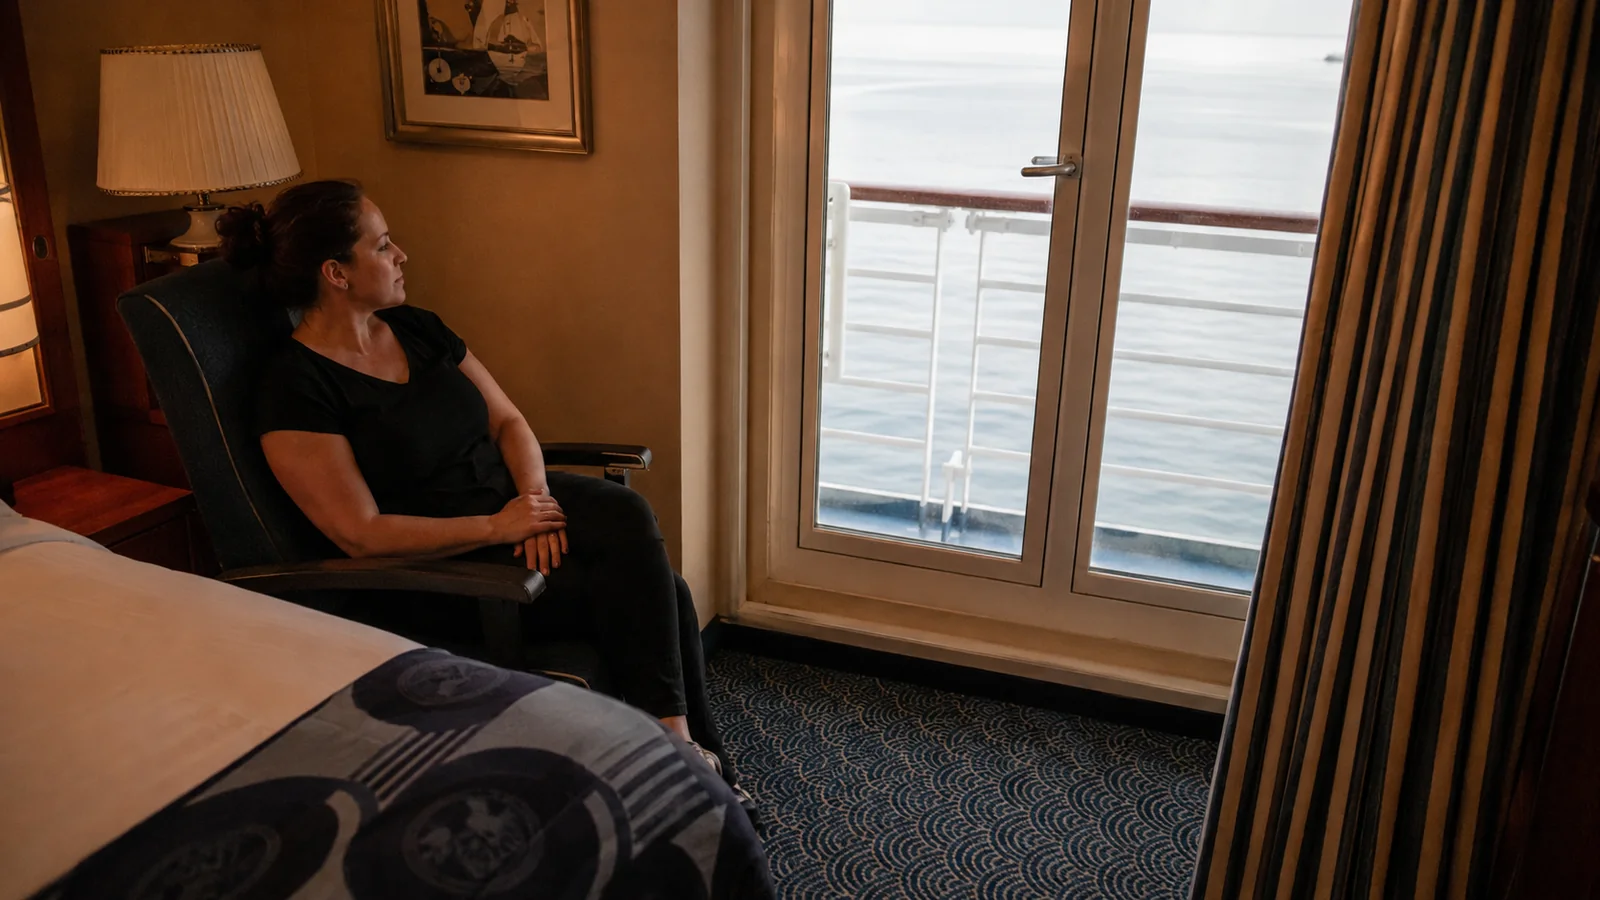
I would begin with a midship Deck 7 or 8 room, a convenient elevator route and accommodation directly above and below. A checked Deck 9 room is another good comparison before accepting Deck 10 public activity overhead or Europa immediately beneath the bedroom.
I would buy a verandah when its actual view and outdoor shape are features I plan to enjoy. For a tighter budget, a well-positioned interior can be a better purchase than a balcony with a compromise I already dislike.
Choose a guarantee only when every allowed assignment fits your genuine requirements. My cabin-selection checklist keeps those priorities clear when the possibility of an upgrade sounds more exciting than the room itself.