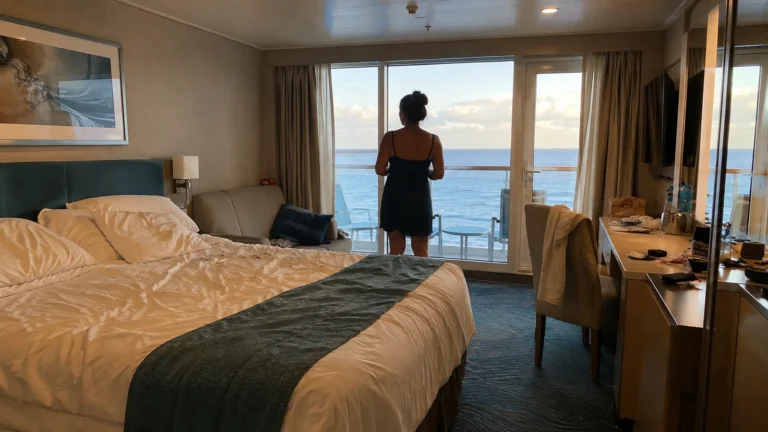
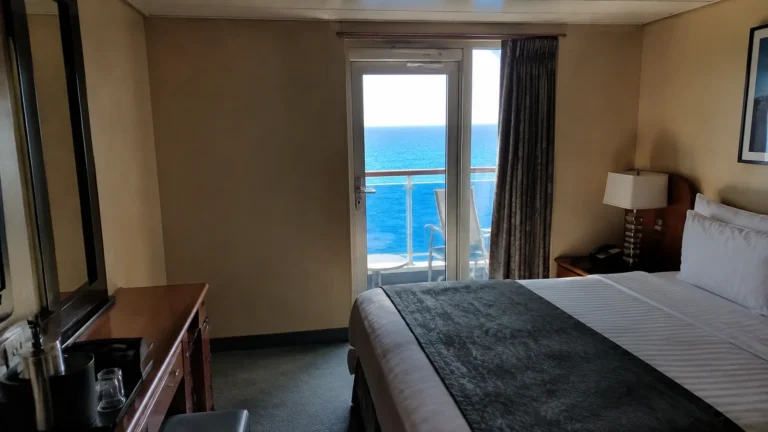
MSC Seaside Cabins to Avoid and Better Choices
MSC Seaside has dramatic outdoor spaces and more cabin variety than the color-coded plan first suggests. The rooms worth questioning sit beneath the busiest upper decks, above public venues, behind a metal balcony front, or in a Guarantee assignment that sacrifices control.
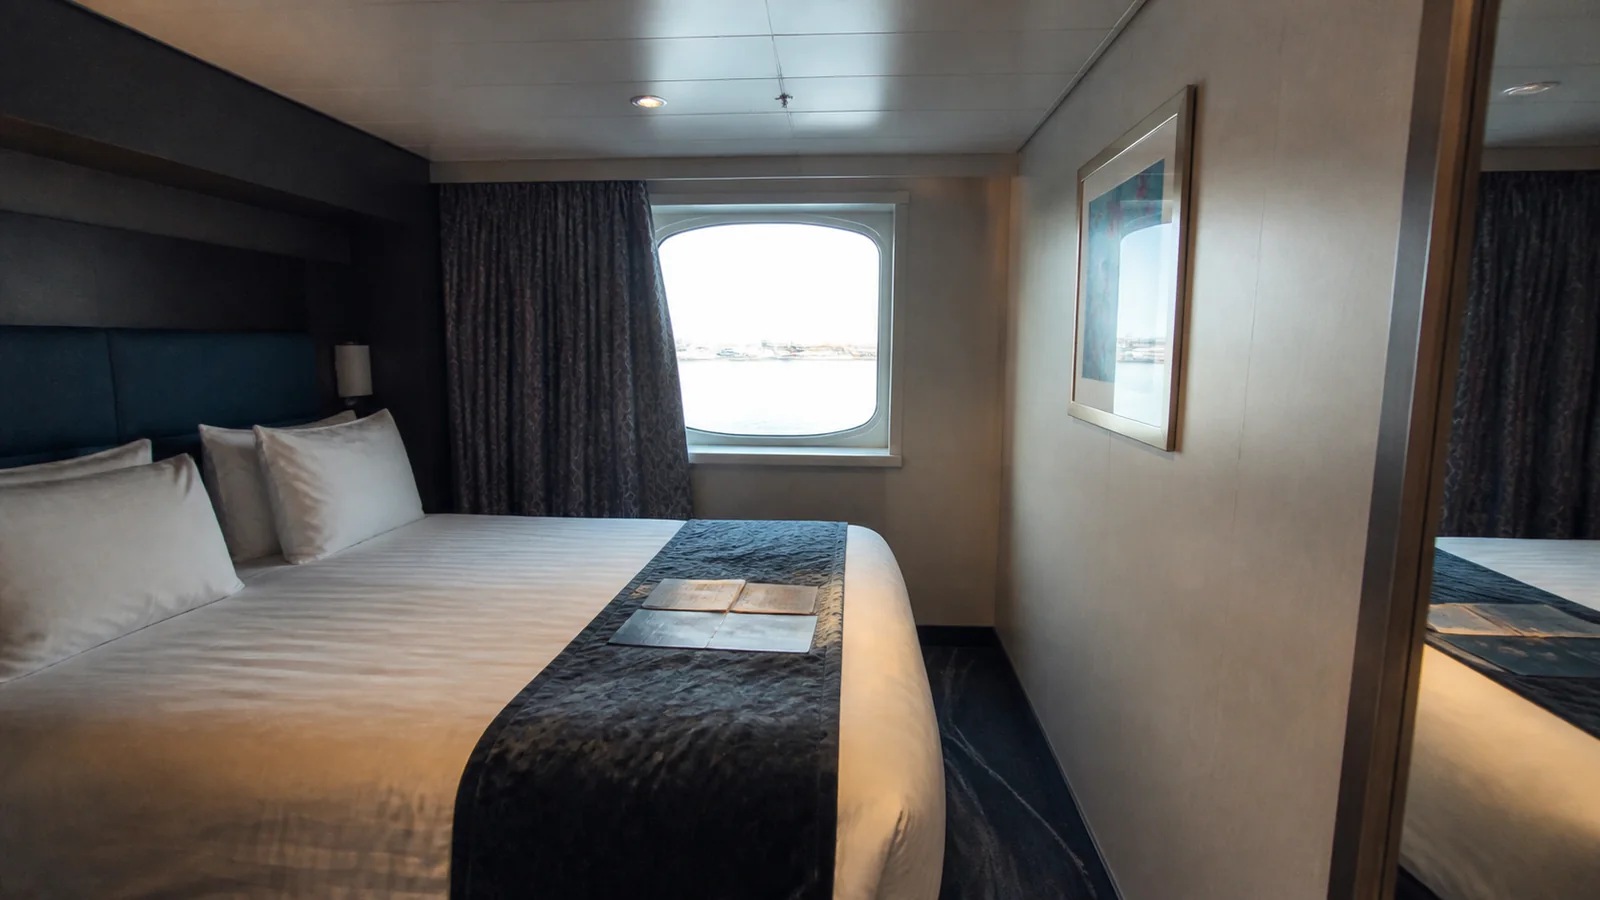
My quick MSC Seaside cabin verdict
I would remove cabins with a verified feature that conflicts with a firm need, then compare price. Public-space adjacency creates a possible risk, while a metal balcony front is a physical feature you can confirm.
- Light sleepers: scrutinize Deck 15 beneath Deck 16.
- Early sleepers: trace Deck 9 against Deck 8 venues.
- View-first travelers: verify metal-front and overhang notes.
- Motion-sensitive travelers: favor lower midship cabins.
- Strict location needs: select a cabin number rather than a Guarantee.
No deck plan can guarantee noise, motion, or vibration. Programming, cleaning, weather, ship operation, neighboring guests, and individual sensitivity change every sailing.
Use MSC Seaside’s exact plan
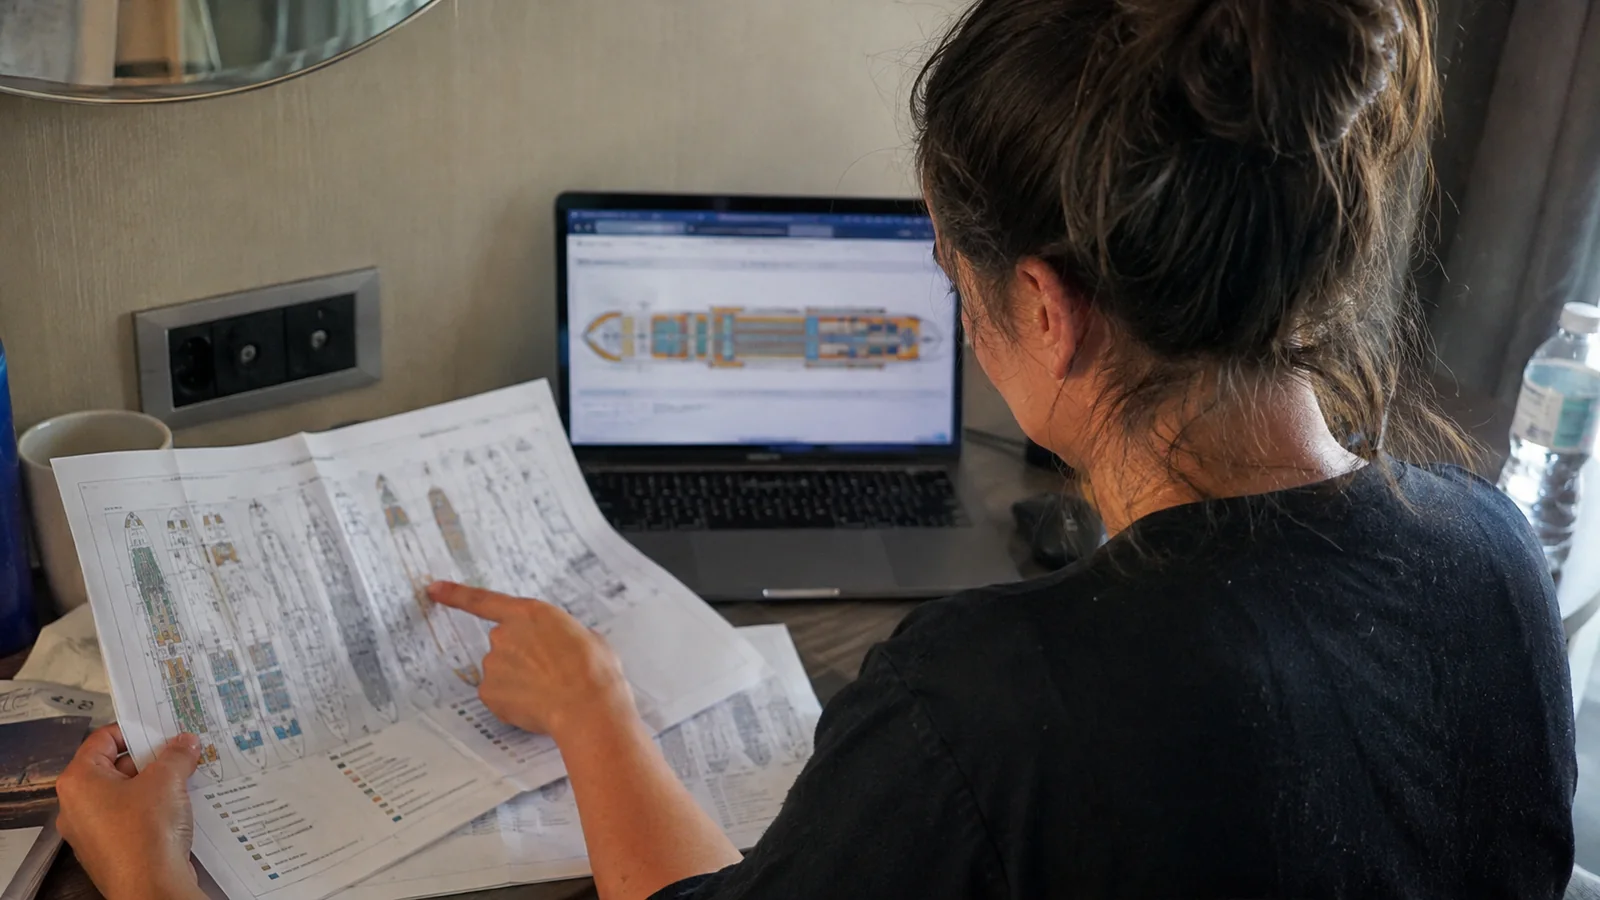
I checked MSC’s official MSC Seaside deck plan. MSC did not display one simple effective-date range, so reopen the plan for your departure and verify that the selected fare maps to the same cabin category.
Do not substitute MSC Seashore or MSC Seascape, even though their names and design language are similar. Search Seaside’s exact room, note the legend and color, then line up the same footprint on the decks above and below.
MSC says cabin images, dimensions, layouts, and furniture are representative and can vary within a category. Save the exact plan and booking description when balcony front, bed arrangement, or accessibility matters.
Deck 15 beneath Deck 16 pool and buffet areas
Deck 15 contains cabins 15001 through 15239, while Deck 16 changes from Yacht Club areas forward to Miami Beach Pool, Biscayne Bay Restaurant & Buffet, outdoor seating, and circulation farther aft. That makes the exact vertical footprint essential.
Possible sounds include chairs moving, carts, footsteps, music, cleaning, and food-service setup. MSC does not certify all Deck 15 rooms as noisy, and the forward part has a different ceiling relationship from the aft half.
Cabin 15001 is a verified forward Deck 15 balcony anchor beneath the forward Deck 16 zone, not the aft buffet footprint. Cabins 15195 and 15231 are verified aft-half Deck 15 balconies where the overhead public-deck and overhang checks become more important.
A quieter alternative
Begin on Decks 11 through 14 with ordinary cabins immediately above and below. If you want Deck 15 convenience, trace the individual room rather than rejecting or accepting a number based only on “forward” or “aft.”
Aft Deck 15 balcony overhang
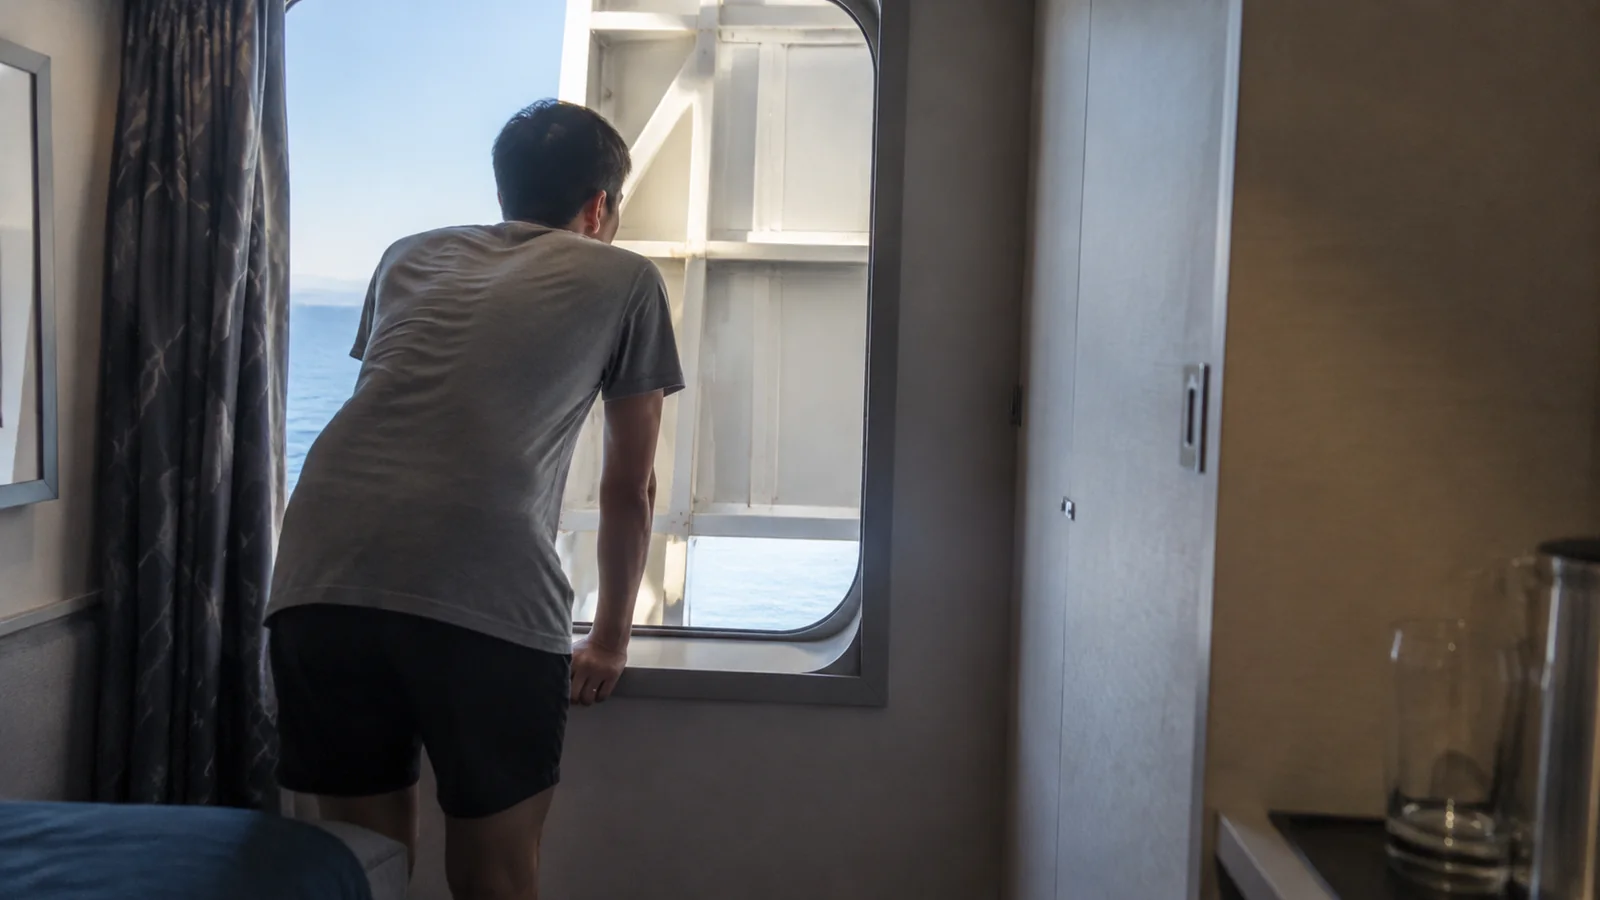
The Deck 16 structure creates a significant overhang above several aft Deck 15 balconies. The affected screening zones include starboard 15194 through 15212 and 15226 through 15234, plus port 15195 through 15213 and 15229 through 15237.
An overhang adds shade and weather protection, which can be excellent on a hot route. It can also reduce direct sun and make the balcony feel more enclosed, so “avoid” depends on how you plan to use the space.
I would avoid these ranges if balcony sun is a purchase priority. I would actively consider them for a traveler who burns easily or prefers a shaded place to read.
Metal-front balconies
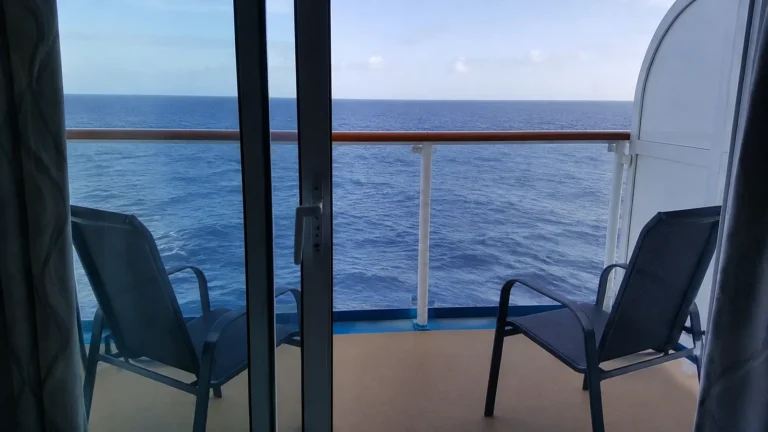
MSC’s Seaside cabin descriptions warn that some balconies have a metal front instead of glass. On Deck 15, exact examples include 15224 and 15226 starboard and 15227 and 15229 port.
A solid lower front can limit the downward view, especially when seated, while adding shelter and privacy. It is not a defective balcony, but it is different from the glass-front image many shoppers expect.
Confirm the current legend and cabin comment in writing. I would skip a metal front for a scenery-first traveler and consider it for someone who values shade and enclosure.
Deck 9 above Deck 8 public venues
Deck 8 places the spa and gym forward, bar and lounge spaces around the central public area, and Marketplace Buffet farther aft. I would check Deck 9 rooms over the Sports Bar and Bistrot La Bohème for evening activity, and those over Marketplace for food-service setup and cleanup.
Cabin 9053 is a useful forward Deck 9 balcony anchor over the spa-side portion of Deck 8 rather than a late-night entertainment footprint. Compare that relationship with any room directly above a bar, lounge, or event space.
Possible music, crowd sound, and closing activity depend on the venue and schedule. A room over a treatment area can behave differently from one over amplified entertainment even on the same deck.
Where the casino actually sits
Miami Casino is on Deck 7, along with Haven Lounge and Garage Club, so it is not the immediate downstairs neighbor of a Deck 9 room. The official MSC Seaside venue map separates these from the Deck 8 footprints that should guide your first comparison.
Better Deck 9 strategy
Open Decks 8 and 9 together and trace straight down. If the plan image is too compressed to distinguish boundaries, ask MSC to confirm what lies beneath the exact number.
Decks 10 through 14 provide more cabin-buffer options. Deck 9 remains attractive for quick access to dining and lower public spaces when you can accept the chosen footprint.
Promenade-facing and low exterior sightlines
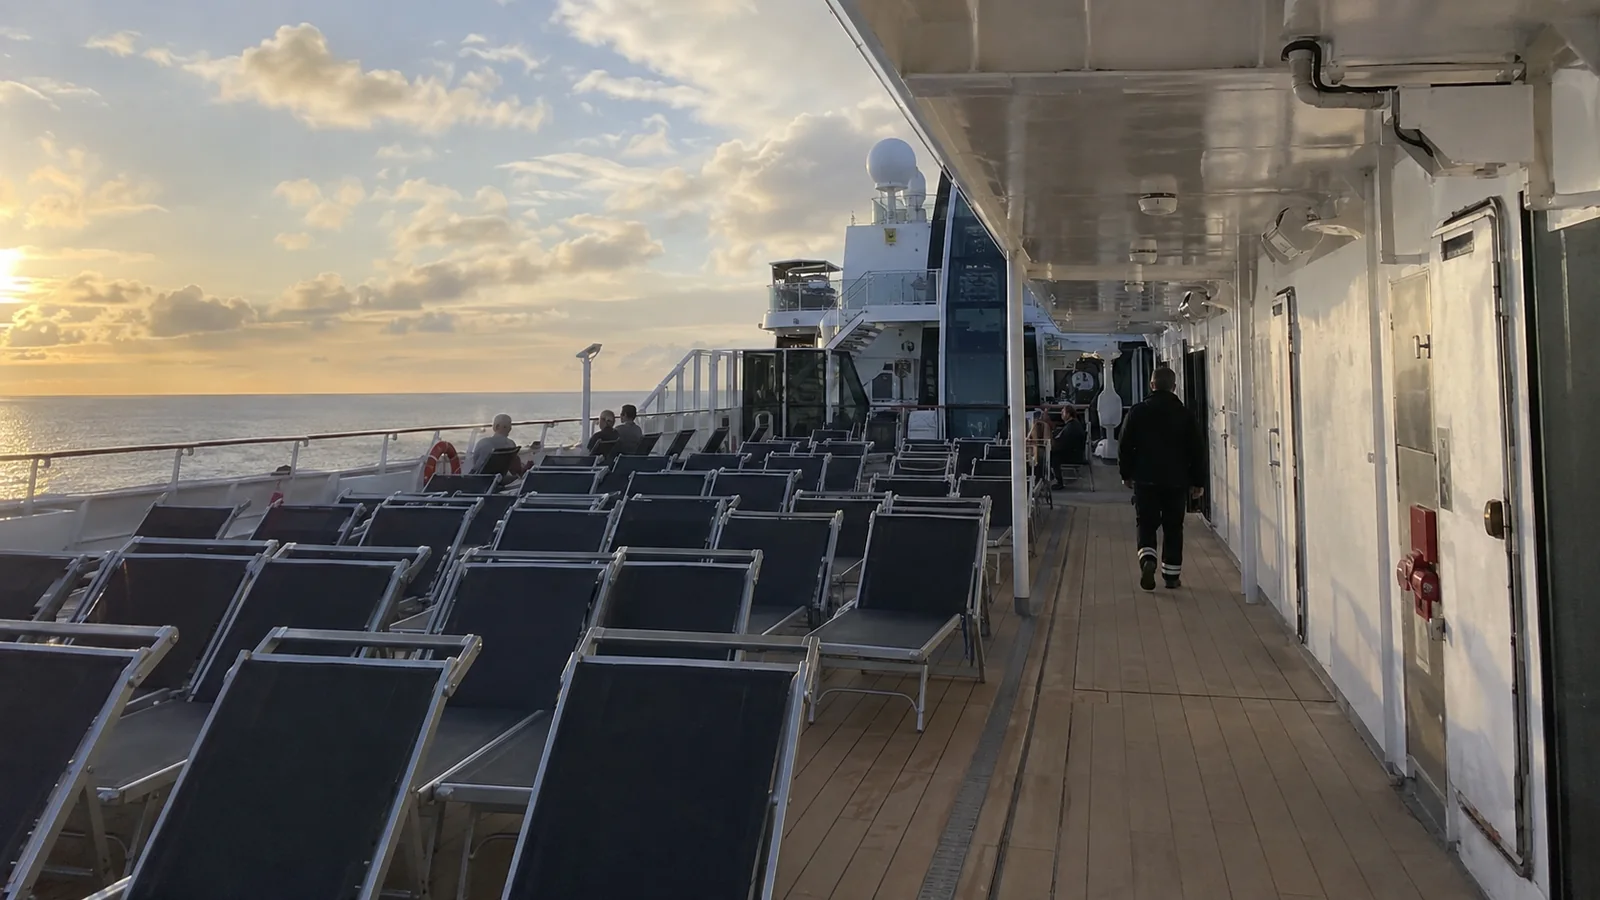
Seaside’s signature outdoor promenade, structural ledges, and lifeboat equipment can affect downward views from some lower balconies. A broad horizon may remain while the water immediately beside the hull is partly hidden.
Ask for a cabin-specific image when looking straight down matters. A generic “ocean-view balcony” label does not describe rail material, overhang, angle, or equipment below.
Connecting cabins when you do not need one
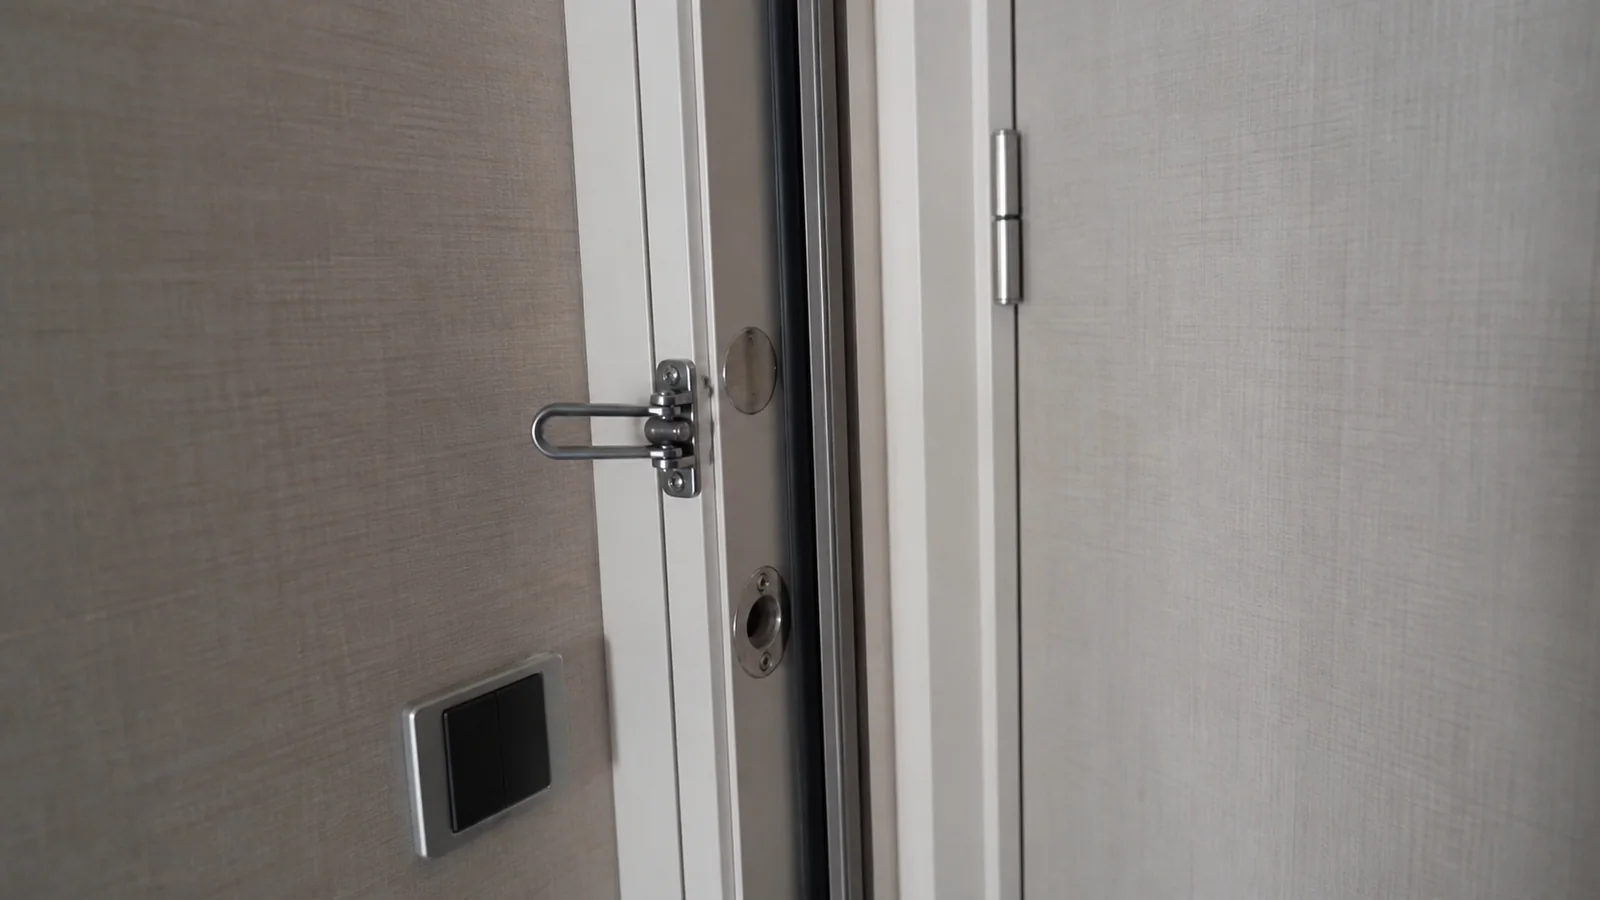
MSC marks connecting cabins on the plan, and they are excellent for families. A couple that does not need the interior door may prefer a solid shared wall because voices can transmit differently through the panel.
This is a possible acoustic difference, not a security concern or guaranteed disturbance. Neighbor behavior often matters more.
Cabins beside panoramic elevators
Seaside has prominent elevator banks and public circulation routes. The machinery is not automatically troublesome, but guests gathering, talking, and returning from shows can increase corridor activity.
Move several doors around a bend to keep convenient access with less direct exposure. On a ship of this scale, shown in my cruise ship size comparison, an extreme far-end room can add meaningful walking.
Large blank spaces and service doors
White space on a deck plan may contain crew corridors, storage, ventilation, galleys, or machinery. A cabin bordering a large unlabeled block deserves a direct question before booking.
Do not invent an answer from the drawing. MSC or a knowledgeable travel advisor may be able to identify the space, while exact-cabin reports can provide secondary clues.
Forward and high cabins for motion-sensitive guests
The bow and stern sit farther from the ship’s center, and high decks add vertical distance. Swell, wind, speed, direction, and itinerary determine the movement, so no cabin is motion-proof.
I would begin lower and near midship for a highly sensitive traveler, then remove venue conflicts. My best room decision guide helps balance stability against view and access.
Lower forward rooms may experience brief operational sound during docking. Far-aft rooms may feel different vibration while maneuvering, but neither is guaranteed.
Cabin capacity and bed layout
MSC offers rooms for couples and larger families, sometimes using sofa beds or Pullmans. Ask where every bed opens and whether the nighttime layout blocks the balcony, bathroom route, or storage.
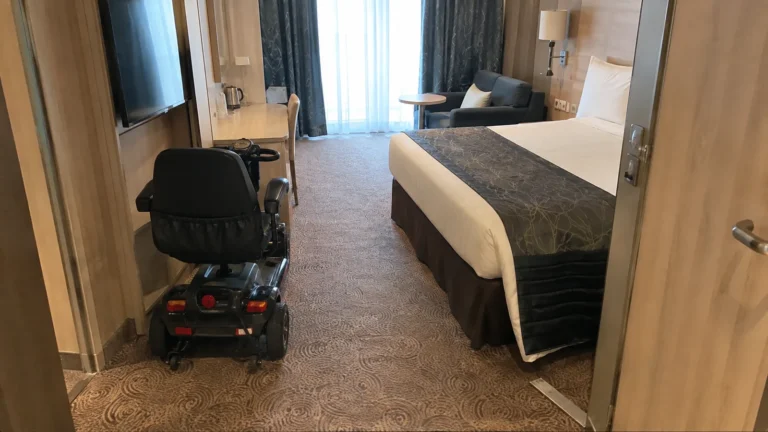
Some accessible cabins have nonconvertible twin beds, another reason to check the exact room rather than a category photo. Maximum occupancy tells you legality, not comfort.
Guarantee cabin tradeoffs
A Guarantee booking gives up control over the exact room within the fare terms. That can work for a flexible guest and fail anyone with firm needs about balcony front, overhang, motion, connecting door, or public-space adjacency.
Use my general cabin warning checklist as soon as MSC assigns the room. A higher deck or category is not automatically a better personal location.
Accessible-cabin planning and etiquette
MSC’s ship page and cabin descriptions identify rooms adapted for guests with disabilities or reduced mobility. The line’s Special Needs Form asks for the ship, sailing, cabin request, mobility equipment dimensions, and required assistance.
Do not select an adapted cabin simply for extra floor space. Guests who need one should verify doorway, roll-in shower, transfer space, bed configuration, threshold, charging, and routes to muster and dining.
MSC recommends a specially equipped cabin for reduced-mobility travelers because an ordinary room may create difficulties. Submit needs early and obtain written confirmation rather than expecting an onboard swap.
Better Seaside choices by traveler type
For a light sleeper
Start on Decks 11 through 14 with cabins above and below, away from the first door beside an elevator lobby. Verify that no blank service space borders the room.
For a sun-seeking balcony guest
Avoid the aft Deck 15 overhang zones and metal-front examples. Choose a glass-front balcony whose angle and cover are shown in a current cabin-specific image.
For a motion-sensitive guest
Favor lower and near midship, then inspect the public deck below. Bring the prevention strategy that works for you because the sea remains the biggest variable.
For a Yacht Club shopper
Confirm whether the room is below or beside pool, lounge, or service space even within the premium enclave. Service benefits do not erase structural location tradeoffs.
My five-minute Seaside cabin check
- Open MSC Seaside’s plan.
- Search the exact cabin and save the category description.
- Inspect the identical footprint above and below.
- Trace Deck 15 against Deck 16 pool, buffet, and Yacht Club zones.
- Check overhang and metal-front balcony notes.
- Trace Deck 9 against Deck 8 venues.
- Check connection, capacity, and accessible symbols.
- Treat reviews as clues, never guarantees.
The bottom line
The MSC Seaside cabins to avoid are those whose verified position or balcony design defeats your priorities. Deck 15 overhead activity, aft overhang, metal-front railings, Deck 9 venue adjacency, and Guarantee uncertainty deserve the closest look.
I would choose a simple room on Decks 11 through 14 with cabin buffers before chasing a higher deck in the wrong footprint. Use Seaside’s current official plan, verify the exact number, and pay for the comfort you will actually use.