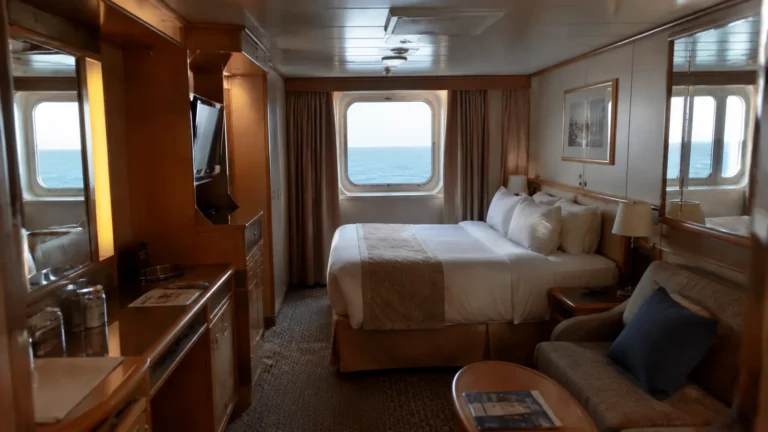
Carnival Elation Rooms to Avoid: Exact Cabins & Better Picks
A small cruise budget should still buy a room you are happy to come back to after dinner.
On Carnival Elation, I’d compare these cabin numbers before paying for a suite view, an easy breakfast route or a sleeping arrangement that turns out to be the wrong fit.
Carnival Elation rooms to compare first
- V21, V23, V25, V27, V30, V34, V38 and V42: the eight Junior Suites sold with obstructed views.
- E140 and E142: Empress Deck 7 examples beneath the galley, worth reconsidering when predictable sleep matters.
- P210 and P212: Promenade Deck 9 interiors beneath the Tiffany’s buffet area, not rooms with cabins overhead.
- V19 and V26 as alternatives: nearby regular Junior Suites to compare against the obstructed group, while still checking the actual view and high forward location.
- Upper/lower rooms and marked balcony bed configurations: confirm who sleeps where before choosing by the lowest fare.
My starting point is a midship Main or Upper Deck room with accommodation above and below. The eight obstructed suites have a fixed view compromise; a galley or buffet overhead is a possible noise concern, not proof of a disturbed night in every room.
The official Elation plan identifies the exact categories and bed symbols. Keep the letter attached to the room number, because E, P and V refer to very different physical decks.
The eight obstructed Junior Suites: choose the actual view
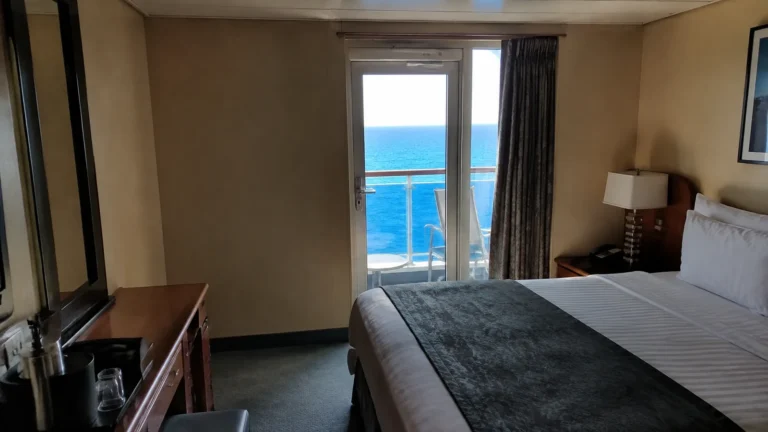
V21, V23, V25, V27, V30, V34, V38 and V42 are category OB Junior Suites on Verandah Deck 11. Not book one expecting the same clear balcony outlook as a regular Junior Suite simply because the interior looks similar.
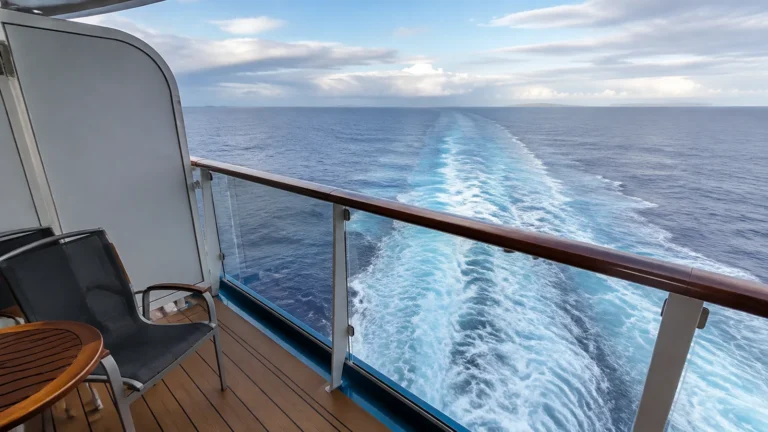
A balcony with a restricted view can still provide a useful place for fresh air. It is a less appealing purchase when scenery is the main reason for upgrading and another suitable suite costs only a little more.
Ask for a photograph showing the whole view from a chair, with the railing and surrounding equipment in the frame. A shot aimed through a gap can make a compromised outlook seem more open than it feels during ordinary balcony time.
These eight numbers are an exact list, not every room from V21 through V42. The cabin block also includes other categories, so a continuous range would mislead readers about rooms the warning does not describe.
My alternative: a regular Junior Suite with an acceptable view confirmed, or a different balcony category when outdoor space matters more than this suite layout. Keep an OB suite when the real view and total saving make a sensible combination.
V19 and V26: nearby comparisons, not automatic perfect rooms
V19 and V26 are regular Junior Suites rather than members of the eight-room OB group. They are useful starting comparisons for someone who wants to retain this kind of suite while avoiding the specifically flagged view category.
Still confirm their actual outlook before paying an additional fare. Being outside a named obstruction list does not tell you every detail of the balcony’s shape, cover or sideways view.
The high forward position remains unchanged, and the fitness and spa level above deserves a separate comparison. A room can improve the view while keeping a location that is wrong for someone sensitive to movement.
For that traveler, I’d also compare a more central Upper Deck suite or a lower oceanview. Keep the actual bedroom and bathroom needs in the decision rather than assume every suite is an equivalent replacement.
E140 and E142: the kitchen is above the bedroom
These Empress Deck 7 rooms sit beneath the galley on Atlantic Deck 8. Compare a similar Upper Deck room before choosing either for a light sleeper.
Preparation, dish handling and equipment movement can extend beyond the time guests spend in the restaurants. Moving beneath a different part of the same galley is not as convincing a change as putting another cabin overhead.
My alternative: accommodation on Upper Deck 6 or Main Deck 5 in a suitable midship position. Compare the same required beds and view type so the price difference reflects a genuine location choice.
The dining rooms on either side of the galley create different overhead routines for other Empress rooms. Not use a kitchen warning to claim that every cabin beneath ordinary restaurant seating experiences the same activity.
My floor-plan guide explains how to align those three levels. The deck plan identifies the workspace, not the exact machine or cart route over either bed.
P210 and P212: interiors beneath Tiffany’s buffet
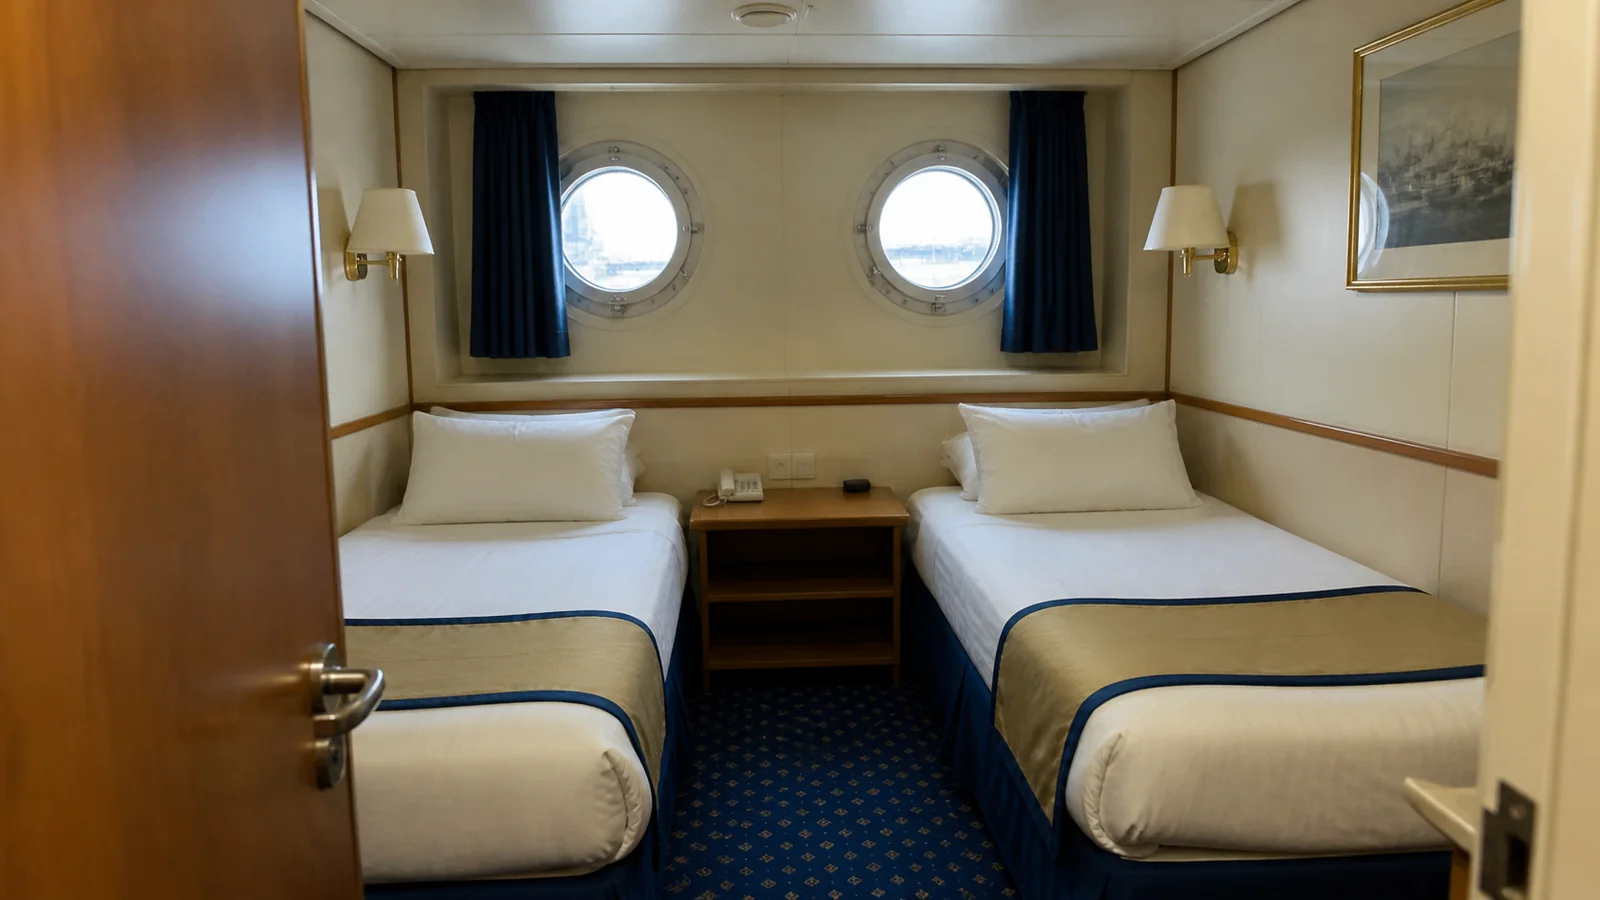
These interiors are in the small aft Promenade Deck 9 cabin block beneath the Tiffany’s dining area on Lido Deck 10. Their windowless layout does not mean the bedroom is surrounded by other cabins.
Compare another interior lower in the residential stack when sleeping late matters. Dining preparation, chairs and clearing are the possible upstairs interruptions, not a reason to claim the rooms hear constant noise.
My alternative: a suitably located Main or Upper Deck interior with cabins overhead. That keeps the budget comparison honest instead of using a much pricier balcony as the only way to improve sleep.
The Promenade block can still appeal for its short route to meals and aft outdoor spaces. Choose that convenience knowingly, especially when an early start already fits the itinerary.
Serenity is an adults-only area, so proximity to it should not be sold as a children’s activity benefit. Families should evaluate the actual places their own group will use rather than the nearest appealing venue name.
Forward Empress rooms: check Mikado before an early bedtime
Mikado Main Lounge occupies the forward Atlantic Deck 8 space above part of the Empress accommodation. Choose another location when the room directly overlaps the theater and the plan is to sleep during evening entertainment.
Shows and rehearsals are a different potential disturbance from the galley farther aft. A cabin near the atrium approach also has a different corridor setting from a bedroom tucked deeper into the forward block.
My alternative: an Upper Deck room with Empress accommodation above it. That creates a residential layer rather than relying on moving a few doors within the same entertainment footprint.
For someone attending the evening program, the short route back may be welcome. Not reject all forward cabins without considering whether the venue’s routine actually conflicts with yours.
Verandah does not mean every V-prefixed room has a balcony
Verandah is the name of Deck 11, not a promise about every cabin on that level. The block contains interiors as well as Junior Suites, so the letter V alone is not enough to identify the room type.
Keep the category beside the number throughout the comparison. An interior near a suite does not inherit the suite’s balcony simply because both rooms share a short corridor.
The high forward block also has the fitness and spa facilities on the level above. Exercise areas, treatment rooms and passages are different neighbors, so the precise room-to-space relationship matters more than a blanket gym warning.
For frequent spa use, that setting may be appealing. For someone mainly buying a restful bedroom, I’d compare a lower residential location first.
Upper/lower beds and king conversion: know the nighttime setup
An Interior Upper/Lower uses a different sleeping arrangement from a standard room with two lower beds. Confirm whether the second person uses an upper berth or another specified bed before choosing the category for two adults.
The Elation legend also notes that the marked balcony-room setup cannot convert the lower beds into a king while both upper Pullmans are in use. Not apply that note indiscriminately to every cabin, but I’d check it carefully for the affected family booking.
My alternative: a room with the required lower beds confirmed, or a genuine connecting pair when separate sleeping space makes more sense. Extra floor area in a daytime photo does not establish where everyone sleeps once the cabin is fully occupied.
Carnival’s stateroom descriptions help distinguish the categories. My family cruise guide helps compare the practical benefit of another bathroom or bedroom with one shared room.
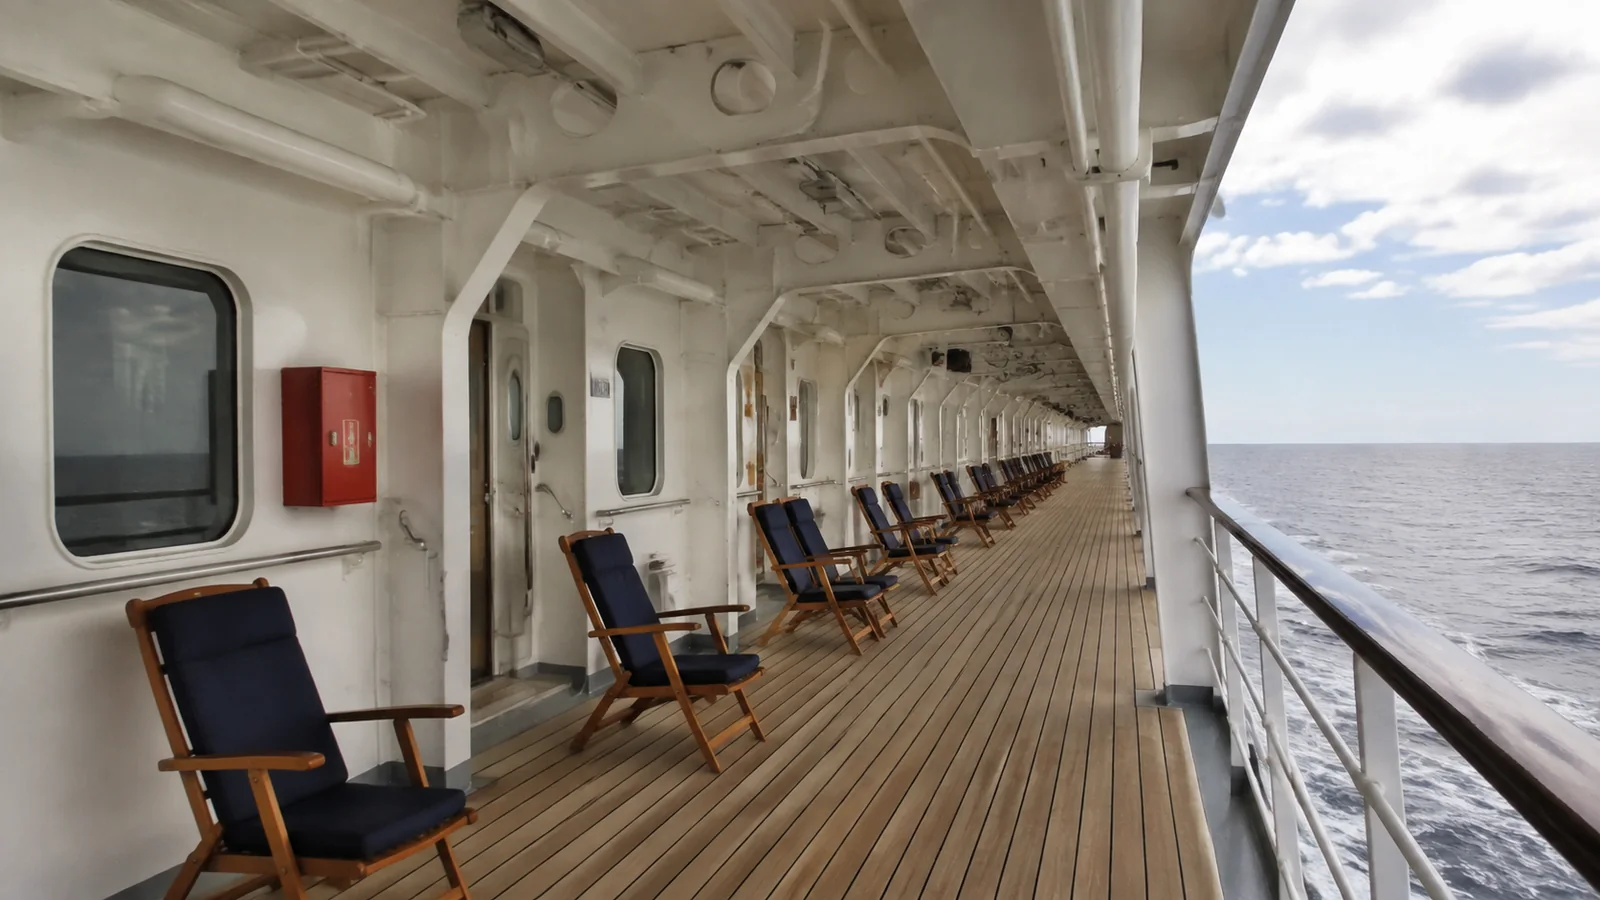
Portholes, oceanviews and the cost of a larger window
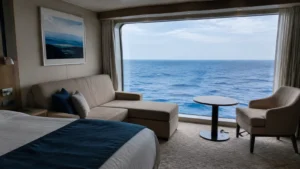
A porthole room can be an economical way to obtain daylight, but its small openings provide a different outlook from an ordinary oceanview window. Choose it for that actual benefit rather than expect a broad panorama from the bed.
Compare the fare with an interior first, then with the next suitable oceanview. A small premium can be worthwhile for daylight even when the larger-window category does not justify its extra cost.
The Elation accommodation overview separates the room types. Forward porthole placement also deserves its own motion and walking-route comparison rather than an automatic budget recommendation.
Keep accessibility and a manageable walk ahead of hypothetical quiet
A room around a corner from a useful elevator can be more practical than the most remote cabin in the corridor. Distinguish that convenience from a doorway facing a regular gathering point.
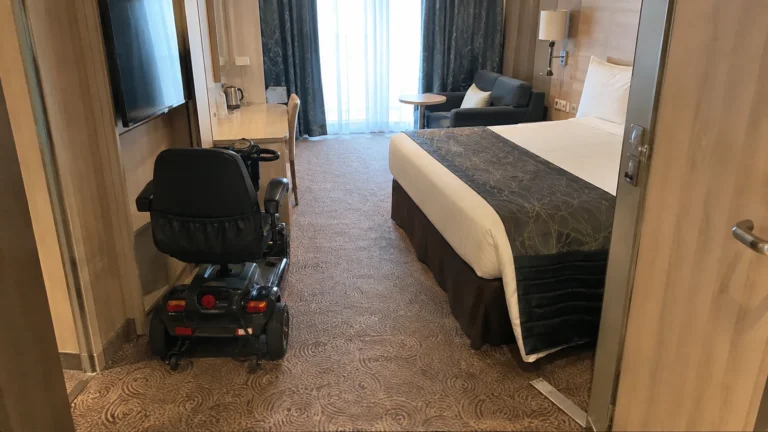
For access requirements, confirm the specific bathroom, doorway and equipment arrangements through Carnival’s accessibility guidance. An adapted room should be selected for the traveler’s needs, not treated as an ordinary space upgrade.
For a single room, I prefer an otherwise equivalent non-connecting cabin. When family occupies both sides, the internal doorway can be far more useful than avoiding a possible extra sound path.
A more central location also belongs ahead of a high forward suite when movement is the main concern. No category name guarantees a motion-free trip, and occasional maneuvering vibration is not evidence that every aft cabin is constantly disturbed.
The Carnival Elation room that makes the most sense
Start with midship Main or Upper Deck accommodation, the required beds and cabins directly above and below. A suite would need to improve a feature I genuinely use without introducing an unwanted view or high forward position.
Use my cabin-selection checklist before accepting a guarantee or changed assignment. The right bargain keeps the room’s fixed features aligned with your plans instead of asking you to overlook the one compromise you already know will bother you.