Carnival Horizon Cabins to Avoid: Exact Rooms & Better Picks
I want Carnival Horizon’s big-screen fun and pool days, but I would rather choose when the entertainment follows me back to my room.
These are the cabin numbers, bed arrangements and outdoor spaces I would compare before paying for an upgrade that looks better on the booking screen than it fits my vacation.
Carnival Horizon cabins I would compare first
- 9205 and 9206: Junior Suites with an explicit obstructed-view warning, not clear-view rooms simply because they are suites.
- 3232, 3236, 3240, 3244, 3248 and 3252: six individually flagged Deck 3 oceanviews on one side of the ship.
- 3229, 3233, 3237, 3241, 3245 and 3249: the six corresponding named oceanviews with view warnings on the other side.
- Cabins beside the central IMAX and Thrill Theater complex: a reason to inspect Decks 6, 7 and 8 rather than assume every middle-deck room is surrounded by bedrooms.
- Five-person bed configurations and Havana Cabanas: confirm king-bed conversion at full occupancy and the difference between a patio and a conventional balcony.
My starting point: a non-connecting Deck 7 or 8 room outside the cinema footprint, with accommodation above and below. A documented view or bedding restriction is different from a location-based possibility of noise.
The official Horizon plan lists the obstruction numbers and bed-conversion notes. Keep that exact information beside the room you are actually being offered.
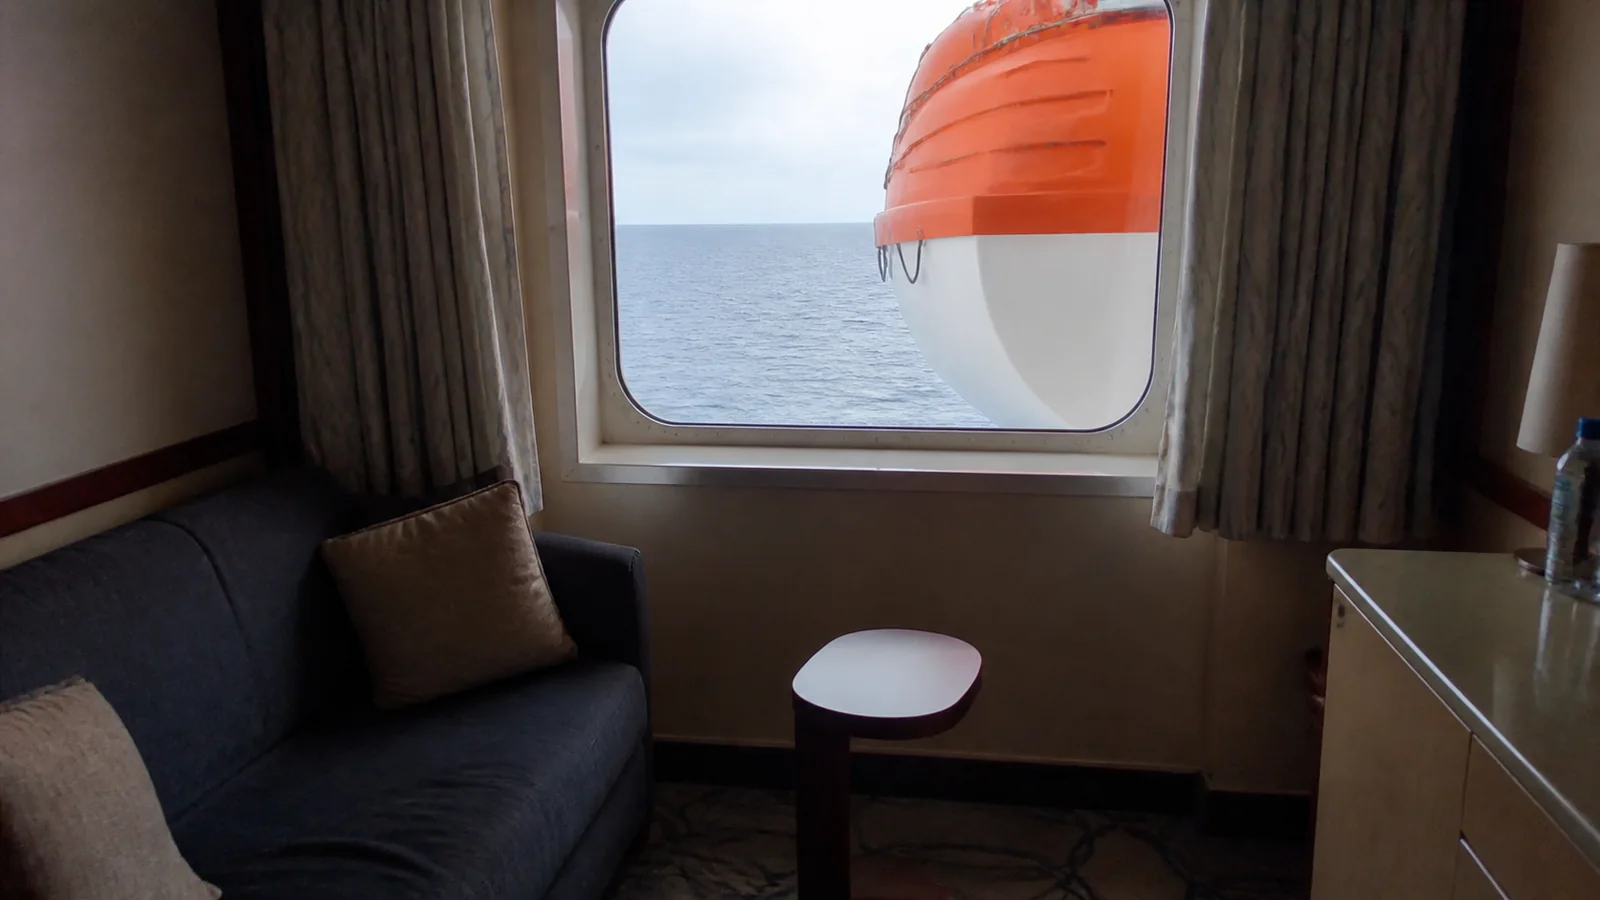
9205 and 9206: Junior Suites with a view compromise
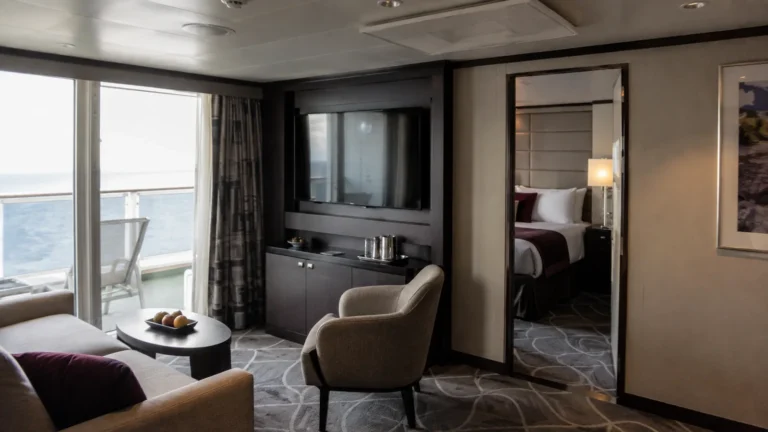
On Horizon, 9205 and 9206 are forward Deck 9 Junior Suites with obstructed views. I would not confuse them with the similarly numbered Ocean Suites on other Carnival ships or assume their layouts are interchangeable.
The deciding question is what makes the suite worth more to you. Extra indoor room may remain attractive even when the balcony view is not the clear panorama you hoped to buy.
Ask for the view from the sitting area and balcony furniture, not just a wide-angle image of the room. I would also compare the forward position with the preferences of anyone who is sensitive to movement.
Better pick: another suitable suite without the warning when the suite layout matters, or a well-positioned standard balcony when scenery is the priority. I would accept the restriction only when the actual outlook and fare make sense together.
The twelve obstructed Deck 3 oceanviews are an exact list
The flagged even-numbered rooms are 3232, 3236, 3240, 3244, 3248 and 3252. The flagged odd-numbered rooms are 3229, 3233, 3237, 3241, 3245 and 3249.
I would compare those numbers exactly rather than turn them into a continuous warning against every room from 3229 through 3252. The intervening numbers are not automatically included in the same printed restriction.
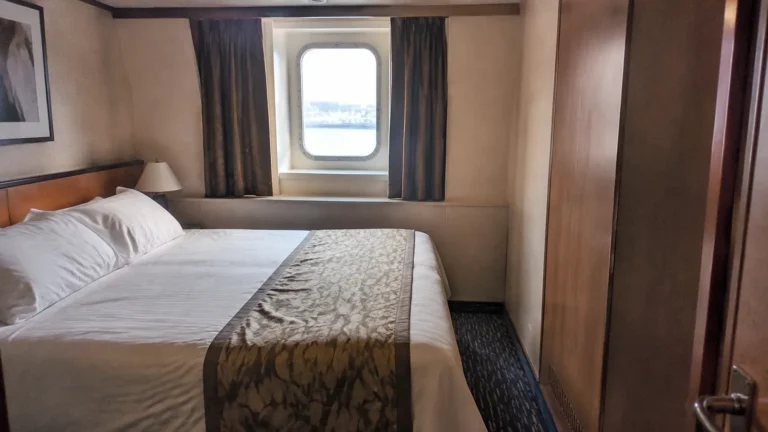
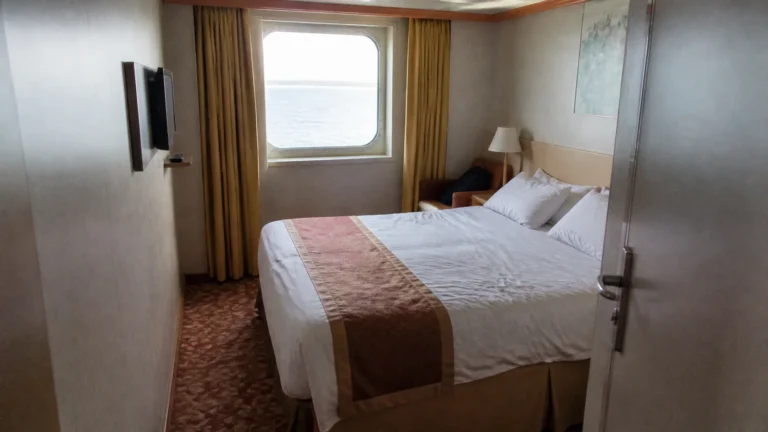
These can still be useful rooms for daylight at a favorable price. They are less appealing when the window is the main reason for paying more and a confirmed clearer alternative costs almost the same.
Better pick: a suitable oceanview without that specific warning, followed by a separate check of the space above and the nearby public areas. A missing view note does not make every other aspect of the room ideal.
I would not attach an invented obstruction percentage or assume the same object affects every room. The relevant photograph is the one taken through the actual window, from the place you will normally sit or lie down.
Five guests can change whether the lower beds become a king
Horizon has a bedding symbol for rooms combining two lower twin beds, a single sofa bed and two upper Pullmans. The plan specifies that the lower twins do not convert to a king when both upper Pullmans are in use.
That is an important exception for parents booking a five-person room and expecting the standard king arrangement. A daytime photograph with the upper beds folded away does not show the configuration your family will use at night.
Better pick: a different approved sleeping arrangement or two connecting rooms when a shared king is essential. Confirm the actual bed setup with everyone included on the reservation before choosing the number.
I would not reject the five-person layout for a family happy to use the lower beds separately. The mistake is treating maximum occupancy and preferred sleeping arrangement as the same question.
The IMAX complex interrupts the ordinary cabin-deck pattern
The central Thrill Theater and IMAX structure extends through parts of Decks 6, 7 and 8. That is why I would never recommend every midship room on those decks without checking its immediate boundaries.
A cabin can appear to sit between accommodation decks while sharing a wall or structural boundary with entertainment. The colored bedroom rectangles surrounding much of the deck do not remove the cinema in the middle.
For a light sleeper, I would compare an otherwise similar room farther along the corridor, outside the theater footprint. There is no need to leap to the highest deck when moving forward or aft within a residential stretch solves the concern.
This is a layout-based reason for caution, not evidence that every adjoining cabin hears film sound. I would choose the simpler surroundings when the fare and required beds were otherwise equal.
My floor-plan guide explains the vertical comparison, but Horizon also needs this same-deck check. A rule about bedrooms above and below is useful only when you actually confirm what occupies each level.
Deck 6 above Liquid Lounge needs a different entertainment check
Liquid Lounge occupies the forward public area below Deck 6, while Ocean Plaza and other venues create different downstairs neighbors farther aft. That is separate from the cinema structure within the accommodation levels.
I would compare a Deck 7 room outside the cinema footprint for an early bedtime rather than choose directly over an active performance space. Afternoon rehearsals can also matter when the room needs to work for naps.
Aft Deck 5 includes Havana accommodation, so some Deck 6 rooms have cabins below rather than a lounge. Keep those positions in the comparison instead of rejecting every room with a six at the start of its number.
For a late-night traveler, staying close to the public venues can be convenient. My recommendation changes when someone expects to be asleep while those same spaces are still being used.
Deck 9: distinguish Beach Pool, the buffet and forward cabins
Deck 10 begins with forward accommodation before opening into Beach Pool, the food outlets, Lido Marketplace and the aft pool area. A Deck 9 room’s ceiling changes along that route.
Under outdoor seating, I would consider loungers being repositioned, footsteps and deck preparation. Under the buffet, the more relevant routine is dining furniture, meal setup and clearing.
Better pick: a Deck 8 room outside the central theater boundary, with cabins directly above and below. For a family making repeated pool trips, a carefully chosen Deck 9 room may still be worth the convenience.
Forward Deck 9 can have a residential ceiling, but the suite obstruction warnings show why that is only one part of the decision. Check the view and motion-related location separately before deciding the room is an uncomplicated upgrade.
Family Harbor on Deck 2: keep the lounge, reconsider the galley ceiling
Family Harbor’s accommodation and lounge occupy the aft part of Deck 2. Deck 3 above includes galley and dining space, so I would compare the precise overhead area before paying for the family benefits.
My first choice within the neighborhood would be a suitable room outside the galley footprint and a little removed from the immediate lounge approach. That keeps the useful access while reducing two different possible sources of disturbance.
For parents using the lounge often, those benefits can be worthwhile. For adults who do not need them, an ordinary room in a better-suited residential location deserves a place beside the offer.
A Family Harbor Cove Balcony also has a low, hull-framed outdoor opening, which is a separate design choice from its overhead space. I would choose that sheltered near-water setting deliberately rather than expect the feel of a higher open balcony.
My family cruise guide helps compare the benefits with your actual routine. Keep the bed-conversion exception in mind too when choosing accommodation for five.
Havana Cabana, Havana balcony or Havana Interior?
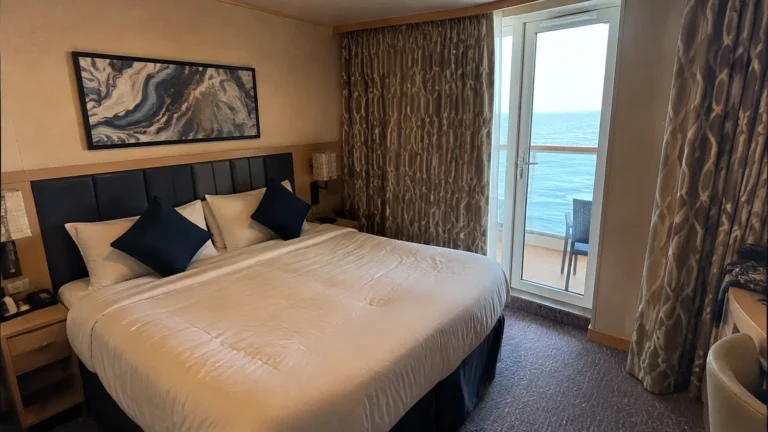
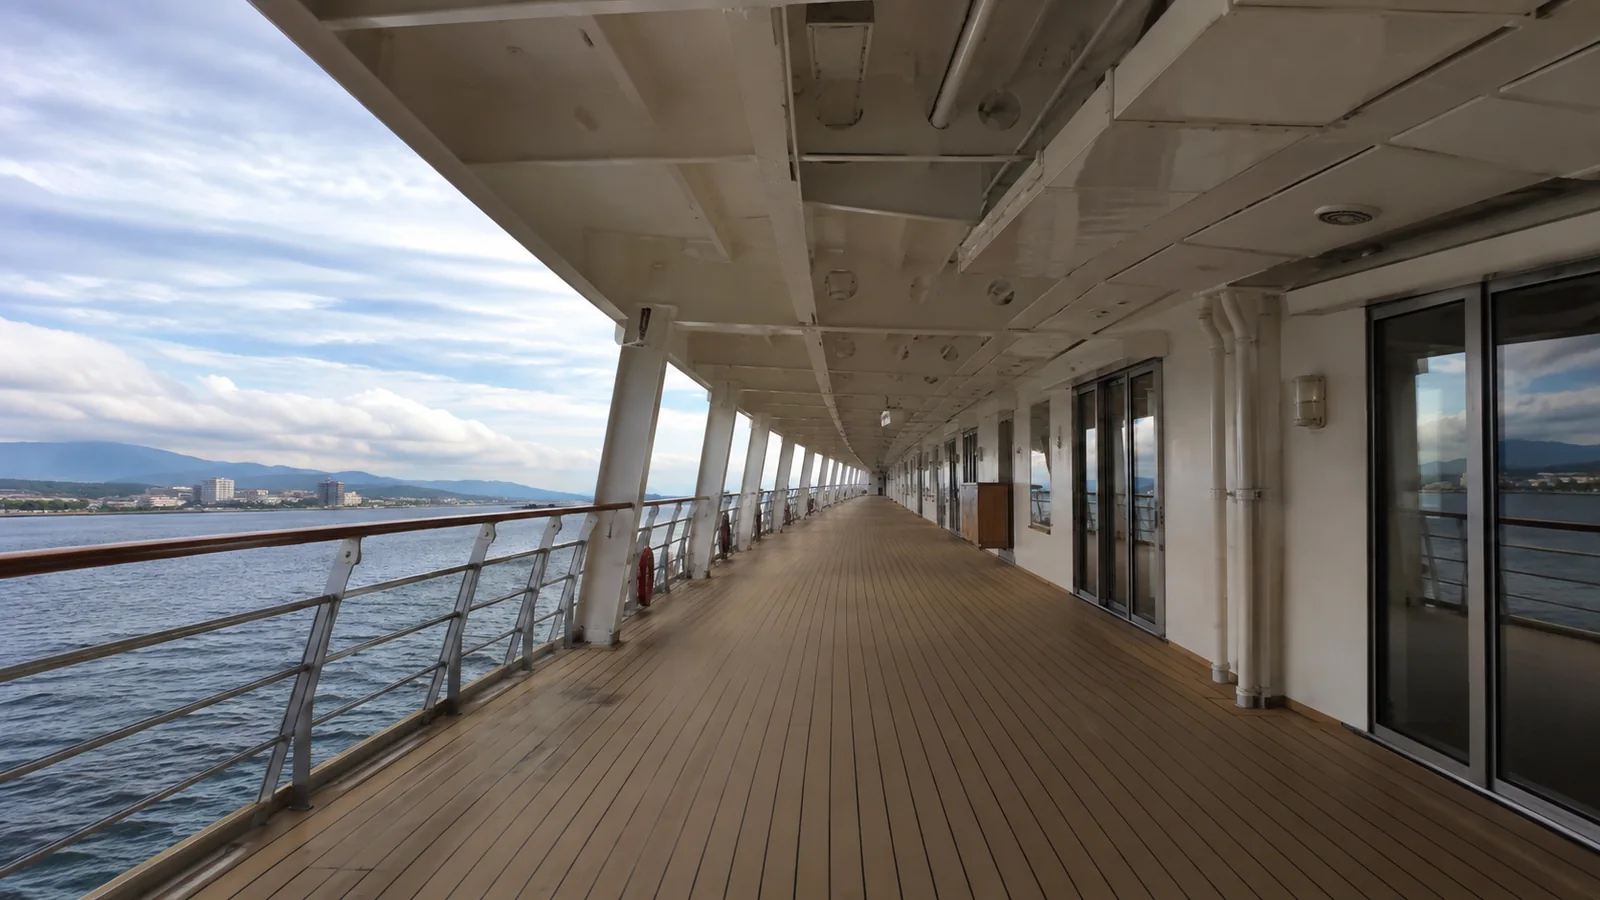
A Havana Cabana on Deck 5 gives you a patio with an outdoor route beyond it. It is not the same privacy arrangement as a conventional balcony projecting above the public decks.
I would choose the Cabana for its easy outdoor access and social neighborhood, not for being unseen with the curtains open. Passing eligible guests remain part of the setting outside your patio.
Better pick: a Havana aft-view or premium balcony when you want Havana access with a different outdoor layout. A Havana Interior may be worth comparing when the shared facilities matter more than having a private patio.
All Havana stateroom guests must be at least 12, including guests in the interiors and suites. Check the Horizon accommodation descriptions before planning these rooms for a family with younger children.
I would also compare the balcony’s exposure from above and its view down onto the shared area. Havana is a group of accommodation choices, not a promise that every one has identical privacy.
Cloud 9, walkway windows and the daily route
Horizon lists Cloud 9 Spa Ocean View categories 6S and 6T as obstructed-view accommodation. I would buy them for the actual spa benefits and room features rather than assume a spa premium also buys clear scenery.
A 4J Interior with Picture Window is another different product, with the outdoor walkway affecting its outlook. For privacy with the curtains open, an ordinary side-facing oceanview is the more straightforward comparison.
I would prioritize a manageable elevator route for someone with limited walking tolerance rather than chase a distant cabin for hypothetical quiet. A room around a corridor turn is different from a doorway opening directly into the waiting area.
Use Carnival’s accessibility guidance to confirm essential bathroom, doorway and equipment requirements. Those needs come before the balcony, the suite label or my preferred deck.

The Carnival Horizon cabin I would book
I would start with a non-connecting Deck 7 or 8 balcony near midship but outside the IMAX and Thrill Theater footprint. Then I would confirm ordinary cabins above and below, the required beds and a view that matches the price.
For motion concerns, I would put a more central location ahead of a discounted forward suite or a dramatic wake view. My seasickness guide covers the preparation that room selection cannot replace.
Accept a guarantee only when its permitted assignments are all rooms you can live with happily. My cabin-selection checklist helps keep the actual bed, view and surroundings ahead of the excitement of an upgrade.