Pride of America Cabins to Avoid: Room Numbers & Better Choices
I would rather spend my Hawaii budget on a memorable day ashore than on a cabin upgrade that makes the early start harder.
These are the Pride of America rooms and layouts I would compare before paying for a bigger window, a balcony or a conveniently short walk to breakfast.
Pride of America cabins I would compare first
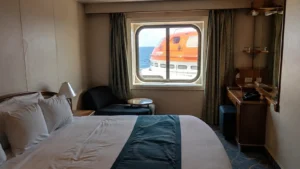
- 4000: a Family Oceanview with a porthole instead of the picture window you might expect from the category description.
- 7072: a Deck 7 obstructed oceanview to consider for daylight and price, not an uninterrupted island panorama.
- 10064 and 10564: opposite-side Deck 10 examples beneath the South Beach Pool surroundings, where public-deck movement deserves attention.
- 10130 and 10132: farther-aft Deck 10 examples beneath the Aloha Café area, with dining preparation rather than pool activity overhead.
- Deck 7 forward and upper-deck suites: weigh the cabaret underneath the former and the high position and actual neighbors of the latter.
My first alternative: a midship balcony or suitable interior on Deck 8 or 9 with cabins above and below. The pool, dining and entertainment cautions identify possible noise exposure, not rooms guaranteed to be noisy.
Keep the Pride of America plans open beside the booking. A window exception and an active ceiling require different decisions.
4000: the picture-window category has a porthole exception
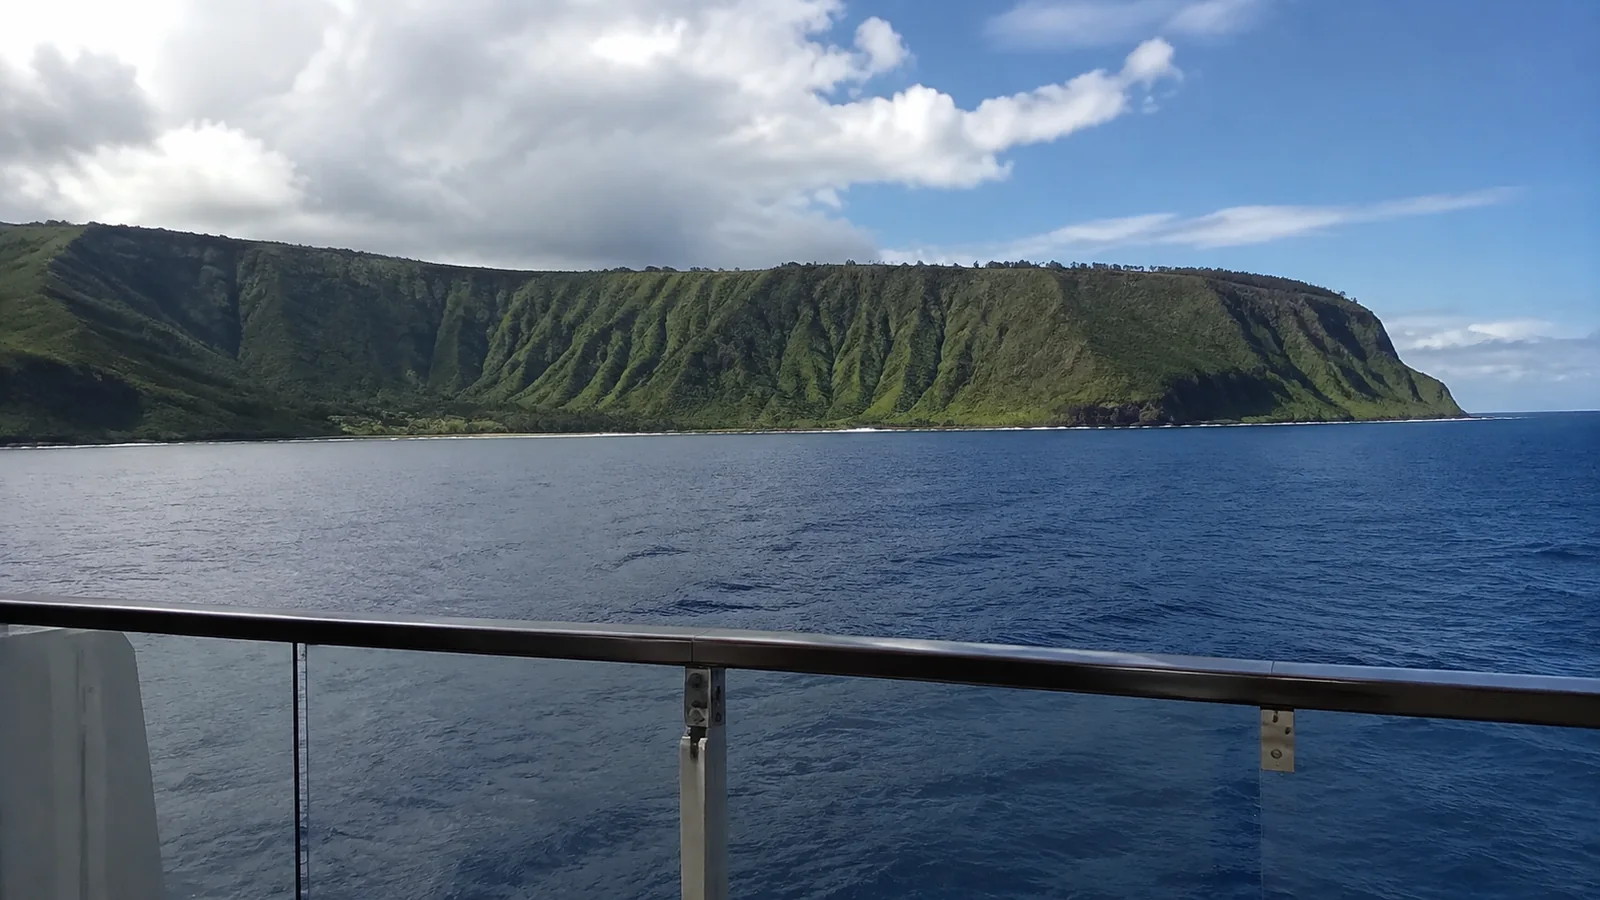
Family Oceanview 4000 has a porthole instead of a picture window. I would pass on this room when a broad view from inside is the reason for choosing an oceanview over an interior.
That does not make the room useless or mean it has no natural light. It means the actual opening is different from the larger window that can sell the category in a photograph.
For a family focused on the required beds and keeping the fare down, 4000 may still be worth comparing. I would put its price beside another suitable Family Oceanview and decide whether the window difference earns a meaningful saving.
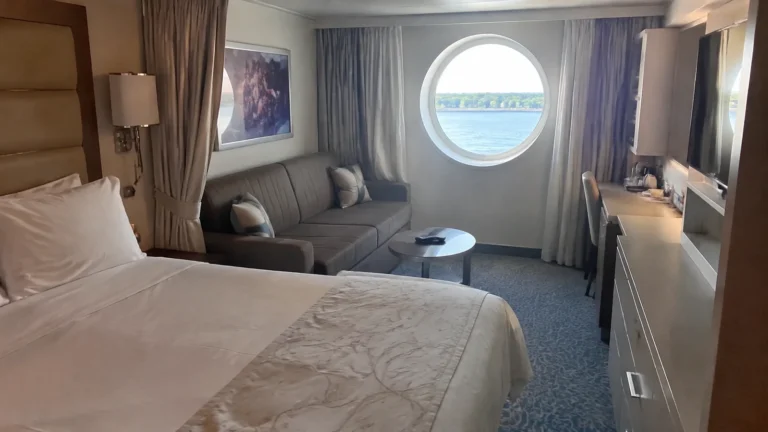
Better pick: another Family Oceanview with its picture window confirmed against the room number. Keep the same approved occupancy in the comparison rather than swapping into a room that cannot accommodate the family.
The exception appears in NCL’s stateroom descriptions. I would not extend it to neighboring numbers or treat a generic picture-window photograph as proof of what 4000 provides.
7072: useful daylight is not the same as a clear sea view
Oceanview 7072 is in the Deck 7 obstructed-view accommodation alongside the lifeboat area. I would price it as a room with daylight and a compromised outlook, not a reliable place to watch the coastline from bed.
The useful question is what fills the window from an ordinary sitting position. Leaning close to the glass to find a glimpse of water is a different experience from enjoying the view without moving.
I would consider the room when the step up from an interior was inexpensive and most sightseeing would happen ashore. I would be less interested when a clear-view room cost only a little more.
Better pick: compare an unobstructed oceanview for indoor scenery or a conventional side-facing balcony on Deck 8 or 9 for outdoor time. A window and a balcony are not interchangeable just because both appear above interiors in the price list.
The 7072 room listing identifies the obstruction. For any alternative, ask for its own view information instead of assuming the next door solves the problem.
10064 and 10564: South Beach Pool is the upstairs neighbor
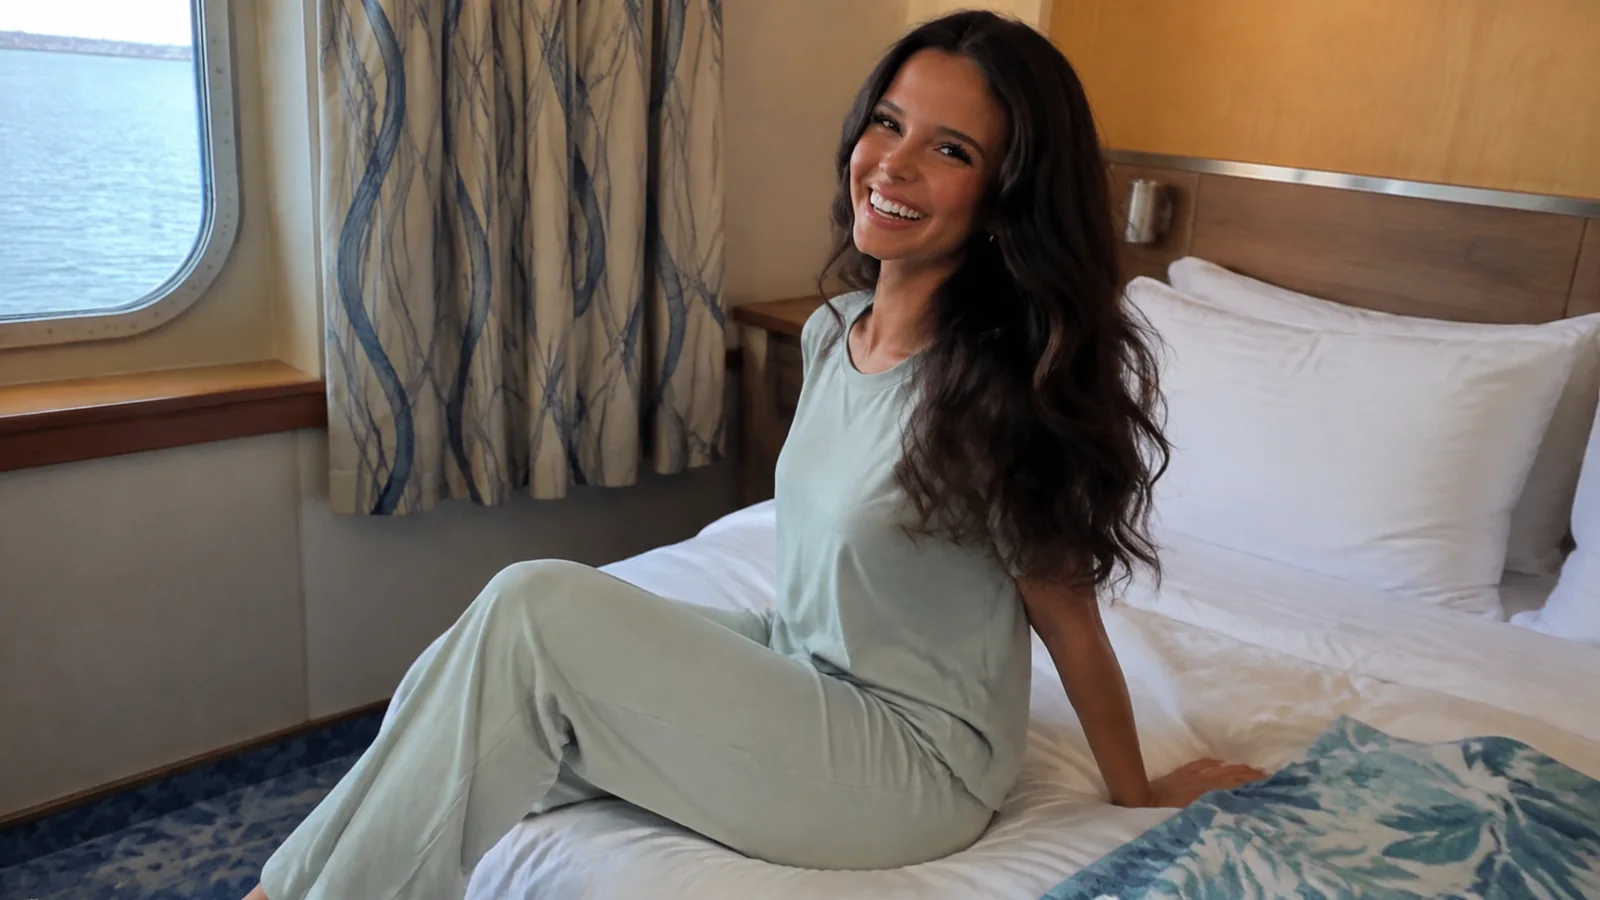
These opposite-side Deck 10 rooms sit beneath the South Beach Pool surroundings on Deck 11. I would compare them with a similar room on Deck 9 before choosing a location mainly because breakfast and swimming are close.
My concern would be chairs, footsteps and deck preparation around the pool. The surrounding furniture and walkways matter, not just whether the blue pool shape overlaps a bedroom on a diagram.
An early riser who rarely rests in the cabin may accept this location happily. For someone recovering from a long day exploring, a residential ceiling is the feature I would prioritize.
Better pick: a checked Deck 9 room with accommodation directly above and below. I would rather take the slightly longer route upstairs than buy convenience I might resent during a nap.
The main pool is on Deck 11, so Deck 10 is the relevant accommodation underneath it. Deck 11 cabins need their own comparison with Deck 12 and the nearby same-floor public spaces.
10130 and 10132: think breakfast setup, not swimming-pool noise
Farther aft on Deck 10, 10130 and 10132 are examples beneath the Aloha Café area. I would treat their overhead dining relationship separately from the South Beach Pool examples.
Meal preparation, chairs moving and clearing are the possible interruptions here. A buffet does not need loud music to be a less appealing ceiling than another bedroom.
For days when I planned to leave early anyway, the convenience could matter more than the possibility of breakfast activity. For a slower-paced trip, I would compare a similarly situated room one deck lower.
Do not solve this by selecting the most forward Deck 10 room without another look. Some forward positions do have cabins on Deck 11 above, but that comes with a separate decision about being farther from the ship’s middle.
Deck 7 forward: an early island morning can clash with the cabaret below
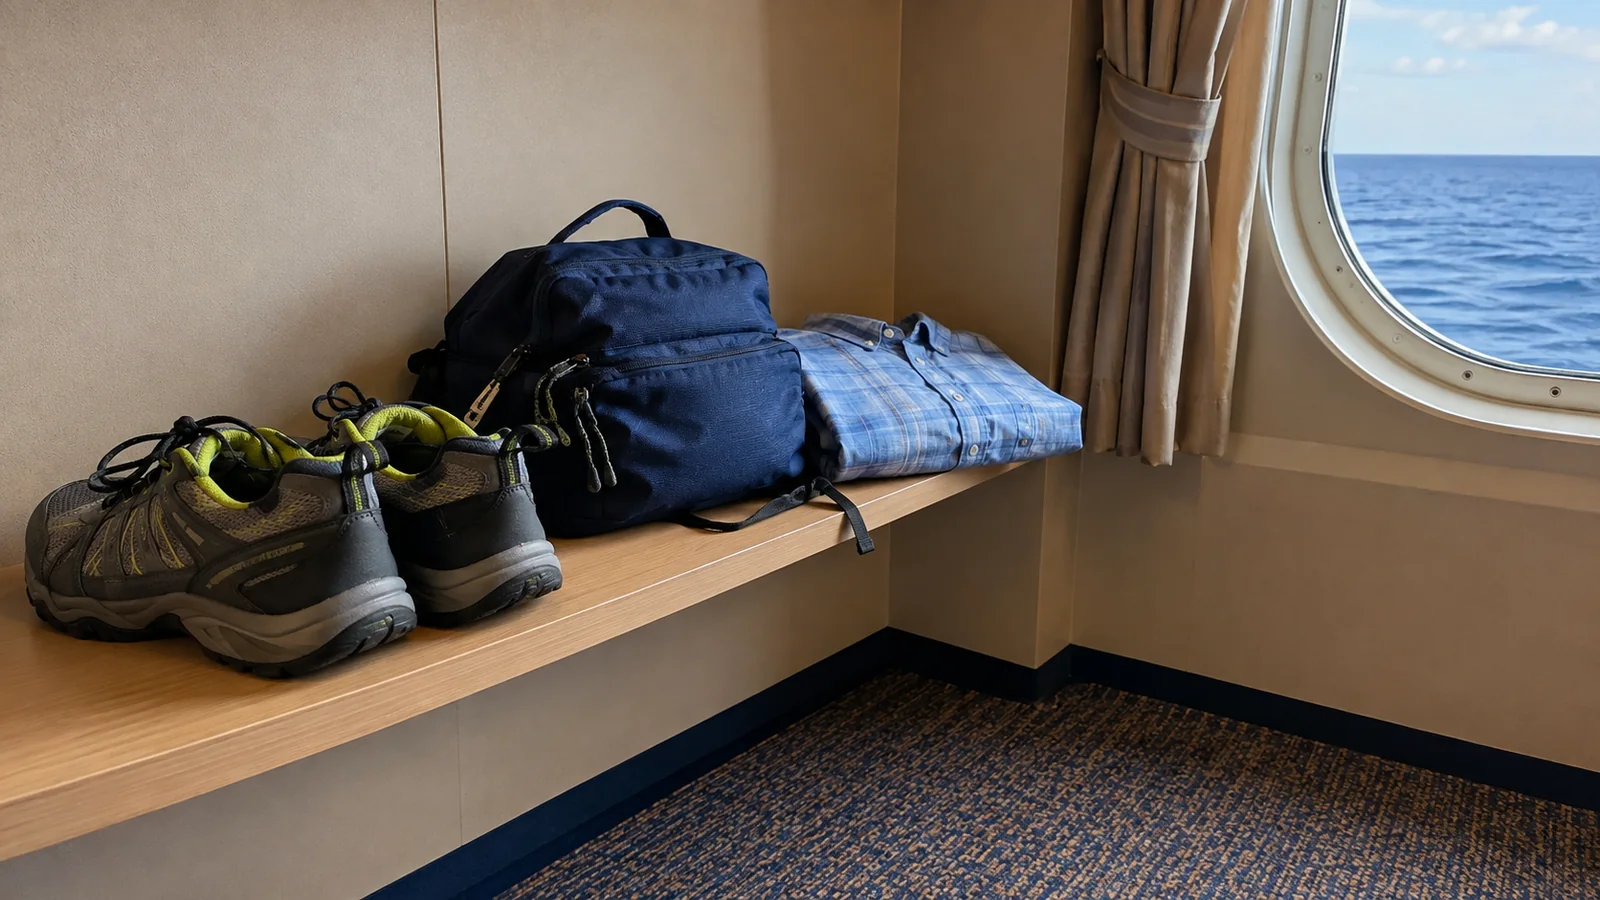
Mardi Gras Cabaret Lounge occupies the forward part of Deck 6. For accommodation above that area on Deck 7, I would consider evening entertainment and rehearsal activity before choosing an early-bedtime room.
This is not a reason to reject every Deck 7 cabin. The spaces underneath change as you move along the ship, and the obstruction question outside a window is separate from the venue below it.
Splash Academy and Entourage are also on Deck 6, farther back than the cabaret. Families should plan their pickup route around that actual location rather than an older layout showing the youth facilities upstairs.
Better pick: a suitable Deck 8 or 9 room with accommodation below for adults who turn in early. Families using the clubs frequently may value the shorter route, particularly when the room is set back from public-area approaches.
My family cruise guide helps weigh those everyday needs. There is no benefit in paying for convenience to facilities your group does not plan to use.
Low oceanviews and high suites both need a location check
Hollywood Theater occupies the forward lower levels, so Deck 4 rooms near its boundary need a sideways and upstairs comparison. Being lower on the ship does not automatically give you accommodation on every side.
For a motion-sensitive traveler, I would compare a lower central room’s surroundings against a more residential location on Deck 8. I would not automatically move to the bow simply to get the lowest available deck.
Upper accommodation creates a different compromise: the larger room or newer-looking interior does not erase nearby public areas or the higher position. A Deck 12 Club Balcony and a forward Deck 13 suite should be chosen for their real layout and route, not freshness alone.
A roomy suite can be worthwhile when separate sleeping space improves the whole family routine. Compare that benefit with two suitable connecting rooms closer to midship before assuming the suite wins.
Choose the balcony for your actual Hawaii plans
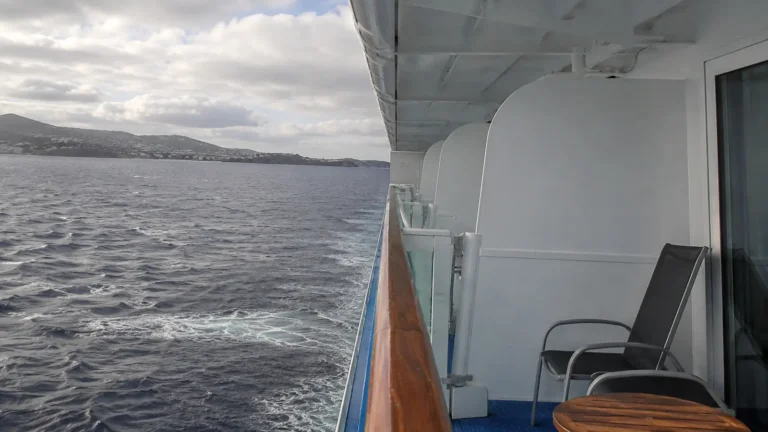
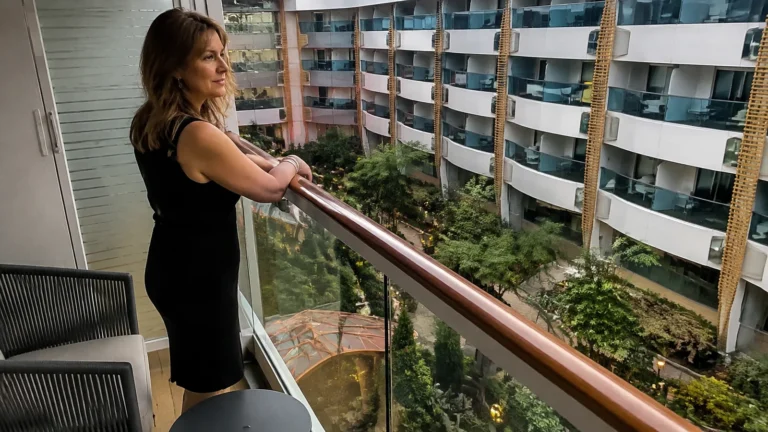
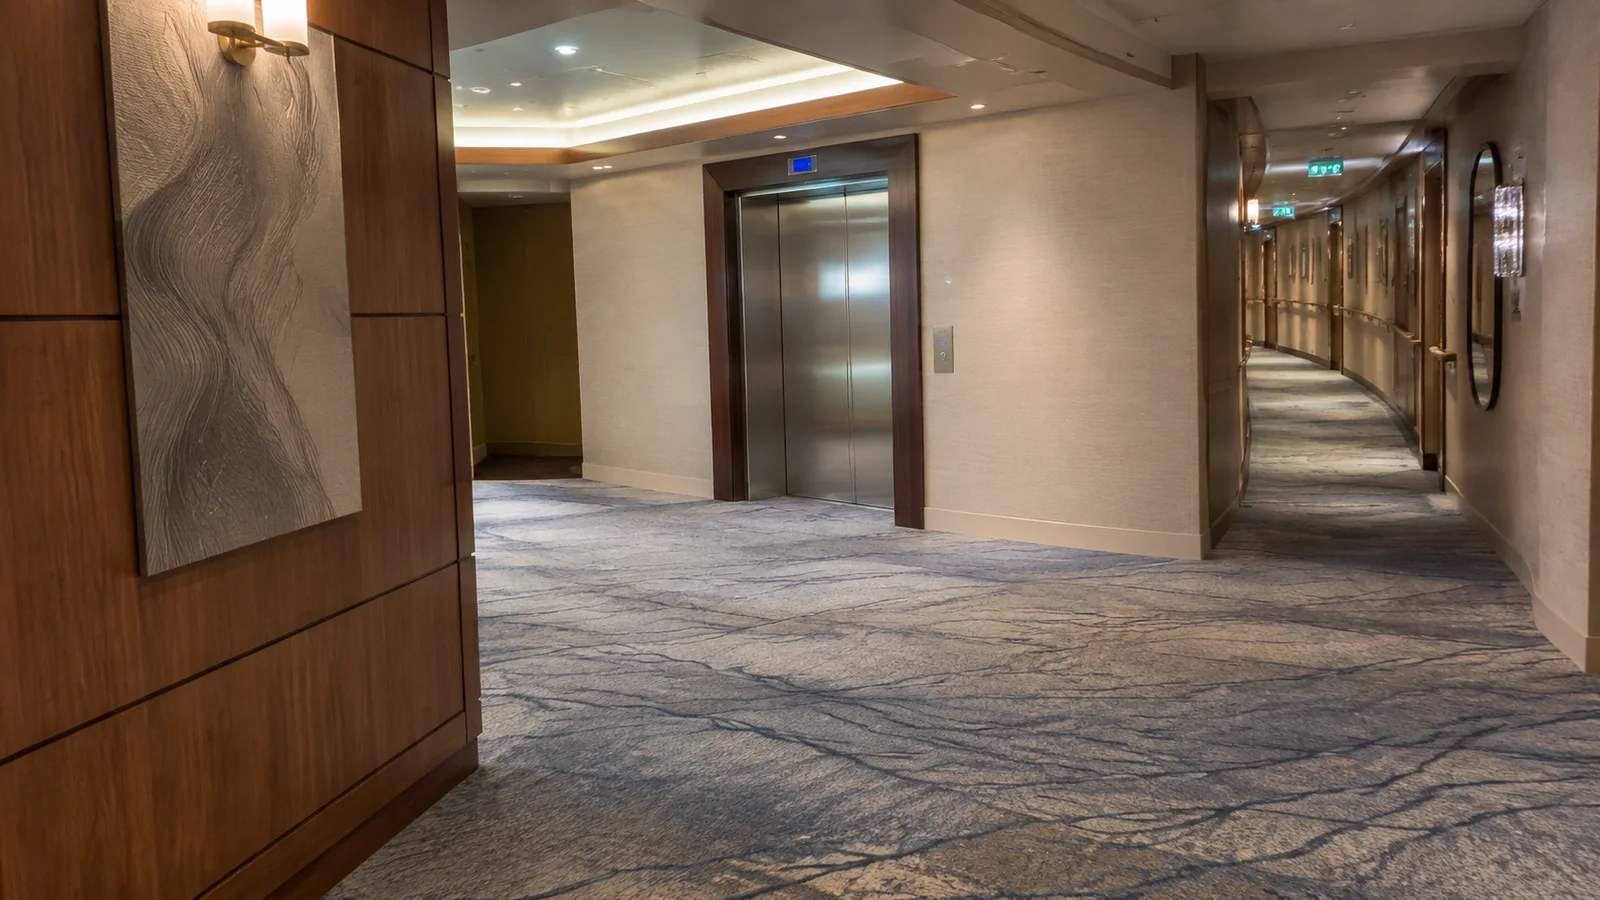
I would first decide how much time I expected to spend aboard beyond sleeping and getting ready. A balcony has more personal value when I plan relaxed mornings outside than when I expect to leave at the first opportunity every day.
I would not pay a premium for one side based solely on a promised coastal view. Weather, routing and docking direction can change what is visible from the room.
An aft balcony can be lovely for watching the wake, but it adds walking distance and may experience maneuvering vibration during arrivals. I would treat that as an operational possibility rather than a permanent verdict on the stern.
My seasickness planning guide covers preparation beyond cabin selection. A larger room does not make an extreme forward or aft position more central.
Beds, accessible routes and the fare you can accept
Before comparing prices, confirm every required bed for the exact cabin. An advertised category capacity does not mean every room in that category provides the same extra-bed arrangement.
I prefer a non-connecting room when I only need one and otherwise equivalent options exist. When family occupies both rooms, the connection can be more useful than avoiding that additional doorway.
For limited walking tolerance, a room a short turn from a useful elevator bank often beats a remote cabin chosen for theoretical quiet. Discuss essential bathroom features and equipment space with NCL’s accessibility coordinators before narrowing the shortlist.
I would pay to choose a room when its window, view or location was essential to the purchase. A guarantee is only a bargain when the permitted assignments are all rooms I would willingly keep.
My Pride of America booking choice
I would start with a midship Deck 8 or 9 room with cabins above and below, then decide whether private outdoor space earned the balcony fare. I would keep a well-positioned interior in the comparison rather than accept an unwanted window or ceiling compromise simply to move up a category.
Use my floor-plan method to compare the three relevant levels. Save the actual cabin number with its window, bedding and connection details so those features stay attached to the price.
The final test is whether the room makes your own daily routine easier. For this trip, I would put comfortable sleep and an uncomplicated exit ahead of an upgrade I only enjoy in the booking photograph.