MSC Seashore Cabins to Avoid: Specific Rooms & Smarter Picks
A sprawling terrace on MSC Seashore sounds wonderful until I picture everyone above me enjoying a better view of my breakfast than I expected.
Before choosing the impressive upgrade, I would compare these cabin numbers for a better mix of privacy, sleep and space I will actually enjoy using.
MSC Seashore cabins I would compare first
- 15085 and 15087: port-side Deck 15 balcony examples beneath the Jungle Pool surroundings, worth reconsidering for late mornings.
- 15161 and 15163: farther-aft Deck 15 balconies beneath the Marketplace Buffet area, with a different meal-service ceiling.
- 11001, 12001 and 14001: two-bedroom Grand Suite Aurea rooms at the bow, useful for family separation but less appealing when motion sensitivity is the priority.
- Deck 9 terrace accommodation: compare exposed outdoor space and the waterfront below before buying it for seclusion.
- Deck 19 Yacht Club suites: inspect the private pool-deck relationship overhead instead of treating the highest suite as automatically the best location.
My first comparison: a conventional midship balcony on Deck 10 or 11 with cabins directly above and below. The numbered public-space examples identify possible noise exposure, not rooms guaranteed to be loud.
The Seashore deck plan shows these room positions and the different balcony symbols. Keep the exact room number attached to the category when comparing offers.
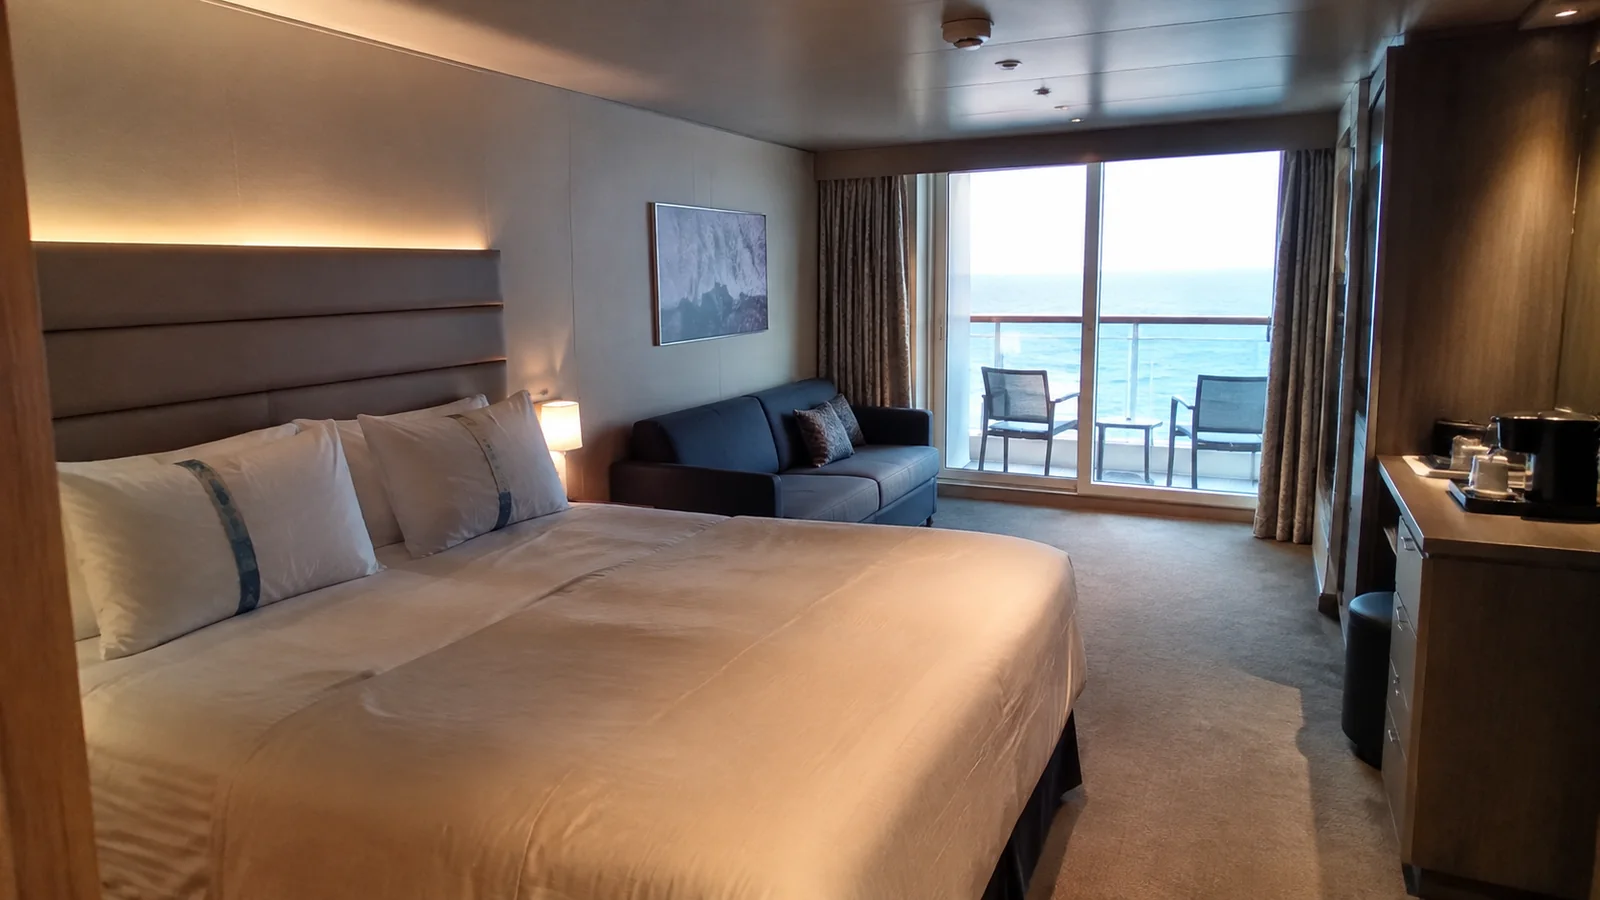
15085 and 15087: Jungle Pool convenience with movement above
These port-side Deck 15 balconies sit beneath the Jungle Pool surroundings on Deck 16. I would compare their location with a similarly equipped Deck 14 balcony before paying to be one level closer to the action.
The possible disturbance is the activity around the pool: furniture being moved, people walking and setup or cleaning. It is the surrounding public space that matters, rather than a claim that the center of the pool basin sits above both beds.
For someone who starts every morning with a swim, the location could make sense. For someone who wants a quiet afternoon retreat after a busy port day, I would prefer bedrooms overhead.
Better pick: a comparable Deck 14 room with accommodation above, or a middle-deck balcony on Deck 10 or 11. Compare the same occupancy and balcony design so the apparent saving does not hide a different room altogether.
15161 and 15163: the buffet is a different ceiling
Rooms 15161 and 15163 lie farther aft beneath the Marketplace Buffet area. Breakfast preparation, dining chairs and clearing are the concerns I would weigh here, rather than the same poolside routine as 15085 and 15087.
A short route to breakfast is only an advantage when it fits the way you travel. If the room will mainly be used for sleeping in and taking breaks, I would rather make one slightly longer trip upstairs.
Better pick: a Deck 14 balcony with a verified cabin ceiling in the same broad section. That keeps the buffet reasonably close while removing the immediate dining-space overlap.
Forward Deck 15 is a separate decision because Deck 16 contains Yacht Club rooms as well as the Top Sail Lounge. A room beneath a suite is not the same purchase as one beneath buffet seating, so there is no useful verdict against the whole deck.
My floor-plan guide explains how to compare those levels using the elevator banks. The printed venue name is less important than where its actual boundaries fall over the cabin.
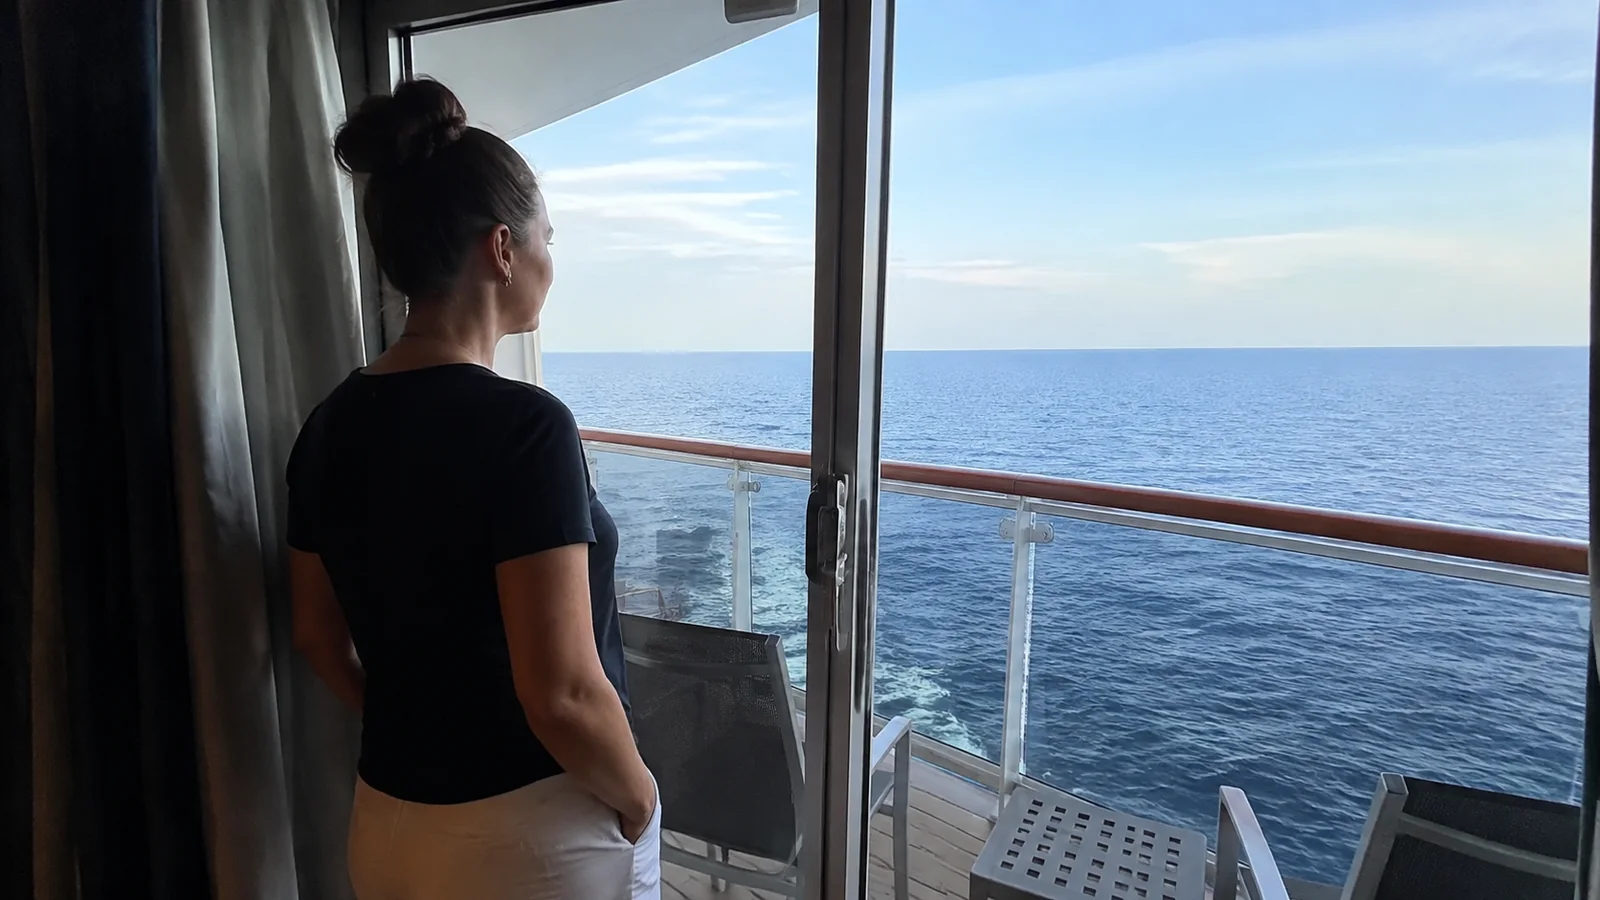
11001, 12001 and 14001: useful family suites at the bow
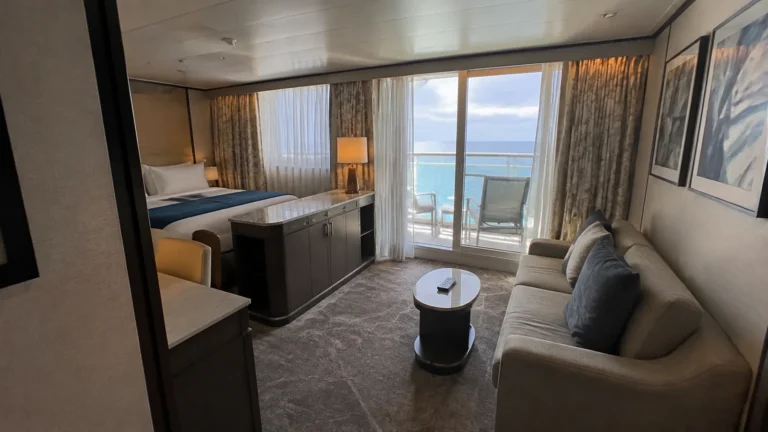
These are Seashore’s two-bedroom Grand Suite Aurea rooms at the forward end of their decks. The layout can be valuable when parents and children need separate sleeping spaces, but the address is part of the purchase too.
I would hesitate when someone in the group already finds pitching uncomfortable. A larger bedroom does not change the up-and-down movement associated with a position near the bow.
Better pick: compare two suitable connecting cabins closer to midship before assuming a single large suite is the obvious upgrade. Look at the full fare and actual beds, not just the maximum number of guests shown for each category.
If the suite wins, I would choose it deliberately for the bedrooms and shared space. I would not promise a motion-sensitive family that the extra square footage compensates for its location.
The Seashore suite descriptions separate this two-bedroom type from ordinary Grand Suites and other Aurea accommodation. Confirm the sleeping arrangement for the exact number rather than assume every suite illustration shows the same configuration.
Deck 9 terraces: extra outdoor space is not extra privacy
Seashore’s projecting Deck 9 outdoor spaces can be very appealing for lounging. The question I would settle first is how much of the terrace extends beyond the cover of the balcony above.
An exposed outer section can be visible from higher decks even when the area beside the cabin door feels sheltered. Privacy screens between neighboring rooms also do not necessarily protect every direction.
I would compare photographs looking outward from the chairs and back toward the terrace from above. A room-only floor plan cannot explain whether the space will feel secluded once other passengers are using their balconies.
Better pick: a conventional balcony higher in the residential stack when private reading or leaving the curtains open is the goal. Choose the terrace when its room to spread out matters more than being hidden from view.
I would also distinguish a terrace category from a whirlpool category. More outdoor floor space does not automatically include a private hot tub, so the actual booked name and inclusions should settle that expectation.
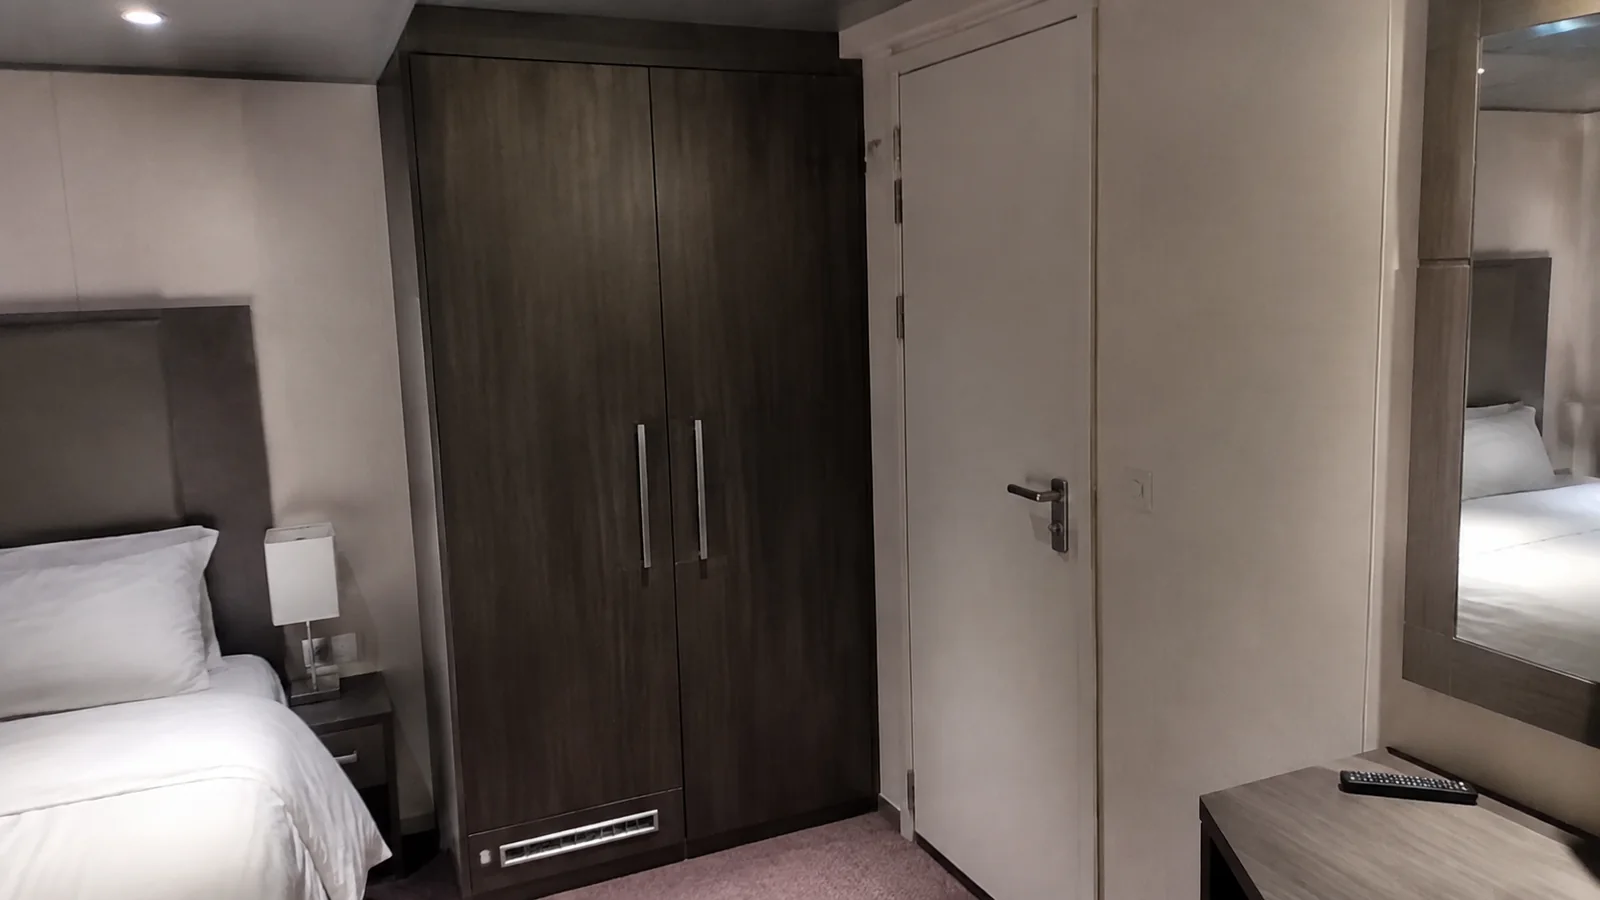
Deck 9 also changes from gym to dining to the Infinity Pool
Deck 8 combines forward spa and gym facilities, waterfront venues and the Infinity Pool at the stern. The space below a Deck 9 bedroom can therefore be very different from the space below another room along the same corridor.
I would be more cautious over exercise space than a treatment room, especially when morning rest matters. Farther aft, outdoor dining and the pool create a different combination of conversation, furniture and visible activity below the balcony.
A public deck beneath your balcony does not necessarily block the ocean horizon. It changes the downward outlook and your separation from other passengers, which matters when the picture in your head contains nothing but water.
For that quieter-feeling outdoor experience, I would compare Deck 10 or 11. Le Cabaret Rouge is lower down on Decks 6 and 7, so I would not describe every aft Deck 9 room as directly above its stage.
Deck 5 oceanviews: check Madison Theater before paying for daylight
Seashore’s lower oceanview accommodation needs a comparison with Madison Theater and the other Deck 6 public spaces overhead. For an early sleeper, the theater’s seating and performance footprint matter more than a reassuringly low deck number.
I would first compare a room outside the theater overlap, then examine its other neighbors. Moving farther aft can bring reception, atrium or different public-area relationships into the decision.
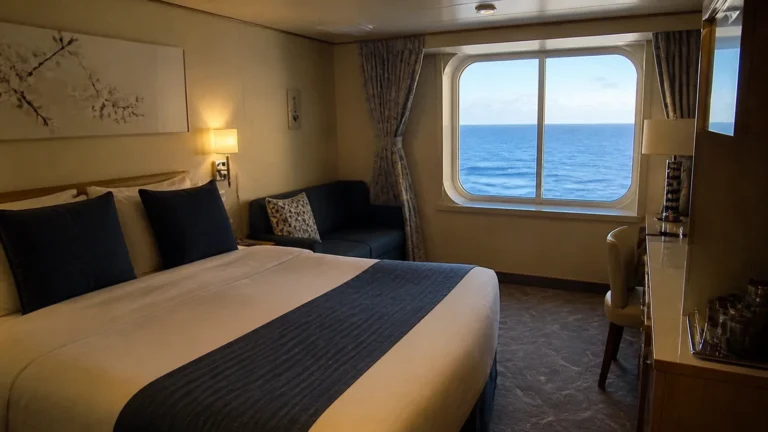
Better pick: a well-positioned middle-deck interior when sleep matters more than the window. A checked lower oceanview can still be excellent value for someone who spends evenings out and mainly wants natural light.
The Seashore ship overview helps separate its venues and accommodation types. I would use those actual features rather than transfer a theater warning from another MSC ship.
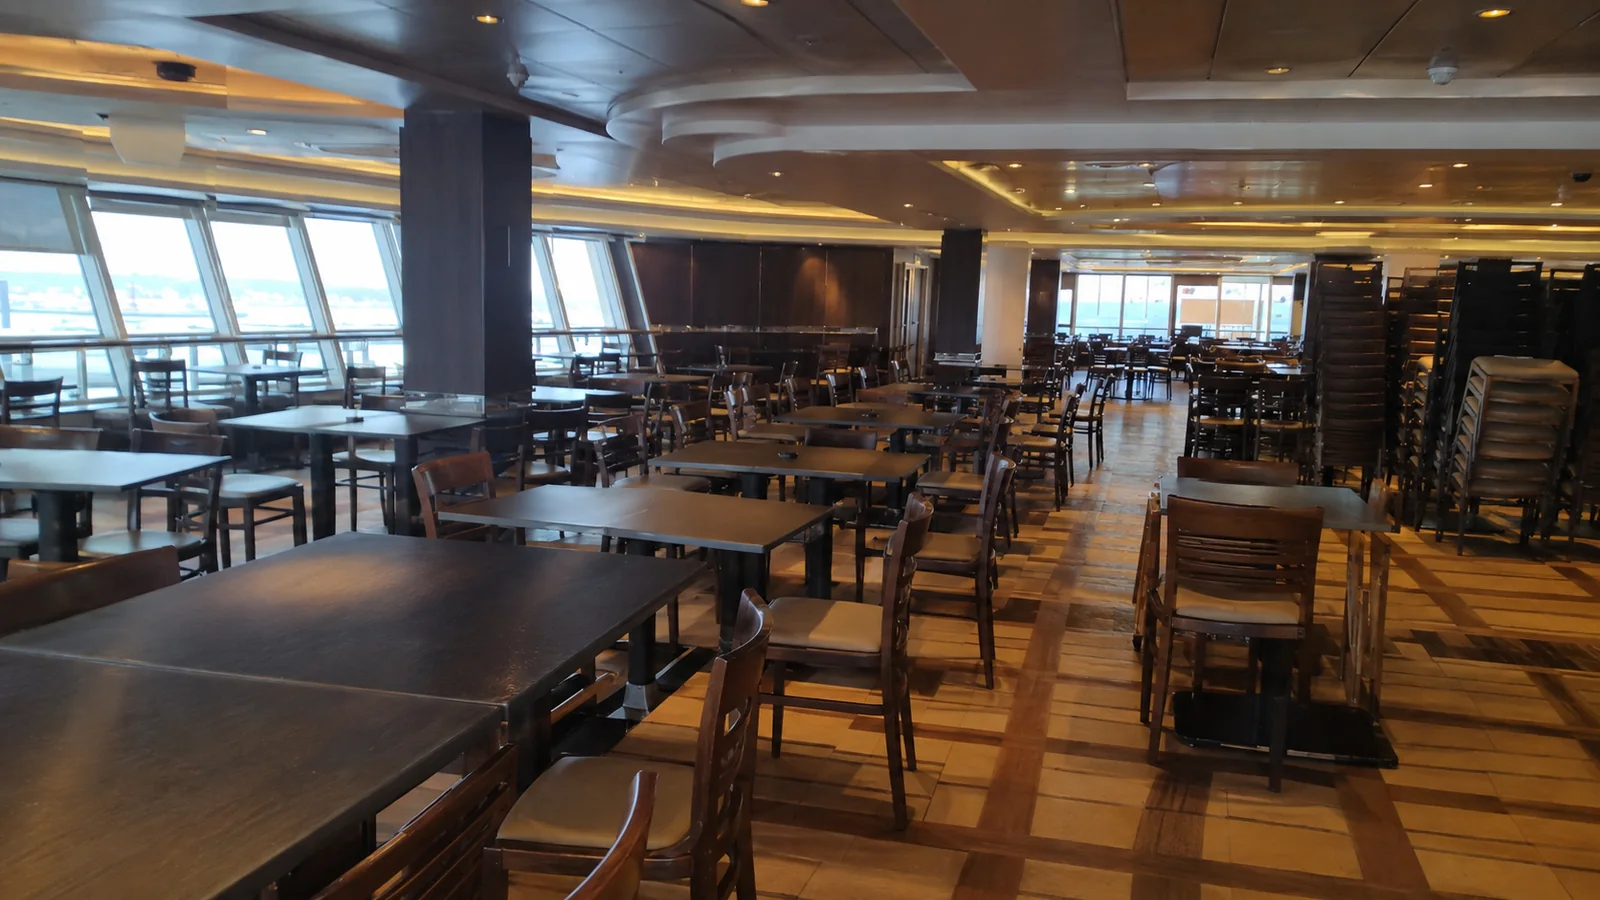
Yacht Club on Deck 19: a private pool is still a public-space ceiling
Deck 19 Yacht Club accommodation sits beneath the enclave’s Deck 20 outdoor facilities. Fewer users can make the area attractive without turning the space above your room into another bedroom.
I would compare a suitable Deck 18 suite with accommodation overhead when sleep is the priority. The private restaurant, lounge and circulation areas interrupt the pattern, so the exact room still matters.
Deck 17 is skipped in this part of the numbering, making Deck 18 the next physical level above Deck 16. Remember that when weighing lower Yacht Club suites against the higher ones.
Aurea accommodation is a different purchase from Yacht Club. I would pay for the benefits I planned to use rather than assume the Aurea label grants entry to the private Yacht Club pool and restaurant.
Check the railing, the beds and the daily walk
A solid metal balcony front can affect the seated view even when the standing horizon is clear. I would read the railing symbol separately from any partial-view note before choosing a room for hours outside.
Families should compare the nighttime arrangement with every required berth in use. My family cruise guide helps weigh a larger room against two properly connecting cabins and an easier bedtime routine.
A cabin near an elevator can be a good choice when its door is around the corridor corner. I would not exchange a manageable walk for a distant room solely to get farther from an elevator symbol.
Arrange essential bathroom and equipment requirements through MSC’s accessibility process. Those needs should take priority over a theoretical hallway-noise advantage.
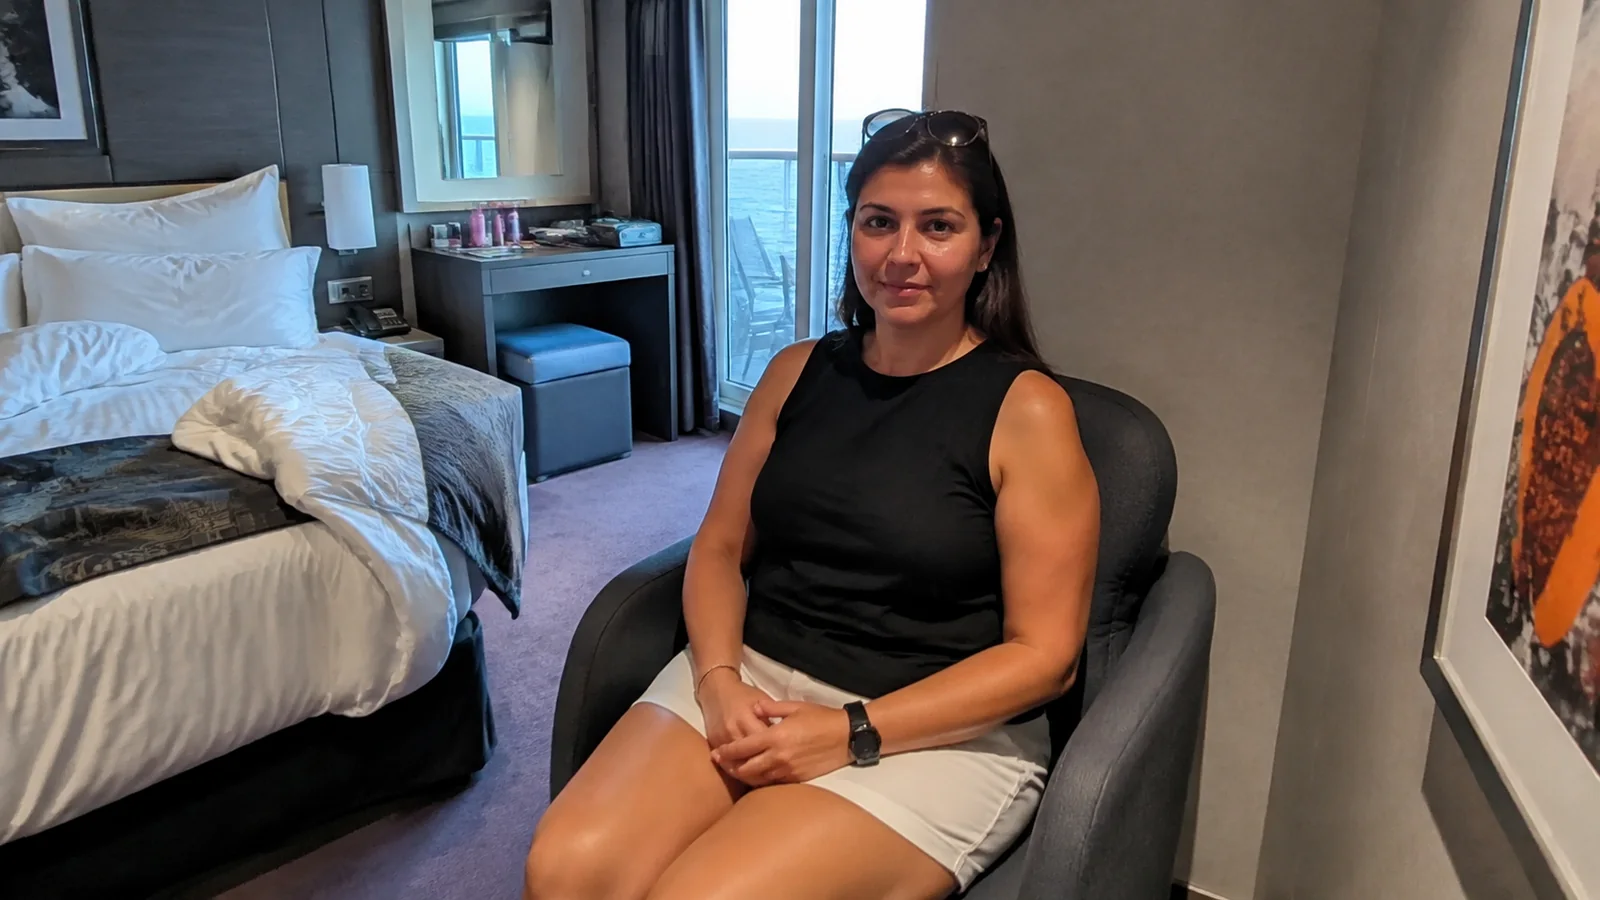
The MSC Seashore cabin I would choose
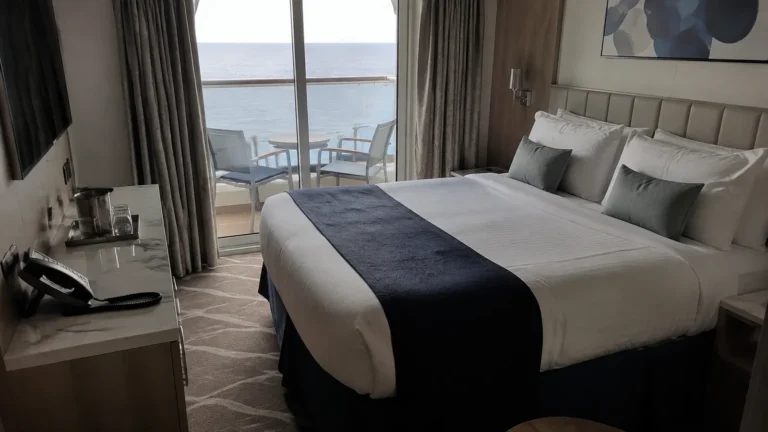
I would start with a non-connecting midship balcony on Deck 10 or 11, with bedrooms above and below and a confirmed balcony view I liked. For a tighter budget, I would keep a similarly placed interior in the comparison before accepting an unwanted ceiling or terrace exposure.
For motion concerns, I would prioritize the central position before the larger forward suite and review my seasickness planning guide. Room selection helps with one part of the decision, not every possible sea condition.
A guarantee fare only makes sense when its permitted assignments are all rooms you can accept. Use my broader cabin-selection checklist to keep those dealbreakers clear before an upgrade label distracts you from the actual location.