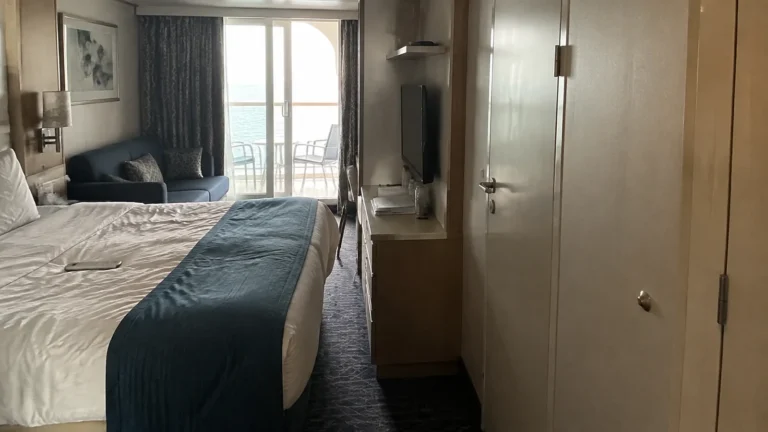
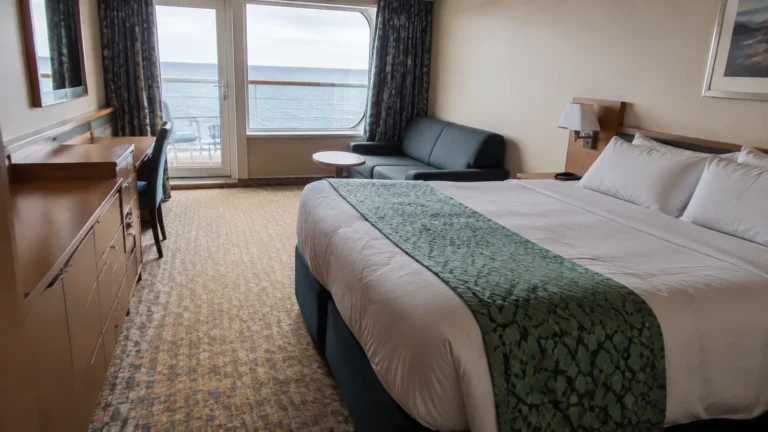
Radiance of the Seas Cabins to Avoid, Plus Quiet Picks
The Radiance of the Seas cabins to check most carefully sit above entertainment, below the pool deck, beside public rooms, or at the ship’s motion-prone ends. They are not defective cabins, but their location can be a mismatch when sleep, stability, privacy, or easy access has top billing.
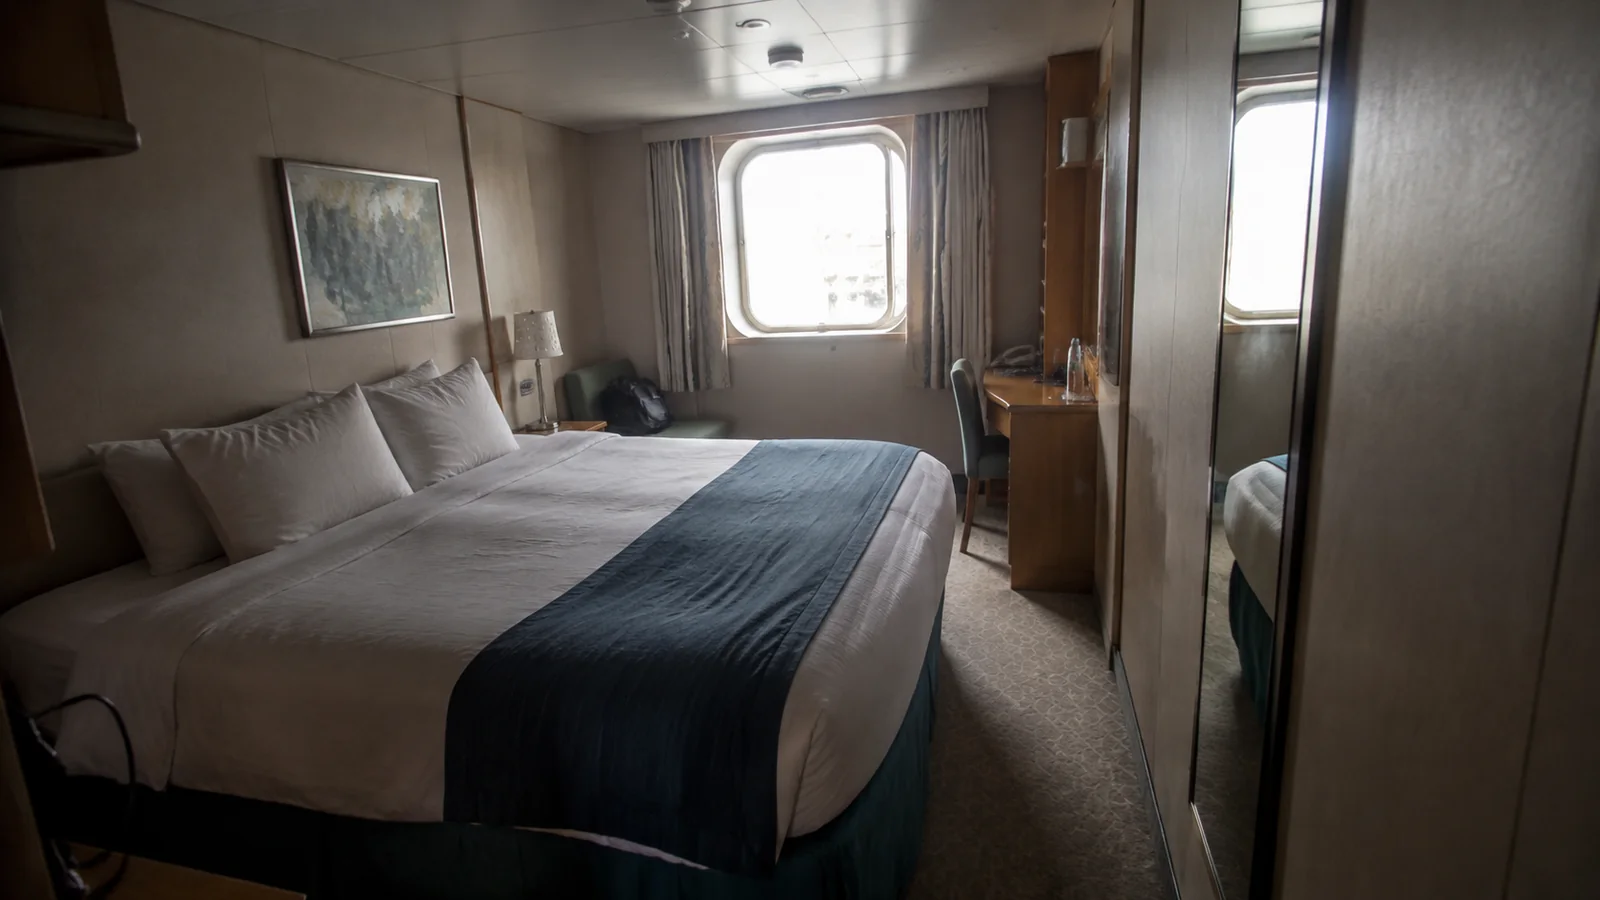
Check the plan profile for your sailing
Royal Caribbean’s official planner currently shows one profile for April 20, 2026 through April 17, 2027 and another beginning in 2027. This guide was checked against the official Radiance of the Seas deck plans.
Select the sailing-date range that matches your departure before choosing a room. Refurbishment, recategorization, and venue changes can make an older plan look familiar while being wrong in precisely the annoying places.
The current drawing verifies deck, cabin, and venue relationships. Noise, motion discomfort, vibration, and whether a location feels inconvenient remain conditional judgments.
The short list of Radiance cabins to review
- Deck 7 cabins above the theater, casino, bars, restaurants, and other public rooms.
- Deck 10 cabins directly below the spa, pools, Solarium, and Windjammer footprint.
- Deck 3 rooms below or near Deck 4 public spaces, depending on position.
- Deck 4 cabins beside the lobby, dining room, and conference or public corridors.
- Very forward and very aft rooms if motion or vibration matters.
- Connecting cabins when your party does not need the interior door.
- Guarantee assignments when exact location is essential.
These are screening points, not commands to avoid entire decks. A room close to the elevator or theater can be a genuine advantage for the right traveler.
Deck 7 cabins above Deck 6 public rooms
Deck 7 is the clearest lower-neighbor caution because Deck 6 is public from bow to stern. It contains the Aurora Theatre, cinema, Casino Royale, Schooner Bar, restaurants, lounges, and entertainment spaces beneath different cabin sections.
Forward Deck 7
The forward block sits over the Aurora Theatre and nearby entertainment footprint. Shows, rehearsals, stage equipment, doors, and departing audiences may be noticeable around event times, but exact room exposure varies.
Forward position also introduces more potential pitching than a low midship room. That may not matter on calm water and can matter a great deal to a motion-sensitive traveler in rough conditions.
Midship Deck 7
Midship cabins align above the cinema, Casino Royale, and bar or circulation areas. A plan can establish the venue below, not how much sound passes through the floor.
Check operating hours and whether the room sits over a stage, seating area, or quieter corridor edge. Deck 8 provides a similar elevation with cabins above and below across most of its length.
Aft Deck 7
Aft rooms sit above restaurants, lounges, bars, and service areas on Deck 6. Dinner service, music, carts, and cleanup are possible concerns, while the stern location may add vibration or turning sensation.
Wake views and short restaurant routes can make these rooms favorites. Choose them for those benefits with a clear understanding of the tradeoff, not because “aft” sounds automatically luxurious.
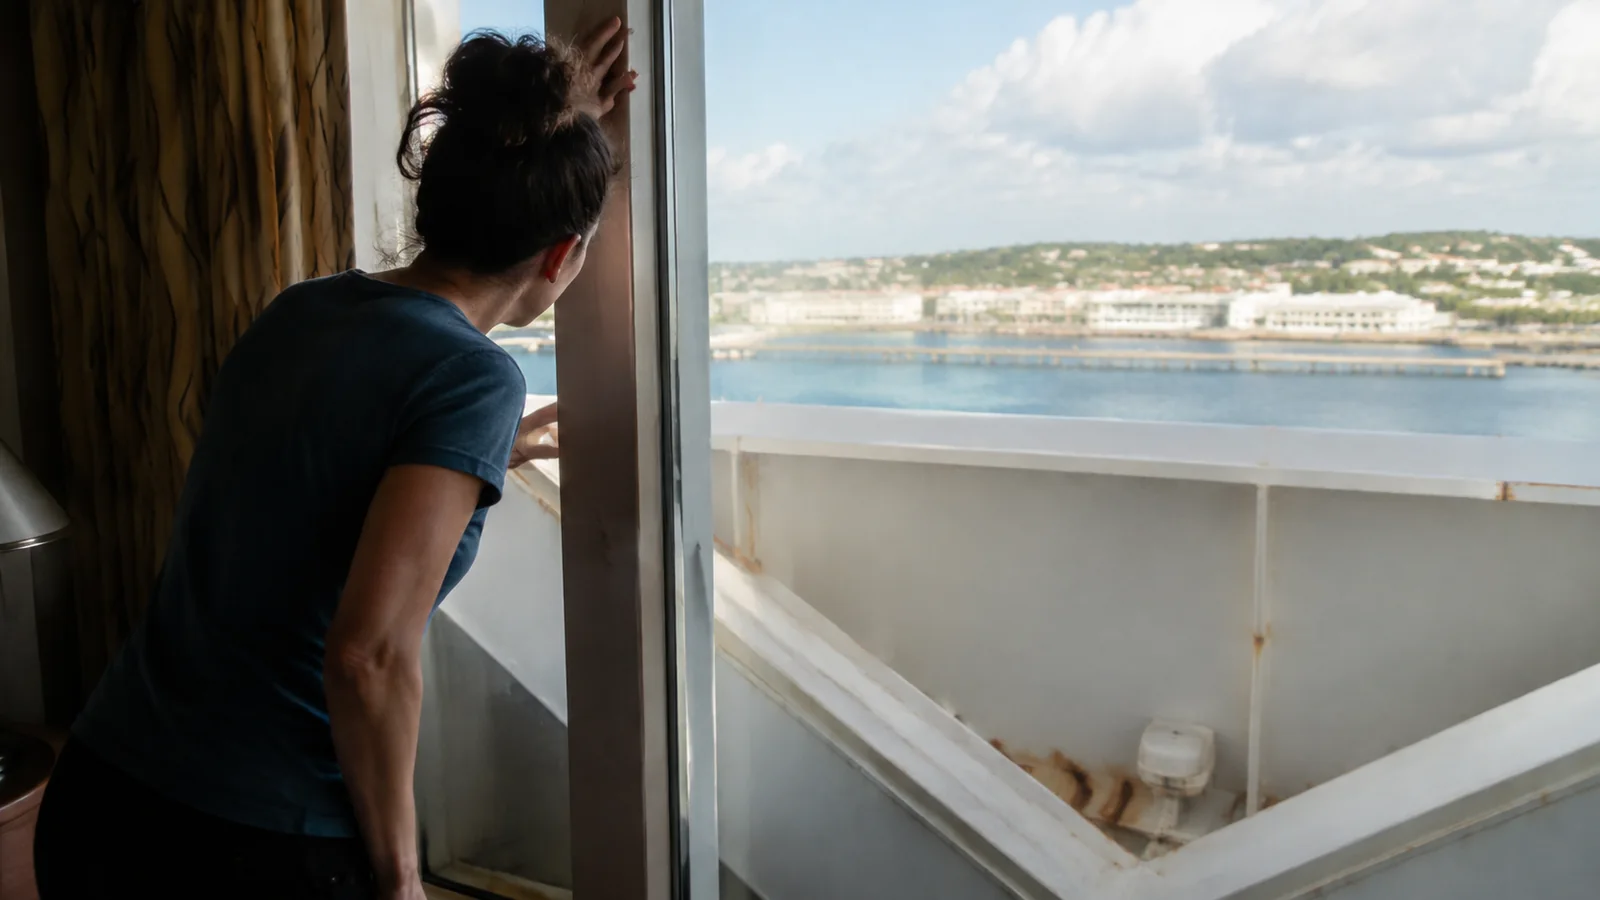
Deck 10 cabins below pools and dining
Deck 10 is directly beneath Deck 11, which holds Vitality at Sea Spa, the Solarium, main pool area, Windjammer Café, outdoor dining, and open deck. That creates potential for chairs, carts, footsteps, water activity, food-service setup, and cleaning overhead.
Exposure changes from bow to stern. A cabin beneath the spa footprint does not have the same neighbor as one under a pool deck or buffet service area.
Forward Deck 10
The forward Deck 10 cabins sit under the spa and forward Solarium area. Early treatment preparation, fitness or spa circulation, and daytime pool activity may matter to light sleepers.
They are also high and forward, a combination that can increase felt motion. Compare Deck 8 or 9 if stability deserves more weight than spa convenience.
Midship Deck 10
Midship sections align below Solarium, pool, and surrounding deck areas. Furniture movement and pool programming are plausible, although schedules, weather, and insulation change the result.
These rooms offer wonderfully quick access to sunny spaces. A traveler who is awake early and spends all day on Deck 11 may consider the location efficient rather than risky.
Aft Deck 10
The aft run sits beneath the Windjammer Café and outdoor dining footprint. Breakfast setup, carts, food service, and cleanup may create overhead activity at different times.
A central Deck 9 cabin offers the cleanest nearby alternative. It keeps passenger rooms above and below while remaining only a short elevator ride from the buffet.
Deck 3 rooms below Deck 4
Deck 3 has long cabin runs, and Deck 4 contains a mix of cabins and public spaces above. The forward portion of Deck 4 includes the upper theater footprint, while the aft section includes lobby, conference, and Cascades Dining Room areas.
That makes vertical matching essential. A Deck 3 room below another cabin is structurally different from one below a public or service space, even if the booking category is identical.
Low decks can be useful for motion control, and Deck 3 provides easy access to gangway operations on some port days. Operational announcements, crew movement, or embarkation flow may matter at certain times, depending on where the gangway is used.
Deck 4 cabins beside public areas
Deck 4 mixes passenger rooms with the main lobby and upper level of Cascades Dining Room. Cabins near those transitions can see more corridor traffic before dinner, after events, or around elevator peaks.
An elevator bank is not a noise machine by itself. The practical concern is conversation and movement where a public lobby narrows into a residential hallway.
Move several doors deeper into the cabin corridor if you want the convenience without sitting at the threshold. For an even cleaner buffer, central Deck 8 or 9 is easier to assess.
Deck 2 and the lowest forward cabins
Radiance has a small group of Deck 2 rooms near the medical center and crew or operational spaces. Their low position can help some motion-sensitive travelers, while the forward location may still feel pitching.
Gangway, machinery, crew movement, or ship operations can occur nearby depending on itinerary and port. These are possible operational relationships, not a guarantee that a cabin will be loud.
Book this zone when low elevation and price are the priorities. A low central Deck 3 room with cabins above may be a more balanced alternative if one is available.
Radiance has no universal obstructed-view warning
The current 2026-2027 category inventory reviewed for this guide does not present a dedicated obstructed balcony subtype like some newer Royal Caribbean ships. That does not guarantee every sightline is identical or free from railings and structure.
Look at the exact cabin in the interactive plan and ask about lifeboats, window shape, balcony depth, or ship structure. Never import an obstruction note from Brilliance, Serenade, or Jewel simply because they share the Radiance class.
A ship class is a useful starting point, not exact evidence. Cabin numbers and venue layouts must match Radiance itself.
Forward, aft, and long-corridor choices
Forward cabins can feel more pitch, while aft cabins can transmit more vibration or turning sensation. Sea state, course, speed, machinery, and each traveler’s sensitivity determine the outcome.
Radiance is smaller than today’s largest ships, but walking distance still matters. A central cabin near elevators may be more comfortable for limited stamina than a theoretically quieter room at the end of a corridor.
Choose a specific cabin rather than a guarantee when motion, distance, view, or public-space adjacency could change the trip. Our cruise booking comparison explains how direct and advisor bookings handle those questions.
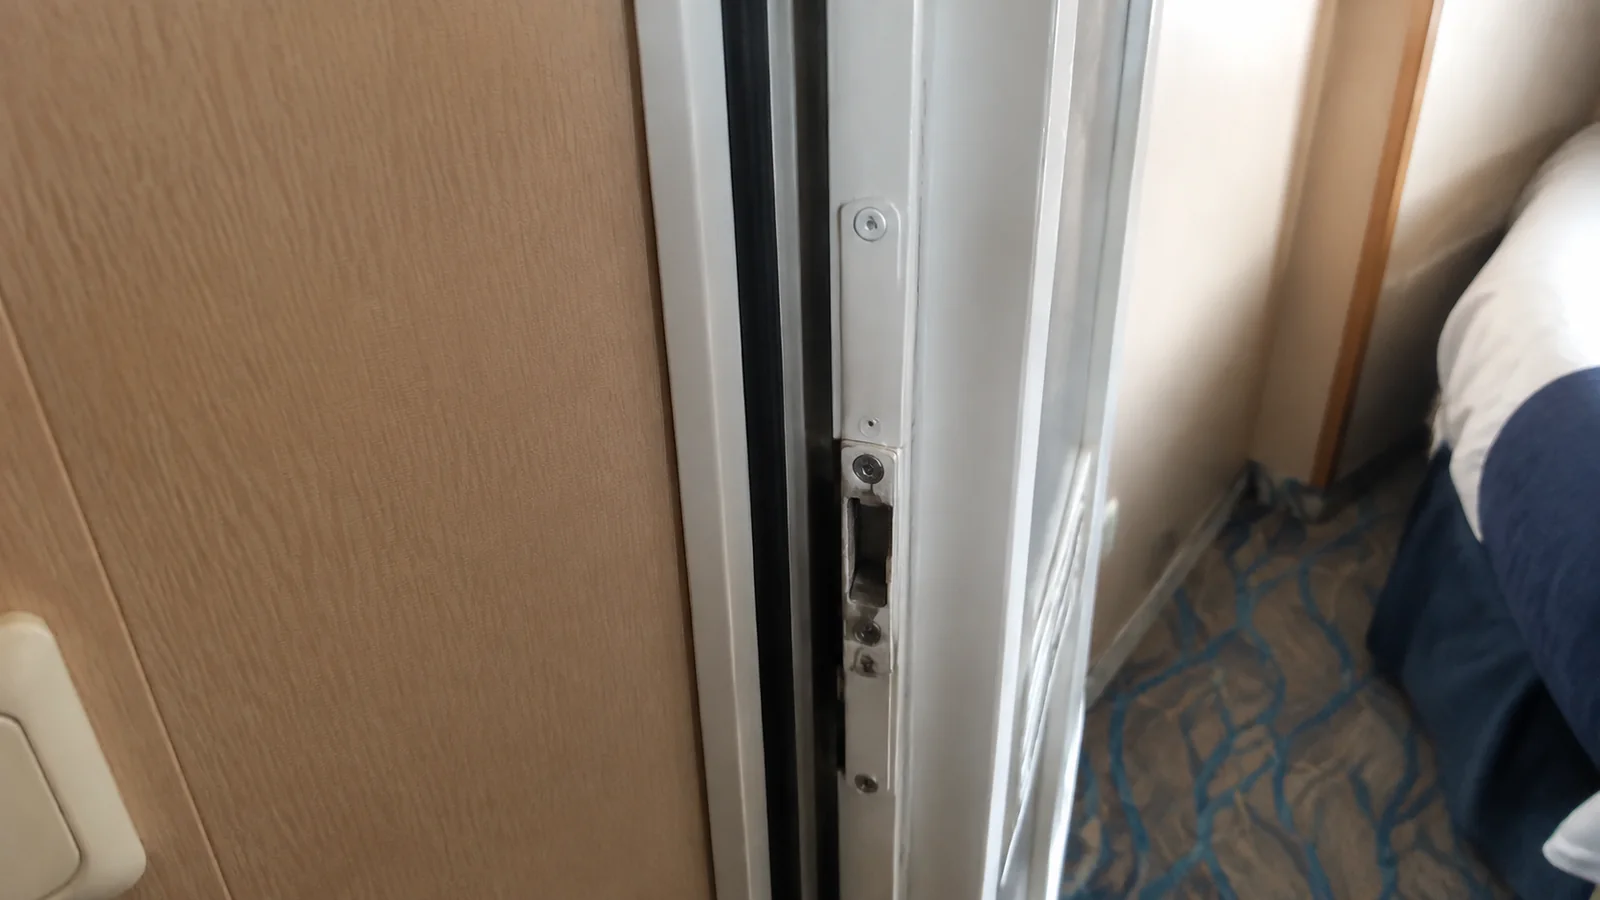
Connecting cabins and door placement
The official plan marks connecting rooms across several decks. Families gain easy private access, while travelers who do not need the door may prefer the greater simplicity of a solid shared wall.
A connecting door may provide less acoustic separation, but it does not guarantee audible neighbors. This is a controllable variable for sound-sensitive guests, not a reason to fear every connecting cabin.
Confirm whether beds separate, where the sofa opens, and whether the connection affects furniture placement. Occupancy icons matter as much as square footage.
Accessible cabins and usable routes
Royal Caribbean says all its ships have rooms designed for travelers who need accessible features. The line’s official room overview gives a fleet-wide range of 159 to 298 square feet and a 5-foot turning radius in accessible sleeping, bathroom, and sitting areas.
Those figures are not specifications for every Radiance cabin. Confirm the exact doorway, bathroom, bed approach, balcony threshold, equipment storage, and path to elevators with the Accessibility Department.
Reserve accessible inventory because you need its features, not as a spacious upgrade. The exact accessible route can be more important than being one deck farther from a public room.
Quieter Radiance of the Seas choices
- Central Deck 8: cabins above and below provide a strong public-space buffer.
- Central Deck 9: another cabin-sandwiched option, one deck below Deck 10.
- Midship rather than extreme ends: the conventional motion-conscious choice.
- Non-connecting room: removes the shared-door variable.
- Several doors from an elevator lobby: useful access with less corridor concentration.
Quieter does not mean silent. Maintenance, neighbors, wind, and wheeled luggage have never shown much respect for travel journalism.
Seven checks before final payment
- Select the official plan profile matching your sailing dates.
- Search for the exact room on Radiance, not a sister ship.
- Align the cabin with the decks immediately above and below.
- Note theaters, pools, restaurants, kitchens, elevators, and blank service areas.
- Confirm occupancy, bed arrangement, connection, window, and balcony type.
- Verify exact accessibility measurements and routes when relevant.
- Save the cabin details and recheck them before final payment.
The official Radiance ship page helps confirm the current venue lineup, while the dated plan shows where those venues sit. Use both rather than letting a glossy pool photo choose your room.
New cruisers can connect location decisions with embarkation and daily routines through these first-time cruise tips. After booking, a sensible cruise packing list will do more good than a suitcase of improvised cabin fixes.
Frequently asked questions
What is the quietest deck on Radiance of the Seas?
Central Decks 8 and 9 have the clearest broad pattern of passenger cabins above and below. Exact connecting doors, elevator lobbies, and service spaces still need checking.
Should I avoid Deck 7?
No. Deck 7 is convenient, but early sleepers should identify the exact Deck 6 venue below before selecting a room.
Is Deck 10 always noisy?
No. It has public space overhead, but activity, timing, insulation, and the cabin’s exact position determine whether that matters.
Is a low cabin best for motion?
Low and midship is the conventional combination for reducing felt movement, but no location eliminates motion in rough seas. Itinerary and weather remain important.
The bottom line
Check Deck 7 for entertainment below, Deck 10 for pools and dining above, Deck 3 for mixed overhead use, and Deck 4 for public-area transitions. Then weigh the verified layout against your own priorities.
For the simplest quiet-first choice, begin midship on Deck 8 or 9 with cabins above and below. That removes several obvious venue relationships while keeping this pleasantly manageable ship easy to navigate.