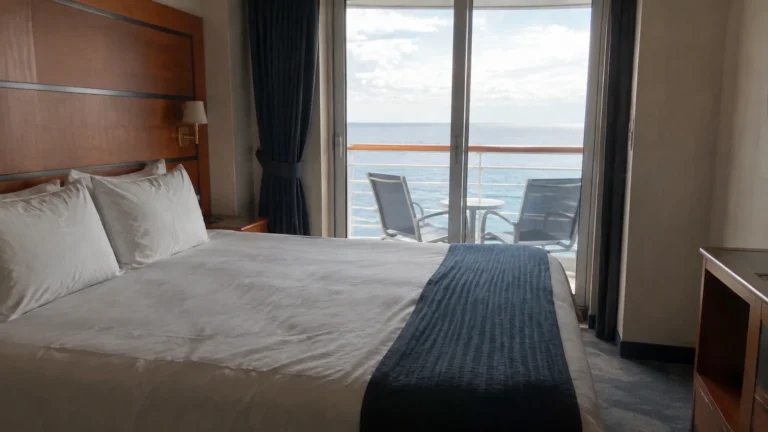
Norwegian Breakaway Cabins to Avoid: Rooms & Better Picks
Give me a lovely balcony on Norwegian Breakaway and I will happily spend too long imagining breakfast on it.
Before I get carried away, though, these are the room numbers and layouts I would compare for a better night’s sleep, a useful family setup and fewer surprises outside the door.
Norwegian Breakaway cabins I would check first
- 14166 and 14766: opposite-side Deck 14 examples beneath the main pool-deck surroundings, worth comparing with a residential ceiling.
- 14260 and 14860: aft Deck 14 examples beneath Garden Café, where dining setup is a different concern from pool activity.
- Haven suite 13106: an accessible forward-facing penthouse without a separate bedroom, not the same sleeping arrangement as a standard category illustration.
- Deck 8 larger-balcony accommodation: compare the forward theater underneath and any exposure of the extended balcony from above.
- Rooms around Splash Academy on Decks 12 and 13: check the club’s actual position before assuming every middle-deck room has only bedrooms nearby.
My first alternative: a non-connecting midship balcony on Deck 10 with accommodation above and below. The numbered pool and buffet examples are location-based cautions, not promises of noise inside those rooms.
Use the official Breakaway plans to keep the selected cabin, bed symbols and surrounding spaces together.
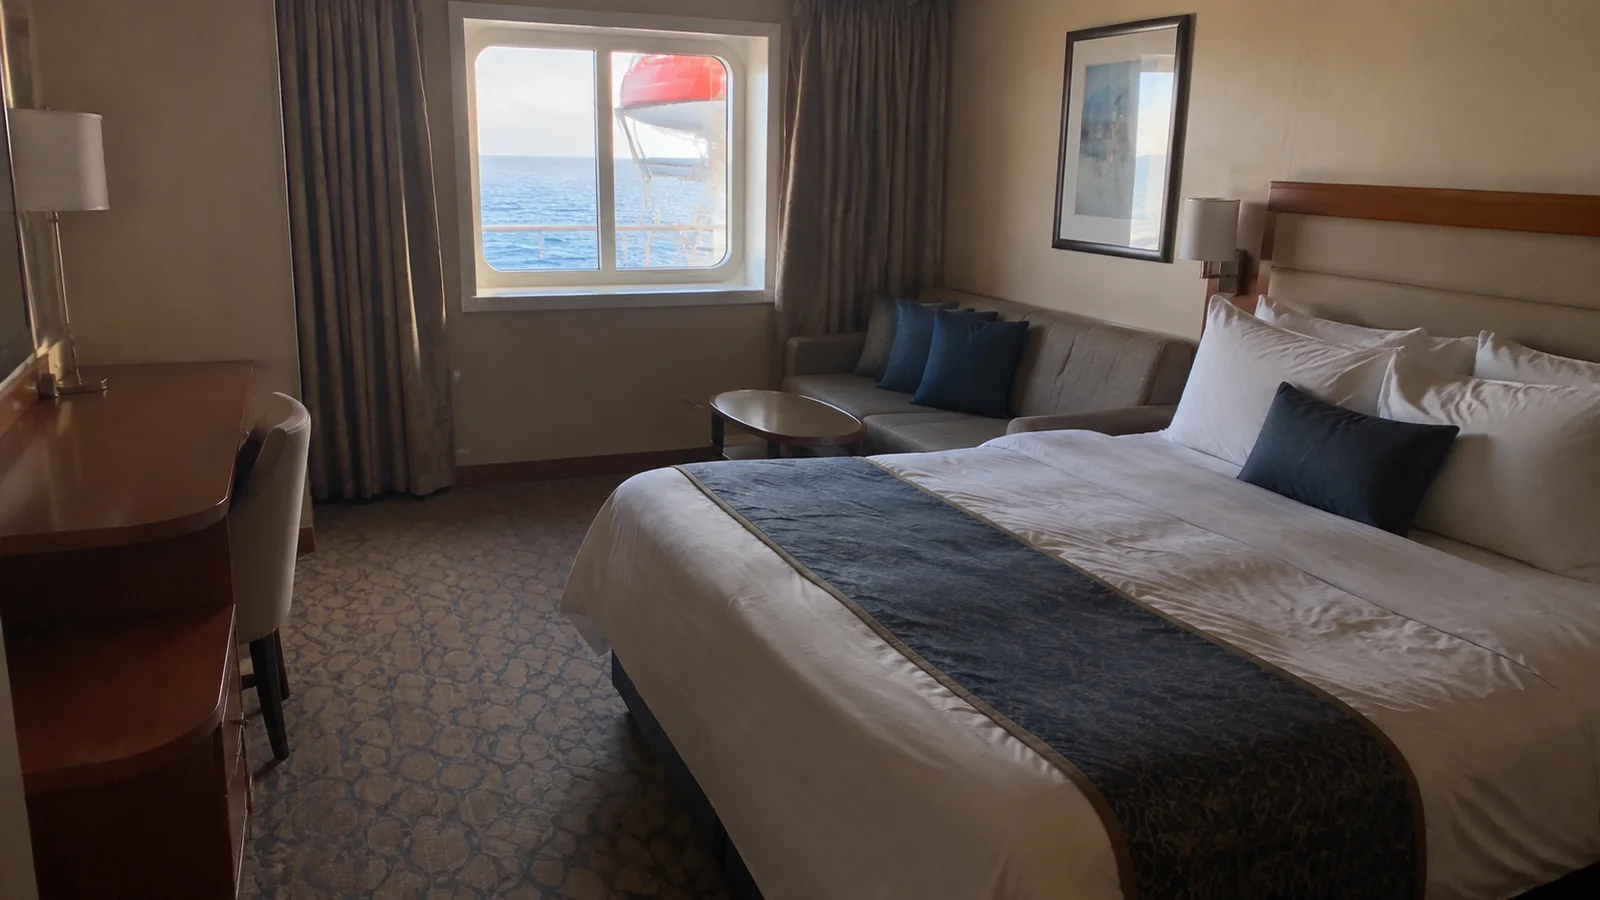
14166 and 14766: convenient access to the pool comes with a ceiling tradeoff
Rooms 14166 and 14766 are on opposite sides of Deck 14 in the area beneath the main pool surroundings on Deck 15. I would compare them with similarly positioned rooms one level lower before paying for the higher deck.
The concern is movement around the pool: furniture, footsteps, cleaning and preparation. I would not describe either room as directly underneath the center of a pool basin or assume both receive the same sound.
For a light sleeper, an accommodation deck above is the more appealing feature. For someone already awake and heading upstairs early, this location could be a sensible convenience rather than a problem.
Better pick: compare a side-facing Deck 13 room with a cabin directly above and no unwanted shared-space neighbor. Deck 10 is my more straightforward starting point when sleep matters more than quick pool access.
14260 and 14860: Garden Café is overhead at the aft end
Garden Café is aft on Breakaway, and rooms 14260 and 14860 are examples in the Deck 14 accommodation beneath that dining area. I would not copy a forward-buffet warning from Norwegian Joy or Bliss onto this ship.
These rooms make me think about breakfast preparation, tables being reset and chairs moving. That is a separate consideration from the pool-area examples farther forward.
I would choose a residential ceiling for slow mornings, particularly when the alternative costs only a modest amount more. An early riser who likes heading straight to the buffet might make the opposite choice.
Better pick: a comparable aft-side room lower down with cabins immediately above, or a midship Deck 10 room when the central position is also useful. Keeping the balcony type comparable makes the fare difference easier to judge.
The forward portion of Deck 15 has a different mix of accommodation, fitness and spa areas. There is no single ceiling warning that accurately describes every room on Deck 14.
13106: the Haven bedroom exception I would not miss
Haven forward-facing penthouse 13106 is wheelchair accessible and does not have a separate bedroom. That exception is stated in NCL’s room descriptions, and it matters when bedroom separation is part of the reason for buying a suite.
I would not book it expecting to put someone to bed behind a closed bedroom door while the rest of the group uses the living area. The accessible design may be essential and very useful, but it does not erase that layout difference.
Better pick: compare another suitable suite with a confirmed separate bedroom when that feature is required. Travelers who need accessibility features should have NCL identify an appropriate alternative rather than sacrifice access for a standard floor plan.
This is not a reason to avoid accessible accommodation as a category. It is a reason to match the actual room layout to the people sharing it instead of trusting the best-looking representative photograph.
Deck 8 larger balconies: more outdoor space deserves a closer look
Breakaway’s forward Deck 8 accommodation includes Club Balcony Suites with larger balconies, while the theater occupies the forward public levels underneath. I would compare a candidate with the theater’s full footprint before selecting it for early nights.
A performance venue can introduce amplified sound and rehearsals, but proximity alone does not establish a problem in every cabin. I would still choose a room surrounded vertically by accommodation when the price and balcony needs were otherwise equal.
The extended outdoor portion needs a separate privacy check. A larger balcony may project beyond the cover above, so its most spacious section can also be more visible from higher cabins.
Better pick: a standard balcony on Deck 10 if protected sleep matters more than extra outdoor floor space. I would keep the larger-balcony option when lounging outdoors is central to the trip and the particular ceiling and sightlines are acceptable.
Deck 9 above The Waterfront: look down as well as out
The Waterfront’s outdoor dining and bar areas run along Deck 8. From some Deck 9 balconies, the downward view therefore includes canopies, seating and public activity instead of an uninterrupted drop to the water.
I would separate that from an obstructed horizon. You can have a lovely outward sea view while still feeling much closer to the ship’s social spaces than you expected.
For private balcony reading, I would compare Deck 10 or 11 in the same area. Moving upward adds distance without pretending the projecting public deck vanishes.
A restaurant, a bar and a quiet stretch of passageway have different daily routines, so the actual downstairs neighbor matters. My floor-plan guide helps align the decks without relying on similar-looking cabin numbers.
Splash Academy: middle decks are not uniformly residential
Breakaway’s youth complex occupies parts of Decks 12 and 13. I would examine rooms beside those spaces and any Deck 11 room directly beneath the relevant Deck 12 section.
The concern is possible activity overhead or people gathering around the approach at pickup time. It is not a reason to declare the whole middle of the ship noisy or unsuitable for couples.
Better pick: a Deck 10 residential location for adults who will not use the club. Families may prefer a short route on Deck 12 or 13 after checking that the room’s door is not at the busiest gathering point.
I would keep the correct beds and a useful connecting arrangement ahead of a theoretical perfect corridor. My family cruise guide helps weigh those practical priorities.
Deck 5: the affordable oceanview still needs a ceiling check
Lower Deck 5 rooms sit beneath the public facilities on Deck 6, including entertainment and dining areas. Being far from the pool does not automatically give you bedrooms overhead.
I would compare the actual room with the theater, restaurant and gathering spaces above it. A stage-related footprint makes a different sleep proposition from an ordinary dining area or corridor.
For someone who values daylight but spends little time in the room, a carefully chosen oceanview can be sensible. For a sleep-first traveler, I would also price a middle-deck interior before paying extra for a window beneath an active venue.
A Haven suite can be far from The Haven
The main Haven facilities are high and forward, while qualifying suites also occupy other positions, including the stern. I would compare the daily route before buying an aft penthouse for supposed convenience.
The wake view can absolutely justify the walk for someone who enjoys that setting. It is less compelling when the goal is to make frequent, easy trips between the room and private facilities.
Likewise, a Club Balcony Suite does not automatically include Haven access. Use the Breakaway ship overview to compare the accommodation and facilities you actually plan to use.
For motion sensitivity, I would prioritize a comfortable position before a dramatic forward or aft view. My seasickness planning guide covers the wider preparation that cabin selection cannot replace.
Studios, elevators and the layout you will live with
Breakaway’s Studios on Decks 10 and 11 can work well for solo travelers who value their own room and lounge access. I would compare the total fare with a regular cabin priced for one before assuming the Studio is always the best deal.
A room near the lounge approach may be convenient, while one farther into the complex may feel more removed from social activity. Neither position needs a blanket noise verdict.
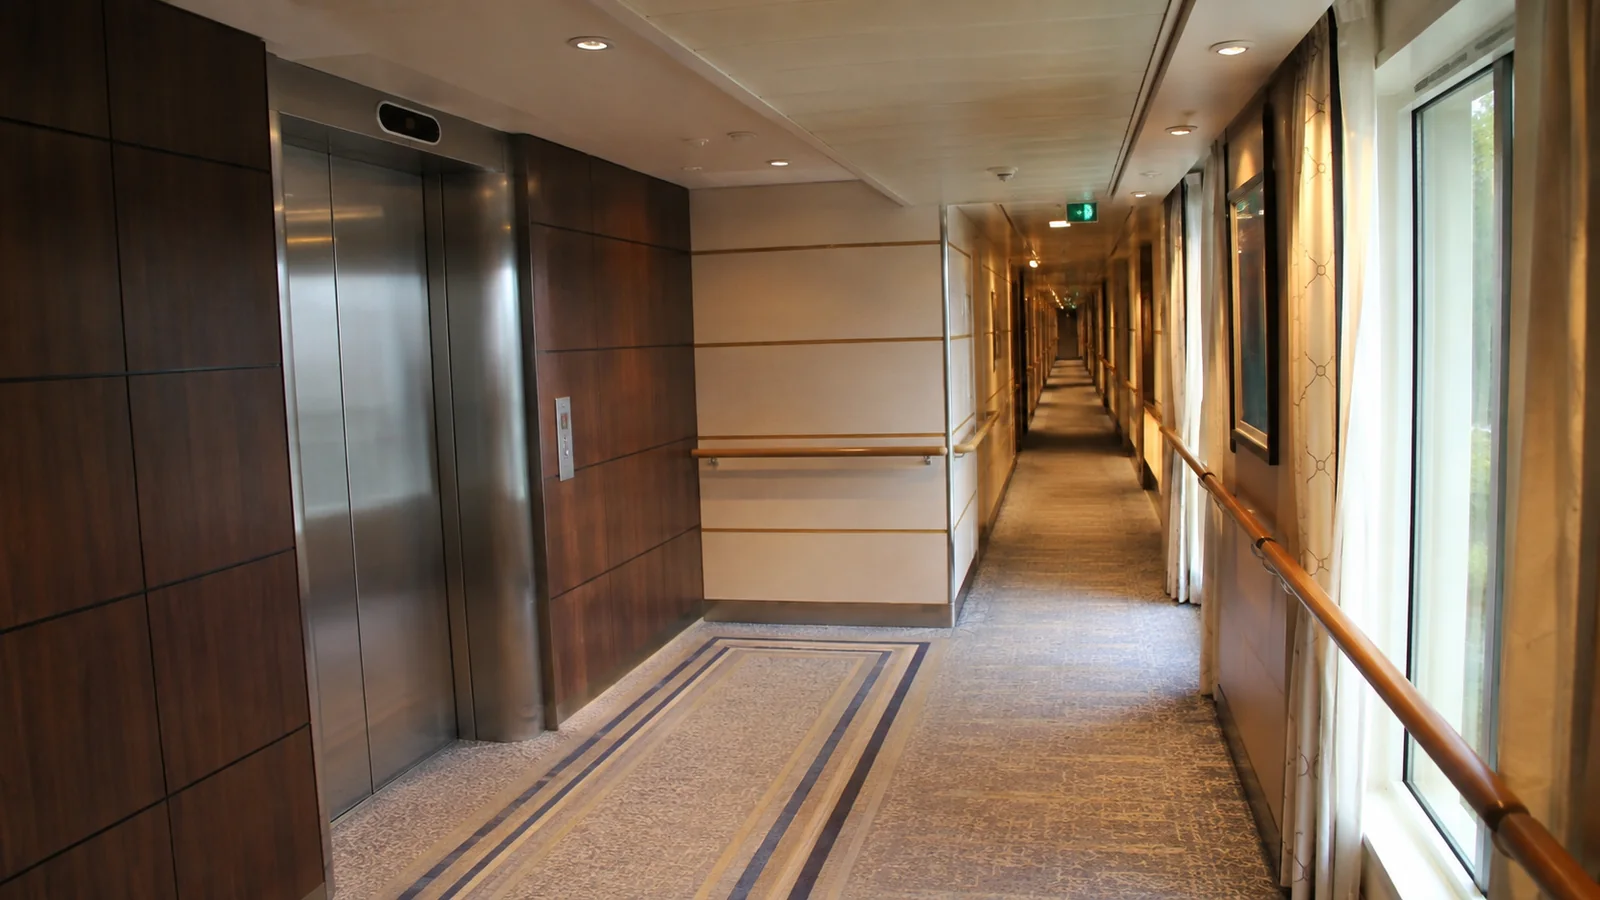
I also like a cabin a short turn from an elevator more than a distant room chosen solely to avoid the lift symbol. The useful distinction is whether the door faces a gathering space.
For essential mobility features, use NCL’s accessibility team to confirm the room, bathroom and equipment arrangements. A manageable route and suitable layout matter more than speculative quiet farther down the hall.

The Breakaway cabin I would book
I would start with a non-connecting midship Deck 10 balcony with cabins directly above and below. I would then compare the balcony view, elevator route and actual sleeping arrangement before accepting a more expensive category.
Deck 11 can be another useful option after checking its relationship to Splash Academy overhead. For a tighter budget, a similarly placed interior may suit me better than a balcony with a known location compromise.
I would choose a guarantee only when every permitted assignment is a room I could accept. A cheaper fare loses its appeal quickly when it removes control over the very feature you care about most.