Mariner of the Seas Cabins to Avoid: Exact Rooms and Better Picks
The Mariner of the Seas cabins most worth a second look are below busy Deck 11, beside the Royal Theater, facing the Royal Promenade, or marked with an obstructed view or connecting door. None is automatically bad, but the wrong match can trade sleep, privacy, or horizon views for a location you never actually wanted.
The deck plan version used for this guide
I checked Royal Caribbean’s official Mariner of the Seas deck plans. The displayed profile covers sail dates from February 2, 2026 through April 17, 2027.
That date range matters because cruise lines can recategorize rooms, change symbols, rename venues, or publish a new plan after a refurbishment. Select your actual sailing date on Royal Caribbean’s site and recheck the exact cabin before paying.
The deck plan proves structural facts such as what sits above a room, whether it connects, and whether Royal Caribbean applies an accessible or obstructed-view symbol. It cannot prove that a particular guest will hear noise, feel motion, notice vibration, or dislike the view.
My quick Mariner cabin shortlist
If you are a light sleeper, start by inspecting Deck 10 cabins beneath the fitness center, Solarium, pool deck, dining venues, and Windjammer. Then examine Deck 6 interiors above Royal Promenade venues, Deck 3 rooms near the theater, and Deck 12 cabins below the mini-golf area.
If privacy matters, understand that a Promenade View Interior has a window toward the indoor Royal Promenade rather than the ocean. If an open view matters, treat cabins 1690, 1692, 1390, and 1392 as special cases because the current plan gives them the obstructed-view symbol.
Connecting rooms deserve a separate check when you are not booking both sides. Accessible rooms are not “bad cabins” at all, and travelers who do not need their features should leave them available whenever other suitable choices exist.
Deck 10 cabins below the pool and buffet deck
Deck 10 is the highest full stateroom deck, and Deck 11 above it contains the fitness center, Solarium, pools, whirlpools, pool bars, outdoor movie screen, Boardwalk Dog House, Chops Grille, Jamie’s Italian, and Windjammer. That is a factual vertical relationship shown on the current plan.
The possible result is overhead sound from footsteps, loungers, carts, music, cleaning, or early venue setup. How much reaches any cabin depends on insulation, exact equipment placement, operating decisions, sea conditions, and the sensitivity of the people inside.
Forward Deck 10 outside cabins
The forward outside sequences beginning with 1530 on port and 1230 on starboard sit below the Deck 11 fitness, Solarium, and pool zone. Rooms from 1530 toward 1588 and from 1230 toward 1288 deserve an above-and-below check if early sleep or late mornings are precious.
I am not saying every number in those spans is noisy. I am saying the structural buffer of another cabin deck is absent, and that changes the risk calculation for a light sleeper.
Aft Deck 10 outside cabins
Farther aft, the outside sequences from 1636 toward 1692 and from 1336 toward 1392 run beneath the back portion of Deck 11, including the Windjammer footprint. Food-service areas can involve guest movement and operational work outside normal meal moments.
The very aft location also changes the motion and vibration question. Some travelers love the wake and do not mind an occasional mechanical sensation, while others prefer a lower, more central room.
Better alternative: Compare a similarly sized cabin on Deck 9, where passenger cabins occupy the decks immediately above and below. Rooms 9584 and 9284 are examples without a connecting or obstruction symbol on the plan, but even they cannot be guaranteed silent.
If you choose Deck 10 for quick pool access, that convenience may easily outweigh the possibility of overhead activity. Cabin selection is a trade, not a morality play.
Promenade View Interior cabins on Decks 6, 7, and 8
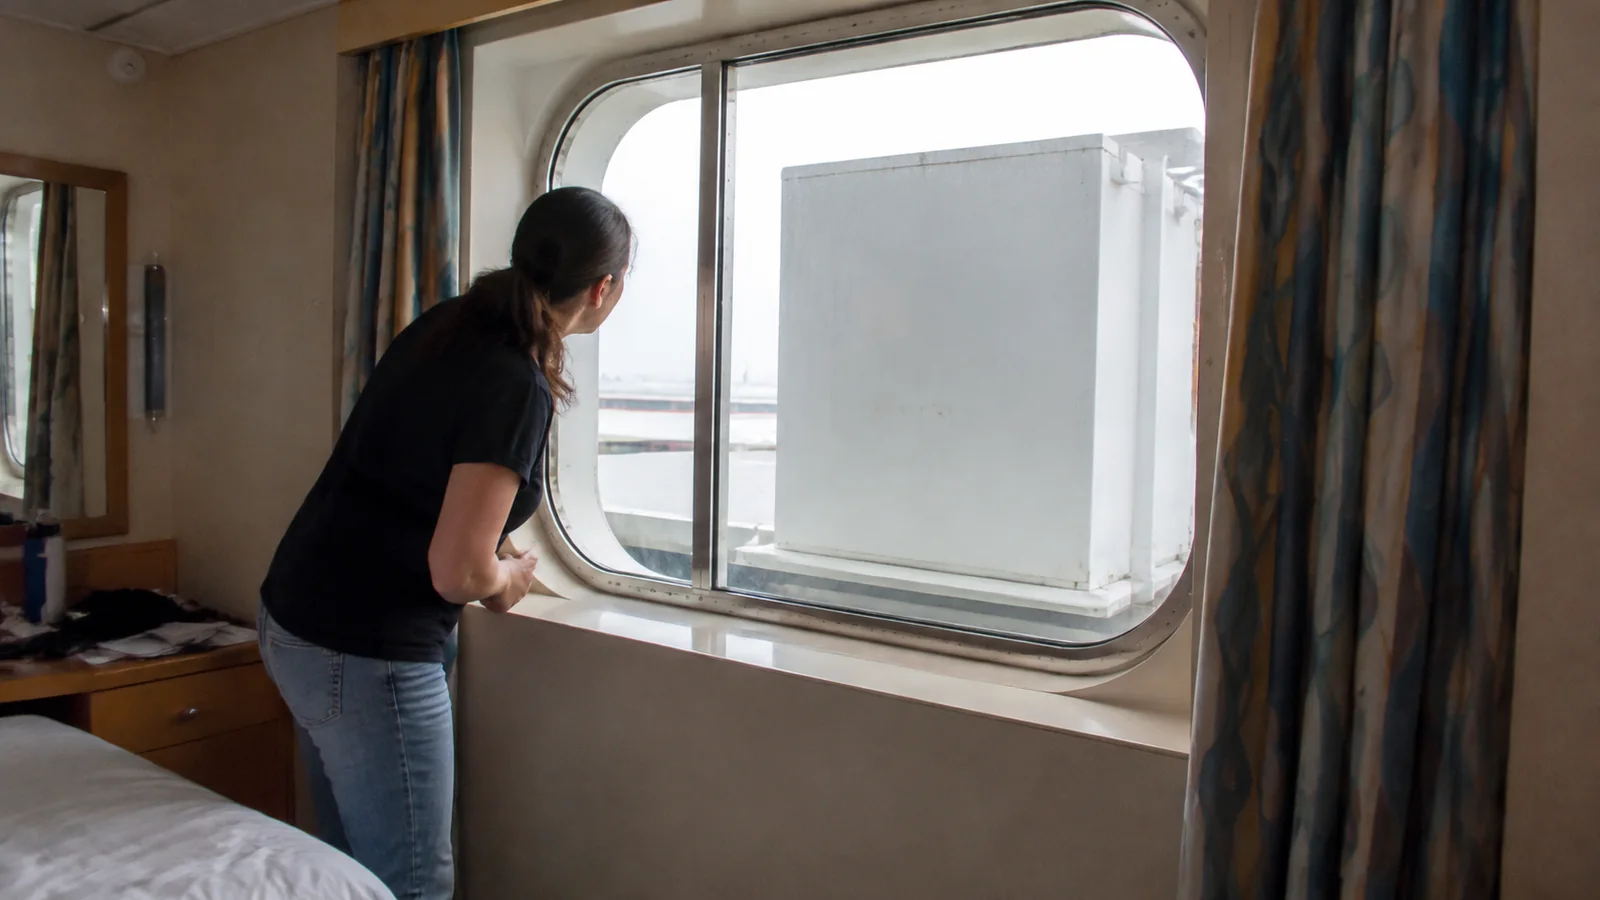
Mariner has interior staterooms with bowed windows looking into the Royal Promenade. Royal Caribbean’s official room overview lists interior, ocean-view, balcony, and suite accommodation families, while the sailing-specific deck plan identifies the exact Promenade View Interior category.
These rooms can be great fun because the window gives an otherwise interior cabin a sense of space and a front-row look at the ship’s indoor street. The tradeoff is that the view is public-facing, interior, and connected visually to a busy entertainment corridor.
On Deck 6, the green-coded promenade-view groups include odd-numbered cabins 6553 through 6563 and 6253 through 6263, plus additional green groups farther along the promenade. Decks 7 and 8 contain their own green-coded Promenade View Interior rooms above the same indoor space.
Possible issues include music or event sound, light from the promenade, and reduced privacy when curtains are open. The window does not face the sea, and guests across or below may be able to see into a room when the curtain is not fully closed.
Deck 6 is closest to the Royal Promenade on Deck 5, so sound-sensitive travelers may prefer a higher promenade-view room on Deck 7 or 8. Height can improve separation, but it does not create a quiet guarantee.
Better alternative: Choose a standard interior if darkness and privacy matter more than an indoor view, or an ocean-view or balcony if seeing outside is the real goal. My explanation of the different meanings of promenade deck also helps prevent confusing this indoor Royal Promenade with an exterior walking deck.
Deck 6 cabins above Royal Promenade venues
Not every Deck 6 interior facing the center has a promenade window. Some standard interiors and outside rooms still sit directly above or close to Deck 5 public spaces such as the Star Lounge, library, Café Promenade, pub, shops, Bamboo Room, Guest Services, and the dining room approach.
This is where I use two plans at once. Find the room on Deck 6, then hold its position while switching to Deck 5 to see whether the matching footprint is a lounge, bar, shop, corridor, or quieter void.
Venue names prove location, not noise. A shop below may be a complete nonissue, while a lounge can be more noticeable during an event, and operating hours can change from one sailing to the next.
Better alternative: Move to Deck 7, 8, or 9 in the same general section and confirm that the cabin above and below is also a cabin. Do not simply move one room sideways because the public-space footprint can extend farther than its label.
Deck 3 rooms beside the Royal Theater footprint
The current Deck 3 map shows cabins beside and just aft of the lower Royal Theater area. The outside groups 3540 through 3568 and 3240 through 3268, along with the central interior cluster containing cabins 3001 through 3039, are the numbers I would map most carefully.
The structural concern is theater adjacency, plus the stairs, corridors, and audience movement around showtimes. Possible sound could come from performances, rehearsals, doors, or departing guests, but the plan alone cannot tell us which bed will hear what.
Deck 3 also places some cabins near lower-level dining access and public circulation. That can be wonderfully convenient for dinner and entertainment, especially for someone who would rather avoid repeated elevator rides.
Better alternative: A comparable room farther from the theater boundary or on a cabin-only stretch of Deck 7, 8, or 9 reduces this particular adjacency. It does not eliminate ordinary hallway voices or ship operations.
Deck 12 cabins around the spa and below mini golf
Deck 12 has a distinctive forward group of cabins numbered 1804 through 1888 around the Vitality at Sea Spa. The Sky Lounge is immediately aft on the same deck, and Mariner Dunes occupies the forward portion of Deck 13 above.
Those are location facts, not complaints. Possible tradeoffs include footsteps or activity from above, traffic connected with spa appointments, and a longer walk to some lower-deck venues.
The same position can feel like a secret win for travelers who use the spa, fitness facilities, upper decks, or outdoor recreation often. A cabin is only poorly located when its neighbors conflict with your routine.
Better alternative: Choose a midship room on Deck 9 if you want a more conventional sandwich between stateroom decks. Choose Deck 12 knowingly if upper-deck access matters more than maximum separation from recreation areas.
Cabins 1690, 1692, 1390, and 1392 have an obstruction symbol
Royal Caribbean’s current Deck 10 plan marks aft cabins 1690, 1692, 1390, and 1392 with its obstructed-view icon. That symbol is a fact, but the public overview does not quantify how much of each view is blocked from every position inside.
An obstruction may bother someone booking specifically for a clean horizon photograph and barely register for someone who mainly wants daylight and fresh air. Ask Royal Caribbean or a travel advisor what the current category description says and request a recent, cabin-specific image if available.
Do not treat a wide-angle photo from a sister ship as proof. Railings, superstructure, deck equipment, angles, and camera position can change how an obstruction looks.
Better alternative: Select a room without the obstruction icon on the sailing-date plan when a clear view is nonnegotiable. If the obstructed cabin is priced attractively, decide what the view is worth before accepting the compromise.
Connecting cabins when you are not booking both sides
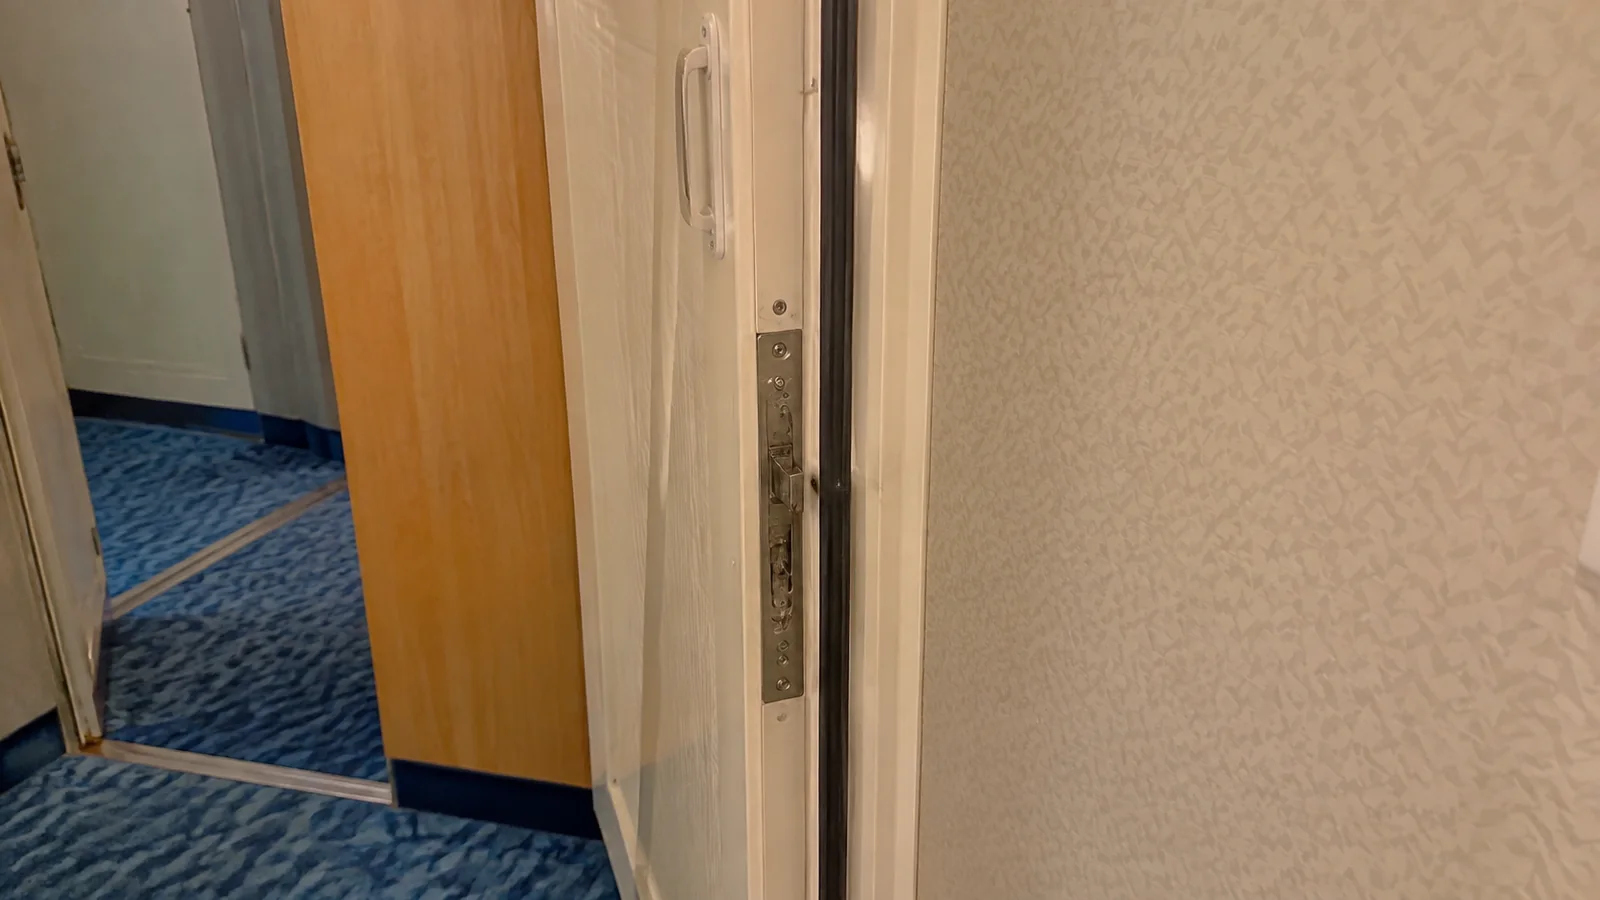
Royal Caribbean uses a double-arrow symbol for connecting staterooms. On Deck 10, cabins 1534 and 1536 form one marked pair, while 1234 and 1236 form another clear example.
The connecting door is the structural fact. A possible increase in audible conversation or television sound is subjective because door seals, guest behavior, volume, and individual hearing all vary.
Connecting rooms are extremely useful for families and friends booking both sides. They are simply less appealing for someone who wants the fewest possible doors between the bed and strangers.
Better alternative: Select a nearby cabin without the arrow icon, then recheck the legend for your sail-date profile. A star or triangle is an occupancy symbol, not a connecting-door symbol, which is an easy map-reading mistake.
For more small details that change a stay, use my cruise cabin booking checks before choosing a room. Door direction, sofa position, Pullman beds, and occupancy capacity may matter more than a few steps to an elevator.
Accessible cabins are not cabins to avoid
The wheelchair symbol marks a stateroom designed with accessibility features. Examples on the current Mariner Deck 6 plan include 6600, 6604, 6300, and 6304, while other accessible rooms appear on additional decks.
These cabins can be essential for a guest who needs their doorway width, floor space, bathroom layout, or other specific design features. They should not be treated as a free upgrade because they may look larger on a plan.
Royal Caribbean’s accessible-stateroom reservation policy says medical proof is not required, but the guest must acknowledge the need by completing a Guest Special Needs Form. Travelers should describe functional needs clearly and ask the Accessibility Department to confirm the exact features, since “accessible” does not mean every setup works for every disability.
If you do not need an accessible room and comparable inventory exists, choose the standard room. If an accessible cabin is the only cabin a booking system offers, call before taking it so the cruise line can explain current availability and policy.
Forward, aft, and motion-sensitive cabin choices
A cabin number cannot predict the sea. Weather, swell direction, speed, route, stabilizer use, and personal susceptibility affect how motion feels.
As a general planning principle, lower and closer to the ship’s center usually means less vertical movement than high and far forward or aft. That does not make a midship cabin motion-free, and it does not mean an aft balcony will be uncomfortable.
Mariner’s very forward rooms on several decks may feel more pitching in certain seas, while very aft rooms may expose some guests to different movement or mechanical vibration. Treat both as sensitivities, not defects.
If motion is your biggest concern, the cabin section of my seasickness planning guide explains why route and weather matter as much as deck number. Discuss prevention with a medical professional before sailing if you have a history of severe symptoms.
Elevator cabins, blank spaces, and service areas
A room near an elevator is not automatically noisy because the machinery is separated from the passenger lobby. The more plausible issue can be conversation and foot traffic from people gathering or finding their way.
For many travelers, especially anyone with limited walking stamina, the shorter route is a major advantage. I would rather have a useful location near an elevator than a “quiet” cabin that makes every meal feel like a hike.
Large blank areas on a deck plan deserve questions because they may represent crew spaces, equipment, trunks, or simply areas not drawn for guests. Do not label a blank space a laundry, pantry, or machinery room unless Royal Caribbean confirms it.
If the unknown space shares a long wall with the bed, ask what it is. A specific question gets a much better answer than “Is this cabin good?”
The safest better-location pattern
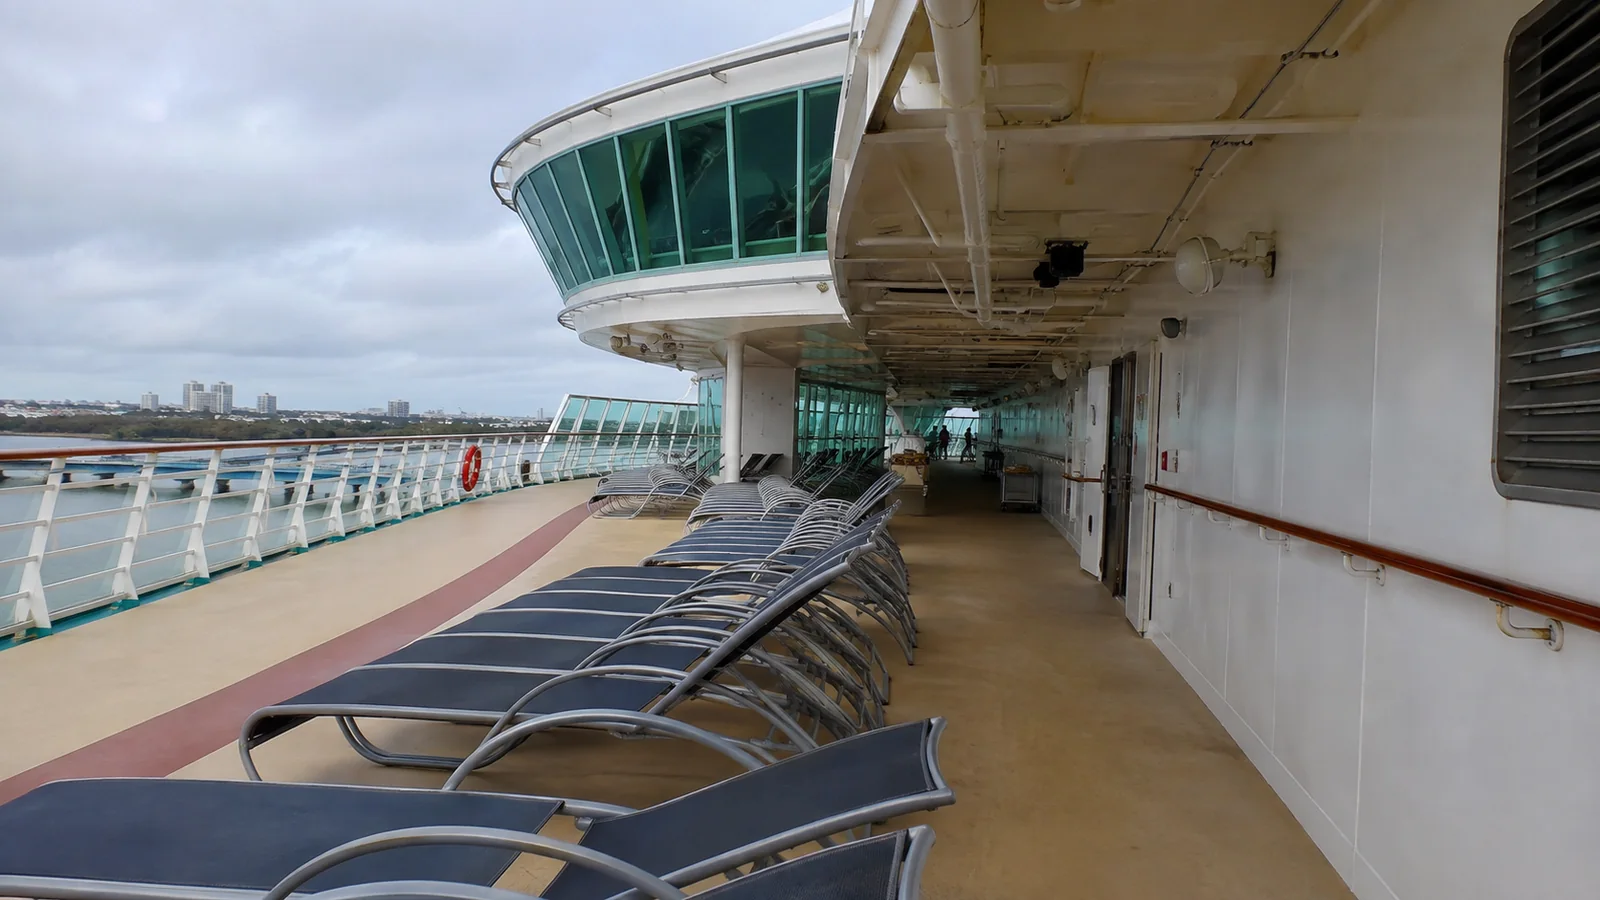
For a traveler prioritizing separation from public venues, I start on Deck 9 and look for a midship cabin with staterooms directly above and below. Then I remove connecting rooms, accessible rooms not needed by the party, marked obstructions, and cabins beside large unidentified spaces.
Deck 7 and Deck 8 can also work well because they are primarily stateroom decks. Just remember that their Promenade View Interior rooms still face the Royal Promenade and should be selected for that unusual view, not mistaken for ordinary interiors.
Outside midship cabins on Deck 9 such as 9584 and 9284 illustrate the cabin-deck sandwich I like to investigate first. They are not certified quiet, and availability or category fit may make another location more sensible.
Families may deliberately choose connecting cabins, pool fans may love Deck 10, theater lovers may value Deck 3, and spa regulars may adore Deck 12. The point is to choose the compromise rather than discover it after unpacking.
Watch out for guarantee cabin bookings
A guarantee, sometimes marketed as “We Pick,” secures a category type but not the exact room number or location. Royal Caribbean’s guarantee stateroom FAQ says the cruise line assigns the cabin at its discretion, potentially as late as port check-in.
That lower or different fare can be good value when you genuinely accept any cabin in the promised category. It is a poor fit when a connecting door, Promenade view, obstructed view, upper deck, or forward location could spoil the trip.
Once assigned, a change is not guaranteed and may cost more or be impossible when the ship is full. Do not book a guarantee while quietly assuming customer service will move you later.
How to check any Mariner cabin in five minutes
- Open the official deck plan and select the date profile covering your exact sailing.
- Find the cabin number and read its color against the category description.
- Decode every nearby symbol for occupancy, connecting, accessible, or obstructed view.
- Check the cabins on both sides and directly across the hall.
- Switch one deck up and one deck down while holding the same fore-aft position.
- Note public venues, stairs, elevator lobbies, exterior doors, and blank service areas.
- Decide whether the actual tradeoff matters for your sleep, mobility, privacy, view, and motion tolerance.
This method works better than collecting random “worst cabin” numbers from reviews. One guest’s complaint may be valid for that sailing without becoming a permanent physical property of the room.
My broader cruise cabin red-flag guide covers adjoining walls, public decks, crew spaces, overhangs, and family occupancy in more depth. Use it as a filter, then return to Mariner’s current official plan for the final decision.
Frequently asked questions
What is the best deck on Mariner of the Seas?
Deck 9 is my first place to look for a conventional cabin-deck sandwich, while Decks 7 and 8 offer many similar possibilities. The best deck still depends on cabin category, walking distance, view, motion sensitivity, and the symbols beside the exact room.
Are Deck 10 cabins bad?
No. They provide fast access to the pool and Windjammer, but they lack a full cabin deck above and may be a less comfortable gamble for a highly noise-sensitive sleeper.
Do Promenade View Interior cabins have ocean views?
No, their windows face the indoor Royal Promenade. They can feel more open than a standard interior, but privacy, interior light, and event sound are legitimate tradeoffs.
Which Mariner cabins have obstructed views?
On the official profile checked, Deck 10 cabins 1690, 1692, 1390, and 1392 carry the obstruction icon. Recheck the sailing-date plan because a new profile can change symbols or categories.
Can Royal Caribbean guarantee a quiet cabin?
No deck map can guarantee silence or smooth water. It can only help you reduce avoidable structural risks by placing passenger cabins above and below and removing adjacencies you personally dislike.

The bottom line
The Mariner of the Seas cabins to avoid are really cabins to understand. Deck 10, Promenade View Interiors, theater-adjacent Deck 3 rooms, Deck 12 spa-area rooms, connecting pairs, and marked obstructions can all be good choices for the right traveler.
Match the map to your priorities, confirm the plan date, and never call an accessible cabin or a subjective preference a defect. That five-minute check before booking is far easier than spending the cruise wondering what keeps rolling overhead.