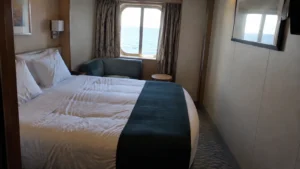
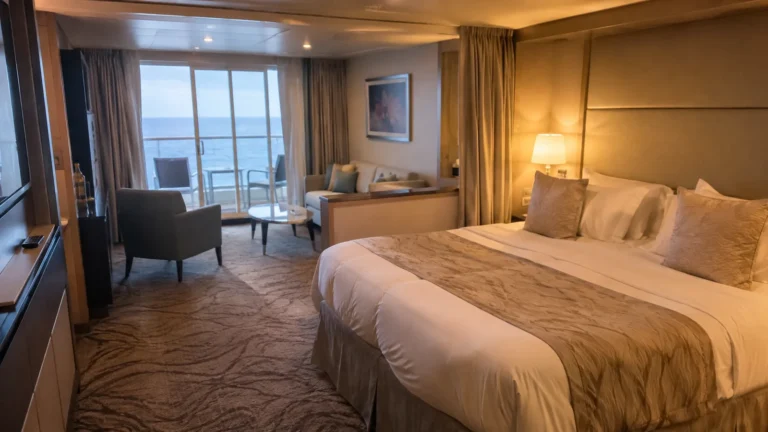
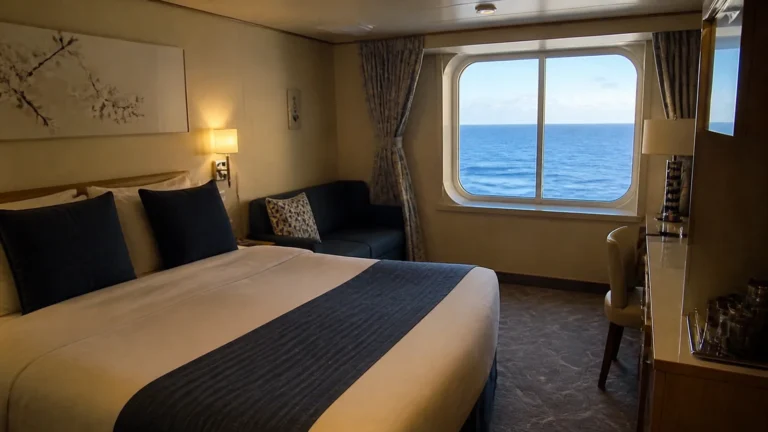
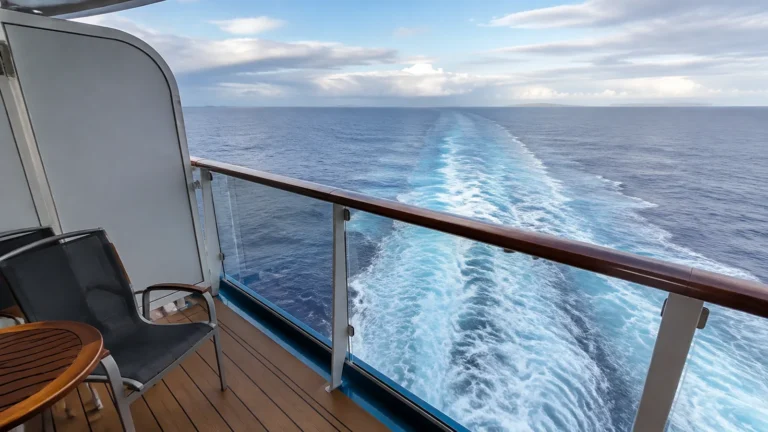
Freedom of the Seas Cabins to Avoid and Better Quiet Picks
Freedom of the Seas has a cabin for almost every budget, but the same price can buy a quiet ocean-facing room, an inward Promenade view, or a location beside the ice rink. The best choice starts with what you cannot tolerate, then works backward from the dated deck plan.
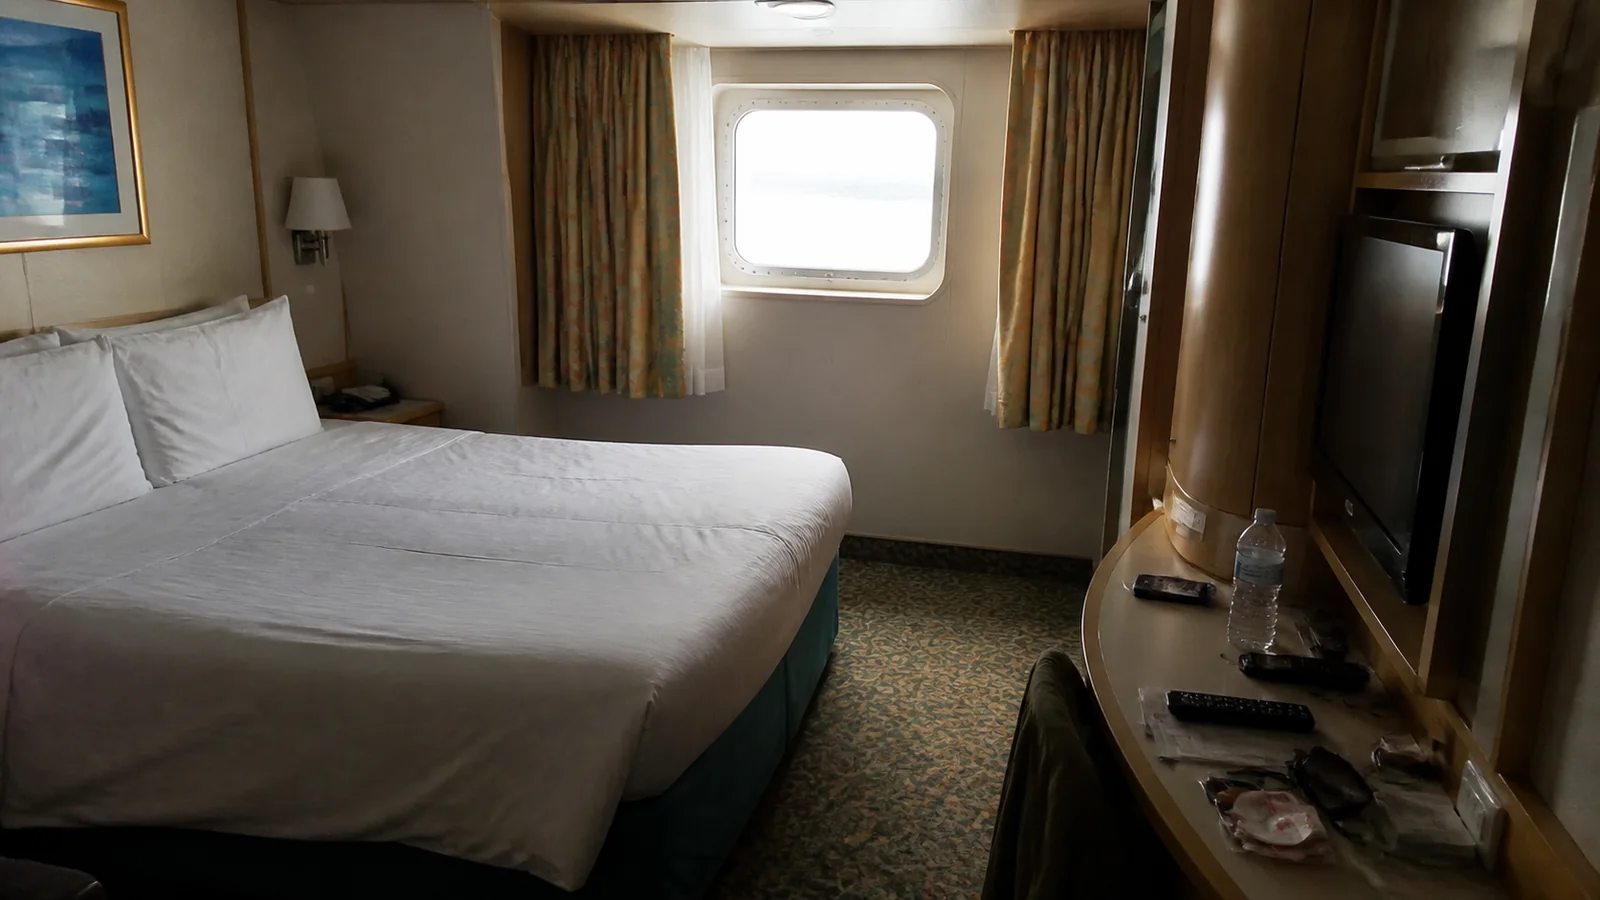
Freedom of the Seas Cabins to Avoid and Better Quiet Picks
This guide uses Royal Caribbean’s Freedom deck-plan profile displayed for sailings April 30, 2026 through April 17, 2027. Reopen the profile for your exact departure because categories, room assignments, and venues can change.
The plan proves cabin numbers and structural neighbors, not the sound you will hear or the motion you will feel. Noise reports are useful clues, but no cabin is guaranteed loud or silent on every sailing.
Shop with Royal Caribbean’s official Freedom of the Seas deck plan beside the current room descriptions. Search the exact number and date profile rather than applying a sister ship’s layout.
Fast Answer: Freedom Cabins to Check Twice
- Deck 2 beside Center Ice Rink: Cabins 2278 through 2338 and 2578 through 2638 run along the Studio B and rink zone.
- Deck 3 beside entertainment spaces: Forward cabins flank Royal Theater, and the center groups border Studio B.
- Deck 6 above public venues: Star Lounge, Royal Promenade shops, pubs, casino, services, and dining occupy Deck 5 below.
- Promenade View interiors on Decks 6 through 8: The window and people-watching are benefits, while inward privacy and event activity are tradeoffs.
- Deck 10 below Deck 11: Fitness, Solarium, pools, Splashaway Bay, restaurants, and Windjammer sit above different parts of the deck.
- Deck 11 cabins 1100 through 1106 and 1150 through 1156: These small groups flank the fitness center.
- Aft Deck 12 cabins 1892 through 1902: They share the deck with Adventure Ocean and the arcade.
For the easiest quiet starting point, look near midship on Deck 7, 8, or 9, away from elevator openings, in a non-connecting cabin. Confirm that both vertical neighbors are also cabins, because “middle deck” alone is not enough.
Deck 2 Cabins Beside Studio B and Center Ice Rink
Freedom’s Deck 2 plan places Center Ice Rink and Studio B between two long outside-cabin corridors. The port-side run 2578 through 2638 and starboard run 2278 through 2338 sit beside that large entertainment footprint.
This is one of the strongest structural reasons to pause because the relationship is visible on the exact current plan. It does not prove every performance, rehearsal, door, or crowd will be audible in every room.
Who should move
Light sleepers, families with early bedtimes, and anyone who dislikes unexplained venue adjacency should compare a cabin farther from Studio B. A move within the same ocean-view category can preserve daylight without sharing that boundary.
Also check the interior clusters around 2401 through 2427 and the nearby crew or service boundaries shown as blank gray areas. Blank space is not a promise of silence, so ask Royal Caribbean what is on the other side if the answer affects your booking.
Who might keep the location
Deck 2 can feel stable because it is low, and these rooms can be convenient for the rink and lower-deck dining. A traveler who prioritizes motion over venue separation may reasonably accept the tradeoff.
Deck 3 Cabins Near Royal Theater and Studio B
Deck 3 is unusual because accommodation blocks are woven around two major show spaces. Forward rooms 3240 through 3268 and 3540 through 3568 flank the Royal Theater and lead toward Studio B.
The center-aft outside runs 3300 through 3348 and 3600 through 3648 border the Studio B, Photo Studio, RCTV, and gallery zone before the main dining room. The location can be convenient, but it lacks the simple cabin-corridor buffer of the higher residential decks.
The practical decision
Keep a Deck 3 room when low-deck stability and fast access to shows or dining matter most. Move to Deck 7, 8, or 9 when you want fewer public-space boundaries and can accept more elevator use.
Do not assume a cabin near the ice rink will be cold or noisy all night. Those claims go beyond what the plan establishes, while venue proximity and possible event traffic are fair booking considerations.
Deck 6 Cabins Above Royal Promenade and Star Lounge
Deck 6 is residential, but Deck 5 below is a busy public deck. Star Lounge fills the forward section, Royal Promenade runs through the center, and the aft end includes public circulation and the main dining room.
Forward Deck 6 over Star Lounge
Forward cabins around the 6200 and 6500 series overlap the Star Lounge and outdoor-deck footprint below. Shows, amplified programs, doors, and crowds make this a legitimate location check for an early sleeper.
The exact impact depends on horizontal alignment and schedule. One room can lie over a seating area while another sits over a corridor, so trace the cabin across both plans rather than rejecting the entire bow.
Central Deck 6 over the Promenade
The middle of Deck 5 holds Sorrento’s, retail, the casino, Bull & Bear Pub, Café Promenade, services, and Royal Promenade itself. Cabins directly above are convenient for food and events, with a more plausible activity relationship than rooms buffered by another residential deck.
Royal Caribbean specifically promotes shows, entertainment, dance parties, cafés, and bars on or around this ship’s Promenade. Those features make the neighborhood fun, while schedules and sound transmission still vary.
Aft Deck 6 over dining
The Deck 6 stern groups sit above the aft public and dining footprint. Meal setup, service operations, and guest circulation may matter to a sensitive sleeper, although the official plan cannot predict audible disturbance.
Aft positioning also shortens the route to dining and gives some rooms appealing stern views. This is a trade, not a reason to declare every cabin from 6630 aft a bad choice.
Promenade View Interiors: Window Without Ocean
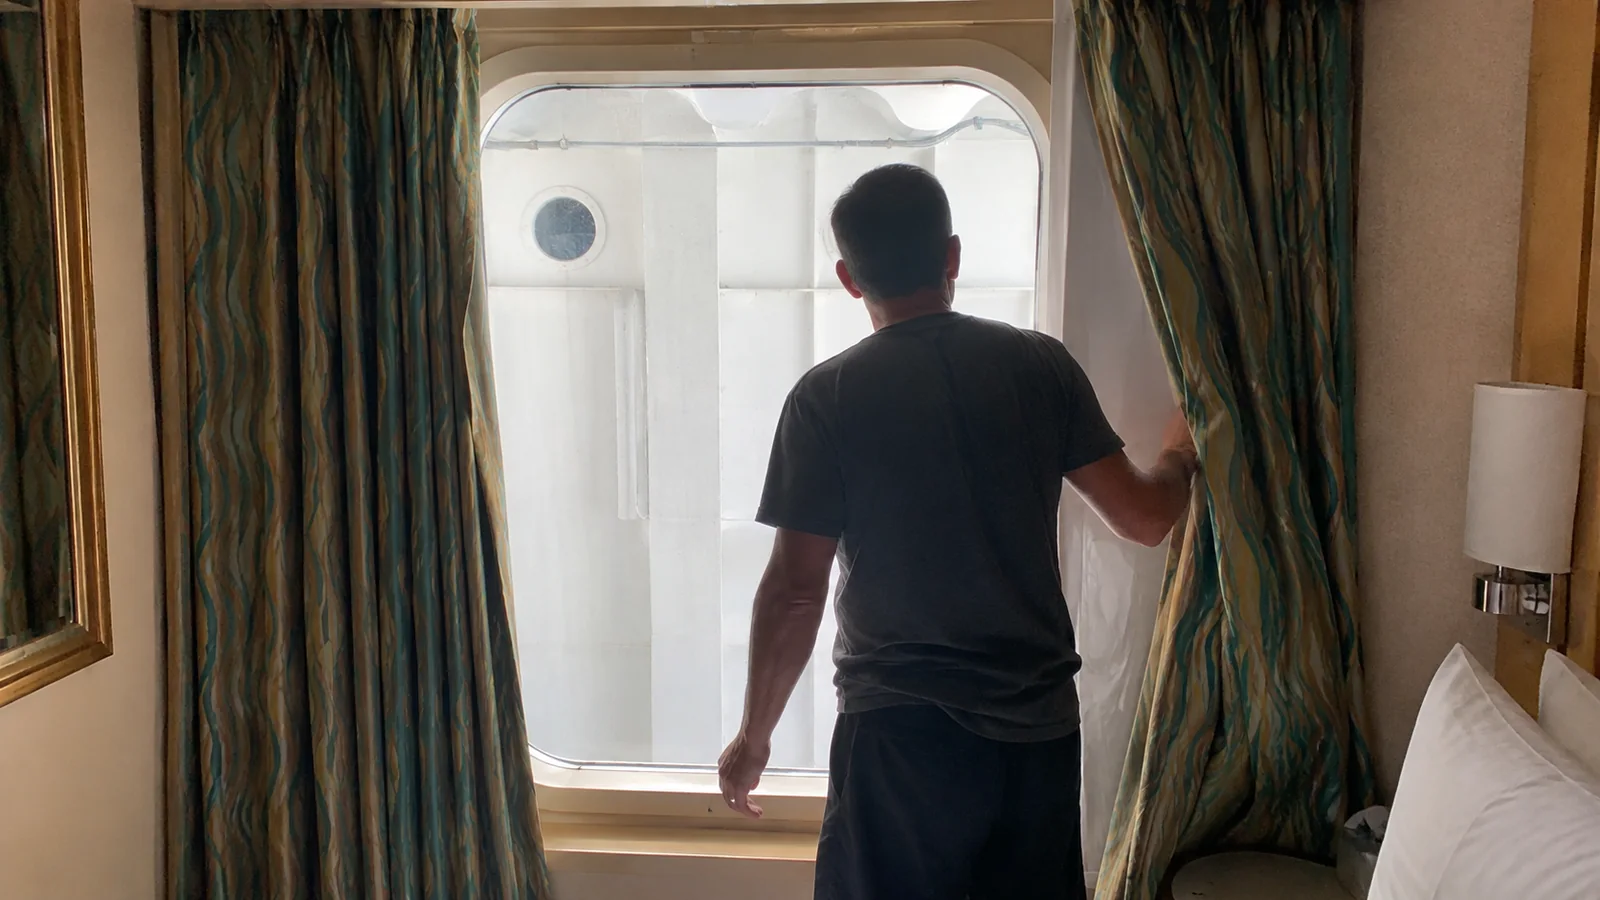
Freedom’s Promenade View interior rooms have windows looking into the Royal Promenade rather than outside to sea. Royal Caribbean describes the category as an in-stateroom window with Royal Promenade views, so natural daylight and horizon views should not be assumed.
These cabins appear in inward-facing runs on Decks 6 through 8, including clusters such as 6253 through 6327 and 6553 through 6627 on Deck 6. Number sequences have breaks, so confirm the category attached to the exact cabin instead of booking by range alone.
Privacy tradeoff
Windows across the atrium can face other interior windows and public activity. Closing the curtains protects privacy, but it also removes the main reason many guests pay more than a windowless interior.
Choose this category when people-watching and an inward sense of space sound fun. Choose a regular interior when darkness and value matter more, or an Ocean View when real daylight and water scenery matter.
Event tradeoff
Promenade entertainment can be part of the cabin experience, especially on lower Deck 6. Higher Deck 8 increases distance from the public floor, but distance alone does not guarantee less audible sound.
The separate explanation of a cruise ship promenade helps distinguish a traditional outdoor walking deck from Royal Caribbean’s indoor Royal Promenade. The names sound similar, but they are not the same cabin outlook.
Deck 10 Cabins Beneath Pools, Dining, and Fitness
Deck 10 contains a large field of cabins, and Deck 11 above changes function repeatedly from bow to stern. Its footprint includes the fitness center, Solarium, main and sports pools, Lime & Coconut, Splashaway Bay, food venues, and Windjammer Cafe.
Forward Deck 10 below fitness and Solarium
The forward Deck 10 rooms sit beneath portions of the fitness and Solarium area. Early workouts, equipment, doors, and operational activity are reasonable questions, not promised disturbances.
This end can be excellent for adults who use the Solarium daily and want quick vertical access. Motion-sensitive travelers may prefer lower and more central even if the overhead plan looks acceptable.
Midship Deck 10 below pool spaces
The main pool, sports pool, whirlpools, bars, and Splashaway Bay cover much of central Deck 11. If you sleep late or take afternoon naps, compare a Deck 9 cabin with the same general location.
Warm weather, school breaks, sea days, and event programming can increase deck use, while rain or cool conditions can reduce it. That variability is why a plan-based risk should never be sold as a certainty.
Aft Deck 10 below Windjammer
Windjammer fills the Deck 11 stern above aft Deck 10 accommodations. Breakfast setup, cleaning, and meal traffic make the overhead relationship worth checking, particularly for late sleepers.
The payoff is short access to the buffet and aft elevators. Early risers who value convenience may prefer this location to a quieter-feeling room several minutes away.
Deck 11 Cabins Beside the Fitness Center
Cabins 1100, 1102, 1104, and 1106 sit on one side of the forward fitness center, while 1150, 1152, 1154, and 1156 mirror them on the other. This exact eight-room group is clearly separated from Freedom’s larger residential decks.
Gym proximity, forward motion, and fewer residential buffers make these specialist choices. They are also extremely convenient for workouts and the Solarium, which can turn the supposed drawback into the selling point.
Ask about operating hours and the wall or service space beside the exact room when sleep is fragile. Do not assume a fitness-center wall means weights will be dropped against your headboard.
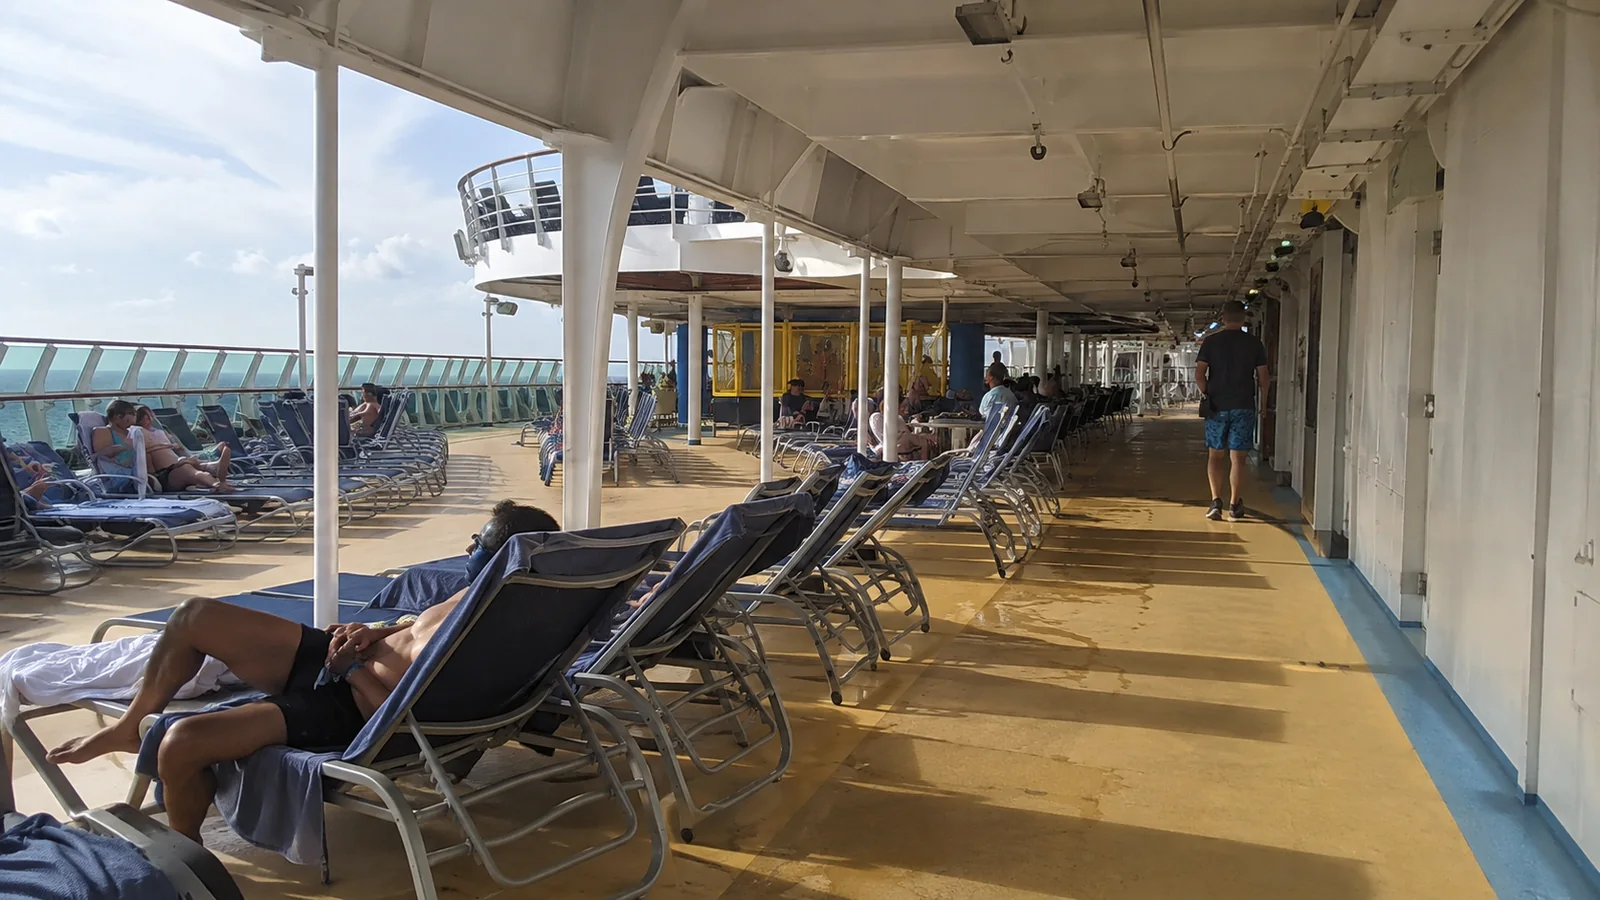
Deck 12 Cabins by Spa, Track, and Youth Spaces
Forward Deck 12 cabins 1801 through 1890 curve around Vitality at Sea Spa and sit beside the running track. The numbered run has gaps and mixed categories, so the exact plan symbol matters.
This can be a lovely high-deck location with fast spa and open-deck access. It also sits high and forward, a combination some motion-sensitive travelers prefer to avoid.
At the stern, cabins 1892, 1894, 1896, 1898, 1900, and 1902 share Deck 12 with the arcade and Adventure Ocean. Family travelers may love that convenience, while adults seeking a retreat should consider the likely corridor purpose and youth-program schedule.
Again, adjacency is fact and noise is conditional. A youth space can be active during program hours without making the cabin unusable at night.
Connecting, Accessible, and Guarantee Cabins
Connecting-door symbols deserve attention even when you are not traveling with the occupants next door. Families gain a flexible shared setup, while unrelated neighbors may perceive different sound isolation than they would through a solid wall.
A guarantee booking can save money, but Royal Caribbean selects the final cabin within the purchased terms. Do not use that option when a Promenade view, long walk, venue boundary, connecting door, or high-forward position would spoil the trip.
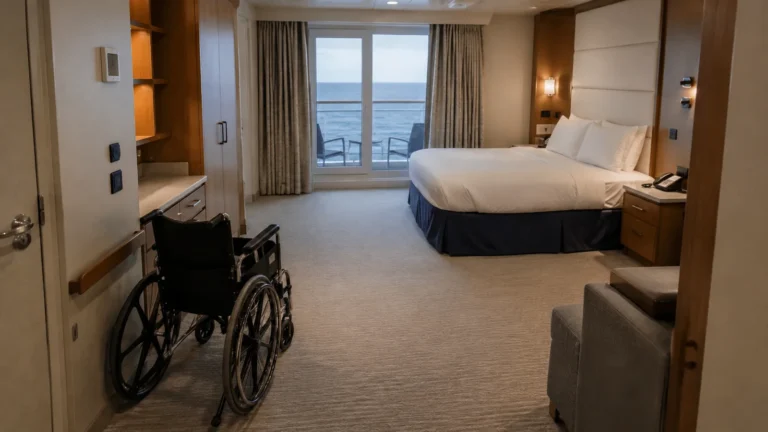
Royal Caribbean’s accessible-cabin guidance lists wider doors, ramped thresholds, roll-in showers, grab bars, benches, and lowered fixtures. Confirm the exact Freedom room because no general feature list replaces cabin-specific access details.
The official Guest Special Needs form says mobility devices must fit through the door and be stored and charged inside the cabin. It lists standard doors at a minimum 23 inches and accessible doors at 32 inches.
Accessible cabins are for travelers who need their features, not bonus-space upgrades. Submit the form early and verify roll-in shower, doorway, transfer side, bed clearance, route to elevators, and equipment dimensions in writing.
Quieter Alternatives on Freedom
- Best general buffer: A midship Deck 7, 8, or 9 cabin with cabins above and below.
- Best for real daylight: A side-facing Ocean View or balcony with no view limitation in its current sales record.
- Best for motion sensitivity: A lower, central cabin away from Studio B boundaries.
- Best for short walks: Several doors from the central elevator lobby, not directly facing its opening.
- Best for privacy: An ocean-facing or standard interior cabin rather than a Promenade View interior.
- Best for families: A marked connecting pair or cabin near youth spaces, chosen intentionally.
Use this cruise floor-plan checklist to trace the same horizontal point across three decks. If you are comparing a sister ship, use the separate Liberty of the Seas cabin analysis because venue and room details are not safely transferable.
How to Verify Your Exact Freedom Cabin
- Match the official profile date range to your departure.
- Search the cabin number and check category, capacity, bed symbols, connecting door, accessibility icon, and view wording.
- Align the room with the decks immediately above and below, paying attention to venue boundaries.
- Measure the walking route to a usable elevator and your most important venues.
- Find recent room-specific images when window direction, balcony structure, or sightline matters.
- Save the sales description and ask Royal Caribbean about blank spaces or conflicting labels.
Repeat the check after a cabin reassignment or ship update. A familiar room number is not enough if the plan profile or booking category has changed.
Bottom Line
Freedom’s highest-priority checks are the Deck 2 and 3 rooms beside Studio B and Royal Theater, Deck 6 above public venues, Deck 10 below the pool deck, and the small specialty groups on Decks 11 and 12. Promenade View interiors are exciting for the right traveler and disappointing for anyone expecting ocean, privacy, or a dark room.
Start on Deck 7, 8, or 9 for the simplest residential buffer, then choose the exact position that fits your sleep, motion, walking, view, and access priorities. Verify it against the dated official plan before paying.