Anthem of the Seas Cabins to Avoid: Exact Rooms & Better Picks
I do not need the fanciest room on Anthem of the Seas, but I’d like its balcony, furniture and bedtime to match the vacation I booked.
These are the cabin numbers I’d compare before a good-looking fare hides the one permanent feature I’d rather not live with all week.
Anthem of the Seas cabins to compare first
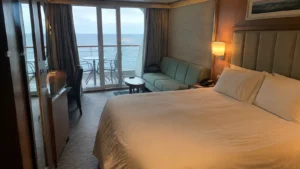
- 6160, 6162, 6562 and 6564: Deck 6 balcony examples in the obstructed-view inventory, with lifeboats and equipment affecting the outlook.
- 6254, 6258, 6654 and 6658: balcony rooms with a chair instead of the usual sofa, plus view restrictions that deserve a separate check.
- 3180 and 3182: Deck 3 oceanview examples alongside Music Hall, not bedrooms on an accommodation-only corridor.
- 13184 and 13584: Deck 13 examples beneath the pool-area surroundings, where a shorter upstairs route comes with a public-space ceiling.
- 13300 and 13700: aft Deck 13 examples beneath Windjammer, with breakfast preparation rather than the same poolside activity overhead.
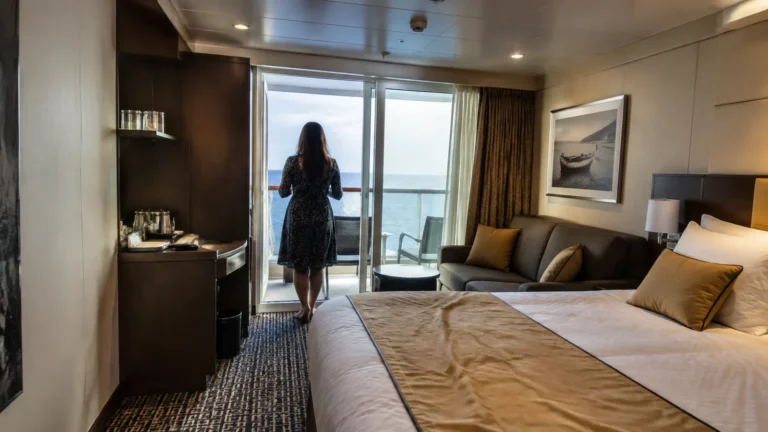
I’d begin with a midship Deck 8, 9 or 10 balcony with cabins above and below. View and furniture differences are fixed room features; a venue nearby identifies possible disturbance, not a guarantee that every guest hears noise.
Match the selected room to your departure in the official Anthem plans. The actual cabin, not just its grade or deck, should stay attached to the fare comparison.
6160, 6162, 6562 and 6564: pay for the balcony view you actually get
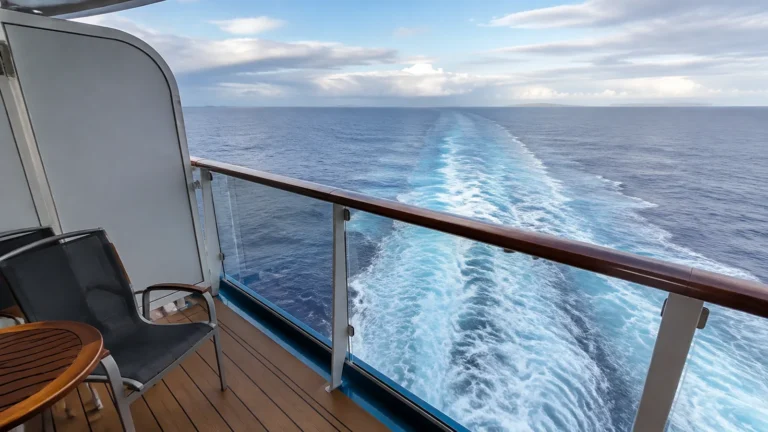
These Deck 6 rooms are examples to examine in the obstructed-balcony accommodation beside the lifeboat level. Not choose one from a standard room photograph showing an uninterrupted expanse of water.
Seeing the horizon while standing at the railing is different from enjoying an open view from the chair. A boat roof, davit or other structure can occupy the direction you naturally look while relaxing.
The restriction also varies with the individual position, so I’d not give the four rooms one invented obstruction percentage. Compare their actual outward and sideways views rather than assume the next balcony has an identical foreground.
My alternative: a confirmed clear-view balcony on Deck 7 or 8 when scenic time outside is important. For occasional fresh air on a busy itinerary, I’d consider a disclosed restriction at a meaningful saving.
The 6160 room details explain how the obstructed categories differ from other balconies. These examples are not a continuous warning against every number along Deck 6.
6254, 6258, 6654 and 6658: a chair is not the sofa in the brochure
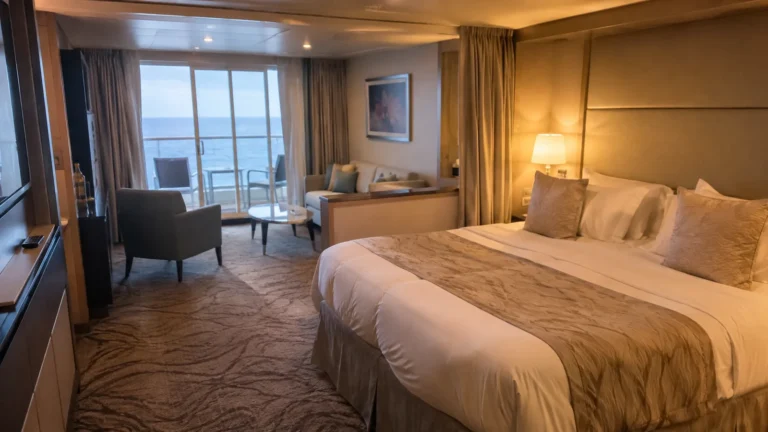
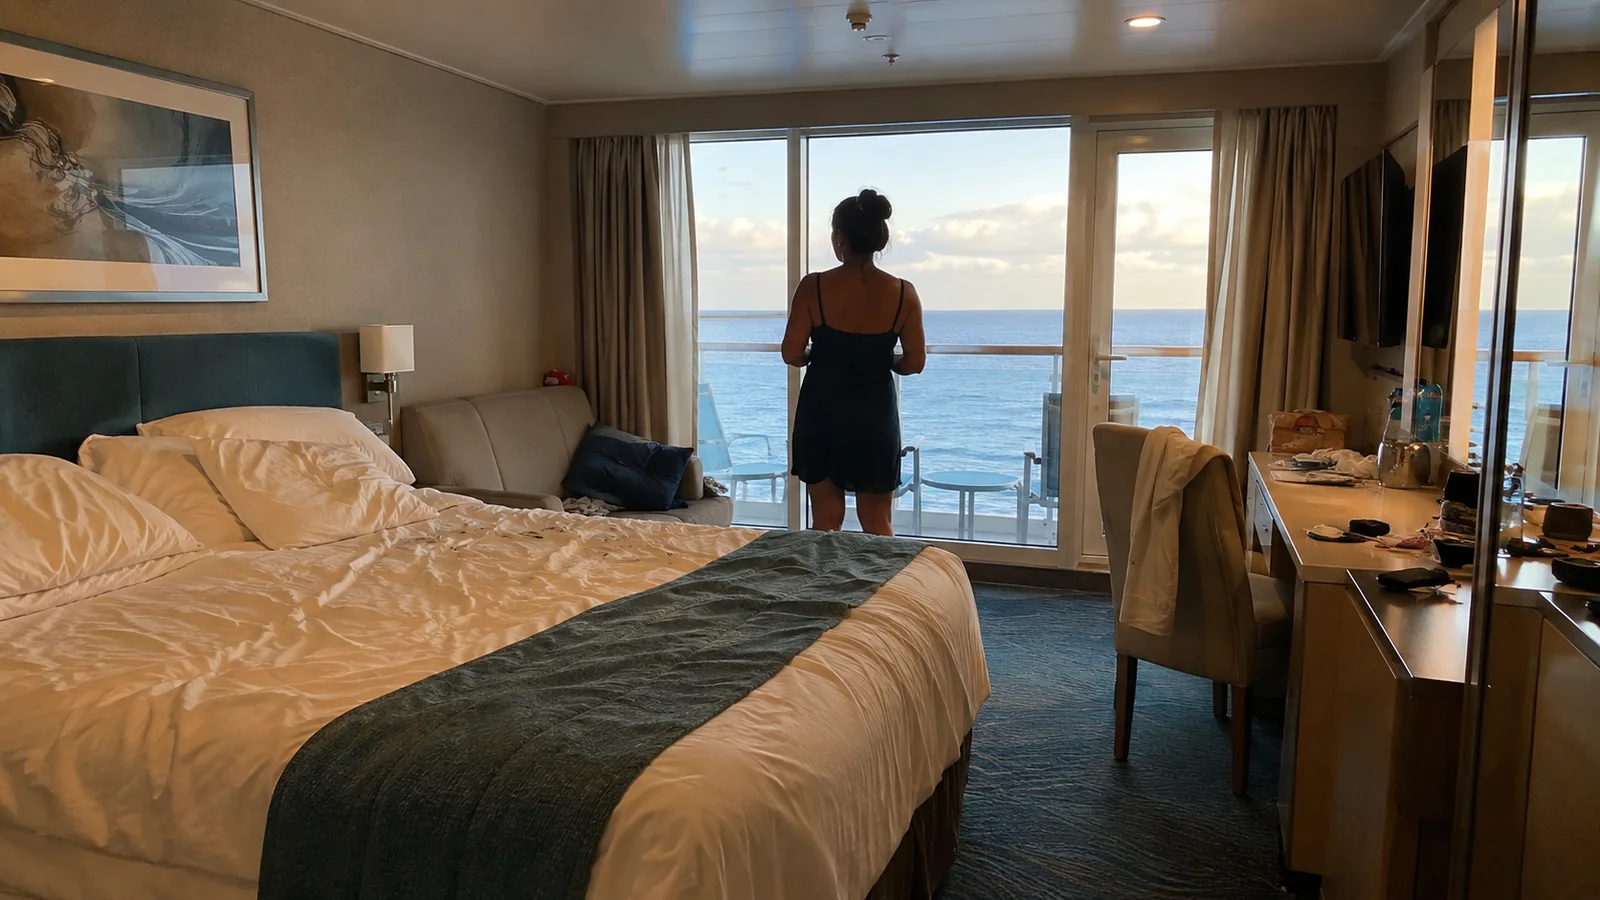
These four rooms have an unusual balcony-cabin layout with a chair instead of the standard sofa. Check that detail before choosing one for long afternoons reading indoors or for a group expecting a sofa bed.
Having more appealing outdoor space does not necessarily mean the interior matches the usual cabin illustration. Decide whether you prefer room to sit outside or the indoor furniture you will actually use.
They also carry view restrictions, so a larger-looking balcony should not be used as a shortcut to a better panorama. Furniture and obstruction are two independent decisions.
My alternative: another balcony with the sofa and required beds confirmed for the actual number. Not replace one unusual layout with another based only on a category’s maximum advertised occupancy.
For two travelers who prefer a chair and spend little time inside, the arrangement may be perfectly suitable. The useful warning is about an expectation mismatch, not a claim that the room design is bad for everyone.

3180 and 3182: oceanviews beside Music Hall
These port-side Deck 3 rooms sit alongside the Music Hall area. That is a same-deck entertainment relationship, not a reason to describe every lower oceanview as being underneath a nightclub.
Compare a different position when I expect to turn in while live music continues. The window can be useful without making the room the best place for an early bedtime.
My alternative: an oceanview outside the immediate venue boundary, with its other neighbors checked, or a residential-deck interior. Price that interior before paying extra for daylight in a location that conflicts with my sleep schedule.
Farther aft, Deck 3 has Casino Royale alongside another section of accommodation. Moving away from Music Hall should be followed by a look at the replacement room rather than an assumption that every aft number has quieter surroundings.
The full Anthem diagrams show those different boundaries. They do not reveal the sound level in either bedroom or the position of every speaker.
13184 and 13584: pool convenience versus a residential ceiling
These Deck 13 examples align with the pool-area surroundings on Deck 14. Compare a suitable Deck 12 room before paying for their short route upstairs.
The possible interruptions are movement around the pool, furniture handling and preparation. The seating and walkways matter, not just whether the center of a pool basin appears directly over the bed.
For a traveler who gets up early and regularly returns between swims, the location could work well. For a child needing a midday nap or an adult planning slow mornings, I’d prefer accommodation overhead.
My alternative: a similarly located Deck 12 room with a cabin above and suitable space below, or a lower residential-deck room when the fare is better. Keep the room category and required beds comparable instead of assuming every lower balcony replaces a suite like for like.

13300 and 13700: breakfast activity above the aft rooms
These aft Deck 13 rooms sit beneath the Windjammer area. Their ceiling deserves a meal-service comparison rather than the poolside warning that applies farther forward.
Preparation, dining chairs and clearing can matter to a late sleeper even when the buffet feels peaceful while guests are eating. Being close to breakfast is useful only when its routine fits yours.
My alternative: comparable accommodation on Deck 12 with guest rooms above. Choose that residential buffer before spending more on a larger cabin beneath the same food-service area.
Forward Deck 13 has different relationships to the Solarium and Bistro. There is no reason to combine every cabin on the deck into one warning about swimming, children’s activities and buffet service.
My floor-plan guide explains the three-level comparison. Align the elevator banks before deciding which public space sits above an available number.
Two70: nearby aft cabins are not all directly above the stage
Anthem’s Two70 complex occupies the stern across Decks 5 and 6, including upper public space beyond the aft end of the Deck 6 cabin rows. Not describe every aft Deck 6 room as having the performance stage directly underneath it.
The café, approaches, library area and theater footprint need their own comparison. A room near those public-space transitions may suit someone who enjoys being close to the venue without sharing exactly the same relationship as a room above a performance area.
For an early sleeper, I’d favor another accommodation deck between the room and the main public levels. That is a more useful precaution than inventing a stage-overlap warning for a long continuous run of cabins.
Forward Deck 6 needs a separate check against the Royal Theatre below. A clear balcony outlook there does not remove the possibility of performances or rehearsals under the bedroom.
Virtual Balcony, real balcony or oceanview?
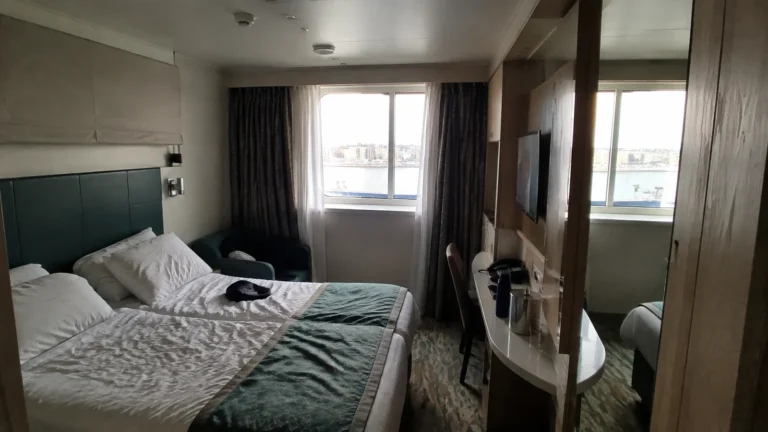
A Virtual Balcony is a screen in an interior room, not an opening to the outdoors. Compare it with other interiors rather than treat it as a cheaper version of a room with a private balcony.
The screen can make a windowless room more interesting without providing natural daylight or fresh air. An oceanview gives you a real window, while a balcony provides a separate place to sit outside.
The Anthem room options keep those products separate. First decide which benefit matters, then choose the most suitable location within that type.
For a scenic itinerary, a well-positioned oceanview may be preferable to an obstructed balcony you barely use. For a short trip spent mostly enjoying the ship, a residential-deck interior may be the better bargain.
Plan the right youth-club and elevator route
Adventure Ocean is forward on Deck 12, while The Living Room teen area is farther aft on Deck 14. A family cabin should be chosen around the correct child’s destination, not a broad assumption that all youth facilities are beside the pools.
Check the actual extra beds and bathroom route before filling one room to its maximum capacity. My family cruise guide helps compare that setup with two properly connecting rooms.
A cabin around the corner from an elevator can be a useful compromise for frequent trips. Not exchange necessary accessible features or a manageable walk for a distant room selected solely to avoid a lift symbol.
Use Royal Caribbean’s accessibility information to confirm the room and bathroom requirements. Larger square footage alone does not establish whether the configuration meets a traveler’s needs.
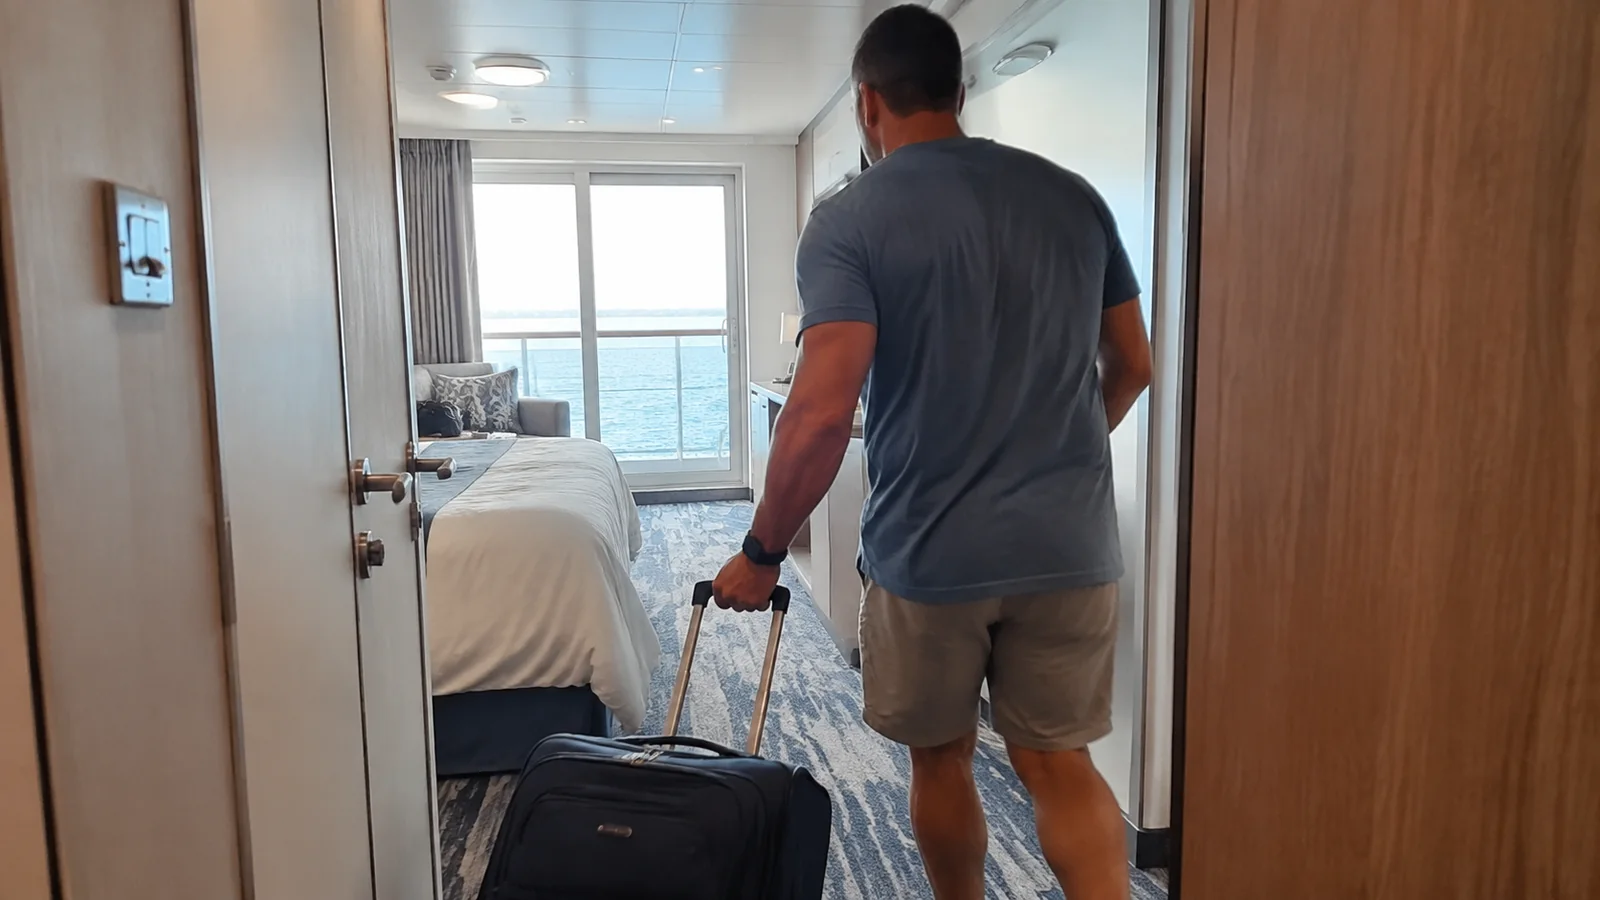
The Anthem of the Seas room that makes the most sense
Begin with a non-connecting midship balcony on Deck 8, 9 or 10, a confirmed seated view and cabins above and below. A conventional interior in that same kind of residential location is my budget alternative before accepting an unwanted view or venue compromise.
A guarantee works only when its allowed rooms match your genuine requirements. My cabin-selection checklist keeps the furniture, view and actual surroundings ahead of the excitement of an upgrade.