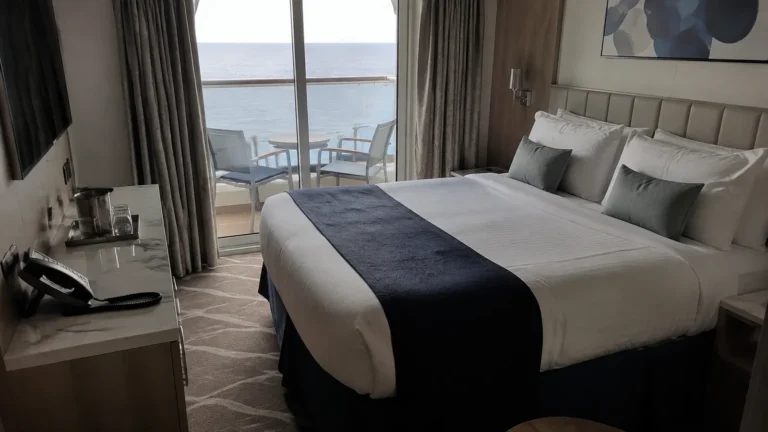
Norwegian Epic Cabins to Avoid: Rooms, Layouts & Better Picks
A cruise cabin should not require a family meeting about bathroom privacy, but Norwegian Epic is one ship where I would have that conversation before booking.
Once everyone is comfortable with the layout, these are the rooms and location details I would compare before choosing a bigger balcony, a higher deck or a tempting suite.
Norwegian Epic rooms and layouts I would check first
- 14010 and 14012: connecting forward Deck 14 balcony rooms beneath the Garden Café area, worth comparing with a lower residential location for late mornings.
- 8008: a concrete example of the bed-near-balcony arrangement, not the layout to choose when you specifically want the sofa beside the balcony door.
- 14133: a Deck 14 Haven suite to compare for its route to the main upper-forward Haven facilities, rather than assume every Haven room is inside that core complex.
- Standard balcony bathroom layouts: separate toilet and shower compartments are not the same as a conventional enclosed bathroom and dressing space.
- PrivaSea and O3 Oceanview rooms: compare a more enclosed balcony with a window-only room as different purchases, not interchangeable sea-view upgrades.
My starting point is a non-connecting Deck 10 balcony with cabins above and below, a layout everyone accepts and a manageable elevator walk. A mapped public-space neighbor is a possible noise concern, not proof that a particular bedroom will be loud.
Keep the official Epic plans open for the actual room offered, especially around Deck 14’s mixture of accommodation and public facilities.
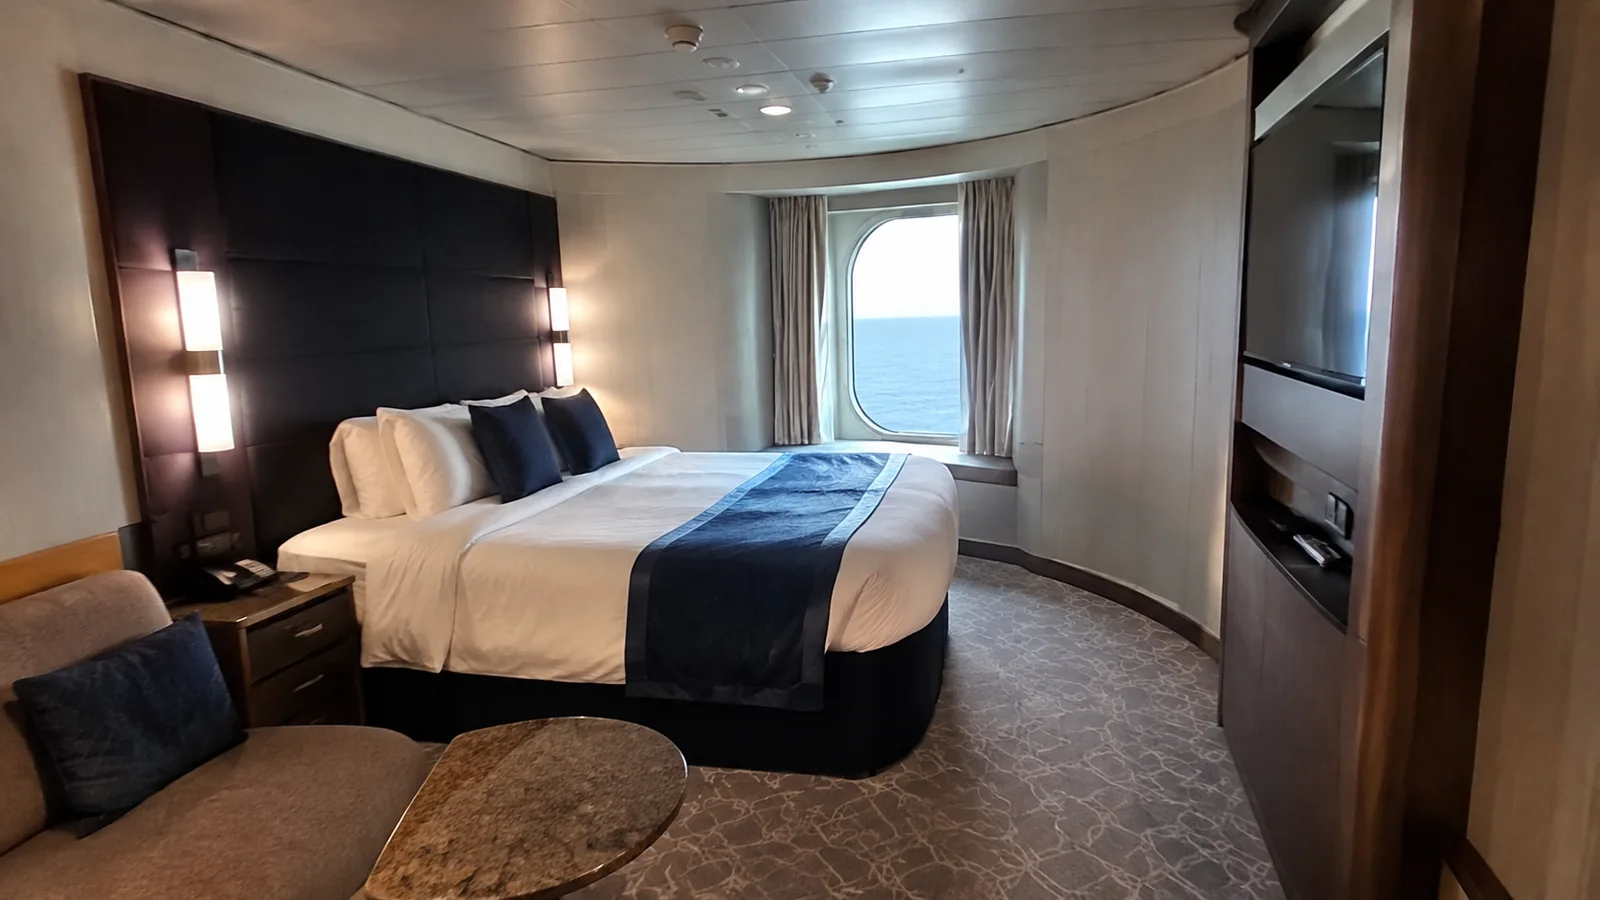
14010 and 14012: breakfast overhead and a connecting door
These forward port-side Deck 14 balcony rooms are a connecting pair beneath the Garden Café area on Deck 15. I would compare a lower room with accommodation overhead before choosing either for a sleep-first trip.
The possible interruption is restaurant preparation, chair movement and clearing, rather than an assumption that a pool is directly above the bed. Breakfast convenience can be useful without being the ceiling arrangement a late sleeper would choose.
The connecting door is an independent decision. It can be valuable when your group occupies both rooms, while a couple booking only one may prefer an otherwise similar non-connecting cabin.
Better pick: compare a Deck 10 or 11 balcony with a residential ceiling, suitable beds and the same preferred connection arrangement. Moving lower within the forward area does not eliminate the motion tradeoff of being toward the bow.
I would keep the pair when the family connection and quick breakfast route mattered more than sleeping late. Neither the restaurant above nor the connecting door is a guarantee of noise in the room.
The bathroom can matter more than the cabin deck
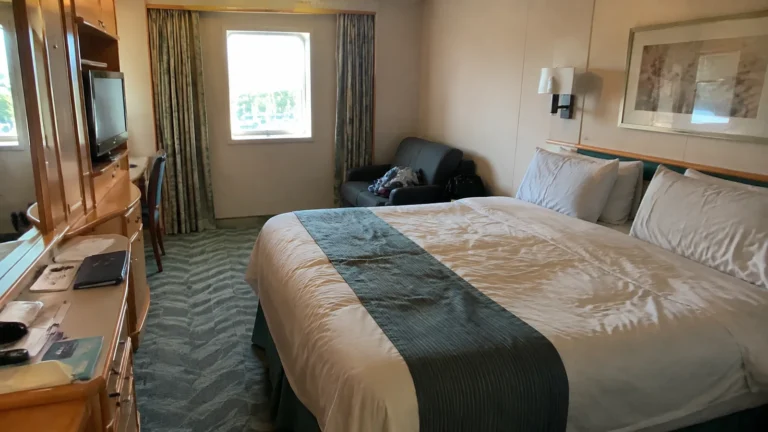
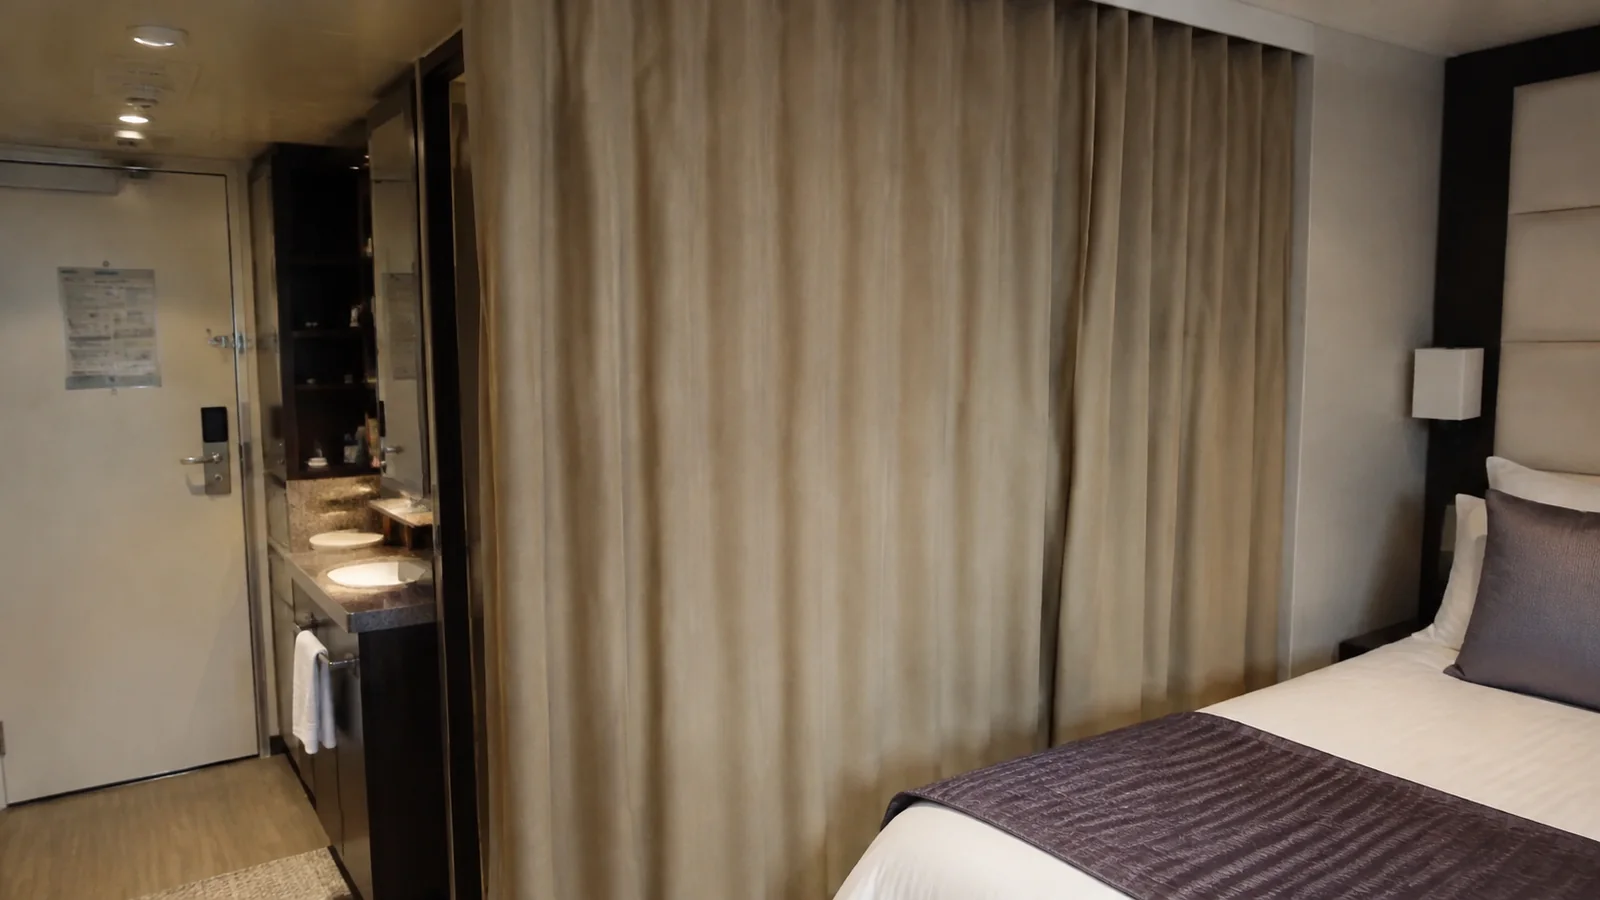
Epic’s familiar standard balcony design separates the shower and toilet into individual compartments, with the sink in the main room area. A curtain separates the entrance and bathroom zone from the sleeping area rather than enclosing everything inside a conventional bathroom.
I would consider that arrangement for a couple who understands it. Sharing with a friend, an adult relative or teenagers deserves a more deliberate conversation about privacy and changing clothes.
A curtain provides visual separation, not the same separation as a solid room with a door. Someone using the sink or moving between compartments remains part of the cabin’s wider living space.
Better pick: verify a specific suite or other suitable configuration with the bathroom arrangement you need. Do not assume a more expensive standard category automatically changes this design.
Choosing a different ship is also reasonable when the layout is already a dealbreaker. I would rather make that decision before paying than spend the vacation trying to convince a traveling companion to enjoy something they clearly dislike.
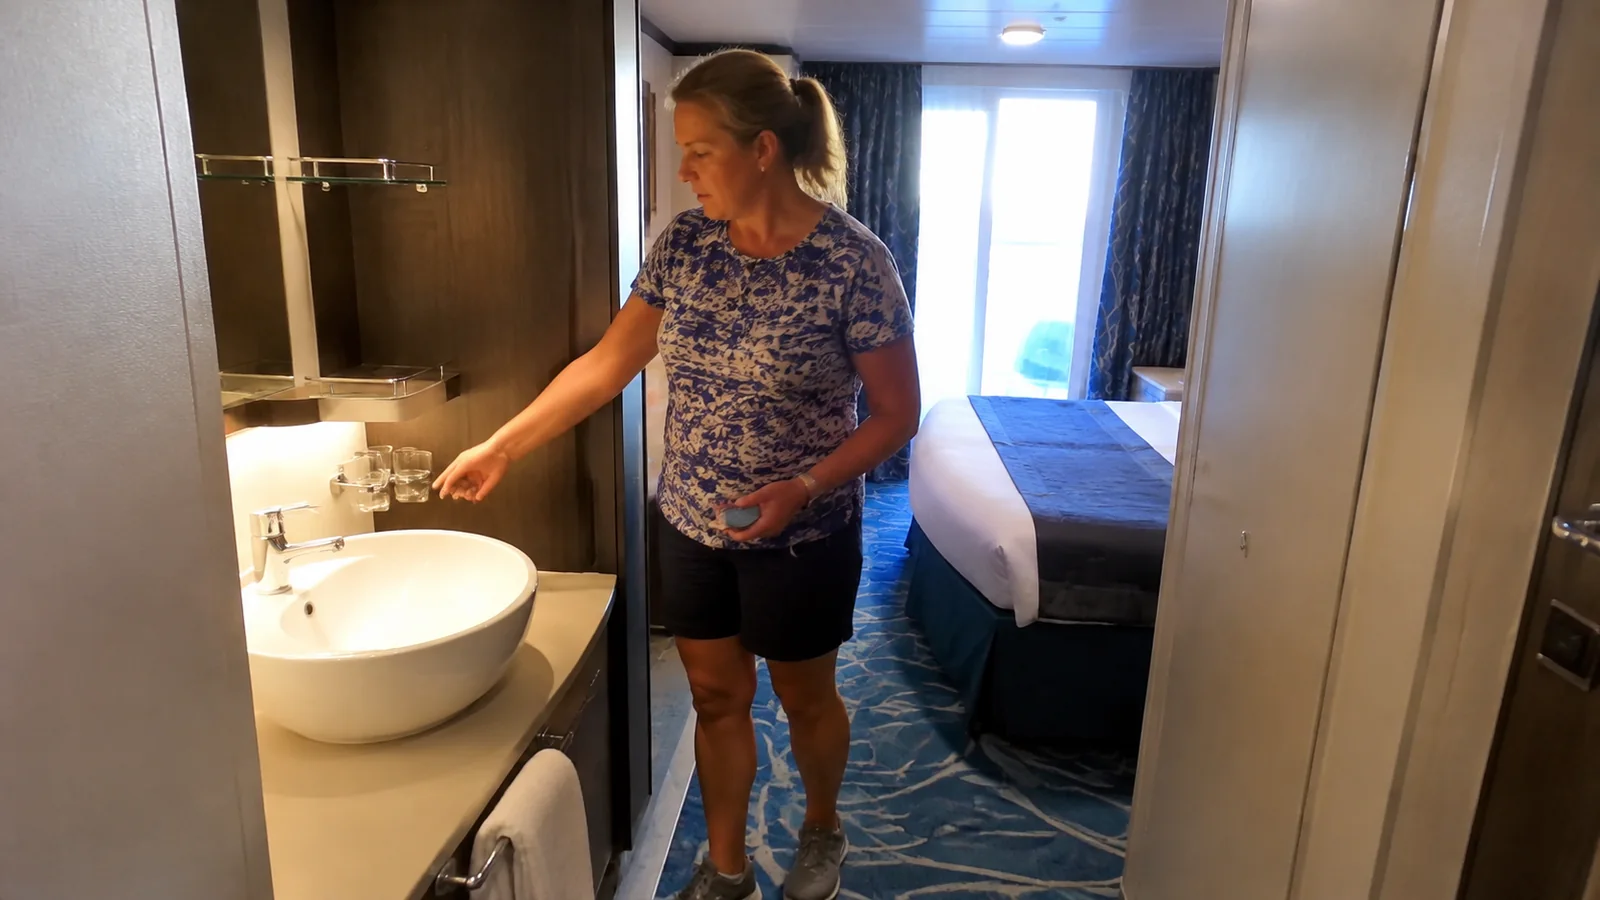
8008: do you want the bed or sofa near the balcony?
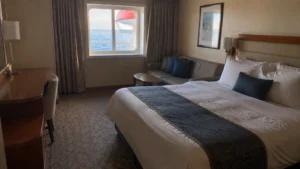
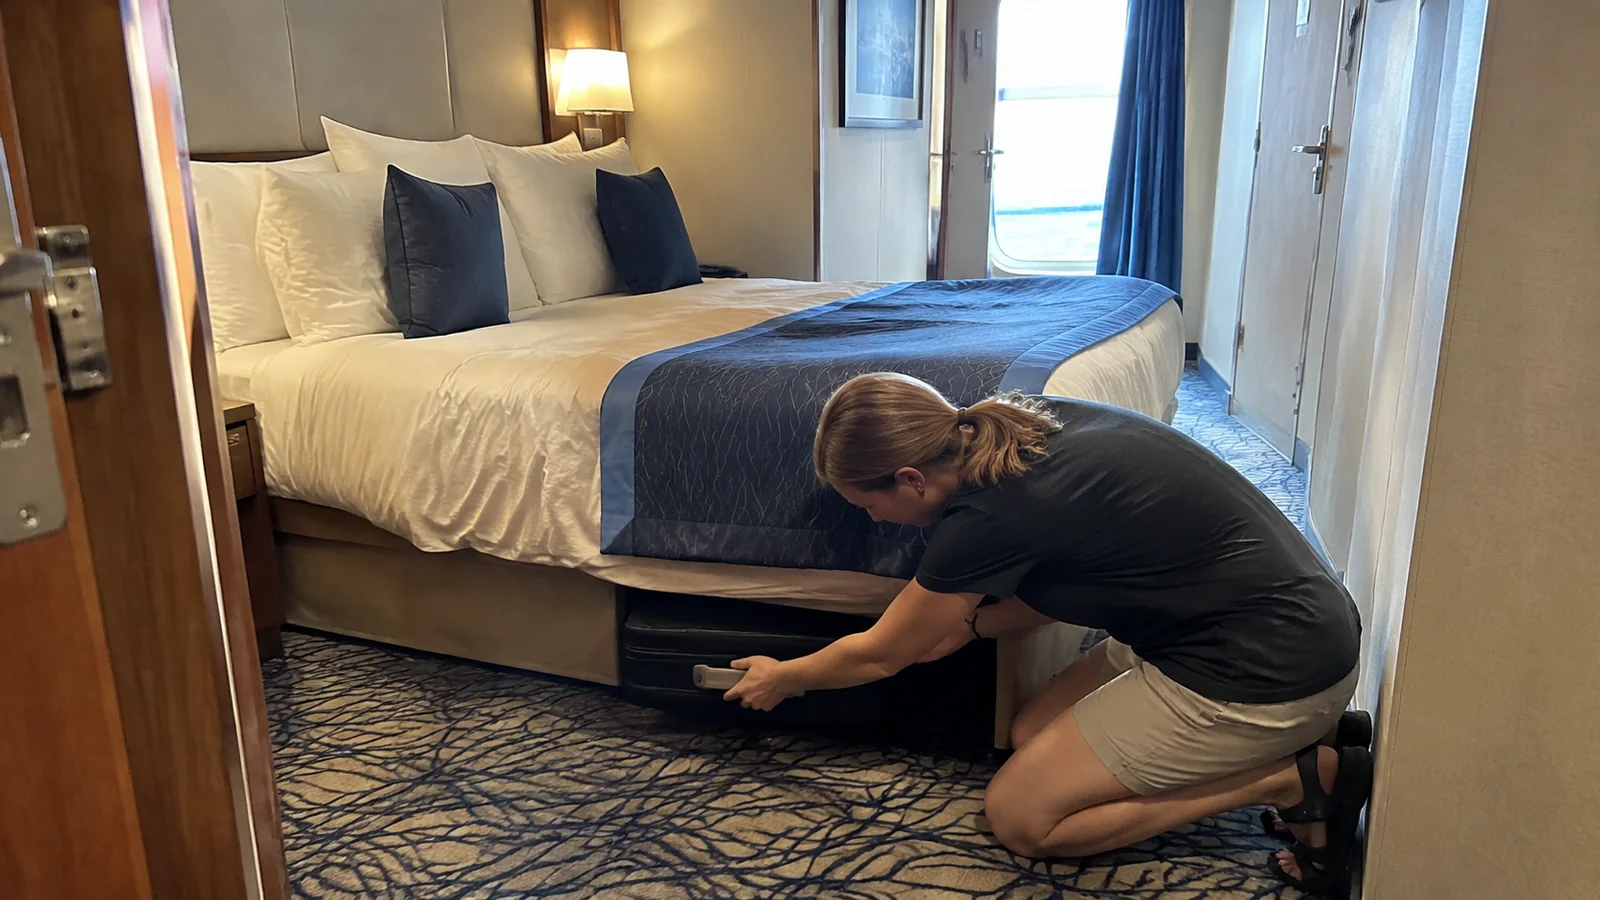
Cabin 8008 is a port-side Deck 8 balcony room with the bed closer to the balcony door and a single sofa bed. That makes it a useful layout example, not a room I would blacklist for noise.
If I wanted to sit on the sofa beside the window, I would choose a room with that arrangement confirmed instead. If I preferred waking near the balcony, the same layout could be exactly what I wanted.
Epic’s curved cabin design means a neighboring room may arrange the furniture differently. I would compare the 8008 room details with the actual alternative rather than assume one photograph represents the entire corridor.
Cabin 8008 is a three-person example, so a party of four needs a different room explicitly approved for four guests. Whichever room you choose, picture the route to the bathroom with every extra bed deployed rather than judging only the daytime floor space.
My cabin organization tips can help with luggage and storage, but they cannot move the bed or give a curtain the privacy of a solid wall.
Deck 8: separate the entertainment floor from the view
Deck 7 contains public venues, including Bliss Ultra Lounge, beneath the Deck 8 accommodation. I would compare the exact room with the venue below before buying a lower balcony for an early-bedtime trip.
A room over a music venue raises different questions from one over dining or a public corridor. I would not assign the same nightclub warning to an entire deck simply because the venue appears somewhere underneath it.
Better pick: a comparable Deck 10 room with staterooms above and below when sleep is the priority. For someone who stays out late, a lower room’s convenient access or particular balcony may justify accepting a different downstairs neighbor.
The balcony’s downward view is separate from that sound question. Lifeboats and projecting ship structures below do not automatically mean that the outward horizon is obstructed.
Deck 14 includes pools above and shared facilities beside you
Garden Café is the forward Deck 15 concern, while the main pool and water-play areas create different overhead activity farther along the ship. I would identify furniture and circulation around those facilities instead of treating every Deck 14 room as a buffet cabin.
Splash Academy is on Deck 14, as are Pulse Fitness Center and Mandara Spa. Those are same-deck neighbors to consider, not reasons to describe all children’s-program traffic as coming from Deck 15.
For parents using the club often, a short route may be helpful. For adults seeking a residential-feeling corridor, I would compare a room farther from the club approach and its gathering areas.
Moving one floor down also needs care because a Deck 13 room can sit beneath a Deck 14 public space. I would choose the actual cabin stack, not assume that one lower number solves every issue.
O3 Oceanview: a window on Deck 14, not a low-deck balcony substitute
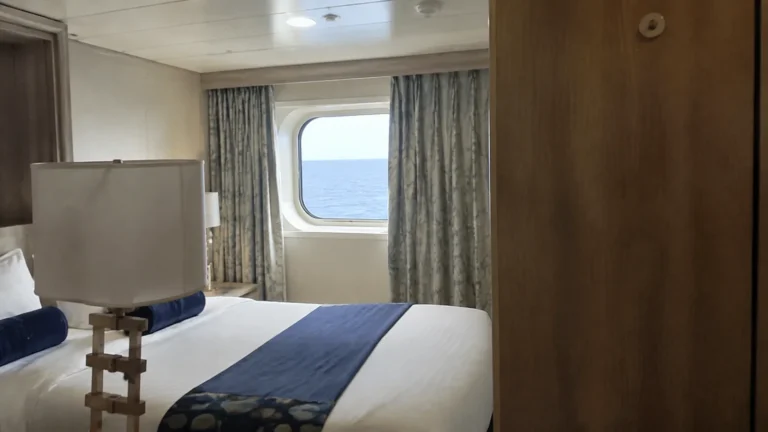
Epic offers O3 Oceanview with Picture Window accommodation on Deck 14. That is window-only accommodation, so older advice that the ship has no oceanview category is not a useful booking shortcut.
I would consider it when daylight matters more than stepping outside. I would not book it expecting either a private balcony or the low position commonly associated with oceanview rooms on other ships.
Compare the O3 description and its actual location in NCL’s Epic accommodation options. I would weigh the ceiling, room layout and fare against a lower balcony or an interior on a residential deck.
PrivaSea: choose the enclosure deliberately
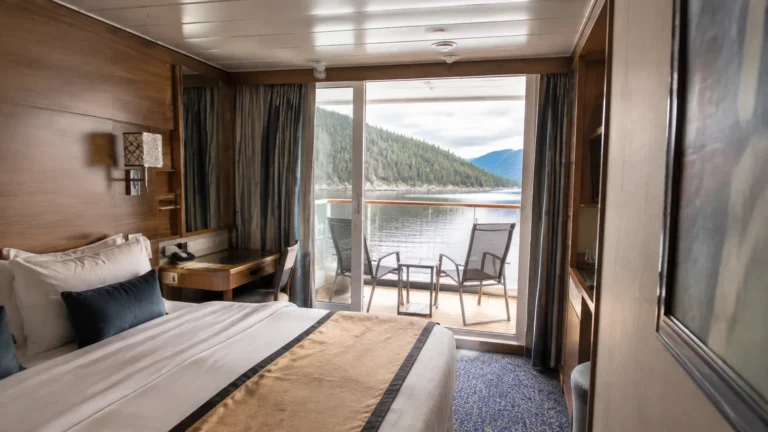
A PrivaSea-marked balcony needs a close look at the hull opening and railing. The protected feeling may appeal to one traveler while another wants a wider outward and sideways view.
I would request a seated-view image of the specific cabin before buying it for scenic cruising. The word balcony does not tell you how open the view feels once you are sitting down.
Better pick: a conventional balcony without the enclosure marking, with its actual view confirmed. I would keep PrivaSea on the shortlist only when its shelter, price and real photographs match the way I plan to use the space.
14133 and the Haven locations outside the main complex
Haven suite 14133 is on Deck 14, rather than in the main upper-forward courtyard accommodation. I would compare its route to the private facilities before choosing it for an effortless room-to-lounge routine.
That is a location comparison, not a claim that the suite is deficient. The 14133 room listing also illustrates why the actual number matters more than the Haven label alone.
Epic also has aft-facing Haven penthouses away from the main forward facilities. I would choose one for its wake view and suite features while accepting the route across the ship.
Better pick: compare accommodation within the main courtyard area when proximity is the priority. For someone more concerned about motion or walking endurance, the position should be settled before the luxury extras.
Midship, Studios and elevator access need different compromises
Epic’s main passenger elevator banks are toward the forward and aft parts of the accommodation area. A room near the middle can therefore be attractive for motion while requiring a longer walk before reaching a lift.
I would choose a room a short corridor turn from the useful elevator bank when walking comfort mattered most. Avoiding a door directly facing the lobby is a more practical goal than avoiding every nearby cabin.
Studios on Decks 11 and 12 offer a compact solo arrangement and lounge access. I would compare the complete solo fare and the room’s route to the lounge rather than assume every Studio is equally convenient.
For mobility or bathroom requirements, work with NCL’s accessibility team on the exact configuration. Essential access features should not be traded away for a speculative quieter location.
My seasickness guide covers the wider preparation for movement concerns. A high suite or a large balcony does not make an extreme-end position more central.
The Norwegian Epic cabin I would book
I would start with a non-connecting Deck 10 balcony, with cabins above and below, the preferred bed position and a bathroom everyone is comfortable using. I would balance the central location against the actual elevator walk before paying.
A guarantee is the wrong tool when a balcony enclosure, bedroom layout or long route would make an otherwise valid assignment unacceptable. I would pay to select the number rather than count on an onboard move.
Use my broader cabin-selection checklist for the final comparison. On Epic, getting the room design right comes first; only then would I spend extra on the view.