Disney Dream Cabins to Avoid: Exact Rooms & Better Picks
I am very easy to win over with a Disney cabin, but my imaginary balcony breakfast still needs enough room for the people eating it.
These are the Disney Dream room numbers and layouts I would compare before a tempting verandah price distracts me from the outdoor space, bedtime or bathroom my group actually needs.
Disney Dream cabins I would compare first
- 5188 and 5688: aft Category 7A rooms with unusually small, triangular verandahs, not a conventional rectangular outdoor setup.
- 5186 and 5686: nearby accessible oceanviews with windows, not bigger-balcony substitutes for 5188 and 5688.
- 10142 and 10642: aft Deck 10 examples beneath the Cabanas area, worth reconsidering for slow mornings.
- 10090 and 10590: Deck 10 examples beneath the family-pool surroundings, a different overhead routine from the buffet.
- 5170 and 5172: aft Deck 5 examples above the Evolution area, where an early bedtime deserves a closer location comparison.
My first alternative: a midship Deck 7 or 8 verandah with staterooms above and below. The small verandahs and window-only layouts are fixed features; the venue examples identify possible noise exposure rather than guaranteed disturbance.
Use the official Dream plan for the selected room. Similar numbers can sit close together while offering completely different outdoor spaces.
5188 and 5688: the tiny verandahs I would not book blindly
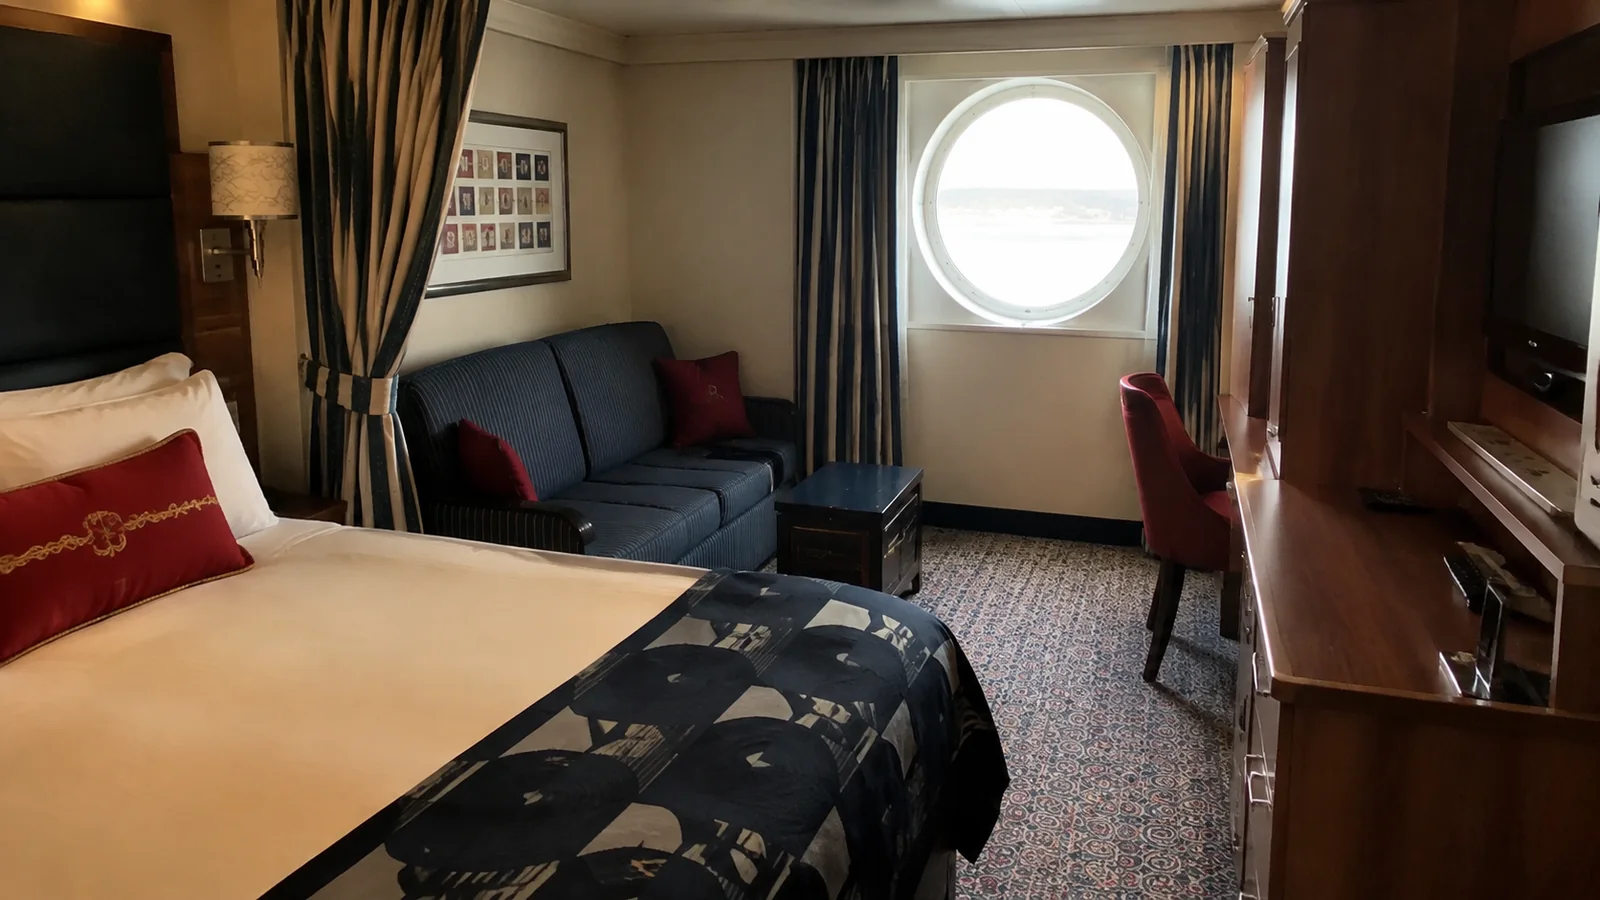
These aft Deck 5 rooms have small triangular verandahs rather than the standard outdoor footprint many guests picture. I would pass when spreading out on the balcony is the main reason for paying more than an oceanview fare.
The problem is usable space, not simply a familiar obstructed-view label. A photograph looking straight at the sea can make the outlook attractive while telling you nothing about how comfortably two people can sit outside.
I would ask to see the whole verandah from the doorway, including furniture and the narrow end of the triangle. The 5188 room details specifically distinguish these two small balconies.
Better pick: a conventional side-facing verandah on Deck 7 or 8 with its outdoor shape confirmed. For an aft view, compare another actual aft room rather than assume every Category 7A has the same compromise.
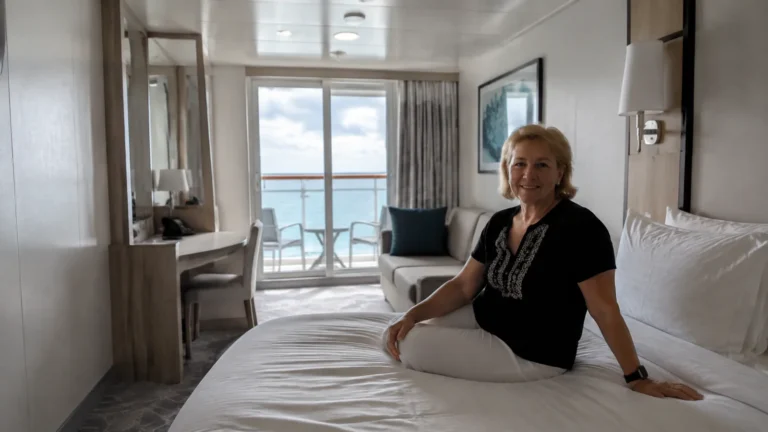
I would still consider one for occasional fresh air at a worthwhile saving. I would simply budget for a compact outdoor perch, not the roomy balcony breakfast in the category photograph.
5186 and 5686: nearby rooms with windows, not verandahs
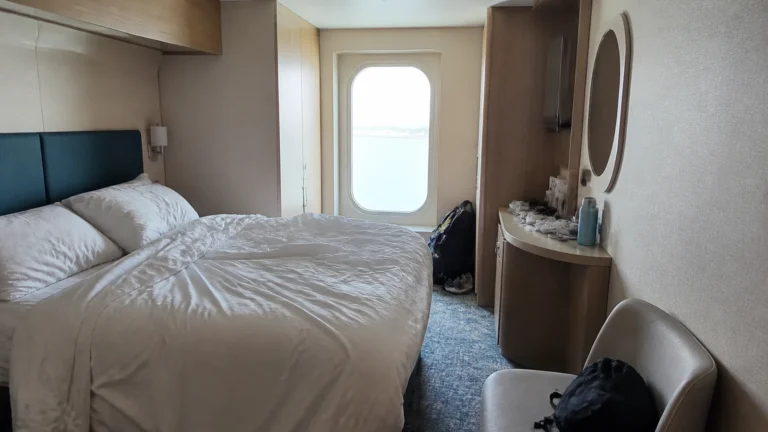
These accessible Deluxe Oceanviews sit near the aft rooms above, but their sea outlook comes through a large porthole window. They are not an easy substitute for someone who wants a less cramped private balcony.
The bathroom is also different from the typical split-bath illustration: these adapted rooms have a single bathroom with a roll-in shower. That can be an essential benefit for the right traveler, not a defect.
Disney lists the actual numbers and features in its accessible stateroom guide. I would prioritize those required access features before making a balcony or deck preference the deciding factor.
Better comparison: another suitable accessible oceanview when a window is enough, or an accessible verandah category when private outdoor access is important too. Do not assume a nearby room offers the same product because only the final digit changes.
10142 and 10642: Cabanas is overhead
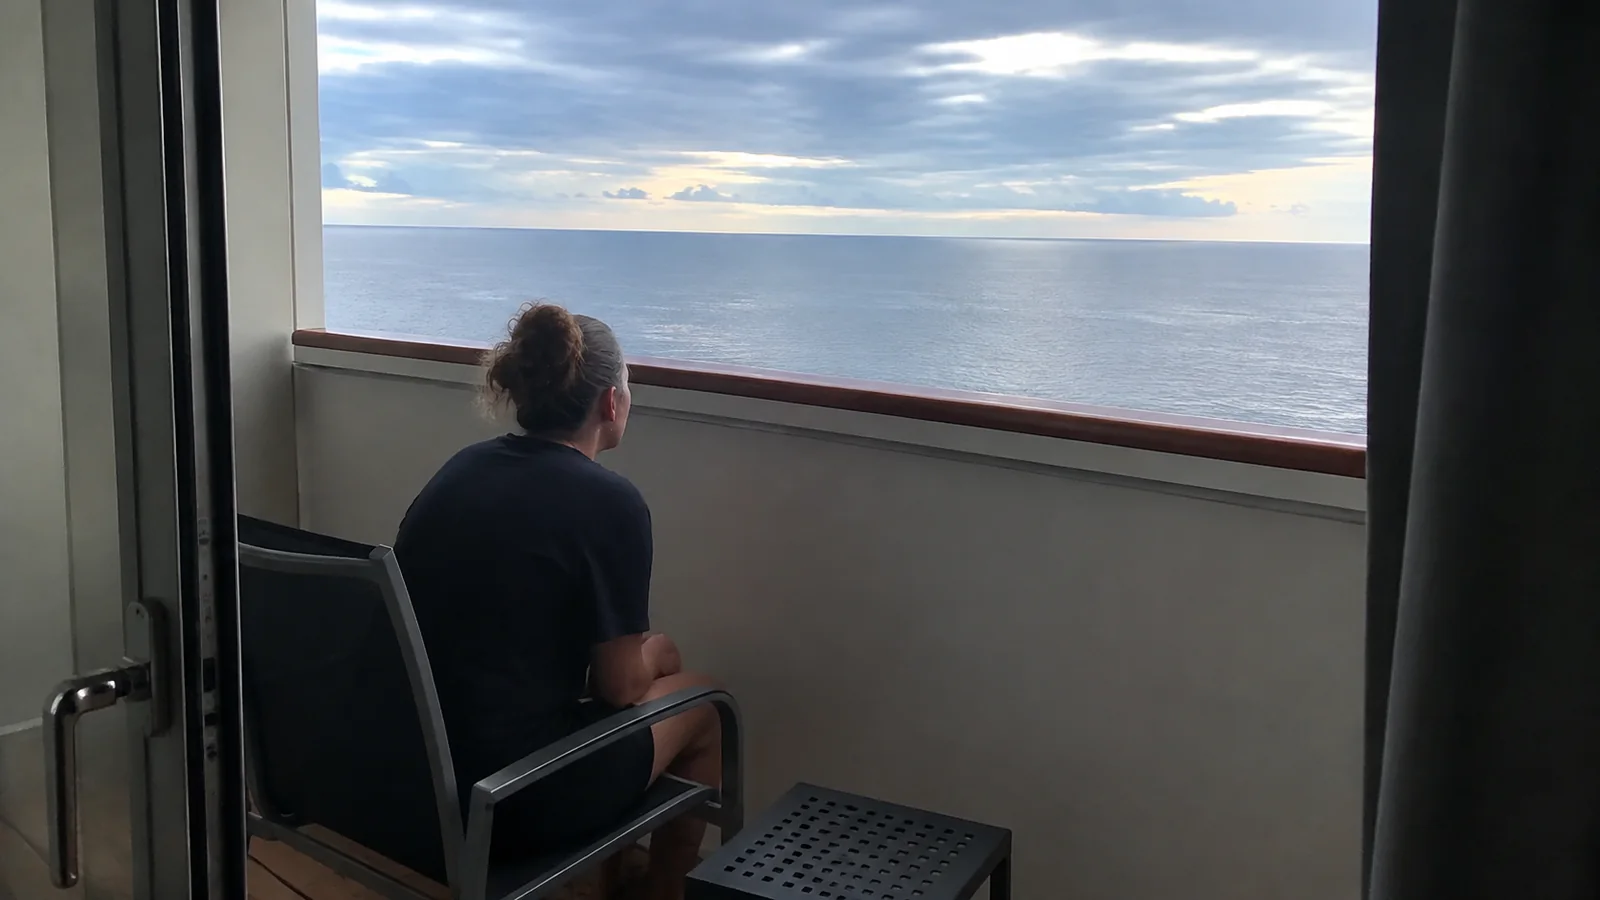
These aft Deck 10 verandah examples sit beneath the Cabanas area on Deck 11. I would compare a similar Deck 9 room before paying for the short route to breakfast.
The potential interruption is dining furniture and meal preparation rather than an assumed nightclub soundtrack. Setup and clearing can matter to a late sleeper even when a restaurant seems perfectly calm while you are eating there.
Better pick: comparable accommodation on Deck 9 with Deck 10 rooms above. Keep the same sleeping capacity and verandah style in the comparison so a lower fare does not quietly remove something you need.
An early-rising family heading straight to breakfast may value the location more than I would. The useful question is whether the shortcut improves your normal day enough to accept a public-space ceiling.
10090 and 10590: a pool-area ceiling is a separate decision
Farther forward, these Deck 10 rooms line up with the family-pool surroundings. Here I would consider deck furniture, footsteps and outdoor activity rather than apply the same breakfast warning as the aft Cabanas rooms.
The surrounding walkways and seating matter as much as the blue pool shape on a diagram. A cabin does not need to be under the middle of the pool basin to have an active public area above it.
For naps, I would first compare Deck 9 or a middle-deck room with bedrooms overhead. For repeated trips between the cabin and swimming, the higher location may still be worth keeping.
Forward Deck 10 has different combinations of accommodation and spa facilities above, so not every room there receives the same verdict. Concierge benefits also do not change a room’s physical ceiling, whatever category it is sold under.
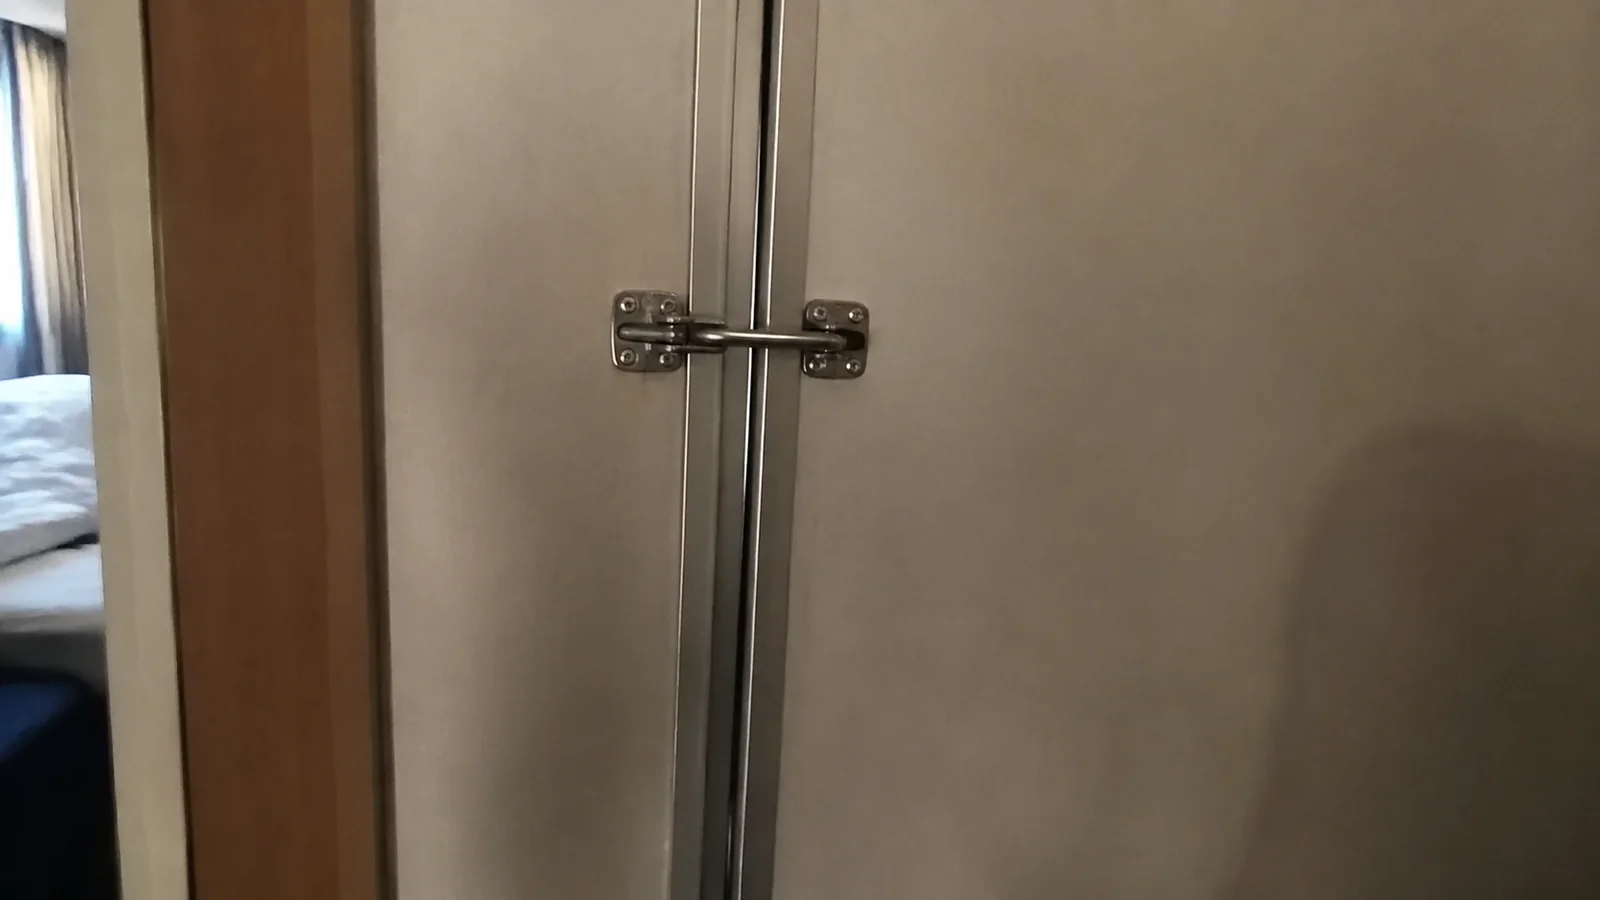
5170 and 5172: compare the Evolution footprint before an early-bed booking
These aft Deck 5 examples occupy the area over Evolution in Dream’s adult nightlife district on Deck 4. I would compare an equivalent room on Deck 6 or 7 when bedtime is likely to arrive before the evening entertainment finishes.
The relevant risk is amplified sound through the structure, not conversation outside the verandah. Closing an exterior door cannot change the venue beneath the floor.
I would not attach the same warning to every aft Deck 5 cabin, because the spaces below include different lounges and circulation areas. For a couple enjoying the nightlife, the short trip back to the room may be a benefit.
My floor-plan guide explains how to align those decks. Adding a residential floor is a more convincing sleep-first change than moving across the corridor over the same venue.
4E versus 7A: bigger, smaller and obstructed are different compromises
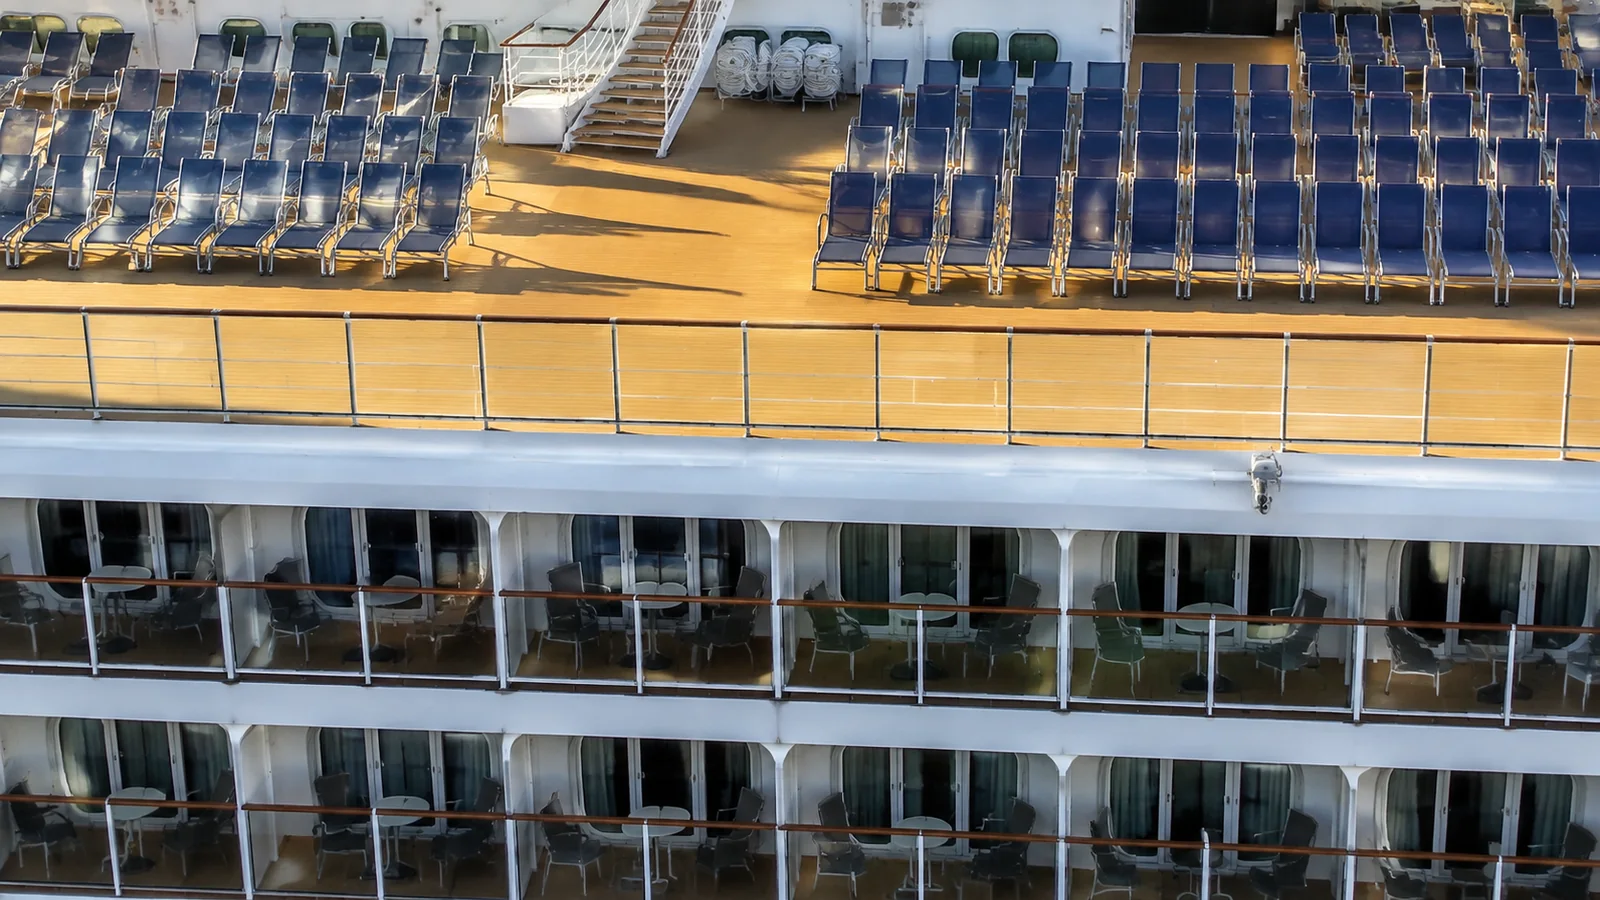
Dream’s 4E verandahs provide extra outdoor depth, with outer sections that can be visible from balconies above. I would choose the category for space, not because its price implies greater privacy.
A conventional middle-deck verandah is my simpler comparison for a couple wanting sheltered coffee outside. The extended option can win when lounging space matters more than being overlooked.
Other 7A rooms have structural view restrictions instead of the particularly small shape of 5188 and 5688. Disney’s verandah type guide also distinguishes Dream’s design from the enclosed Navigator’s Verandahs on Magic and Wonder.
Ask what affects the specific verandah and how much of its seating area is covered. A restricted view, an exposed outer section and an undersized floor area should not be treated as one interchangeable reason to avoid a room.
Bathroom and bed choices should come before the prettier view
Disney describes most Dream staterooms as having split bathrooms, not every room. I would be particularly careful with an unusual 8A layout or an accessible configuration rather than infer the bathroom from the word Family.
For a bathroom-dependent booking, have Disney confirm the actual plan, shower or tub and separate compartments before choosing the room. The Dream accommodation overview helps distinguish the room types without making their features interchangeable.
Likewise, a category’s maximum capacity does not tell you which extra beds the specific room contains. Picture the room with every berth open, including the route between the sleeping area, bathroom and door.
Two properly connecting rooms can be worth pricing when separate sleep and another bathroom matter more than one big balcony. My family cruise guide helps weigh those benefits against the total fare.
Use the right youth-club route instead of paying for the nearest deck
Dream’s forward Deck 5 layout includes Vibe and Edge, while the Oceaneer spaces and nursery are elsewhere along that level. A cabin close to one entrance is not automatically convenient for the child using another.
For a family making frequent pickup trips, trace that route before deciding the lower deck is worth a location compromise. For adults seeking a more residential corridor, I would look farther from the relevant club approaches.
A room a short turn from a useful elevator bank can be a better compromise than a distant cabin on the same deck as the club. Nearby laundry is handy too, but I would choose a few doors away from its entrance when equivalent rooms are available.
For motion concerns, I would keep a central position ahead of a dramatic forward or wake-facing view. My seasickness guide covers the broader preparation that room selection cannot replace.
The Disney Dream cabin I would choose
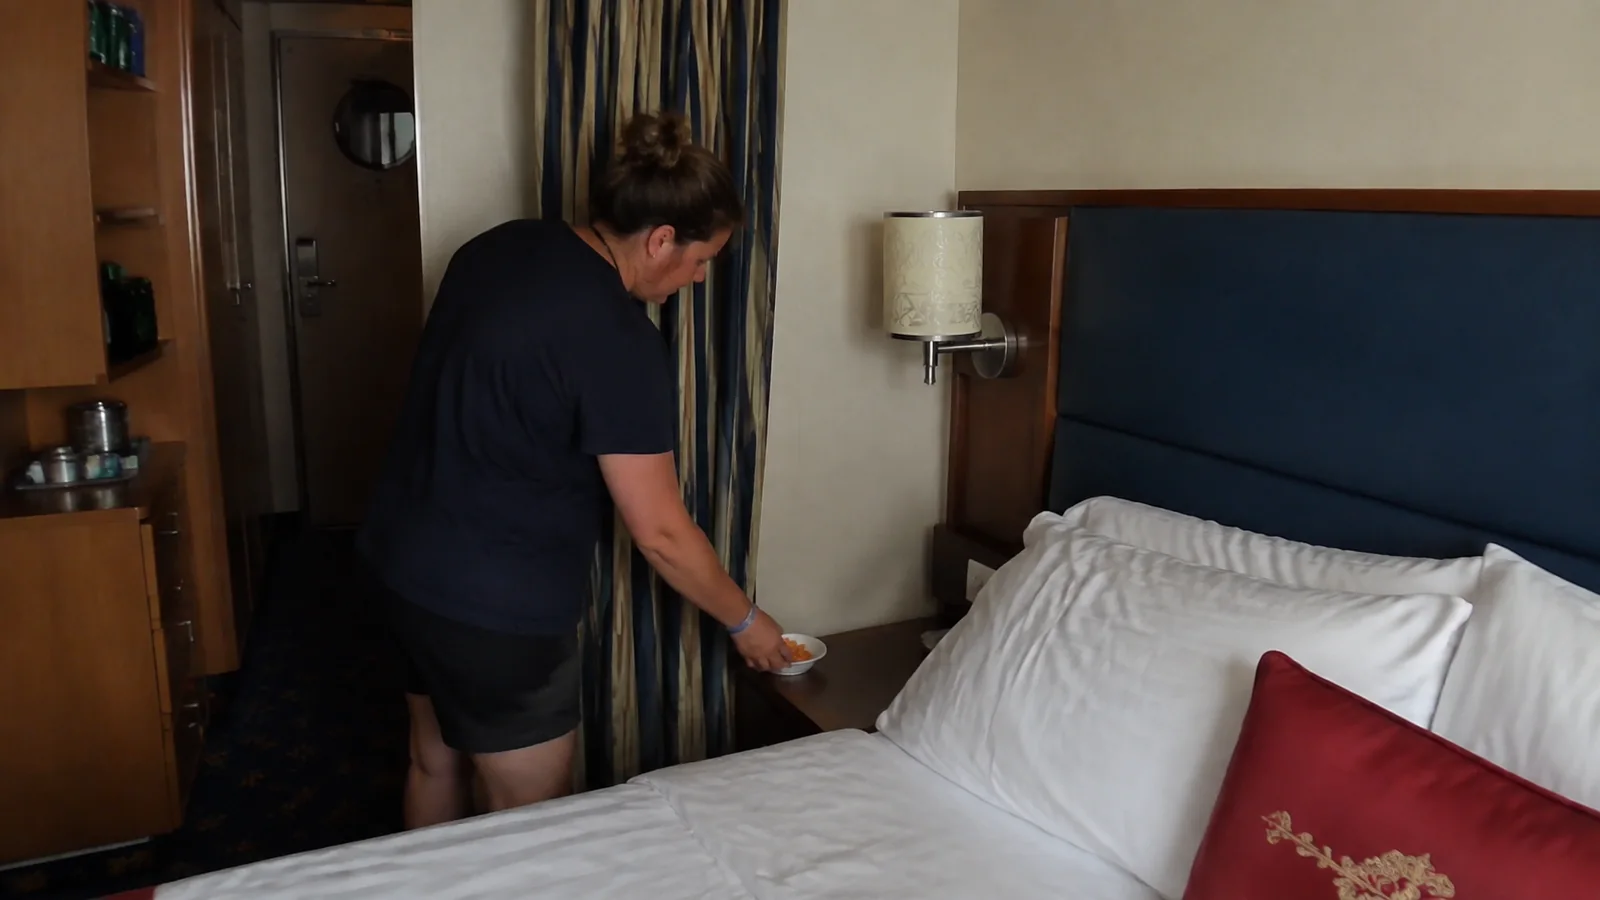
I would start with a midship Deck 7 or 8 verandah with accommodation above and below, a conventional outdoor footprint and suitable beds. A checked Deck 9 room is another strong comparison when its fare or elevator route is better.
I would accept a tiny or restricted verandah only when the actual setup meets my needs and the saving matters. A guarantee loses its appeal when one permitted assignment would undermine the very reason for buying the room.
Use my cabin-selection checklist before accepting an upgrade that changes the number. A better category is not a better vacation if it quietly replaces a useful bathroom, an ordinary balcony or a bedroom with quieter neighbors.