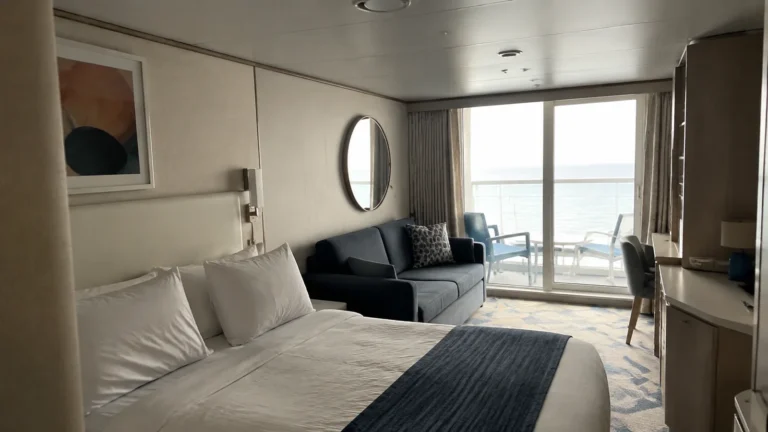
Carnival Panorama Rooms to Avoid: Exact Cabins and Better Picks
The Carnival Panorama rooms to avoid are not a secret blacklist. They are cabins whose official deck-plan facts may conflict with your priorities, such as an obstructed view, a lounge below, an active deck above, a connecting door, or a location far from the places you use most, so let’s match the room to your sleep, mobility, and balcony expectations.
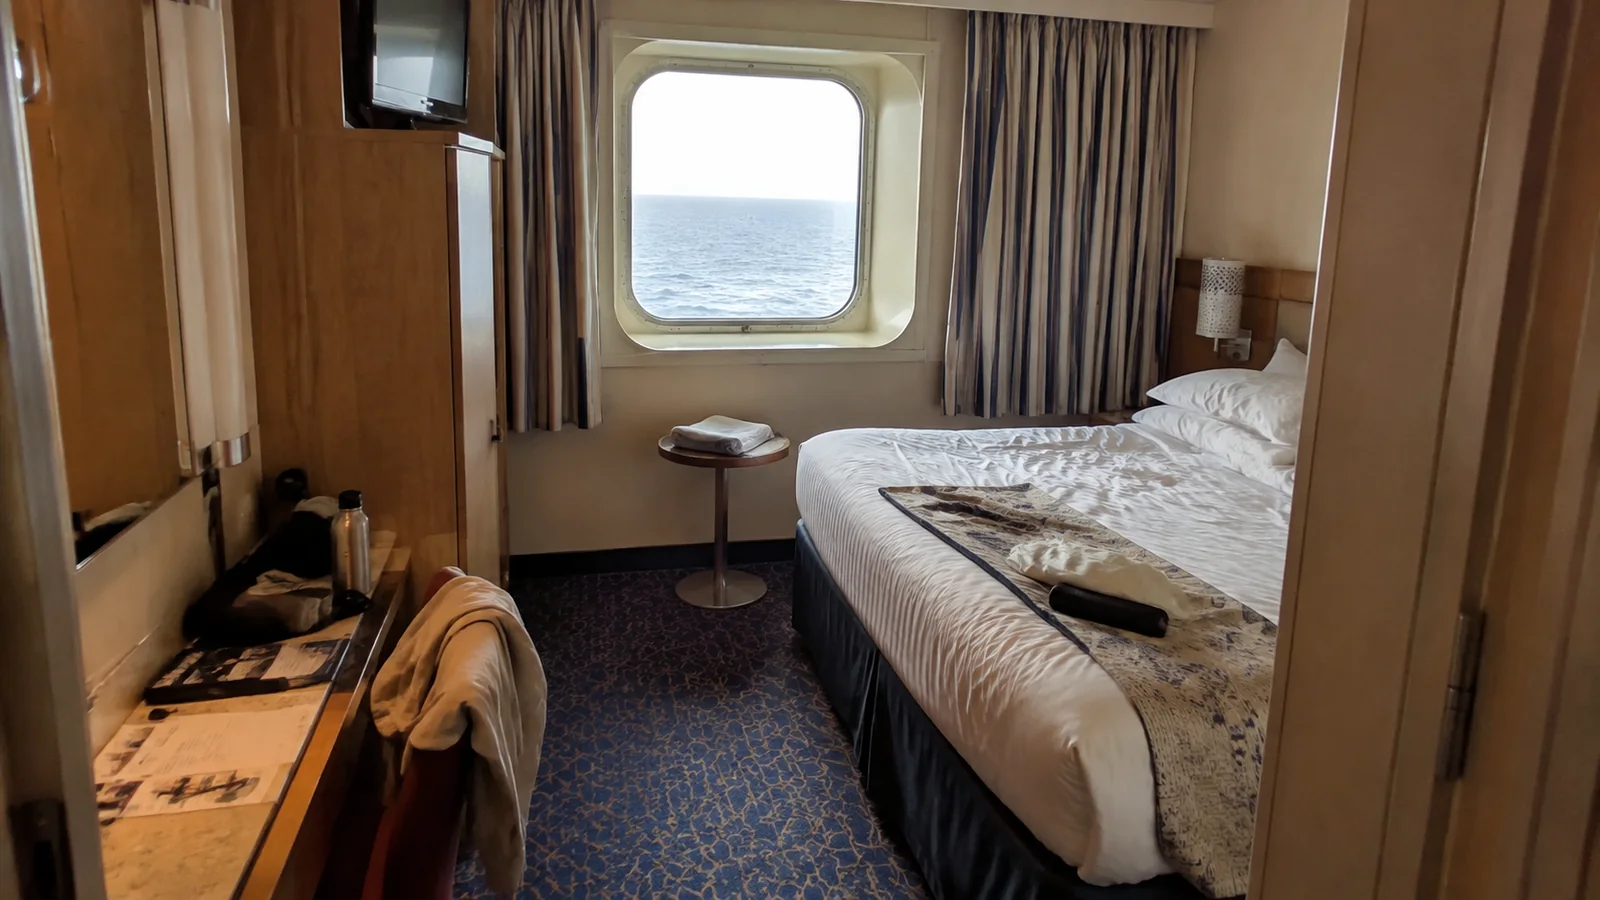
Start with the deck plan for your sailing date
This review was checked against Carnival’s official Carnival Panorama standard and accessible deck-plan PDF updated November 25, 2025, and available on September 4, 2026. Carnival can revise categories, symbols, venues, and accessibility information, so reopen the plan attached to your own sailing before paying.
The current official Carnival Panorama deck plan is the structural source for the room numbers and venue relationships below. It does not measure sound inside a cabin or predict the sea, the passengers, or what time a venue will close.
That distinction matters. “Directly above the Liquid Lounge” is a plan fact, while “you will hear music every night” is a promise nobody can honestly make.
The quick list of Carnival Panorama cabin cautions
Inspect these groups before booking, then keep any that fit your trip:
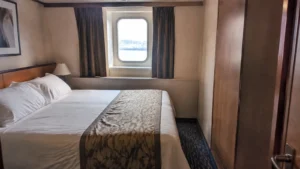
- Junior Suites 9205 and 9206 because Carnival marks their views as obstructed
- Category 6B ocean-view rooms 3229, 3232, 3233, 3236, 3237, 3240, 3241, 3244, 3245, 3248, 3249, and 3252 because Carnival marks their views as obstructed
- Forward Deck 6 rooms 6201 through 6259 because they sit over the Liquid Lounge footprint on Deck 5
- Aft Deck 6 rooms in the 6396 through 6478 zone because Ocean Plaza, the Havana Bar, and associated public areas are below
- Aft Deck 9 rooms in the 9300 through 9486 zone because the Beach Pool, Lido Marketplace, food counters, bars, and Tides Pool occupy Deck 10 above
- Any cabin marked with the connecting-room symbol if door sound transfer worries you
- Deck 5 Havana Cabanas 5201 through 5240 if a patio beside a shared circulation area feels less private than a conventional balcony
- Very forward, very aft, or high-deck rooms if motion sensitivity is a major concern
Those are cautions, not automatic rejects. A late sleeper may love being close to nightlife, while a family may gladly trade some overhead activity for a quick walk to the pool.
Junior Suites 9205 and 9206: officially obstructed views
Carnival’s current legend explicitly identifies Junior Suites 9205 and 9206 as having obstructed views. That is a stronger and more useful warning than a vague review because it comes from the line selling the rooms.
An obstruction does not necessarily eliminate daylight, outdoor access, or every sightline. It does mean the view should not be purchased with an assumption of a perfectly open panorama.
Ask Carnival or your travel advisor for the exact category description and current imagery, then keep the answer with your confirmation. If an unobstructed balcony view is a top reason for upgrading, select a room whose listing does not carry this notation.
Better alternative: Compare a standard balcony on Deck 7 or 8 with cabins above and below, or another suite whose current description does not say obstructed. Price the complete category change rather than assuming a suite label always provides the better view.
Deck 3 Category 6B rooms with official obstruction notes
The deck-plan legend marks 3229, 3232, 3233, 3236, 3237, 3240, 3241, 3244, 3245, 3248, 3249, and 3252 as Category 6B ocean-view staterooms with obstructed views. These numbers are not guessed from a photograph or a sister ship.
They may still be sensible when natural light matters more than a clean horizon and the price reflects the limitation. What they should not be is a surprise discovered after final payment.
Confirm the exact number because nearby rooms can carry a different category or outlook. Never apply one cabin’s photo to an entire stretch of the corridor.
Better alternative: Compare an ocean-view cabin without the obstruction notation, or an inside cabin if view quality matters less than price. Paying more for a window you dislike is not automatically better value than choosing darkness intentionally.
Forward Deck 6 cabins above the Liquid Lounge
On the plan checked, the Liquid Lounge fills the forward section of Deck 5, with forward Deck 6 rooms 6201 through 6259 positioned above its footprint. The closest relationship is especially relevant to travelers who sleep early, nap during scheduled events, or are sensitive to low-frequency sound.
A lounge can host rehearsals, productions, presentations, and amplified events at different times. The deck plan proves adjacency, but it cannot prove what one traveler will hear through a particular floor on a particular night.
The forward location can also involve more perceived pitching than a similar low or midship cabin when the sea moves. Weather, heading, speed, and the individual body matter, so no location is motion-proof.
Better alternative: Move to a cabin on Deck 7 or 8 with other staterooms directly above and below, ideally closer to midship if motion is a concern. Our broader cruise cabin red-flag guide explains how to inspect both adjacent decks rather than choosing by room color alone.
Aft Deck 6 cabins above Ocean Plaza and Havana venues
The aft portion of Deck 5 contains Ocean Plaza, the Havana Bar, and outdoor Havana areas. On Deck 6, cabins in the broad 6396 through 6478 zone sit above this active public footprint, with the rooms farthest aft closest to the Havana portion.
Possible concerns include music, voices, chair movement, and event setup or cleanup. Those are reasonable risks created by the layout, not guarantees that each cabin in the zone is loud.
The stern location also creates a long walk to forward venues and may feel different in motion from midship. In return, some guests value the proximity to aft dining and outdoor spaces.
Better alternative: Choose an aft-area room one or two decks higher with cabins on both sides vertically, or move toward the middle of Deck 7 or 8. Keep the aft location only when venue access is worth more to you than the quietest possible buffer.
Deck 9 cabins below the Lido deck
Deck 10 holds the Beach Pool, BlueIguana Cantina, Guy’s Burger Joint, Lido Marketplace, aft food counters, a bar, and the Tides Pool. Beneath that public zone, Deck 9 cabins from roughly the 9300 area through aft rooms 9476 to 9486 deserve an overhead check.
The possible sounds are not limited to music. Footsteps, running children, carts, cleaning, furniture, and early food-service preparation can matter to a light sleeper, while another guest may barely notice them.
Do not treat every room in the range as identical because the venue directly overhead changes along the ship. Overlay the cabin on Deck 9 with the precise part of Deck 10, then decide whether a pool, buffet, galley edge, bar, or open deck is the more important neighbor.
Better alternative: Deck 8 offers a residential deck above and below across most of the ship, and Deck 7 provides another useful buffer. If instant pool access is the priority, keep Deck 9 but move beneath a quieter-looking portion of Deck 10 rather than directly under seating or service areas.
Havana Cabanas 5201 through 5240: patio, not ordinary balcony
Carnival’s current Panorama ship page describes Havana Cabana rooms as having an outdoor patio with deck chairs, floor-to-ceiling glass, and access to the Havana Pool area. The current page also says every Havana stateroom guest must be at least 12 years old.
On Deck 5, Havana Cabana rooms 5201 through 5240 line the aft outdoor promenade leading toward the Havana Pool area. The patio style can feel wonderfully connected to the deck, but travelers who expect the separation of a conventional projecting balcony may dislike the shared circulation beyond it.
Potential tradeoffs include passersby, sightlines toward the glass, and activity around the exclusive area. The restricted-access setup reduces general ship traffic, but it does not create a sealed private yard.
Better alternative: Pick a standard balcony on a residential deck if private separation matters more than Havana access. Choose a Havana category only after comparing the exact outdoor arrangement, age rule, and current pool-access benefit in writing.
Connecting cabins: useful door, possible sound path
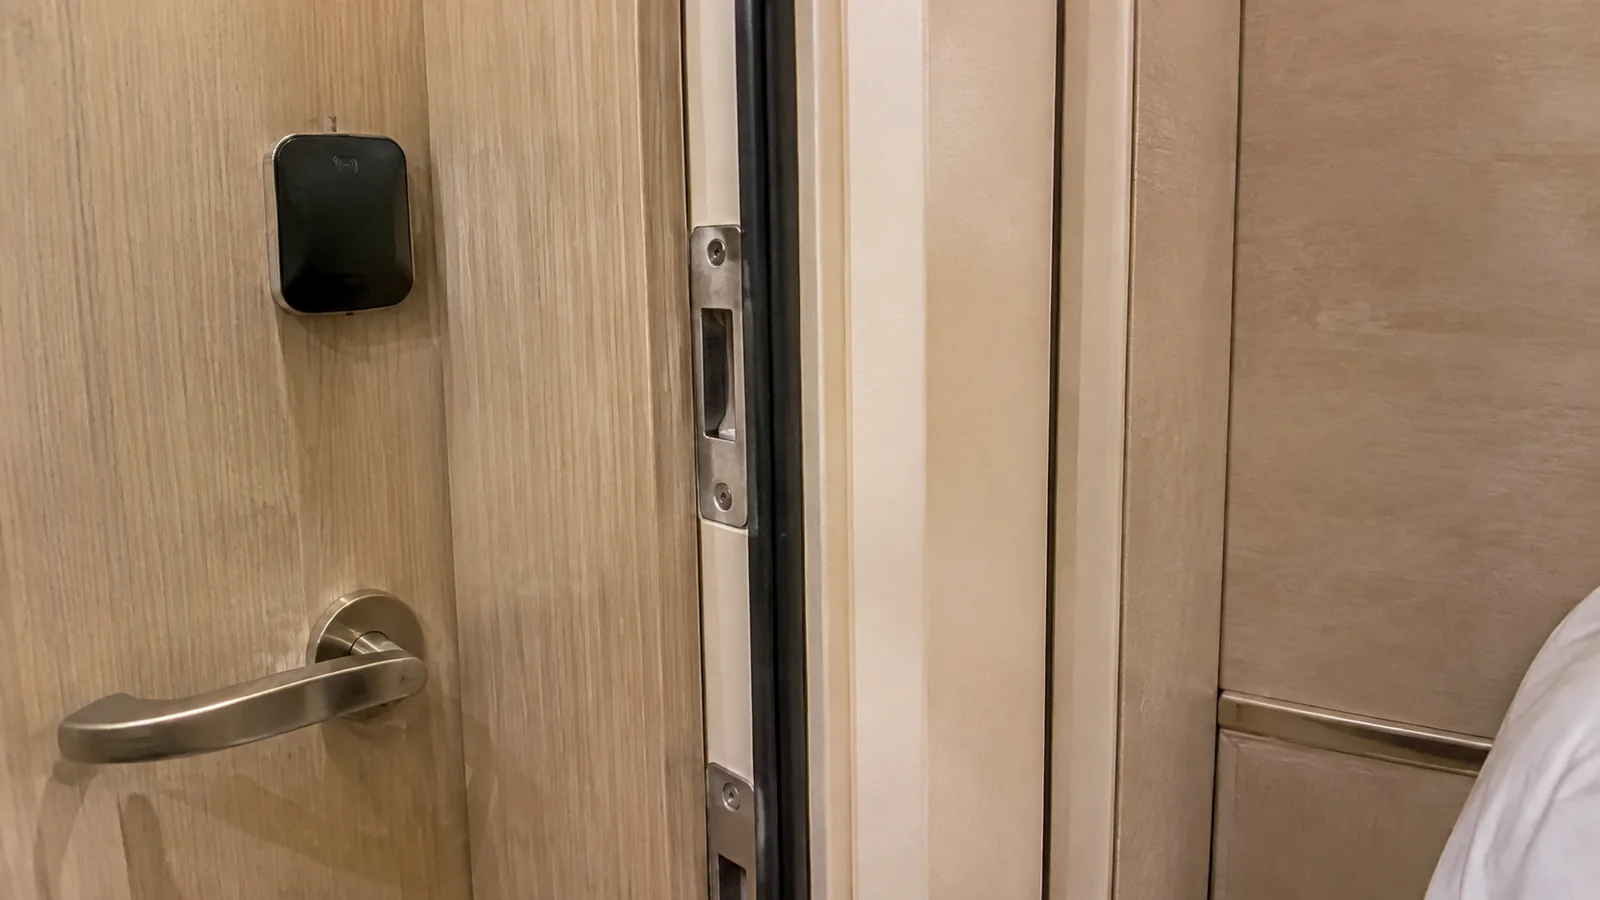
Carnival marks connecting pairs with a specific symbol on the deck plan. That interior door is excellent for families and friends who booked both rooms, but a guest using only one side may prefer an uninterrupted wall.
Voices and television sound can sometimes travel through a connecting doorway more readily than through a standard wall. The amount depends on the people, seals, room layout, and individual sensitivity, so avoid claims that every connecting cabin is noisy.
Better alternative: Select a cabin without the connecting symbol when no one in your group needs the door. If the pair is useful, the convenience may outweigh the possibility of extra sound by a mile.
Rooms near elevators are not automatically bad
An elevator-adjacent room creates a shorter walk and easier wayfinding, which can be a major benefit. The real concern is often a cabin door facing a lobby where passengers gather, talk, or return late.
The machinery itself is not drawn inside every neighboring wall on a public plan, so do not claim a mechanical problem from proximity alone. Check whether the cabin faces a corridor, stair opening, service space, or elevator lobby and weigh convenience honestly.
Better alternative: Move several doors down the same corridor for a compromise between access and separation. Travelers with limited walking endurance may rationally prefer the shortest route even if it brings occasional hallway conversation.
Very forward and very aft rooms for motion-sensitive guests
Ship movement can feel more pronounced toward the ends and higher decks than lower and closer to the ship’s center of motion. That is a general planning principle, not a forecast for Carnival Panorama or a guarantee that midship will feel still.
Forward rooms can add a long walk to aft dining, while stern rooms reverse the problem for forward entertainment and spa areas. Elevator outages, peak-time waits, and personal mobility can make location more important than a minor category upgrade.
Better alternative: Look for a lower midship cabin near an elevator bank without sitting directly on its lobby. Discuss motion-sickness prevention with a clinician or pharmacist before travel if symptoms are likely.
Cabins near crew and service spaces
Blank gray spaces on a deck plan are not empty promises of silence. They may contain technical, crew, storage, housekeeping, ventilation, or structural areas that the public drawing does not identify.
A cabin beside a small unlabeled space is not automatically a problem, and inventing a machinery room from a blank rectangle is careless. Ask Carnival what it can confirm, then decide whether the uncertainty is acceptable.
Better alternative: Choose a room bordered by labeled staterooms above, below, and on both corridor sides. This cannot guarantee quiet, but it removes one unknown from the decision.
Do not book by category code alone
Carnival Panorama includes inside, porthole, ocean-view, cove balcony, standard balcony, premium balcony, suite, Cloud 9 Spa, Family Harbor, and Havana categories. Two rooms with similar interiors may have very different decks, views, routes, and neighbors.
Occupancy symbols matter too. Some cabins use upper Pullmans, sofa beds, or arrangements where the twins cannot convert to a king under certain occupancy configurations.
Open the legend and match every symbol beside the exact cabin number. A room that sleeps four on paper can feel completely different once every bed is open.
Family Harbor rooms: choose the benefit, then check overhead
Family Harbor accommodations sit mainly on Deck 2 aft, close to the Family Harbor Lounge. That location can be convenient for families, yet some rooms lie below public dining or restaurant footprints on Deck 3.
Possible overhead sound depends on the exact room, operating hours, floor structure, and activity. Families who value the lounge and connecting options may see the placement as a feature rather than a flaw.
Better alternative: Overlay the chosen Deck 2 room with Deck 3 and move away from the busiest-looking public footprint if early bedtimes matter. Keep Family Harbor only if its current benefits genuinely solve a family need.
Cove balconies: close to the water, not for every view preference
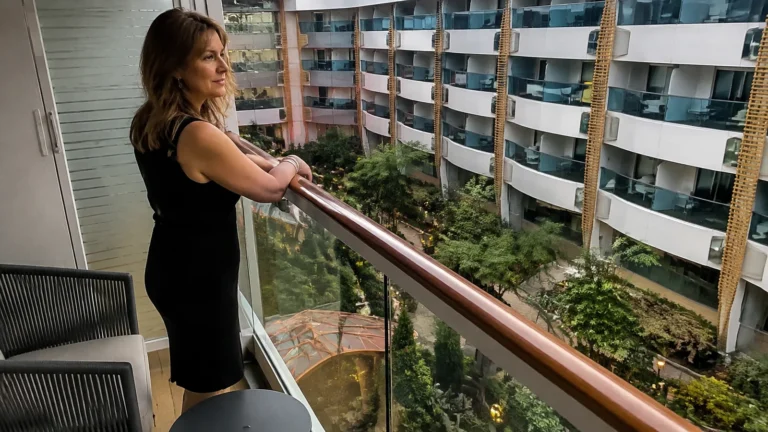
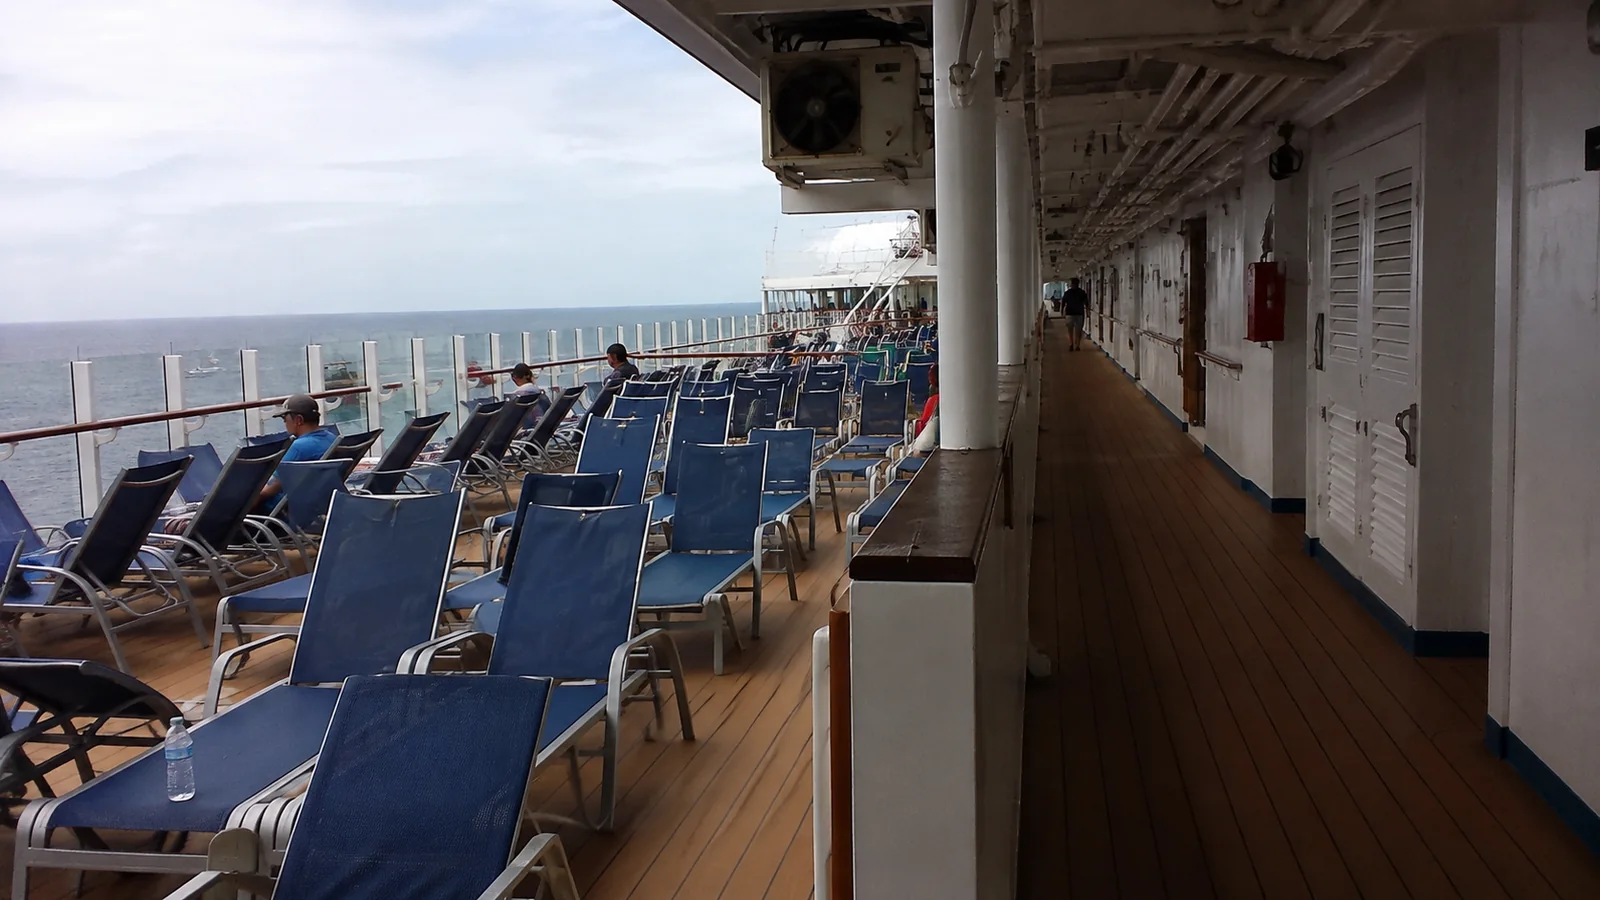
Cove balconies sit low on Deck 2 and are built into the hull rather than using the open-railing style many people picture. That creates a sheltered, close-to-the-water feeling, but the enclosure and equipment context can affect the outlook.
Safety procedures may also limit balcony access in certain conditions. Ask about the exact room and do not buy it solely from a wide-angle photo of another ship.
Better alternative: Choose a conventional balcony higher in the ship if open sightlines matter most. Keep the cove when shade, shelter, and the lower position are the features you actually want.
Accessible cabins require an exact needs match
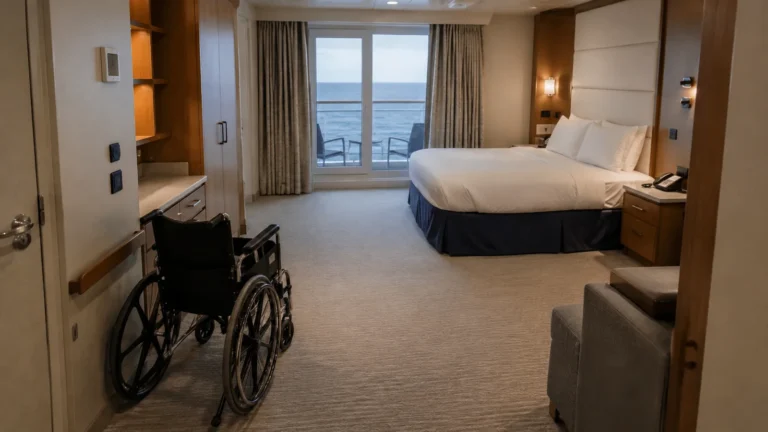
Carnival’s accessible plan distinguishes Fully Accessible Cabins, Fully Accessible Cabins with Single Side Approach, and Ambulatory Accessible Cabins. These are not interchangeable labels or bonus-space categories.
The current Carnival accessibility guidance explains that FAC rooms support regular wheelchair or scooter use, FAC-SSA layouts provide clear approach on a specified side, and AAC rooms serve guests with mobility limitations who do not regularly use a wheelchair or scooter. It also publishes doorway, threshold, device-storage, and advance-contact information that should be checked directly.
Book an accessible room because its features meet a traveler’s disability-related needs, not because it looks larger. Carnival says a guest who does not need the features may be moved so the room can accommodate someone with a disability.
Travelers using a mobility device should provide dimensions and ask about bed approach, bathroom layout, balcony threshold, charging, storage, tender access, and evacuation support. A deck-plan symbol alone cannot answer those personal questions.
How to choose a quieter Carnival Panorama cabin
No room comes with a silence guarantee, but a sensible selection reduces known risks. My favorite starting point is a Deck 7 or Deck 8 room with cabins directly above and below, several doors away from a major lobby, and a location that matches the venues used most.
Run this five-minute check:
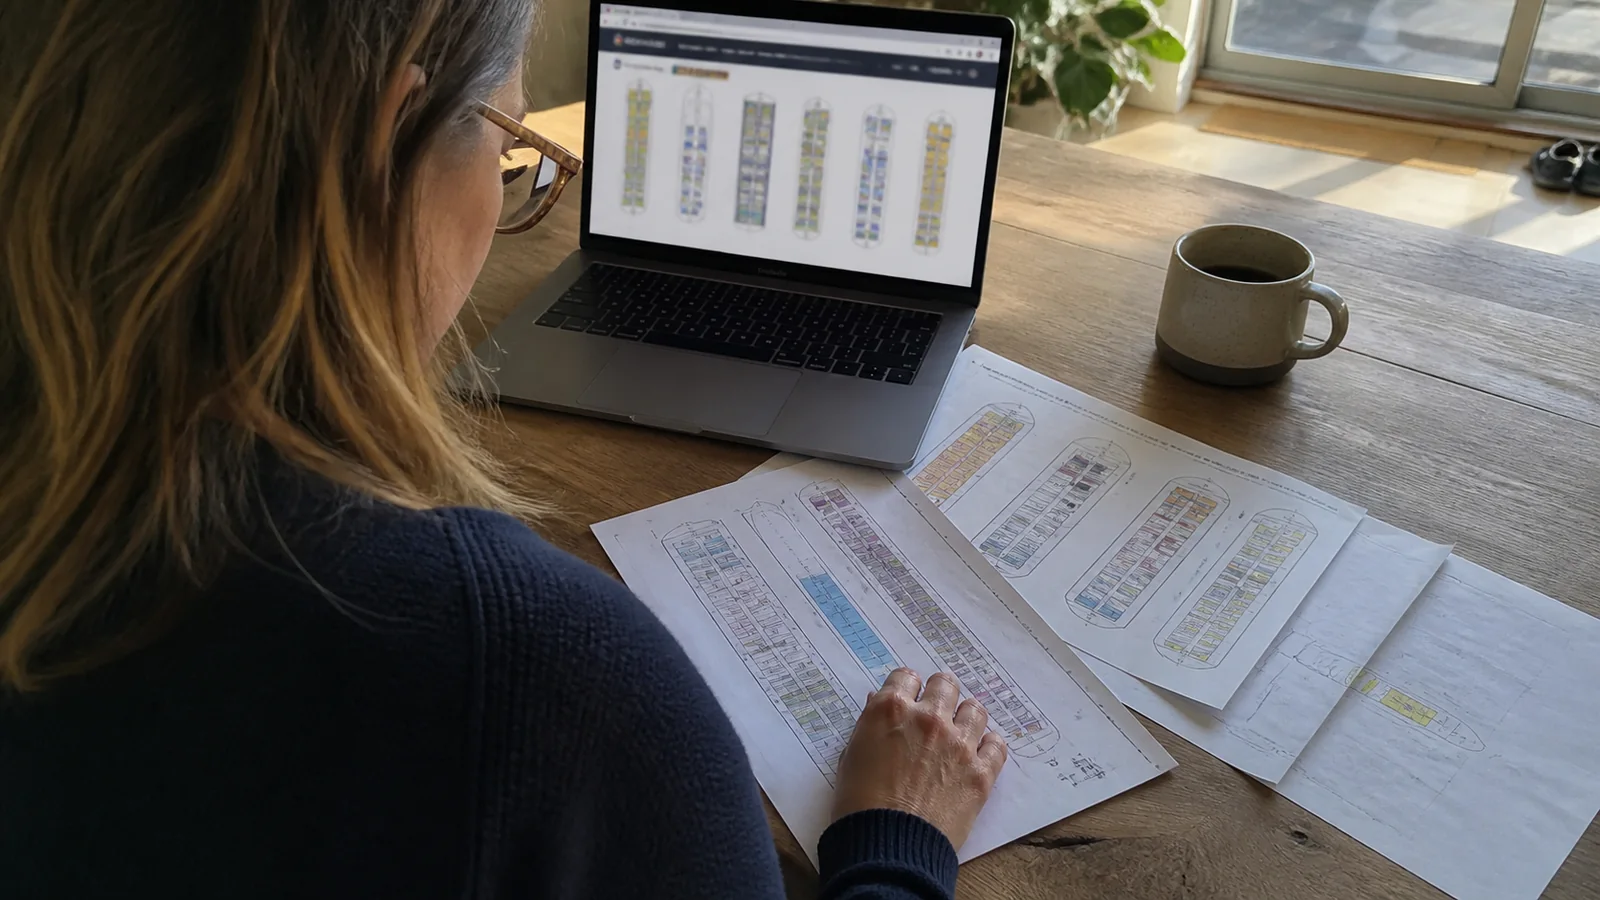
- Find the exact cabin on the dated official plan.
- Read every category and occupancy symbol in the legend.
- Look at the same coordinates one deck above and one deck below.
- Check for connecting doors, obstructions, public decks, and unlabeled spaces.
- Estimate the walking route to dining, youth areas, entertainment, and the gangway.
- Confirm accessibility, bed setup, and balcony design directly when relevant.
- Save the deck plan and written category description with the booking.
Our cruise cabin booking checks turn that plan comparison into a repeatable system. It is far more dependable than filtering reviews until one stranger confirms the answer you wanted.
Best Carnival Panorama cabin areas by priority
For light sleepers
Start on Deck 7 or 8 beneath and above other cabins, away from the forward Liquid Lounge and aft Deck 5 entertainment footprints. Avoid a connecting door unless your group controls both rooms.
For motion sensitivity
Look lower and closer to midship, then ask a clinician about prevention before sailing. Do not sacrifice every other need for the mathematical center because sea conditions and individual response remain unpredictable.
For families
Compare Family Harbor’s benefits with its Deck 2 location and overhead neighbors. A connecting pair or correctly configured larger room may be more useful than a fancy balcony that cannot sleep everyone comfortably.
For pool convenience
Deck 9 is close to Deck 10, but select the precise overhead footprint with care. Guests who stay out late and wake early may accept more activity for a dramatically shorter trip to breakfast and the pools.
For balcony privacy
Choose a conventional balcony after checking dividers, adjacent projections, and public-deck sightlines. A Havana Cabana patio is a different outdoor concept and should be booked for that experience, not mistaken for a normal balcony.
What this cabin guide cannot promise
A deck plan cannot predict neighbors, children in a hallway, a maintenance need, an unusual event, weather, vibration, or the way one person processes sound. Reviews are useful for patterns, but a single glowing or furious report does not become engineering data.
The same rule applies across Carnival ships. Our Carnival Breeze cabin guide and Carnival Valor room guide use each ship’s own plan because sister-brand familiarity cannot replace exact structure.
Final Carnival Panorama room advice
The clearest Panorama cautions are the officially obstructed rooms, Deck 6 cabins above active Deck 5 venues, and aft Deck 9 cabins below the Lido complex. Connecting doors, Havana patios, ship-end locations, and Family Harbor placement are personal tradeoffs rather than defects.
Pick the cabin whose known compromises bother you least, verify its current symbols, and save the evidence. A room does not need to be perfect; it needs to protect the sleep, view, movement, and convenience that will matter on your actual vacation.