Celebrity Silhouette Cabins to Avoid, Plus the Best Alternatives
Celebrity Silhouette has plenty of lovely cabins, but the right one depends on what ruins sleep for you. The smartest “avoid” list is not a collection of horror stories; it is a map of real adjacencies, possible annoyances, and easy alternatives for light sleepers, motion-sensitive travelers, and balcony lovers.
The Short Answer: Which Silhouette Cabins Should You Reconsider?
- Light sleepers: reconsider Deck 11 cabins below the spa, pool, and other public areas on Deck 12.
- Early-to-bed travelers: look carefully at Deck 12 cabins near the pool entrance and aft elevator lobby.
- Motion-sensitive cruisers: skip the far-forward and far-aft ends, especially on higher decks.
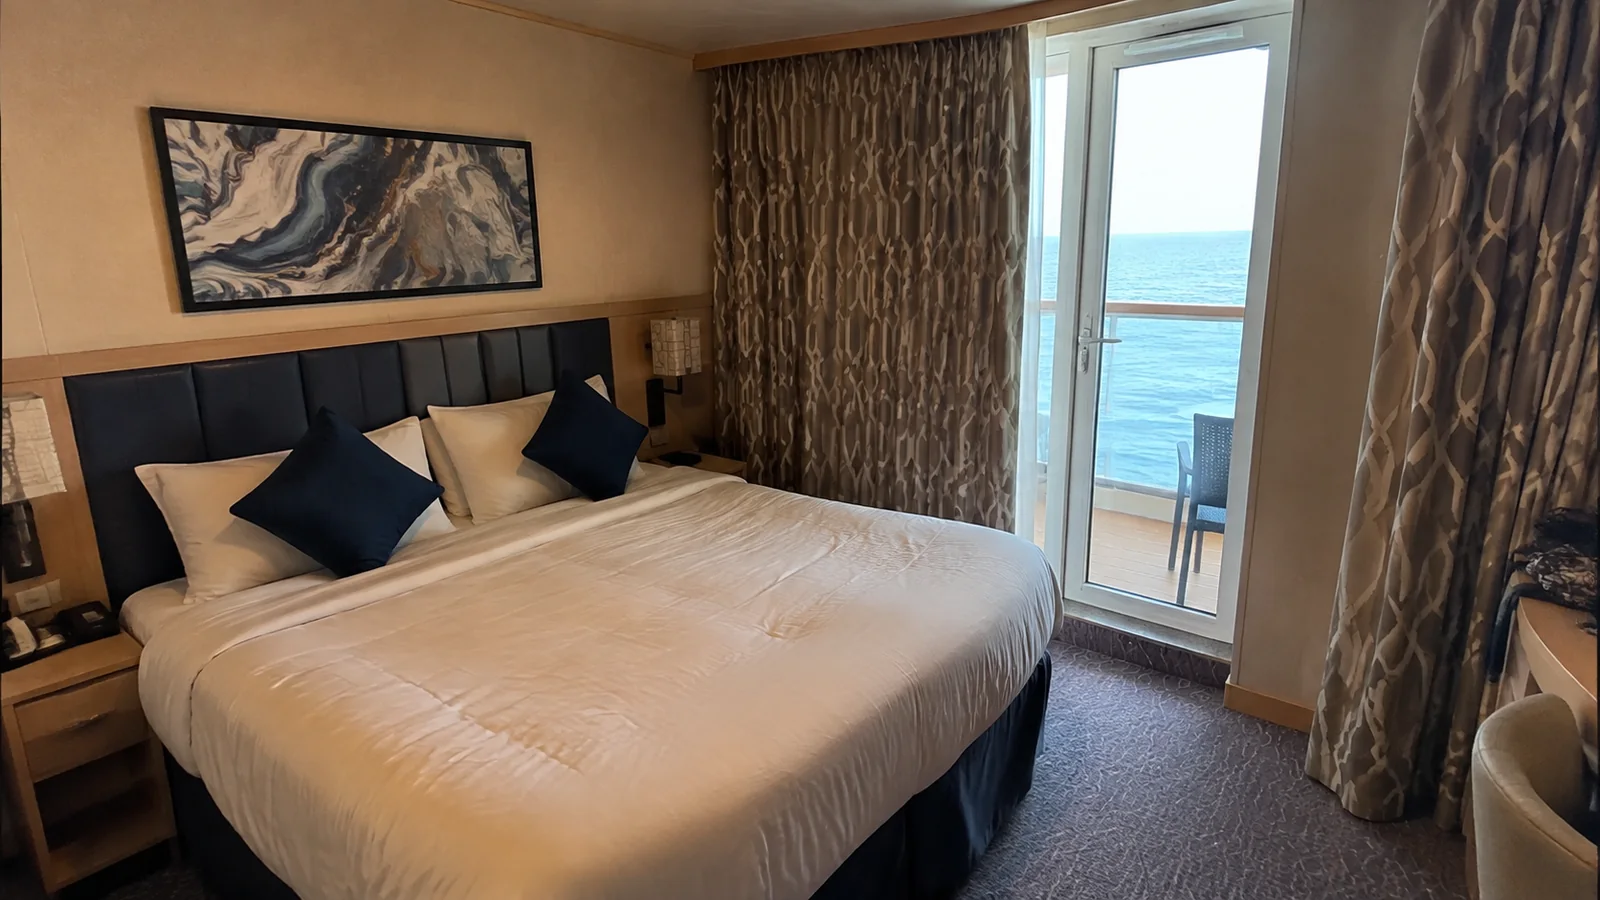
- Balcony purists: inspect Deck 6 location and sightlines carefully before assuming every veranda feels equally open.
- Privacy seekers: think twice about connecting rooms unless your party needs both sides.
- Travelers who dislike walking: do not choose an extreme bow or stern cabin only for its view.
None of these rooms is universally bad. A cabin below the pool can be wonderfully convenient for a morning swimmer, while a stern balcony can be the whole point of the trip for someone who loves wake views.
Use the Deck Plan for Your Exact Sailing
Celebrity publishes date-specific profiles on its official Silhouette deck-plan page. The profile covering April 20, 2025 through April 22, 2027 is the correct one for a September 2026 sailing, while a different profile begins April 23, 2027.
That date switch matters because a remembered screenshot, old brochure, or reseller diagram may not match your cruise. Enter your sail date, find your cabin, then examine the deck immediately above and below it before paying a location premium.
The official legend proves features such as connecting rooms, sofa beds, upper berths, and wheelchair-accessible cabins. It does not promise that a room will be silent, rough, private, or sunny, so those comfort judgments need careful wording.
Deck 11 Cabins Below the Pool and Spa Zone
Deck 11 is the biggest caution area for a traveler who wakes at every scrape or thump. The official plan places staterooms 1501 through 1668 on this deck, with the forward and much of the midship section below Deck 12’s relaxation lounge, treatment rooms, spa, fitness facilities, Solarium, pools, and pool circulation areas.
That overhead relationship is factual, but the sound outcome is not. Depending on the exact room and daily operation, possible disturbances could include footsteps, furniture movement, cleaning activity, or equipment vibration, yet a deck plan cannot tell you how often or how loudly any of that will occur.
Forward Deck 11: Cabins 1501 Through 1546
These cabins occupy the bow section beneath the relaxation lounge, treatment-room, and spa area shown above. They are appealing for spa access, but cautious sleepers should prefer a cabin with other cabins on both sides vertically.
The very forward position also tends to produce more noticeable pitching than the ship’s center when seas build. That is a general ship-motion principle, not a prediction for your sailing, since weather, speed, heading, and personal sensitivity all matter.
Midship Deck 11: Cabins 1547 Through 1612
This run sits in the part of Deck 11 aligned with the broad public recreation zone above, including the Solarium and pool areas. It is one of the first ranges I would scrutinize if quiet overhead space matters more than quick access to a lounger.
Do not treat the whole range as acoustically identical, because the deck drawing is not a noise study and facilities do not cover every square foot evenly. The practical move is to compare the cabin’s fore-and-aft position on both maps and ask Celebrity or your travel advisor what is directly overhead.
Aft Deck 11: A More Balanced Option
The aft portion of Deck 11 is generally below the Deck 12 stateroom section rather than the forward public complex. That makes it a more promising Deck 11 starting point for noise-sensitive travelers, although elevator lobbies, connecting doors, and stern motion still deserve attention.
Cabins 1615 through 1668 extend aft around the library and rear elevator area, with several cabins continuing to the stern. Use the map to distinguish a normal corridor location from one beside an elevator foyer or an irregular unlabeled space.
Deck 12 Cabins Near Busy Public Areas
Silhouette’s Deck 12 stateroom section begins aft of the pool complex, with cabins 2101 and 2102 at its forward edge. Those two rooms, followed by nearby 2103 through 2112, are the first group to examine if you dislike being near a transition between public space, restrooms, stairs, elevators, and the cabin corridor.
The location can mean convenient access to the pool and Oceanview Café, which many cruisers will value more than theoretical hallway traffic. Still, people who sleep early or nap during the day may prefer a room farther into the aft corridor.
Deck 14 contains the Oceanview Café and outdoor activity areas above the Deck 12 level, since Celebrity ships omit a numbered Deck 13. The precise vertical overlap varies along the ship, so check the maps instead of applying a blanket “under the buffet” label to every Deck 12 cabin.
Deck 6 Verandas Need a Sightline Check
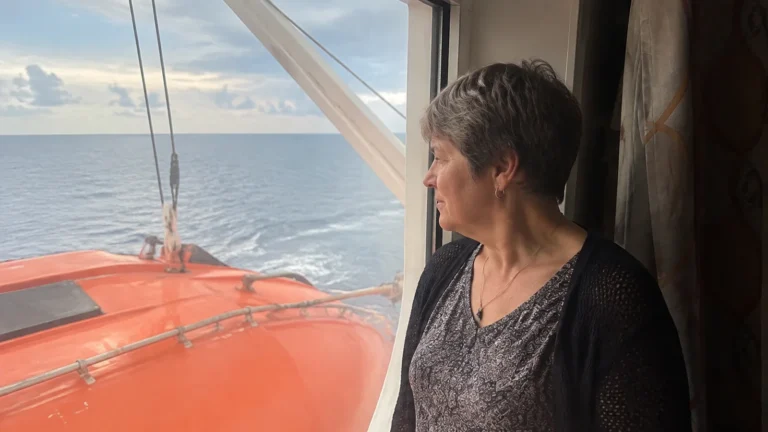
Deck 6 contains inside cabins, veranda cabins, accessible rooms, and aft-facing accommodations, but the current official categories do not support calling the entire deck obstructed. What the plan does show is a low position close to the ship’s lifeboat and working-deck level, so some outlooks may feel less expansive than a higher balcony.
Before reserving 6145 through 6305 or 6146 through 6304, ask for the current category description and an exact view disclosure for that cabin. Never accept a broad reseller label as proof of a fully blocked or fully clear view.
A low balcony can be a sensible trade if the fare is attractive, the sea feels closer, and you prefer less high-deck movement. If an uninterrupted horizon is essential, compare the same room type on Decks 7 through 10 and confirm that the upgrade cost buys the view you expect.
Connecting Cabins: Helpful Door, Possible Sound Tradeoff
The official legend marks connecting staterooms with an interlocking symbol. These are excellent for families and friends booking adjacent rooms, but a light sleeper who does not need the connection may prefer a standard shared wall.
A connecting door can transmit more conversation or television sound than some travelers expect, though occupant behavior and the door assembly matter. Confirm the symbol on your date-specific map rather than relying on a room number copied from an older forum post.
If you are coordinating two rooms, the connection may be worth far more than the acoustic risk. This cruise essentials checklist helps families divide chargers, medicines, sea-day gear, and shared items without packing duplicates into both cabins.
Forward and Aft Cabins for Motion-Sensitive Cruisers
The calmest-feeling location is usually low and near the ship’s center of motion. On Silhouette, that suggests starting around the midship sections of Decks 6 through 9 instead of choosing the first cabin at the bow or an aft-facing room solely for photographs.
Forward cabins such as the low-numbered rooms at the top of each passenger deck can feel more pitching in rough conditions. High aft rooms may add a different sensation, and stern accommodations also come with a longer walk to many forward venues.
Do not let motion concerns become a guarantee in either direction. Even an ideal midship cabin can move, while a calm itinerary may make a far-forward room feel perfectly comfortable.
Aft-Facing Cabins: Gorgeous View, Real Compromises
Silhouette’s stern includes aft-facing rooms on several decks, including Deck 6 cabins 6307 through 6316 and Deck 11 cabins 1667 through 1676. Their wake-facing orientation is a plan fact, while soot, vibration, wind, and noise reports are sailing-specific and should not be presented as certainties.
The reliable tradeoffs are location and geometry: these rooms are far from forward venues, and some aft balconies have different shapes from standard side balconies. Compare square footage and balcony details on Celebrity’s official accommodation descriptions rather than assuming every stern room is larger.
For a traveler who lingers over coffee outside, the wake view may easily justify the walk. For someone who repeatedly visits the spa or theater, a central location will likely be more useful than a dramatic angle off the stern.
Elevator and Stair Adjacency
Cabins beside elevator lobbies are not automatically noisy because the elevators themselves are separated from many cabin walls. The more credible concern is possible foot traffic and conversation as guests gather, especially after shows or on port mornings.
On Deck 11, rooms around the forward lobby near 1541 through 1550 and the aft lobby near 1607 through 1620 deserve a closer map check. On Deck 12, the forward edge of the cabin section near 2101 and 2102 sits closest to the public-area transition.
If walking distance is your bigger concern, those locations can be excellent. Cabin selection is a trade, and saving 500 feet several times a day may matter more than an occasional hallway conversation.
Do Not Guess What an Unlabeled Space Contains
Irregular white spaces on a deck plan can be structural zones, crew functions, mechanical areas, or simply graphic omissions. Unless Celebrity labels one, it is not defensible to call it a pantry, laundry, or service closet.
Ask what borders the cabin, but treat an uncertain answer as uncertainty. Choosing a rectangular run of cabins with numbered staterooms above, below, and beside you is the simplest risk-reduction strategy.
Accessible Cabins Are Not a Free Space Upgrade
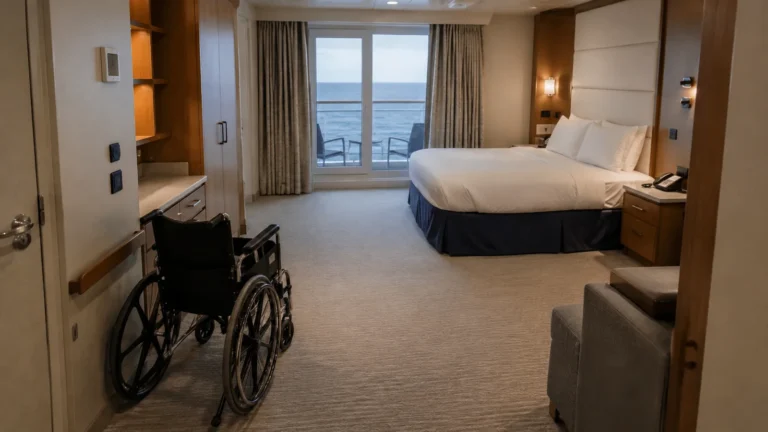
The plan’s wheelchair symbol identifies rooms designed with accessibility features, and Celebrity says these staterooms can include wider doors, roll-in showers, grab bars, lower fixtures, and ramped thresholds. The line’s accessible-stateroom policy states that they are intended for guests whose disabilities require those features.
Celebrity does not require a medical certificate, but its FAQ says guests are asked to attest to their need during booking. Leave this limited inventory available unless someone in your party needs it, and contact the Access Department early when the room is necessary.
Accessible rooms can have a different layout, not simply more usable leisure space. Confirm bed arrangement, turning clearance, balcony threshold, bathroom setup, and equipment storage against the actual traveler’s needs.
What About a Guarantee Cabin?
A guarantee fare usually exchanges location control for a lower price or access to a sold-out category. That bargain is a poor match if you would be upset by a forward room, public-deck adjacency, a connecting door, or a long walk.
Assume the assigned cabin could be anywhere allowed within the booked guarantee terms. Read the offer conditions, save a copy, and do not count on a complimentary move after assignment.
My Best Silhouette Cabin Strategy
For the broadest comfort margin, I would first search Decks 7, 8, or 9 near midship, then verify that cabins sit directly above and below. These decks reduce the strongest public-space adjacency concerns while keeping walking distances reasonable.
Next, filter out connecting symbols if you do not need them, and choose the side of the ship for itinerary scenery only after studying port approaches. Port and starboard do not guarantee sun, shade, or dock views because the ship’s heading and berth orientation change.
If you are comparing Silhouette with her Solstice-class relative, this Celebrity Solstice cabin breakdown applies the same date-specific test. The ships share family traits, but never transfer a room number without checking the correct ship’s plan.
Also compare what the cruise line includes and how you plan to use the ship before paying for AquaClass, Concierge Class, or a suite. The broader cruise-line comparison explains where Celebrity fits by food, atmosphere, inclusions, and traveler type.
A Five-Minute Check Before You Pay
- Open Celebrity’s official Silhouette deck plan and select your exact sail date.
- Locate the cabin, then inspect the decks immediately above and below.
- Check the legend for connecting doors, berths, and accessibility symbols.
- Measure the practical walk to the elevators and venues you will use most.
- Confirm any view limitation in the live category description or with Celebrity.
- Save screenshots of the plan, category name, and terms shown when you book.
The best Celebrity Silhouette cabin is not the fanciest one on the diagram. It is the room whose proven location matches your sleep, mobility, view, and budget priorities, with every uncertain risk kept in proper perspective.