Marella Discovery 2 Cabins to Avoid: Exact Areas and Better Picks
No cabin on Marella Discovery 2 is doomed to ruin a vacation, but location and layout can make a real difference. This guide flags exact numbers and ranges worth checking, explains who may care, and points you toward better alternatives without pretending every adjacent room has the same experience.
Marella Discovery 2 Cabin Risks at a Glance
- Most likely overhead activity: Deck 8 cabins below the Deck 9 pools, buffet, spa, and gym
- Possible evening sound: Forward Deck 3 cabins below the Broadway Show Lounge and central cabins below the Live Room
- Public-space adjacency: Deck 6 cabins beside The Coffee Port or above Deck 5 shops, restaurants, and Squid & Anchor
- More movement: Cabins at the extreme forward and aft ends, especially on the higher decks
- Layout surprises: Marked fixed doubles, upper berths, sofa-bed combinations, interconnecting doors, portholes, and obstructed picture windows
Think of those as filters, not a blacklist. The convenient room beside a lift or one deck below the buffet may be exactly right for a traveler who values short walks more than absolute quiet.
Start With the Current Marella Discovery 2 Plan
Marella Discovery 2 has 11 decks, 918 cabins, nine restaurants, seven bars, two pools, and nine lifts, according to the current TUI ship overview. That compact scale makes the ship manageable, but it also places some cabins close to lively public areas.
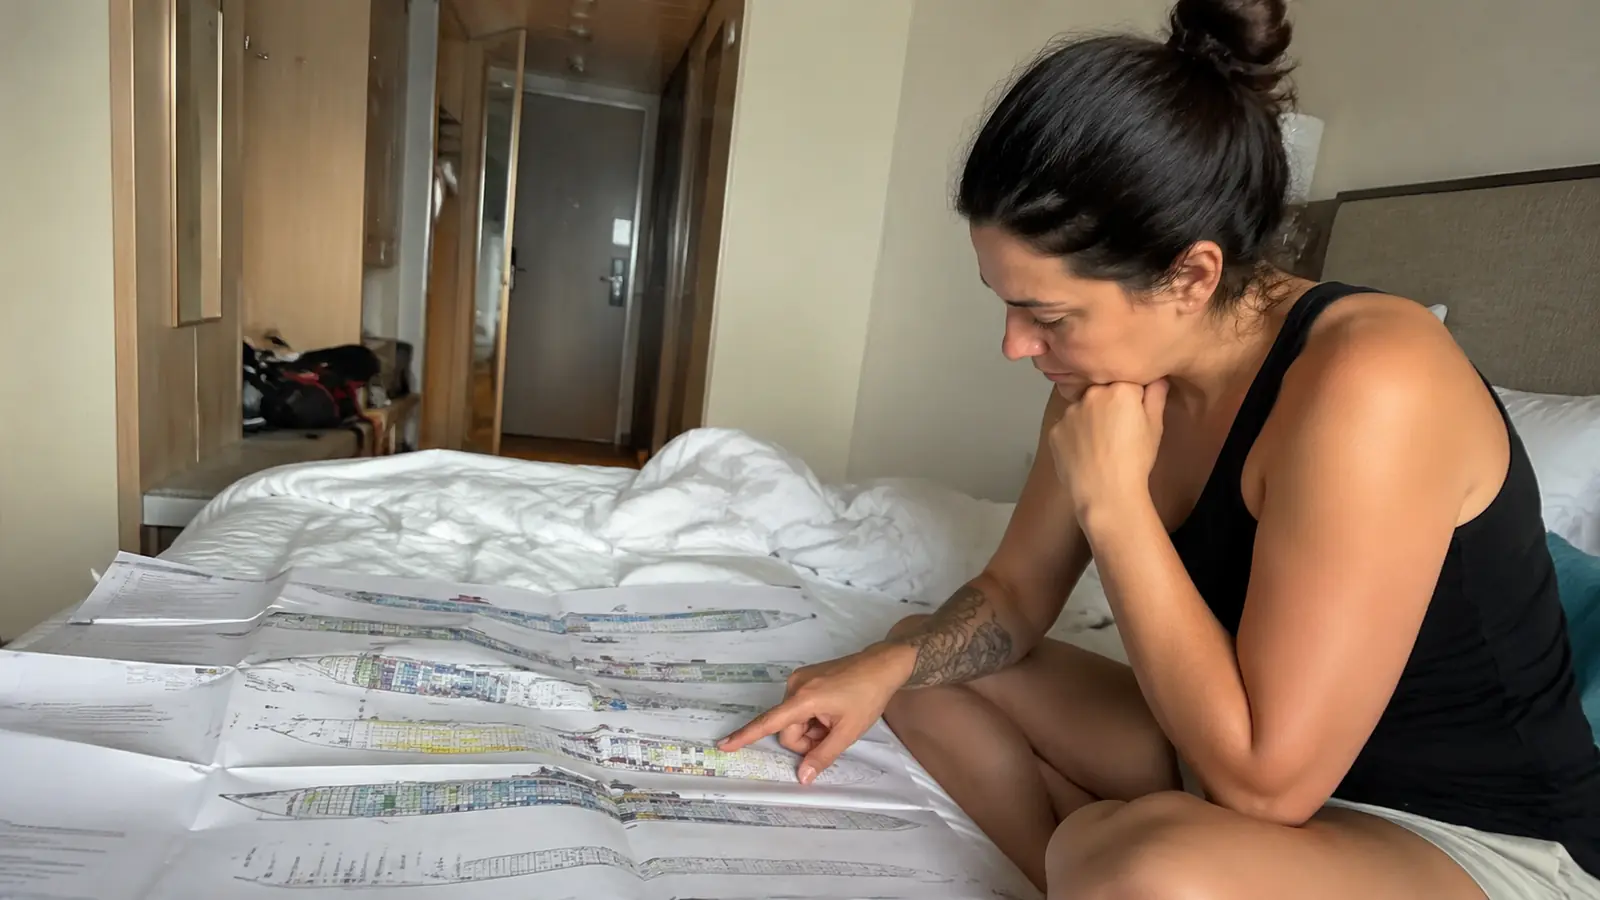
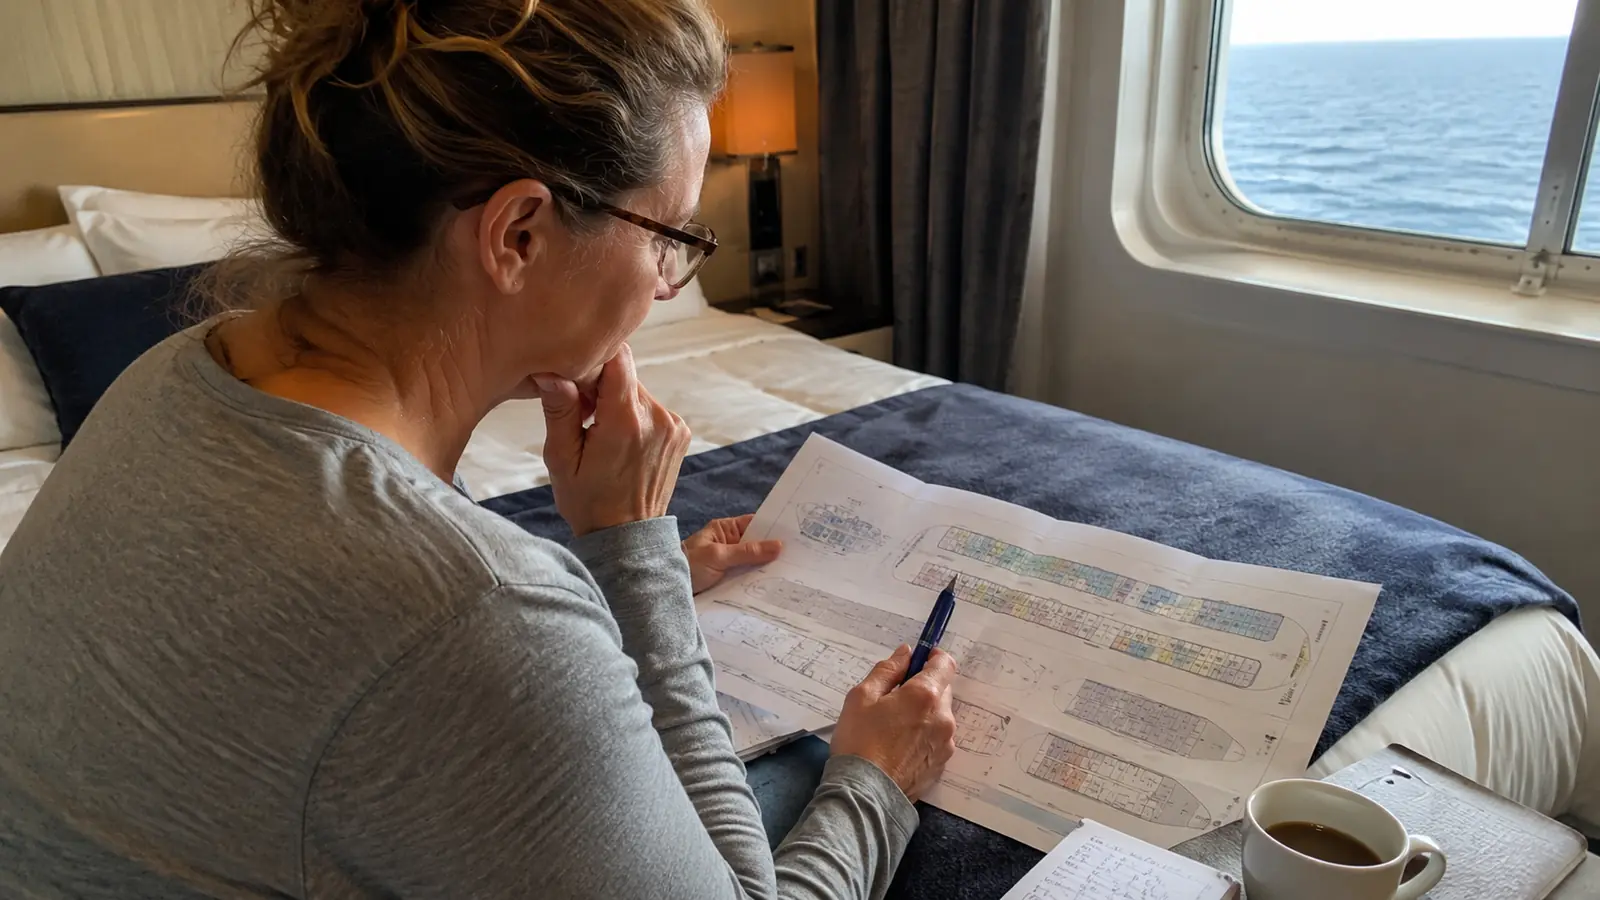
Use TUI’s official Marella Discovery 2 deck plans, not a plan for Marella Discovery and not an old diagram from the ship’s previous life. Compare your cabin deck with the deck immediately above and below, because one isolated plan cannot show the full tradeoff.
The official legend matters as much as the color. It identifies interconnecting cabins, fixed double beds against a wall, upper berths, sofa-bed combinations, portholes, obstructed picture windows, and wheelchair-suitable rooms.
TUI also says its cabin plans and photos represent the general standard and an individual room can differ slightly in size, design, or decor. That is a useful warning when a booking hinges on one particular bed arrangement or window.
Deck 8 Cabins Below Pools, Buffet, Spa, and Gym
Deck 8 is directly below the most active daytime deck. Deck 9 runs from The Veranda, Oceans Gym, Ocean Spa & Beauty Salon, and the indoor pool aft through the main pool and Snack Shack to the Pool Bar and Islands restaurant forward.
At the aft end, inspect 8080-8086 and 8580-8584, then continue through roughly 8034-8078 and 8534-8578 beneath the spa, gym, indoor-pool, and open-deck footprint. Possible sounds include footsteps, fitness activity, chairs, cleaning, and pool preparation, but a deck plan alone cannot prove that any individual cabin will hear them.
Farther forward, 8006-8032 and 8506-8532 sit under or near the main-pool, Pool Bar, and Islands zones. Those rooms can be wonderfully handy for breakfast and a swim, yet light sleepers and reliable nappers should weigh the chance of early setup, late cleanup, and busy stair or lift traffic.
The exact vertical boundary is not printed as a cabin-by-cabin noise map. Treat these ranges as the places to inspect closely, then align both decks at the same scale and ask for cabin-specific information before paying to select a number.
Better Alternatives to Deck 8
For the best quiet-first starting point, look at midship Deck 7 cabins away from both lift banks, roughly in the 7030-7080 and 7530-7580 stretches. Deck 7 is largely between cabin decks, so it avoids the direct pool-deck overlap above and the Deck 5 entertainment overlap below.
If mobility matters more than silence, the Deck 8 trade may still be worthwhile. A short route to Islands, the pool, and the lifts can beat a theoretically quieter room at the end of a long corridor.
Deck 3 Cabins Below the Main Entertainment Deck
Deck 4 contains Restaurant 47 aft, the atrium and bar centrally, the Live Casino and Live Room farther forward, and the Broadway Show Lounge at the bow. Deck 3 cabins sit immediately below these public spaces, so late performances and venue cleanup are reasonable conditional concerns.
The most obvious theater check is the forward block around 3000-3022 and 3500-3524. These cabins can suit guests who attend the final show and want a quick walk to bed, but early sleepers should consider a cabin farther aft or on a deck surrounded by rooms.
Cabins around 3024-3048 and 3526-3550 align broadly with the Live Room, casino, and atrium section. Music, conversation, or post-show circulation could matter here, though the presence of a venue does not establish that every cabin beneath it is noisy.
The aft sequence around 3070-3100 and 3570-3598 lies beneath or near Restaurant 47. Dining-room sound may be less important than a stage, but setup, service, and cleaning can happen outside the hours when most guests are eating.
Deck 3 also includes Play Wall and two photo studios in its center. Rooms near 3044-3056 and 3544-3556 deserve a look if daytime quiet is essential, particularly on a sea-day itinerary when families use indoor activities more often.
Better Alternatives to Deck 3
Deck 2 offers low, generally motion-friendlier positioning without a full entertainment deck directly below it, although engine, thruster, docking, and service sounds remain possible near the ends. Midship Deck 7 is the stronger choice when quiet outweighs budget and a higher fare is acceptable.
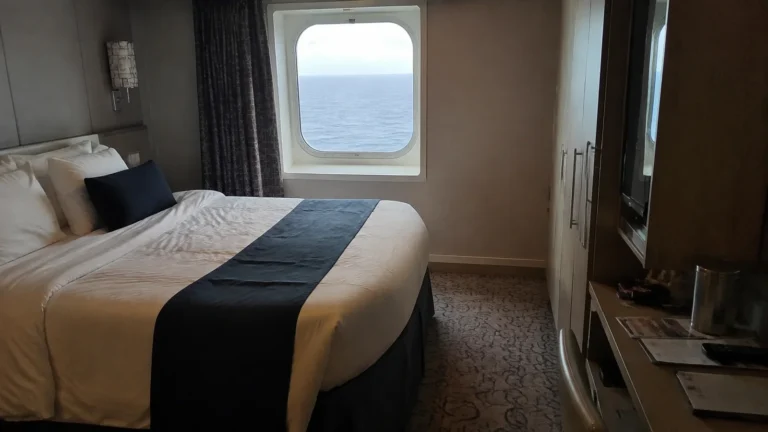
Before choosing a low-deck outside cabin, check the window symbol carefully. TUI’s official cabin descriptions say Deck 2 and 3 outside rooms can have either a picture window or a porthole, and the plan also marks some picture windows as obstructed.
Deck 6 Cabins Near The Coffee Port and Above Deck 5
Deck 6 contains The Coffee Port on both sides near the middle of the ship. Cabins 6058-6060 and 6558-6560 meet the venue’s edge most directly, while nearby rooms may experience more corridor conversation and passing traffic than a cabin deeper in a residential run.
That same deck sits above Deck 5’s public areas. The broad forward ranges 6000-6034 and 6500-6534 align with or sit near Squid & Anchor, while roughly 6036-6060 and 6536-6560 align with the shop and reception spine.
At the opposite end, cabins around 6090-6122 and 6590-6624 lie above Restaurant 47 and Piccadilly’s. The risk there is more likely service or dining activity than booming nightlife, and it may be a very reasonable compromise for guests who want an aft balcony.
These ranges are deliberately broad because ship plans do not publish acoustic boundaries. A room over the edge of a public space is not equivalent to a room directly over speakers, a bar counter, or a galley working area.
Better Alternatives to Deck 6
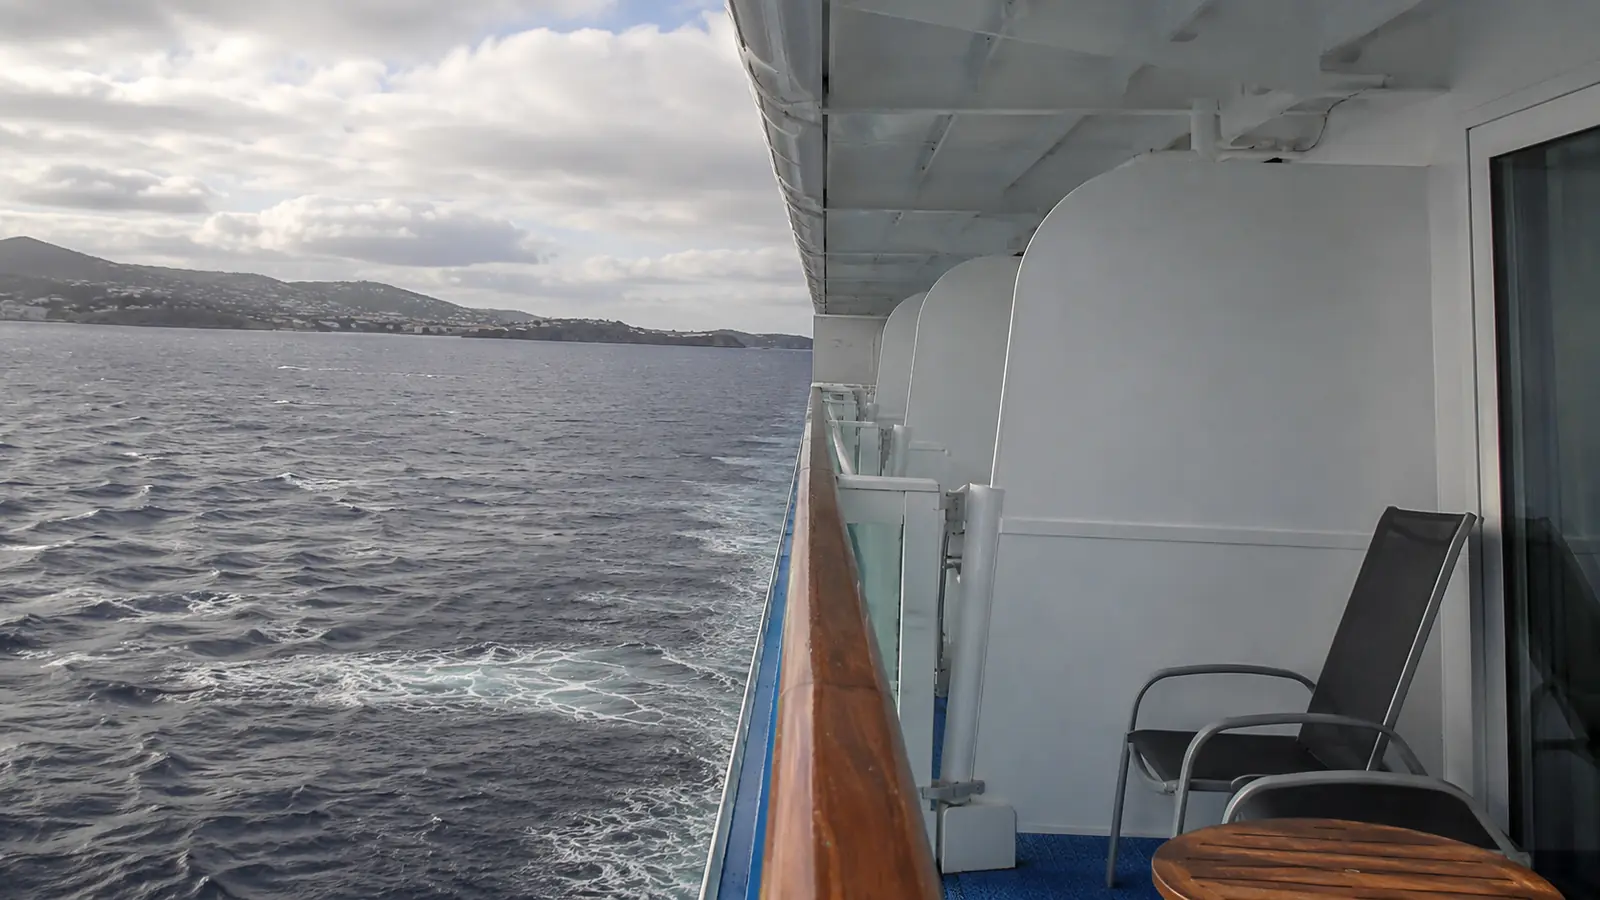
If a balcony is nonnegotiable, Deck 6 is where the standard Balcony Cabins live, so the practical answer is not simply “move decks.” Start around 6064-6088 or 6564-6588, stay clear of the lift lobby, and compare what sits below the exact number.
Passengers considering a suite should also compare the full cabin value, not just square footage. The planning questions in this overview of cruises with suites help separate useful space from perks you may barely use.
Forward and Aft Cabins for Motion-Sensitive Travelers
Movement is usually felt more strongly away from the ship’s center, particularly at the bow and on higher decks. Weather and sea state control far more than a cabin number, so location changes risk rather than guaranteeing comfort.
On Deck 8, the far-forward group 8000-8016 and 8500-8516 includes some large suites and deluxe accommodations. Their space and forward outlook may be appealing, but a motion-sensitive guest should not assume that a premium category automatically brings the calmest ride.
The corresponding forward ends on Deck 7 include 7000-7028 and 7500-7528, while Deck 6 begins with 6000-6024 and 6500-6524. If seasickness is your main worry, a lower midship cabin on Deck 2 or 3 is the more conservative starting point.
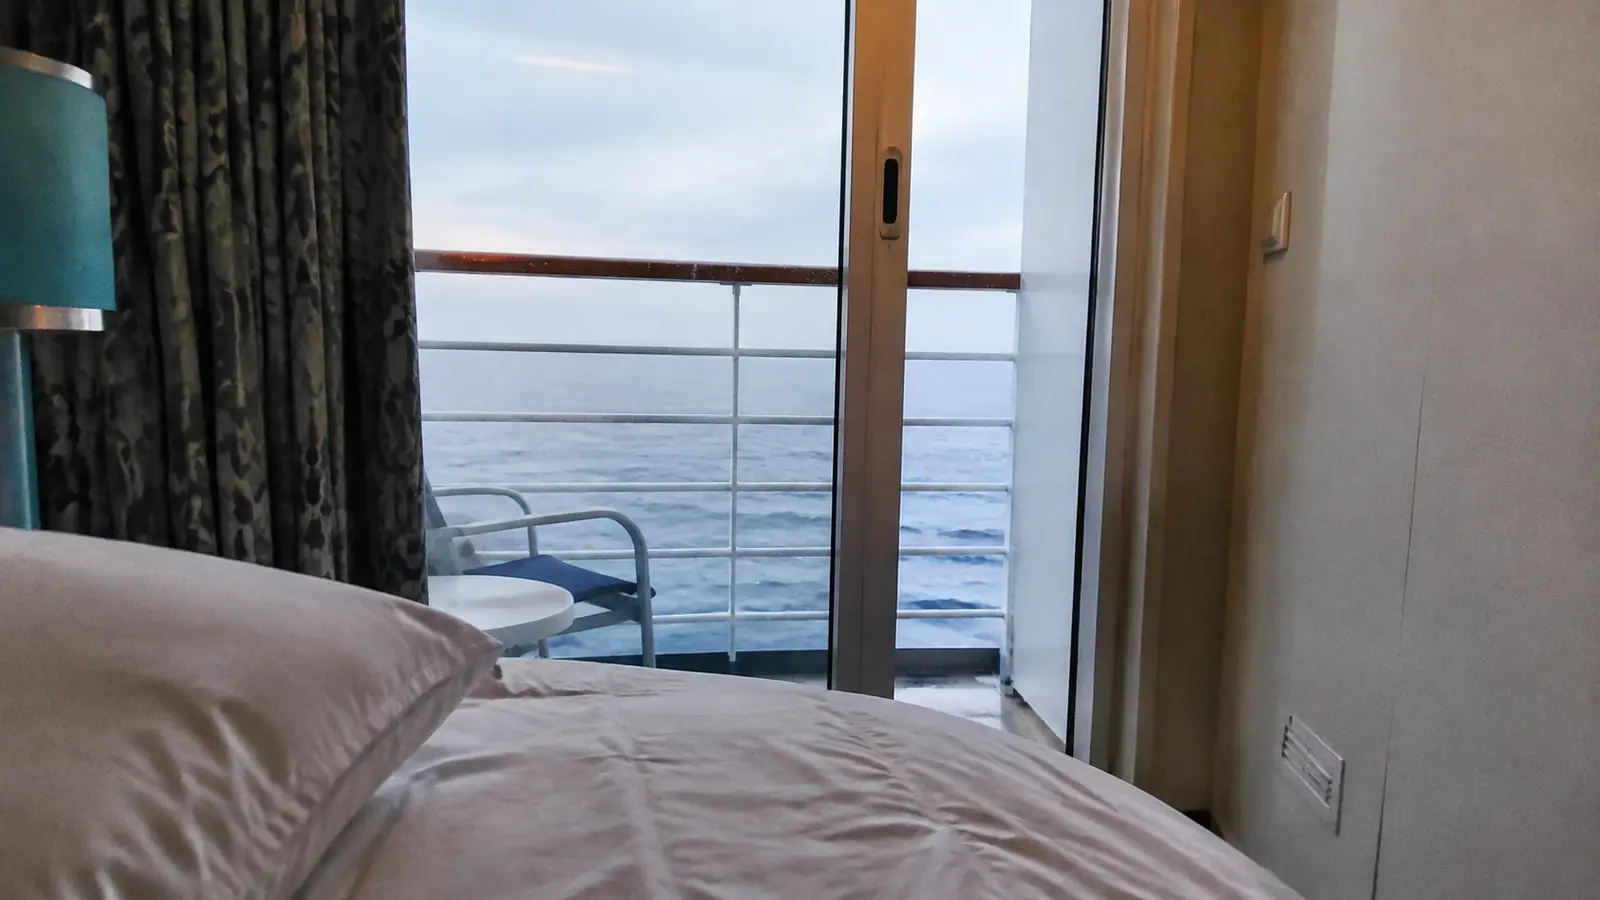
At the stern, check the final runs around 6122-6130 and 6626-6632, 7126-7132 and 7626-7634, plus 8080-8086 and 8580-8584. Aft cabins may feel vibration or hear docking operations on some arrivals, yet many travelers gladly accept that for a larger balcony, an aft view, or fewer passersby.
Pack motion medication that is appropriate for you and discuss options with a clinician if you have medical concerns. Location helps, but it should sit alongside the practical preparation in these cruise packing tips.
Cabin Layouts That Deserve a Second Look
TUI says Deck 6, 7, and 8 inside cabins measure about 129 to 140 square feet, while Deck 7 and 8 Inside Plus cabins are about 161 square feet. Standard Deck 2 and 3 outside cabins are about 151 square feet, and room photos remain representative rather than exact.
Several Deck 6 inside cabins carry the official symbol for a fixed double bed against the wall. That can be awkward when two people want independent bedside access, so confirm the symbol rather than assuming every double converts from twins in the same way.
Cabins with third and fourth upper berths use fold-down beds reached by a short ladder, according to TUI. They add useful capacity, but four people and their luggage can make a 129-square-foot room feel tight, especially when someone needs clear nighttime access to the bathroom.
Interconnecting cabins are valuable for families who book both sides. If you are booking only one, the connecting-door symbol is worth noticing because some guests are more sensitive to voices or television sound through that door.
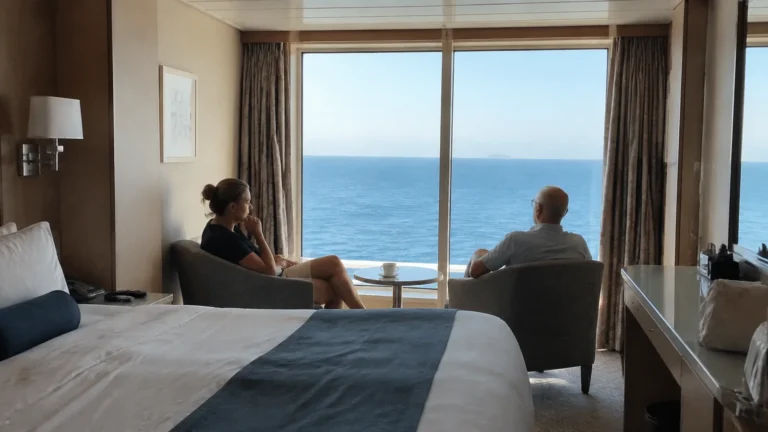
Deluxe Cabins on Decks 7 and 8 have floor-to-ceiling windows, sleep up to four, and measure a little over 215 square feet, but TUI warns that window size varies. Buy that category for its overall space and light, not on the assumption that every window has identical dimensions or sightlines.
Use the symbols and a tape-measure mindset before you choose. A few smart cruise cabin organization ideas can improve a compact room, but they cannot fix an unsuitable bed, ladder, doorway, or window.
Lift, Stair, and Service-Area Tradeoffs
Cabins closest to the forward and midship lift banks can receive more passing conversation and door activity. On Deck 8, examples include the inside groups around 8011-8027 and 8511-8527 near the forward bank, plus rooms near the central lifts around 8030-8050 and 8530-8550.
On Deck 7, inspect the interior groups around 7029-7047 and 7529-7547, as well as 7083-7103 and 7581-7603 near the aft circulation area. Exact room geometry varies, so proximity is a screening clue rather than proof of disturbance.
A lift-adjacent room can be an excellent pick for limited stamina, painful joints, or anyone who dislikes a long walk. The real question is whether convenience or corridor quiet will improve your vacation more.
Accessible Cabins Are Not a General Upgrade Strategy
TUI says Marella Discovery 2’s small supply of adapted cabins is on Decks 2, 3, and 7 and directs eligible guests to the Assisted Travel Team. Its adapted-cabin guidance says booking one does not add a cabin fee, although the normal outside-cabin supplement applies when that category is selected.
Please do not reserve an adapted room just for extra floor space if nobody in your party needs its features. Travelers who require turning room, bathroom adaptations, or an accessible route have very few substitutes if that inventory disappears.
If you do need one, call rather than relying on a generic online description. Confirm doorway width, bed transfer side, shower setup, storage for mobility equipment, the route to your priority venues, and whether tender ports on the itinerary create additional limits.
Was Every Cabin Refurbished?
No. TUI announced in December 2024 that 370 cabins received updates, including new furniture, beds, bathrooms, carpeting, and balcony furniture across several balcony and suite categories.
That is a substantial project, but the ship has 918 cabins. Do not interpret “refurbished ship” as a promise that every room has the same new finishes, and ask TUI what applies to the exact cabin if renovation status affects your purchase.
My Best Cabin Picks by Traveler Type
- Light sleeper: Midship Deck 7, away from both lift banks and interconnecting-door symbols
- Motion-sensitive traveler: Lower and more central on Deck 2 or 3, after checking what is above
- Pool-and-buffet regular: Deck 8 near a lift, accepting the overhead-activity tradeoff
- Balcony buyer: A central Deck 6 number with a careful check of Deck 5 beneath it
- Family: The correct marked berth or connecting configuration, with enough ladder and floor space for everyone
- Mobility-limited guest: An adapted cabin arranged through Assisted Travel, or a short route to a lift if adaptations are not required
Before final payment, check the current plan, cabin symbol, adjacent doors, deck above, deck below, and walking route to the places you will use daily. Then save a screenshot of the plan and keep your expectations realistic with these broader cruise planning tips.
The best Marella Discovery 2 cabin is not the one with the fewest internet complaints. It is the one whose known tradeoffs fit your sleep, mobility, budget, group size, and itinerary.