Queen Anne Cabins to Avoid: Specific Rooms & Better Picks
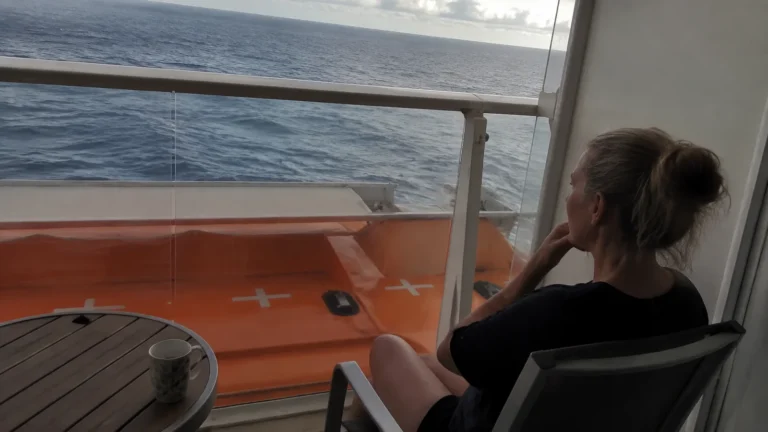
A balcony on Queen Anne should feel like a lovely place to linger, not a surprise lesson in how close a lifeboat can sit.
Before choosing a tempting fare or a Grill upgrade, I would compare these rooms for the view, privacy and bedtime I actually want.
Queen Anne cabins I would compare first
- 4056, 4058, 4068 and 4070: examples of Deck 4 partially obstructed balconies, where lifeboats affect the outlook.
- 4020 and 4022: forward Deck 4 examples above the Royal Court Theatre area, with balcony visibility from above to consider separately.
- 1047 and 1049: Deck 1 oceanview examples beneath the Queens Room area, worth reconsidering for an early bedtime.
- CB and CC for a Panama Canal transit: the usual partial-view description changes to a full lifeboat obstruction during the transit.
- Princess Grill P2 rooms on Decks 4 and 8: compare the individual balcony and public-space neighbors before treating the suite fare as an uncomplicated upgrade.
My first comparison: a midship balcony on Deck 5 or 6 with accommodation above and below. The view notes are fixed booking details, while the theater and ballroom locations indicate possible sound exposure rather than guaranteed noise.
The official Queen Anne plan prints cabin 4056 as 4.056. That dot separates the deck from the room number; it does not identify a different cabin.
4056, 4058, 4068 and 4070: price the lifeboat view honestly
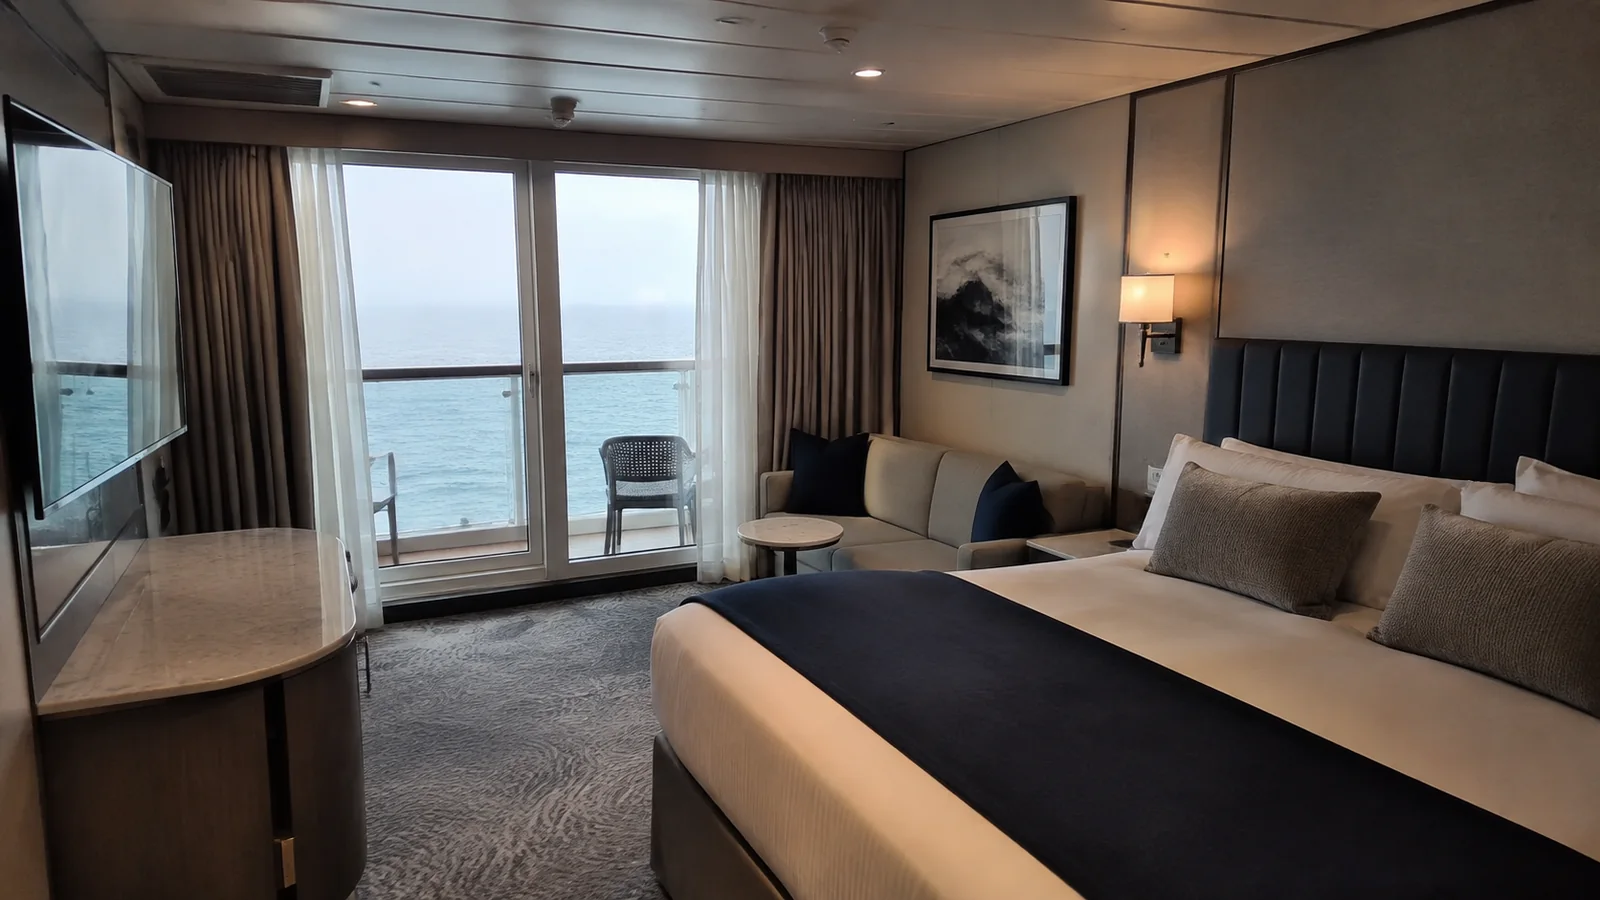
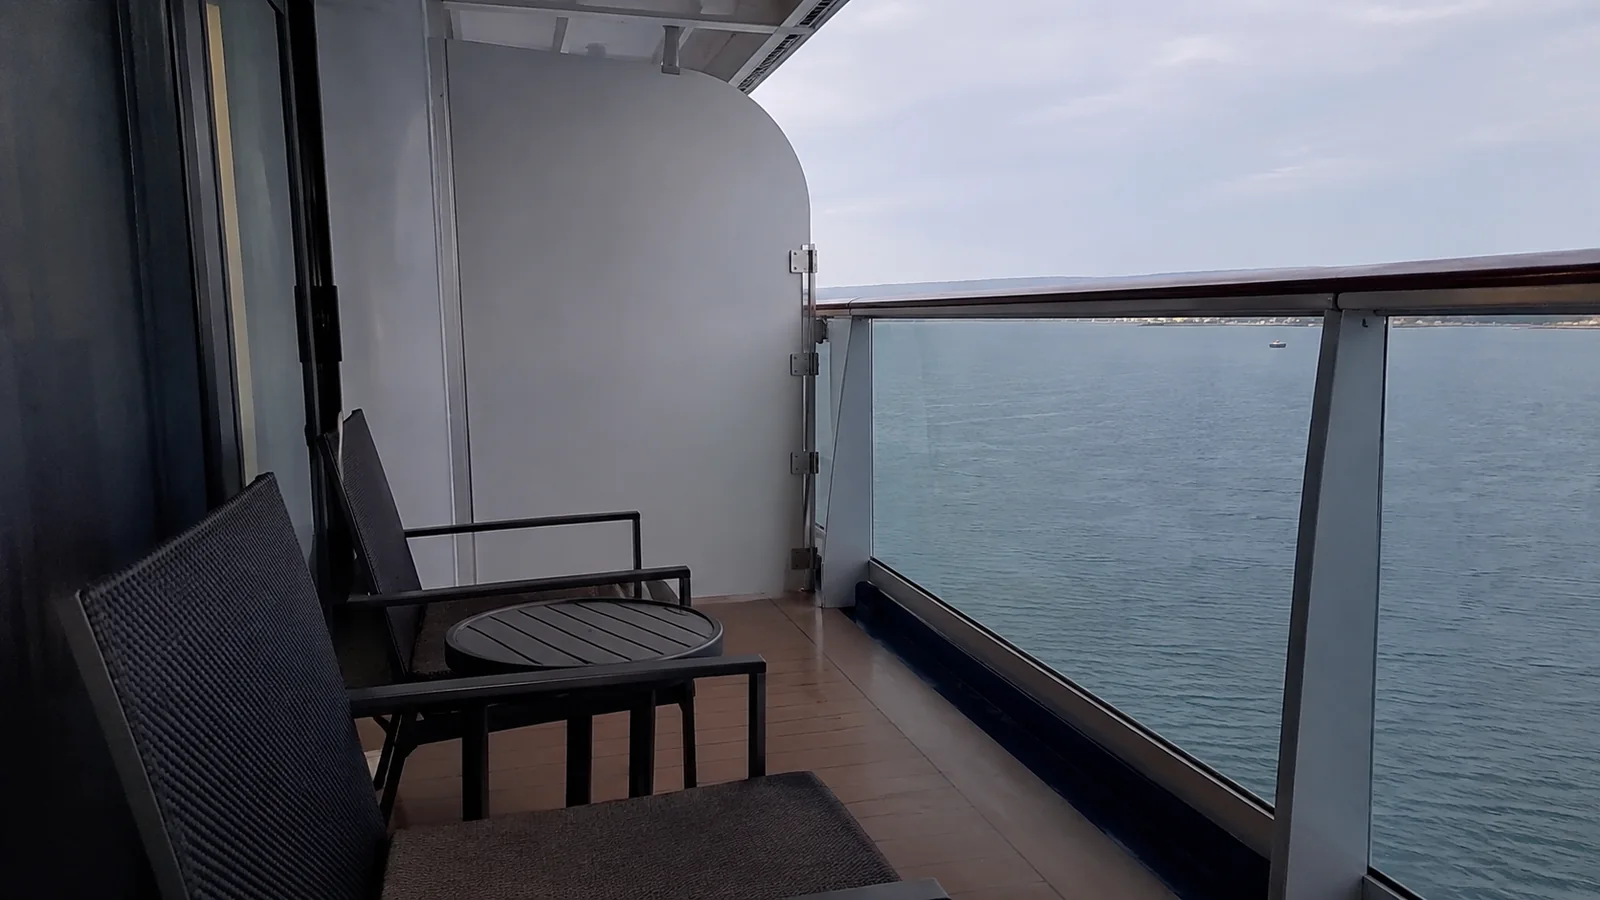
These Deck 4 balconies sit in the partially obstructed accommodation alongside the lifeboats. I would not compare their fares with a clear-view room while assuming the restriction is too small to notice.
The useful question is what you see from the chair, not whether a standing photographer can find open water above the equipment. A balcony can provide fresh air while offering less of the scenery you hoped to enjoy.
I would also compare the sideways outlook before ranking one of these rooms above another. The relationship to a boat or support can change over a short distance, so the shared category does not establish identical views.
Better pick: a clear-view Deck 5 or 6 balcony when sitting outside watching the sea is central to the trip. I would keep an obstructed room when the actual photographs suit my expectations and the saving is meaningful over the whole voyage.
These are examples, not the complete inventory of Queen Anne’s partially obstructed balconies. An unlisted number still needs its own category and view note checked before you pay.
CB and CC during a Panama Canal transit: a much bigger compromise
Cunard’s legend states that the lifeboats fully obstruct the relevant balconies during Panama Canal transits. That is a stronger limitation than the partial-view description you might accept for ordinary sea days.
I would skip CB and CC when the whole point of paying for a balcony is to watch the canal from my own room. A photograph taken with the ship on an ordinary sailing does not resolve that transit-specific issue.
For someone planning to spend the passage on the public decks, the discounted room may still be sensible. Make that choice because you are comfortable leaving the cabin for the views, not because you hope the restriction will not apply.
Better pick: another balcony category with its transit outlook confirmed for the actual room. I would settle that requirement before considering extra indoor space, dining status or a larger exposed terrace.
4020 and 4022: two separate reasons to compare the forward location
These forward Deck 4 rooms sit above the Royal Court Theatre area on Deck 3. I would compare a similar room higher in the residential stack when early nights or afternoon rests are important.
The concern is potential performance or rehearsal activity beneath the bedroom. That does not establish how much sound reaches either room, but it gives a light sleeper a practical reason to prefer accommodation below.
Their balcony visibility from above is a different consideration. A larger outdoor outline can extend beyond the cover of the room upstairs, leaving part of the terrace easier to see from higher balconies.
Better pick: a Deck 5 or 6 balcony with its own view and privacy notes checked. That can remove the immediate theater floor without requiring a leap to a much more expensive accommodation tier.
I would retain the forward room for someone who values its actual outdoor space and stays out through the entertainment. A good alternative should improve the specific feature you care about rather than merely change the deck number.
1047 and 1049: low oceanviews beneath the Queens Room area
These Deck 1 oceanview examples line up with the Queens Room area on Deck 2. I would compare them with other low rooms before selecting either solely because a lower position sounds restful.
Music, events and furniture handling create a different possible upstairs routine from another row of cabins. The ceiling question matters especially when your preferred bedtime overlaps activity in the ballroom.
Better pick: a suitable lower oceanview outside the unwanted entertainment overlap, followed by a check of its actual new neighbors. A residential-deck interior is also worth pricing when sleep matters more than a window.
For someone who intends to enjoy the evening events, proximity may be a benefit. I would not give up a necessary low position without weighing how the cabin will actually be used.
Deck 8 below the Pavilion and Foodhall: decide which ceiling you are buying
Deck 9 changes from forward accommodation to the Pavilion pool, Artisan’s Foodhall and aft outdoor facilities. Deck 8 rooms underneath those sections therefore have different upstairs neighbors.
Under pool seating, I would consider loungers, footsteps and preparation. Under the Foodhall, dining furniture and meal-service activity matter more than the same poolside routine.
Better pick: a comparable Deck 7 room with accommodation overhead. I would pay a modest difference for that separation when the alternative’s main advantage is a slightly shorter breakfast trip.
Do not automatically reject forward Deck 8, because some rooms have Deck 9 cabins above. My floor-plan guide explains how to follow the elevator banks across the diagrams rather than assume every room on a deck shares one ceiling.
Princess Grill P2: dining benefits do not settle the location
Queen Anne’s P2 Princess Grill suites are on Decks 4 and 8, while P1 suites occupy Decks 5, 6 and 7. I would compare the actual rooms before treating a P2 offer as an automatic bargain.
On Deck 4, read the individual balcony symbols rather than assume a suite has no view or privacy compromise. On Deck 8, identify the exact public or accommodation space above.
A P1 room with residential neighbors may be worth a modest premium for an early sleeper. An ordinary Britannia balcony may also be the better purchase when the Grill experience is not something you particularly plan to enjoy.
The Queen Anne overview distinguishes accommodation and dining choices. I would pay for the combination that suits the trip rather than let restaurant status decide where my bedroom belongs.
Read shade, metal fronts and missing sofas separately
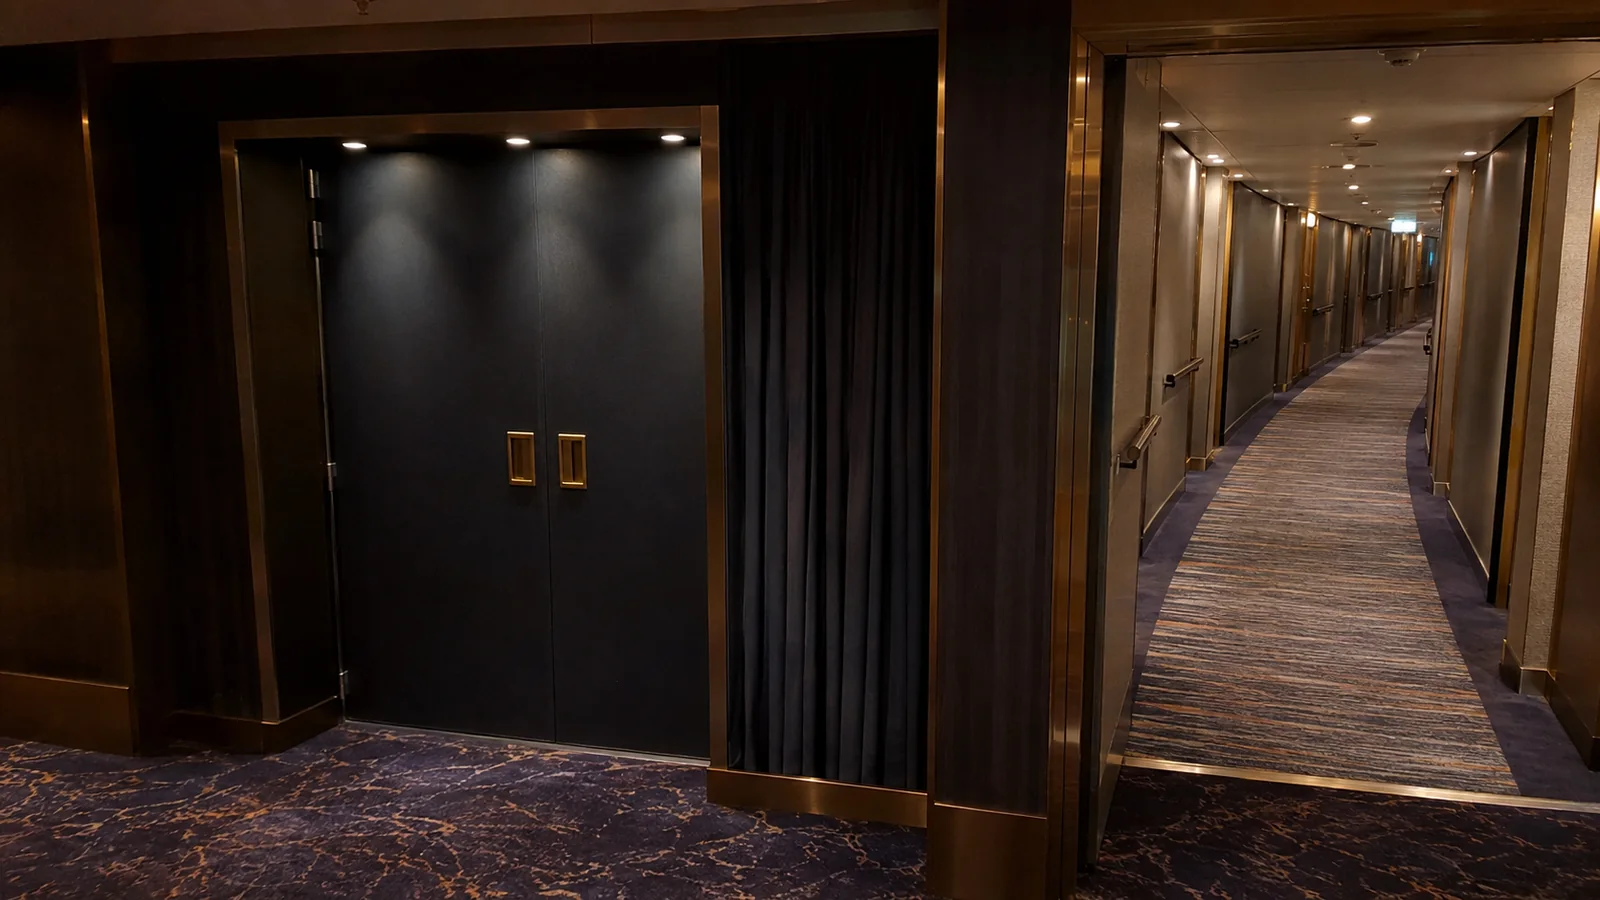
Cunard’s balcony and furniture symbols cover several different features: visibility from above, shade, metal fronts and alternative room arrangements. None should be reduced to a single good-room or bad-room label.
A solid balcony front can interrupt a seated view without blocking the horizon for a standing adult. Shade may improve an afternoon outdoors for one traveler while removing the sunshine another hoped to buy.
The chair-only symbol also matters when you expect a sofa for reading or extra seating. More floor space in a representative image is not evidence that the furniture in your specific room matches it.
Write down the one feature prompting the upgrade, then confirm it in the chosen room. I would rather keep a smaller well-suited balcony than discover that the more impressive room removed my favorite place to sit.
Choose a workable bathroom and route before chasing quiet
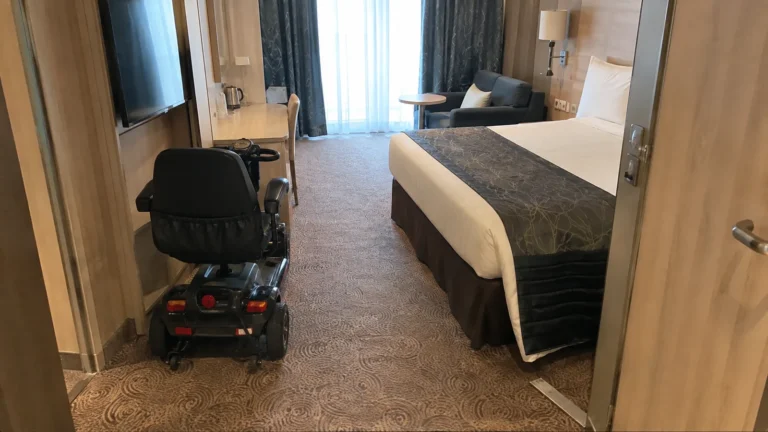
Queen Anne distinguishes wheelchair-accessible accommodation from powered-mobility-device-friendly rooms. A place to accommodate equipment should not be assumed to include every bathroom or transfer feature a traveler needs.
Confirm those requirements through Cunard’s accessibility guidance, then compare the most suitable locations within the usable inventory. I would not trade away necessary access for an ordinary room in a supposedly quieter corridor.
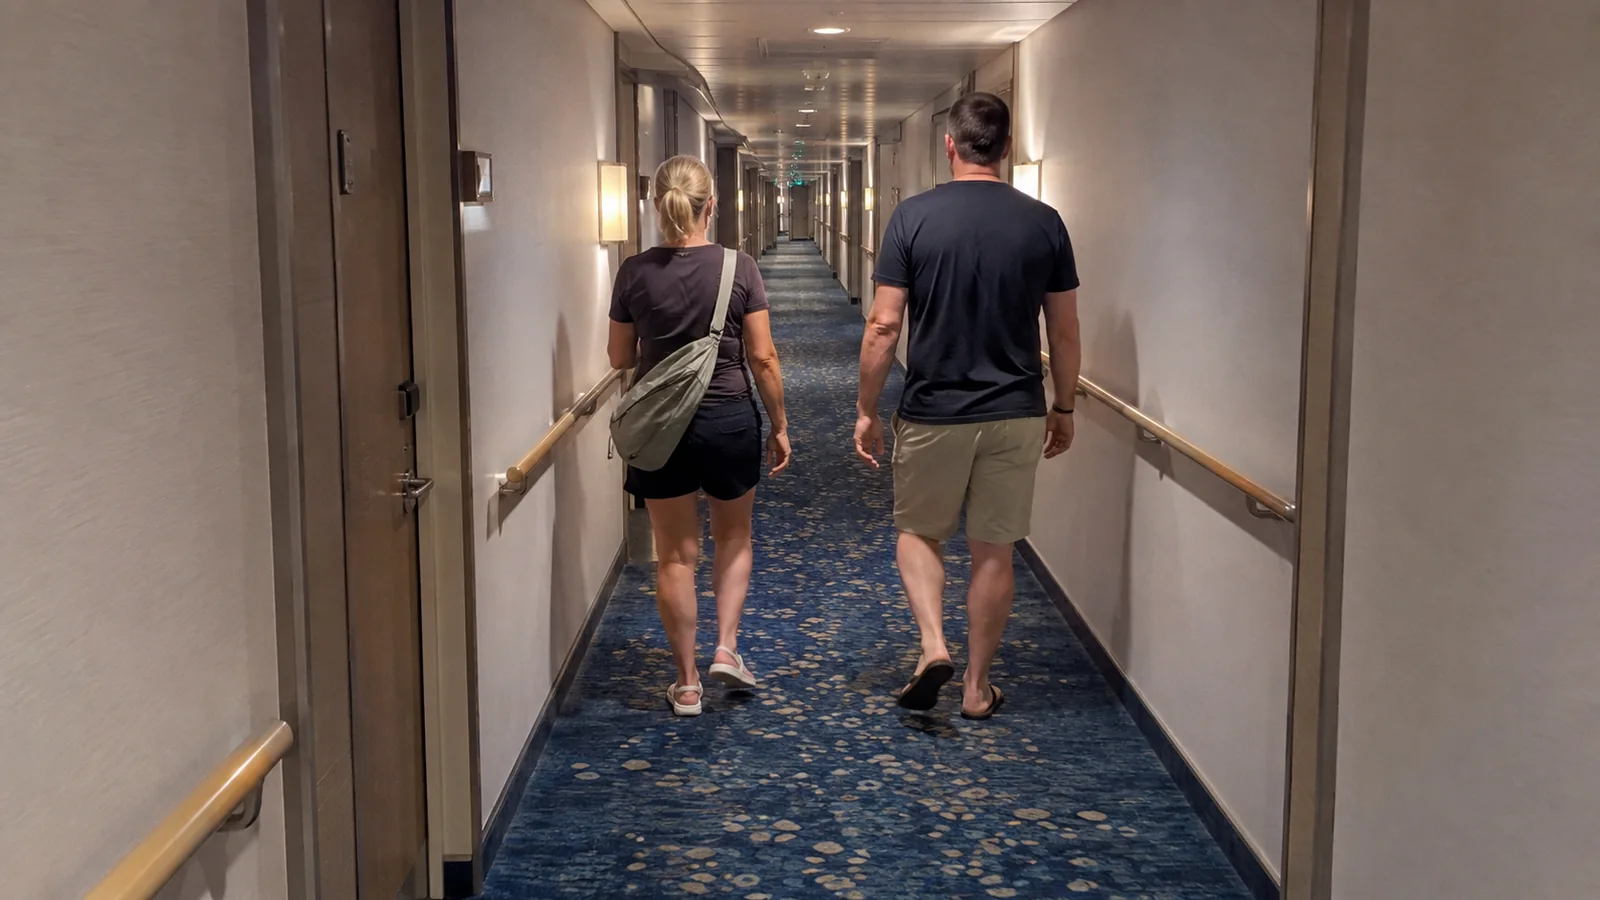
A short turn from the elevators can be more valuable than a distant doorway chosen solely to avoid a lobby. Likewise, a few doors from the laundrette can retain convenience without putting the bedroom immediately opposite its entrance.
For motion concerns, I would prioritize a more central location over the highest forward accommodation. My seasickness planning guide covers the wider preparation that a particular suite or deck cannot replace.
The Queen Anne cabin I would book
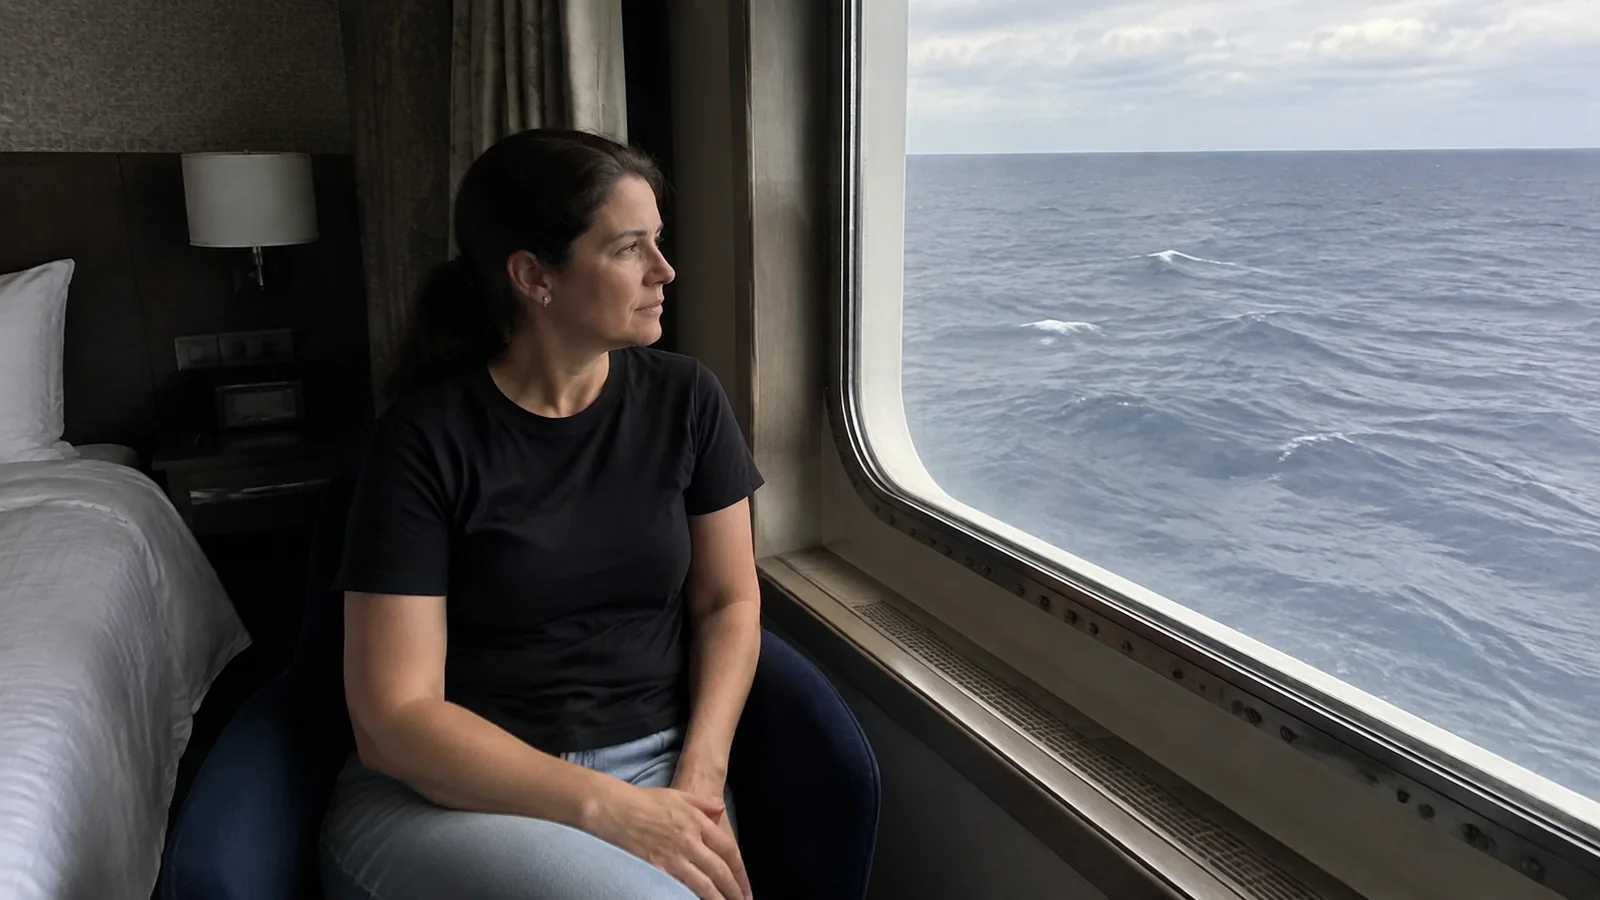
I would begin with a non-connecting midship Deck 5 or 6 balcony, a confirmed seated view and accommodation above and below. Then I would decide whether a different dining arrangement or larger suite genuinely improves the experience enough to justify its location.
A guarantee makes sense only when its permitted obstructions, layouts and positions are all acceptable. My cabin-selection checklist keeps those requirements clear before a discounted upgrade distracts you from the actual room.