Disney Wish Cabins to Avoid: Room Numbers & Better Picks
I am very easy to distract with a fairytale headboard, but on Disney Wish I still want the room to work after the excitement wears off.
Here is where I would be picky about the cabin number, especially when a good night’s sleep, private balcony time or an uncomplicated family morning is part of the vacation wish list.
Disney Wish cabins I would check first
- 10152 and 10652: aft Deck 10 examples beneath the Marceline Market area, worth reconsidering if sleeping through breakfast matters.
- 6180: an aft Deck 6 family oceanview to compare with Arendelle below, not a balcony cabin or a generic restricted-verandah example.
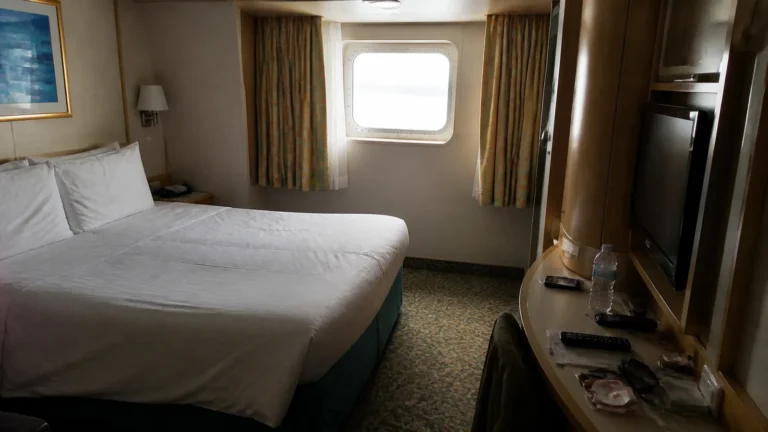
- 8073: an inside room beside the Fairytale Fresh Laundry section of Deck 8, where the nearby shared facility deserves more attention than the deck number.
- 11056 and 11554: the last side-facing rooms before the Deck 11 food-and-pool area, convenient for snacks but close to the public-area transition.
- Category 7A and Concierge Family Oceanview: understand the restricted verandah in the first case and the absence of a private verandah in the second.
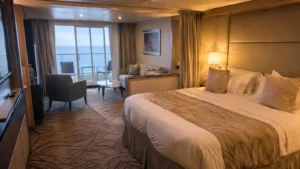
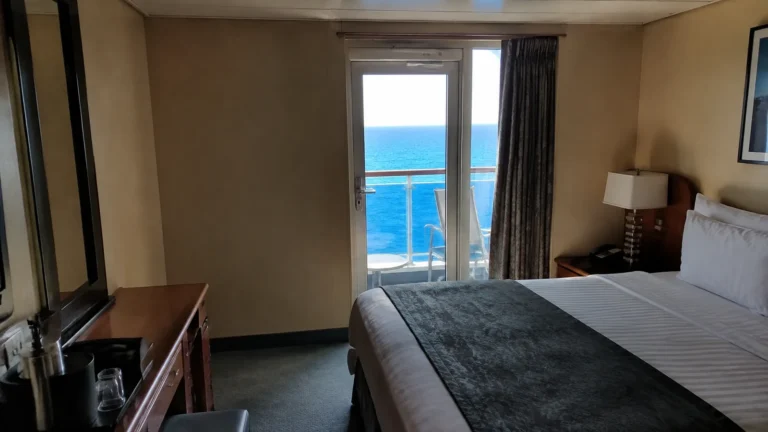
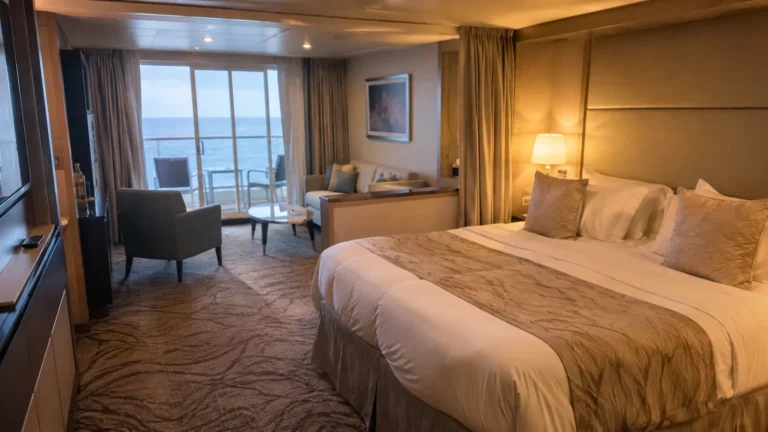
My first comparison: a conventional side-facing verandah on Deck 9 with cabins directly above and below. These venue-related examples identify possible exposure, not rooms guaranteed to be noisy.
Keep the official Wish plan beside the booking screen so the room number, category and sleeping capacity stay together.
10152 and 10652: breakfast happens above you
Rooms 10152 and 10652 are on opposite sides of the aft Deck 10 accommodation, beneath the Marceline Market area on Deck 11. I would compare them with a similar Deck 9 verandah before paying extra for the higher position.
The possible interruption is the ordinary work of a restaurant: preparing tables, moving chairs and clearing after meals. A venue does not need a dance floor to be an inconvenient neighbor when you are trying to sleep.
For a family already awake before breakfast, that short route upstairs could be useful. For someone who considers a late morning the whole point of cruising, I would spend a modest difference on a cabin with bedrooms overhead.
Better pick: look for the same outward-facing room type on Deck 9, keeping the balcony view and occupancy comparable. Do not assume the larger-looking aft balcony is automatically the better purchase.
Deck 10 pool-area rooms are a separate decision
Moving forward from Marceline Market changes the overhead activity to the family pools, surrounding seating and food outlets. Here, I would be thinking about footsteps, deck furniture and daytime activity rather than breakfast tables.
A room below the pool area is not necessarily directly underneath the pool basin. The surrounding walkways and chairs matter, which is why I would compare the actual position rather than reject every cabin on Deck 10.
Forward Deck 11 also contains staterooms, giving some forward Deck 10 rooms a residential ceiling. That can be a sensible compromise for quick pool access, provided a more forward position suits your motion tolerance.
My floor-plan guide explains the useful comparison: align the elevators across decks, then follow the cabin’s position. The full-deck diagrams make those neighboring levels easier to compare.
6180: an oceanview above performance dining
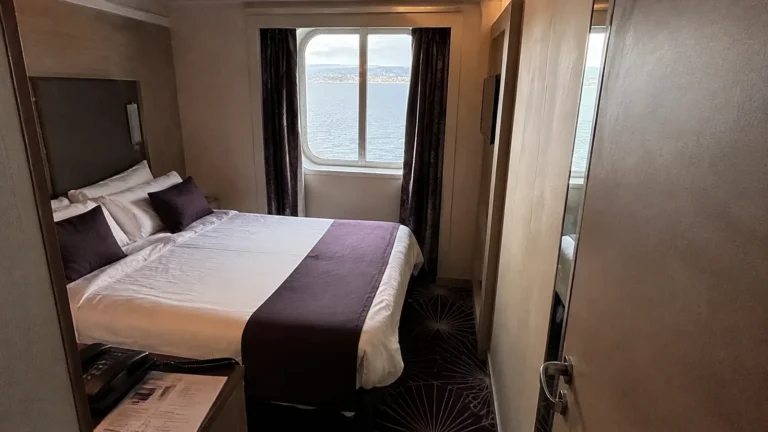
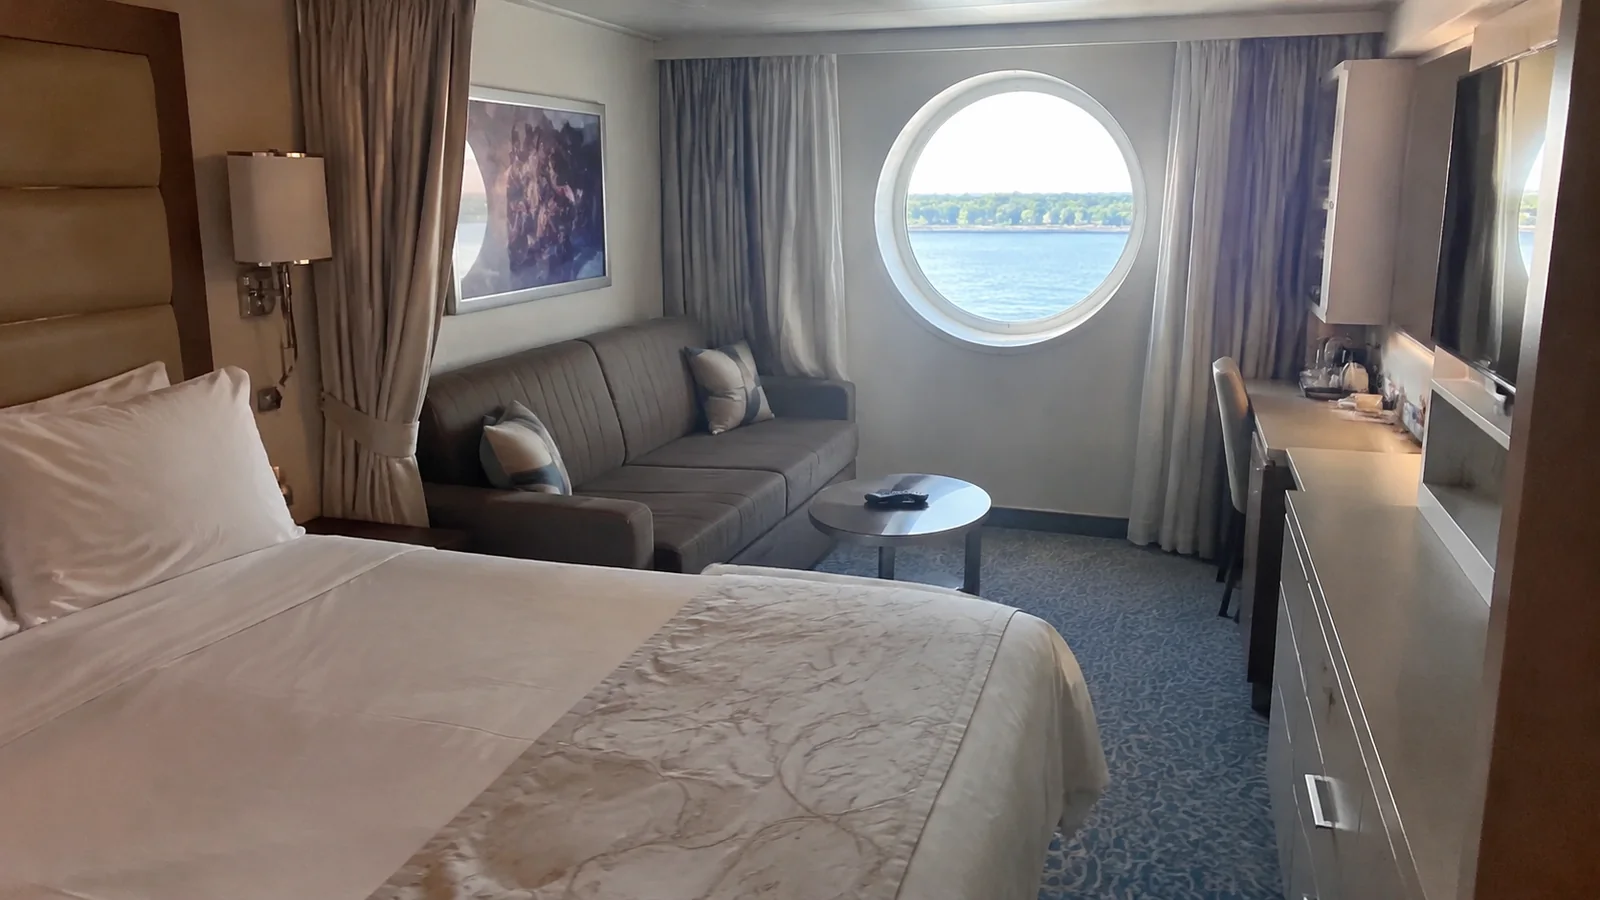
Cabin 6180 is a Deluxe Family Oceanview in the aft Deck 6 block, above the Arendelle dining area on Deck 5. It provides a window rather than a private verandah, so I would not compare it with balcony rooms as though the outdoor experience were equivalent.
Arendelle combines dinner with entertainment, making this a location I would reconsider for an early-sleeping child or a very light sleeper. That is different from claiming the room has an established nightly noise problem.
Better pick: compare an oceanview outside the performance-dining overlap, or price a Deck 7 room with accommodation below. Keep the required beds in the comparison so an apparently better location does not leave someone without a suitable sleeping space.
Other Deck 6 rooms have different downstairs neighbors, including Luna’s upper level and the forward spa and fitness spaces. I would separate exercise areas from treatment rooms rather than apply the Arendelle warning all the way along the corridor.
8073: laundry convenience or extra nearby activity?
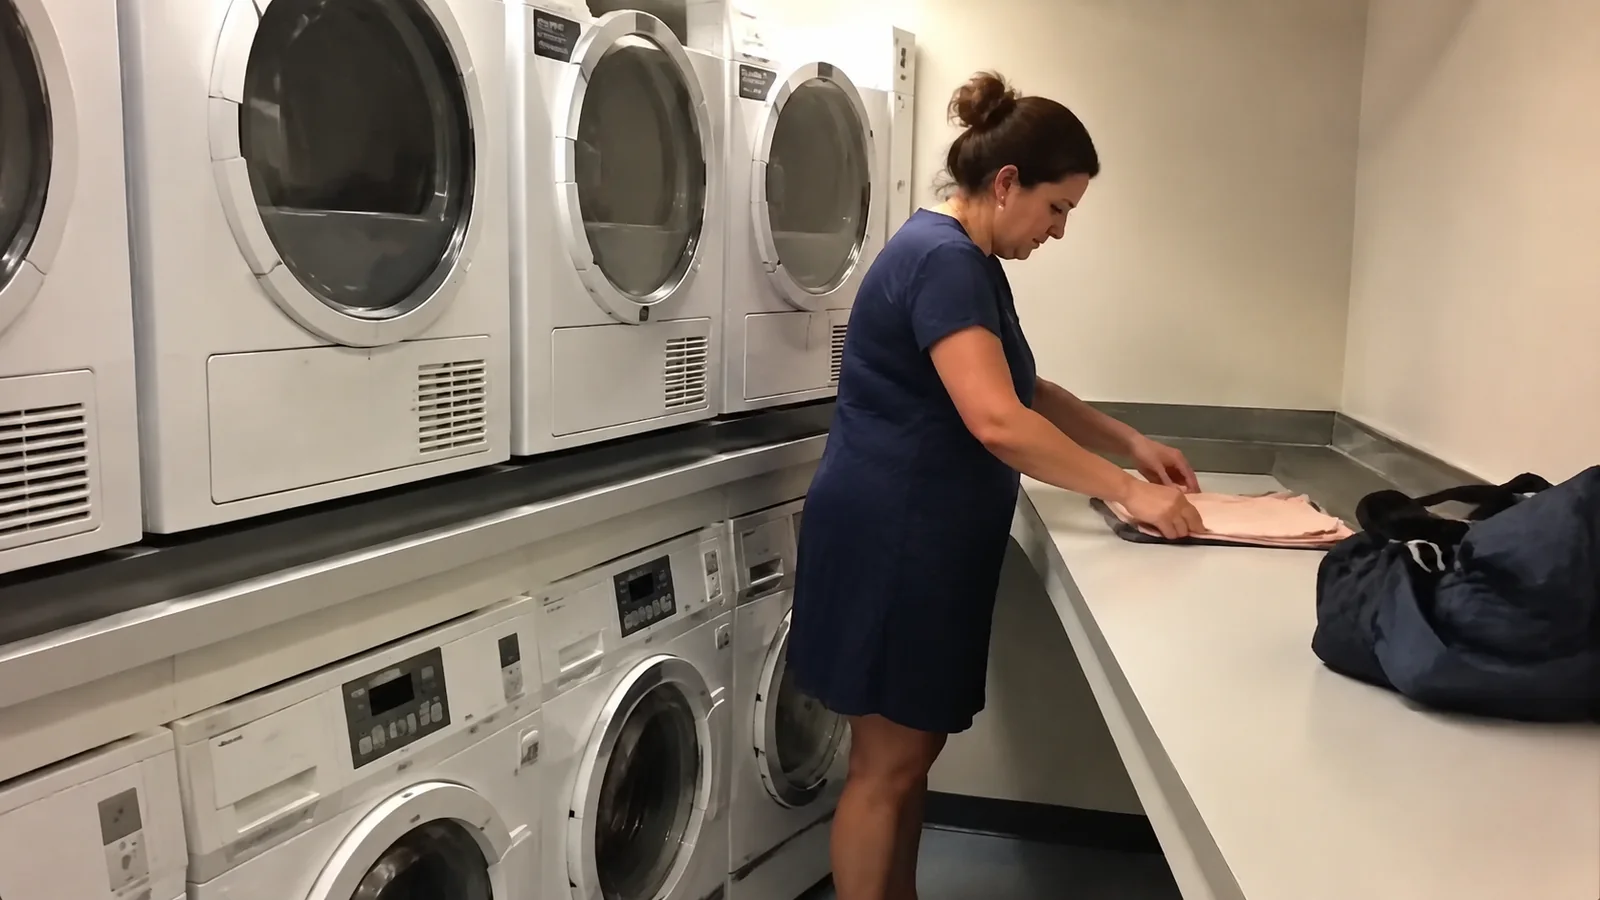
Inside cabin 8073 sits beside the Fairytale Fresh Laundry section of Deck 8. It is a useful example of a room on a residential deck that still has a shared facility nearby.
I would compare another inside farther from that facility when the price and sleeping arrangement match. My concern is people coming and going with laundry, not a promise that washing-machine vibrations reach the bed.
For parents expecting several laundry visits, staying nearby may be welcome. I would decide whether that convenience earns its place on the shortlist instead of assuming every traveler should avoid it.
Also remember that 8073 is an inside room with a single full bathroom. Moving away from the laundry does not solve a bathroom-layout mismatch unless you change to a suitable room type.
11056 and 11554: rooms at the food-court transition
Rooms 11056 and 11554 are the last side-facing cabins in the forward Deck 11 runs before the plan changes to Mickey & Friends Festival of Foods. This is a same-deck location question, separate from sleeping underneath a buffet.
I would choose them for convenient snack and pool access, not as my first attempt at a tucked-away bedroom. A cabin farther into the residential corridor removes some of the proximity to that public-area transition.
Neither number proves the hallway will be loud, and the route from the door matters more than the nearest venue label. For a nap-focused family, I would still compare Deck 9 before paying for pool-deck convenience.
Category 7A: buy the actual verandah view
A Navigator’s Verandah on Wish involves a view compromise, not an automatic bargain with the same outlook as an unrestricted verandah. I would ask what interrupts the view from the exact room before deciding the savings are worthwhile.
The question I care about is simple: what will I see from the chair? A photograph taken while leaning over the rail can conceal how much structure occupies a normal seated view.
For occasional fresh air on a busy itinerary, a discounted restricted verandah may be plenty. For long mornings watching the water, I would compare a clearer side-facing verandah and spend on the feature I will actually use.
Privacy is a separate question from obstruction. A balcony can have a clear horizon and still project beyond the cover above or sit within a neighbor’s angled sightline.
A concierge label does not promise a verandah
Wish’s Concierge Family Oceanview accommodation offers large windows, not the private outdoor space supplied by a verandah category. I would book it for its interior and concierge benefits only after making peace with that distinction.
Compare the actual room types in Disney’s stateroom overview. A premium window-only room is not an upgrade over a standard verandah when private outdoor coffee is your favorite part of cruising.
High forward concierge locations also deserve a motion and walking-distance check. I would prioritize a comfortable position over the service package when movement has spoiled previous trips.
Choose the bathroom and beds before the theme
Standard Inside rooms use a single bathroom, while many oceanview and verandah categories have separate toilet and bathing compartments. For several people getting ready at once, that difference may justify an upgrade more than a balcony does.
I would compare the nighttime arrangement with every extra bed in use. A room approved for your group still needs a workable route between the beds, bathroom and door.
Two properly connecting rooms can be worth pricing when separate sleeping spaces and another bathroom matter. My family cruise guide helps put those everyday benefits ahead of decorative extras.
Keep the elevator route manageable
Wish has forward and aft elevator groups rather than a third central group. A cabin near the middle may suit motion sensitivity without being the shortest walk to either bank.
I like a room a short turn from the elevators more than a distant cabin selected solely to avoid an elevator symbol. For frequent nursery or Oceaneer Club visits on Deck 2, trace that daily route before committing.
Use Disney’s accessibility guidance when specific bathroom features or equipment clearance are required. Those needs come before my preference for a particular deck, and accessible layouts should not be assumed to match standard split-bath illustrations.
The Disney Wish room I would book
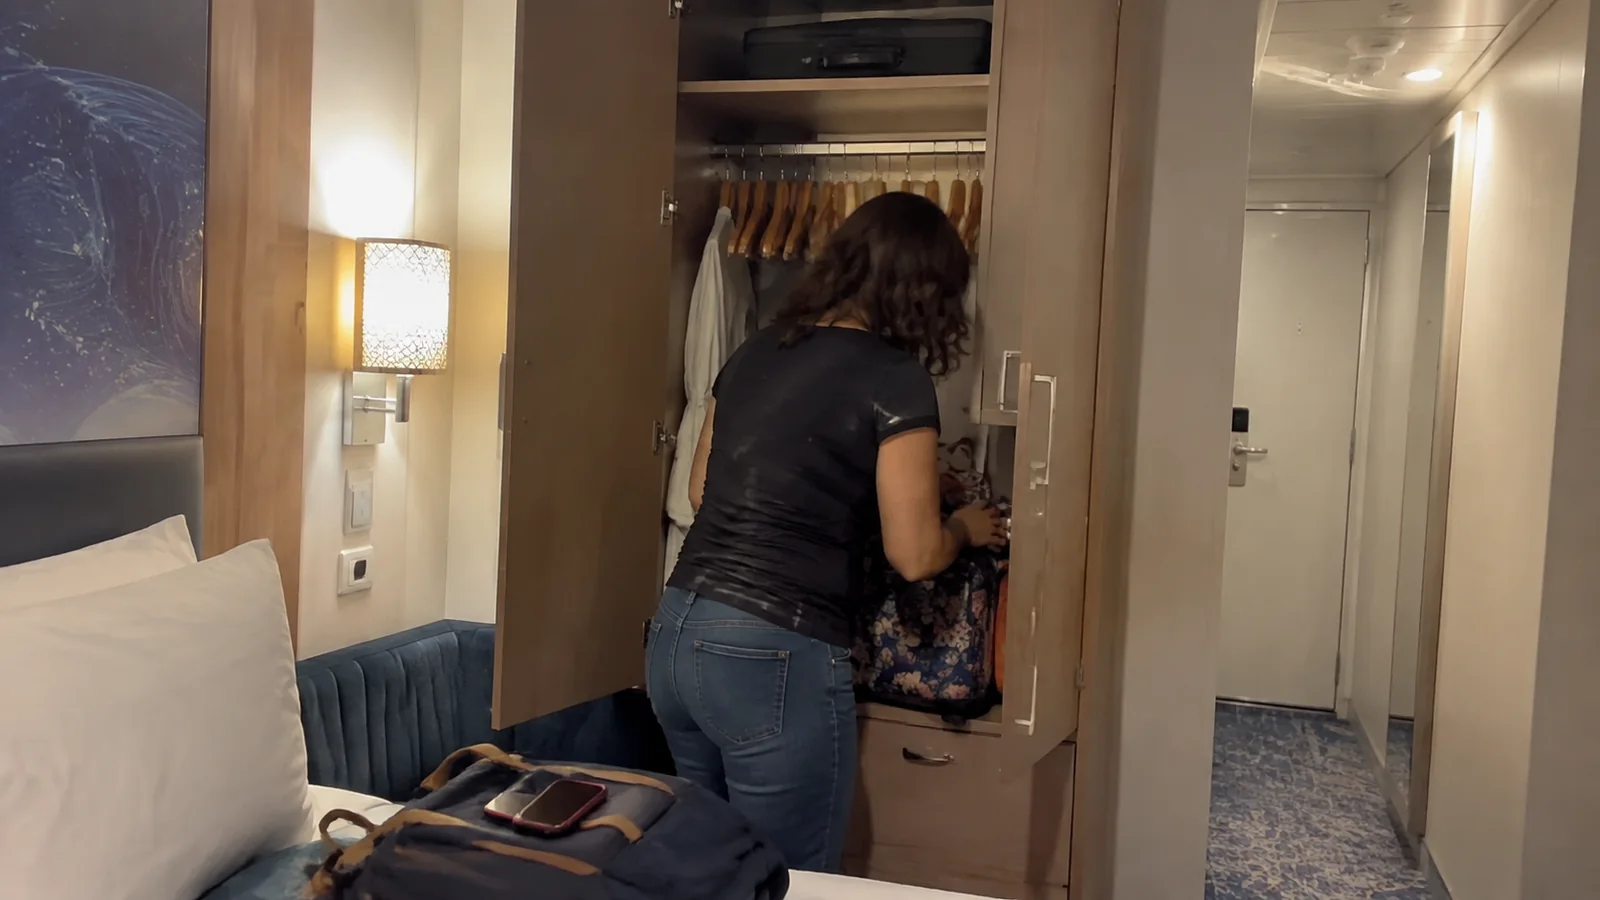
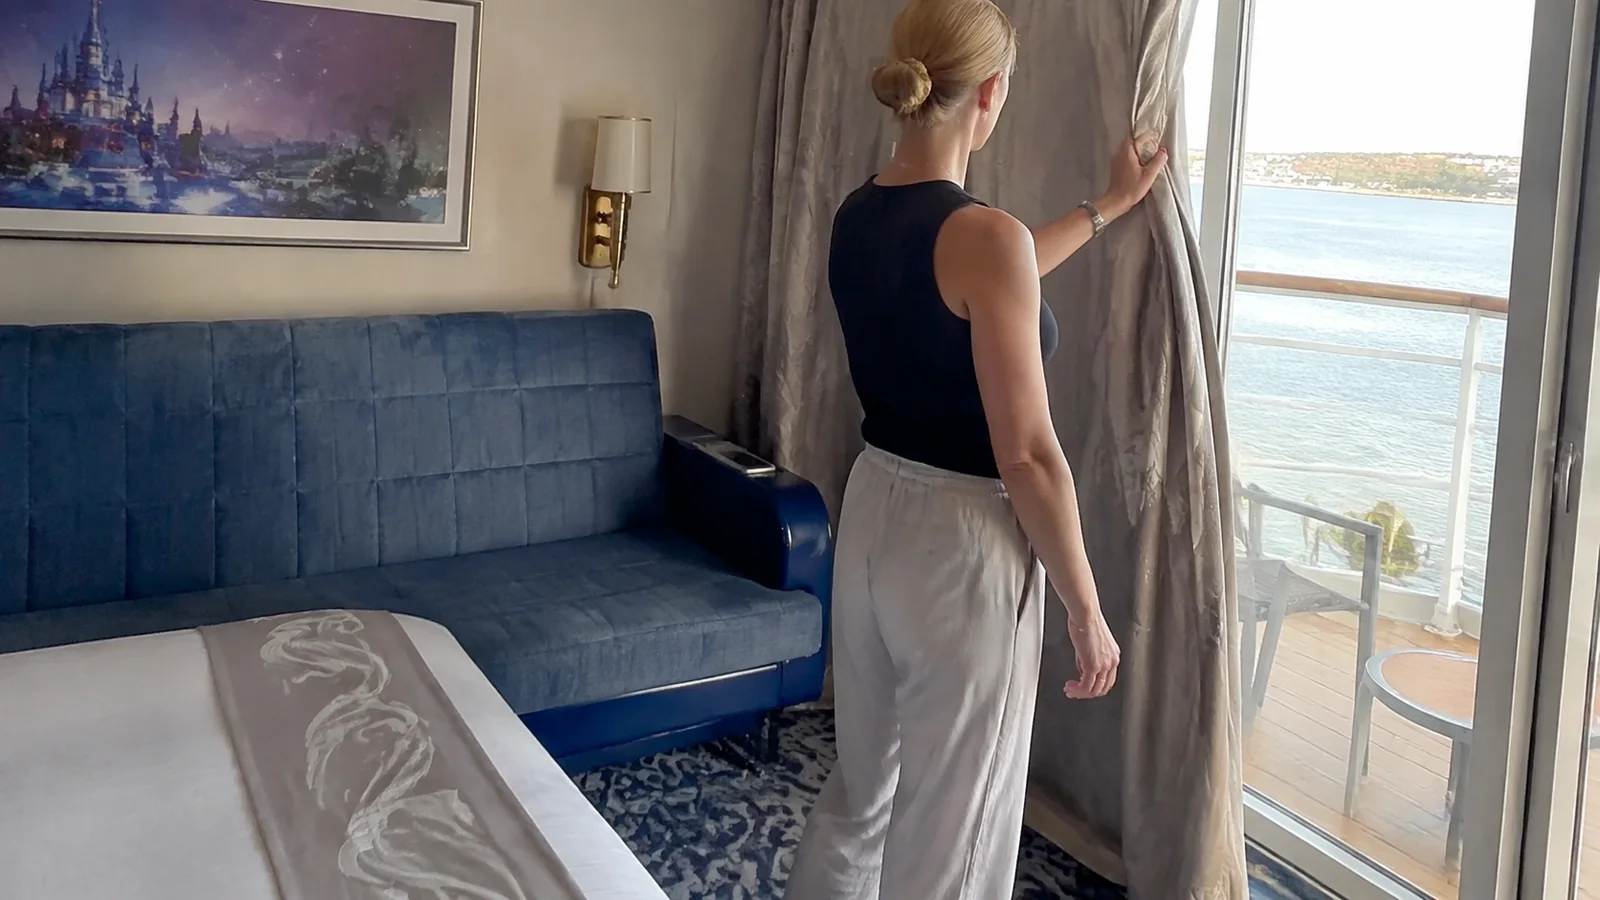
For a straightforward choice, I would start with a non-connecting side-facing verandah on Deck 9, with a confirmed clear view, suitable beds and accommodation above and below. Deck 7 is another good search area after checking what occupies the same position on Deck 8.
I would accept a restricted-view or public-area-adjacent room only for savings or convenience that genuinely mattered to me. A guarantee fare makes sense only when the room types and locations it permits are ones I would willingly keep.
Before paying, compare the ceiling, downstairs space, balcony view, bathroom and elevator route for the actual cabin number. My broader cabin-selection checklist covers the remaining details without turning this into a hunt for a mythical perfectly silent room.