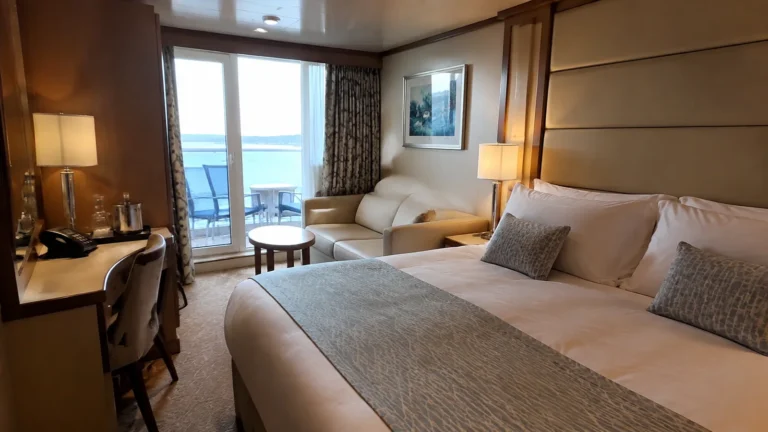
Vision of the Seas Cabins to Avoid, With Quieter Picks
The Vision of the Seas cabins to inspect most carefully sit below the theater or casino, beneath Deck 9’s food and pool areas, or above Deck 6 entertainment. No room is guaranteed noisy, but the exact deck sandwich can reveal a risk that a category name and glossy photo will not.
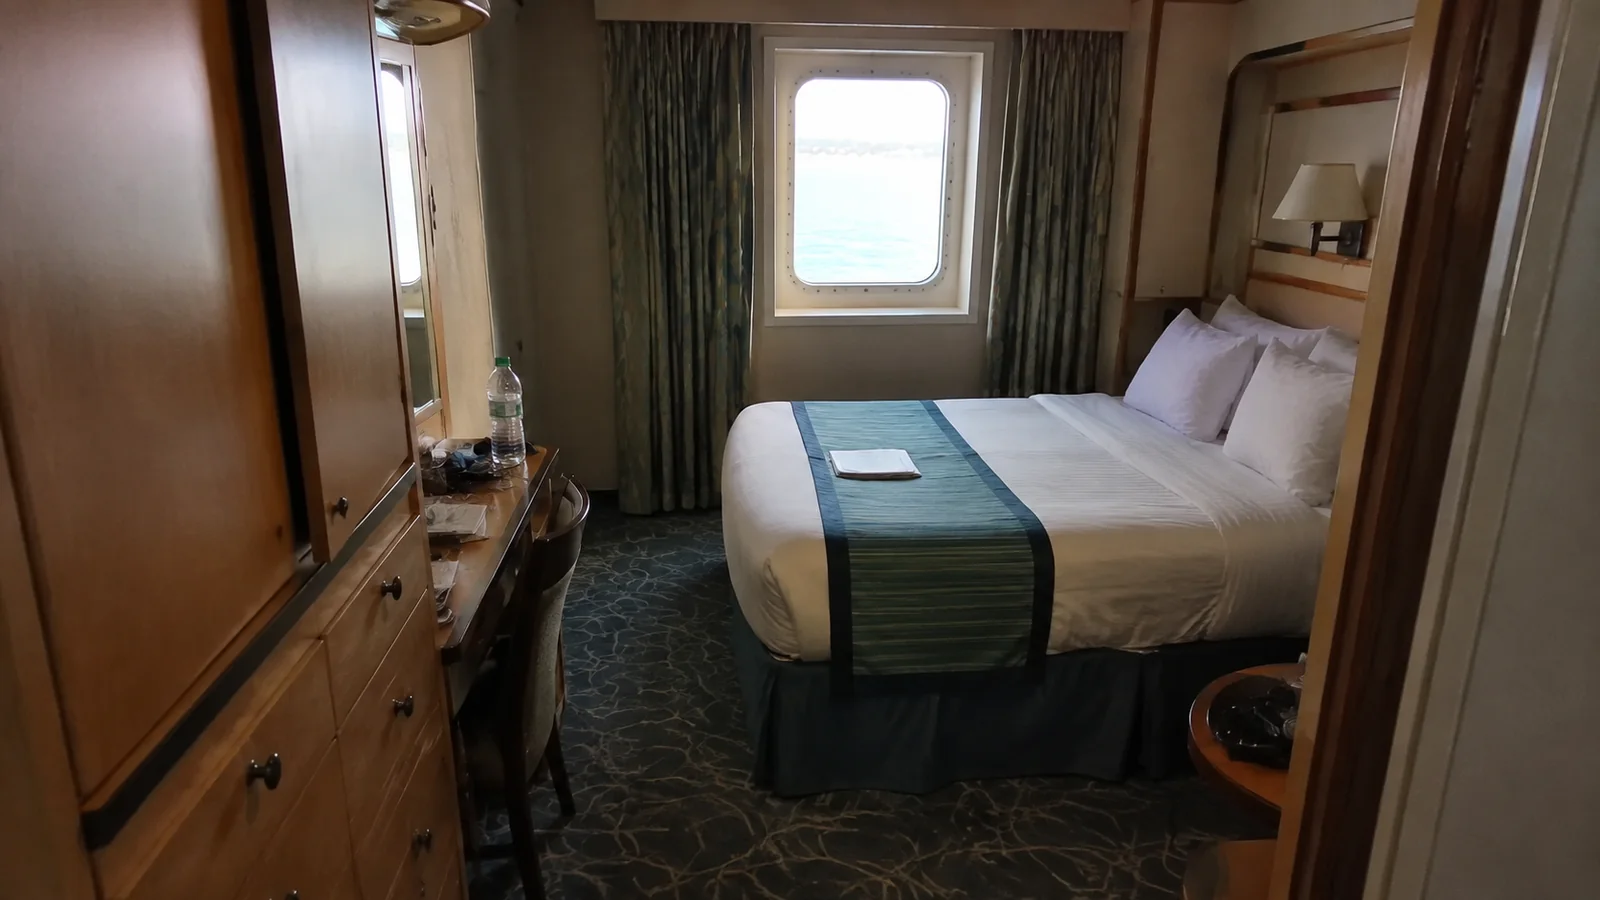
Use the correct Vision of the Seas plan
This review uses Royal Caribbean’s official deck-plan profile 2391, which covers sailings from April 18, 2026 through April 19, 2027. Recheck the current Vision of the Seas deck plan with your sailing date selected before final payment.
The official profile lists the ship at 915 feet and 78,340 gross tons with 11 guest decks. Royal Caribbean’s current room page should settle category and occupancy questions for the cabin you are actually buying.
A deck plan proves that a venue shares your ceiling or floor. It does not prove that you will hear music, feel vibration, or dislike the distance to an elevator.
Vision of the Seas cabins to check twice
- Deck 4 forward and midship cabins beneath the Masquerade Theater and Casino Royale.
- Deck 8 cabins beneath Windjammer, the main pool, Solarium, and spa areas.
- Deck 7 cabins above the theater, shops, bars, restaurants, and evening lounges.
- Far-forward rooms if pitching, wind, or anchor operations concern you.
- Far-aft rooms if vibration or long walks are difficult.
- Connecting rooms when your party is not booking both sides.
- Elevator-lobby rooms when foot traffic matters more than convenience.
These are review zones, not a list of cabins nobody should book. A room below Windjammer can be a terrific match for an early riser who wants breakfast upstairs in minutes.
Deck 4 cabins beneath the theater
Deck 4 is unusual because its forward half contains cabins while Deck 5 directly above holds major public venues. The official plan places the Masquerade Theater above the forward cabin block.
Rooms 4000 through 4032 and 4500 through 4532
These port and starboard ranges align beneath the Masquerade Theater footprint or its immediate edge. Performances, rehearsals, stage operations, and audience movement may create sound, although exact room alignment and show schedules determine the result.
The bow location adds a separate motion consideration because pitching can feel stronger when the ship meets waves. Theater fans may happily accept both tradeoffs for a quick route to shows and a lower fare.
A safer quiet-first alternative is a central Deck 3 cabin beneath a Deck 4 stateroom. Keep the same side of the ship, move one deck down, and verify that cabins also sit directly below.
Deck 4 cabins beneath Casino Royale
Rooms 4034 through about 4064 and 4534 through about 4564 align under Casino Royale and nearby public circulation. Gaming activity, chairs, voices, cleaning, and late operating hours are possible concerns, not cabin-level guarantees.
The number boundary is approximate because the venue walls and cabin walls do not finish on one clean line. Use Royal Caribbean’s plan to place your exact room below the casino floor rather than treating every room in the range identically.
Rooms toward 4066 through 4076 and 4566 through 4576 also approach the Deck 4 R Bar and Centrum while sitting below Deck 5’s guest-service and public paths. That can mean useful central access along with more same-deck and overhead circulation.
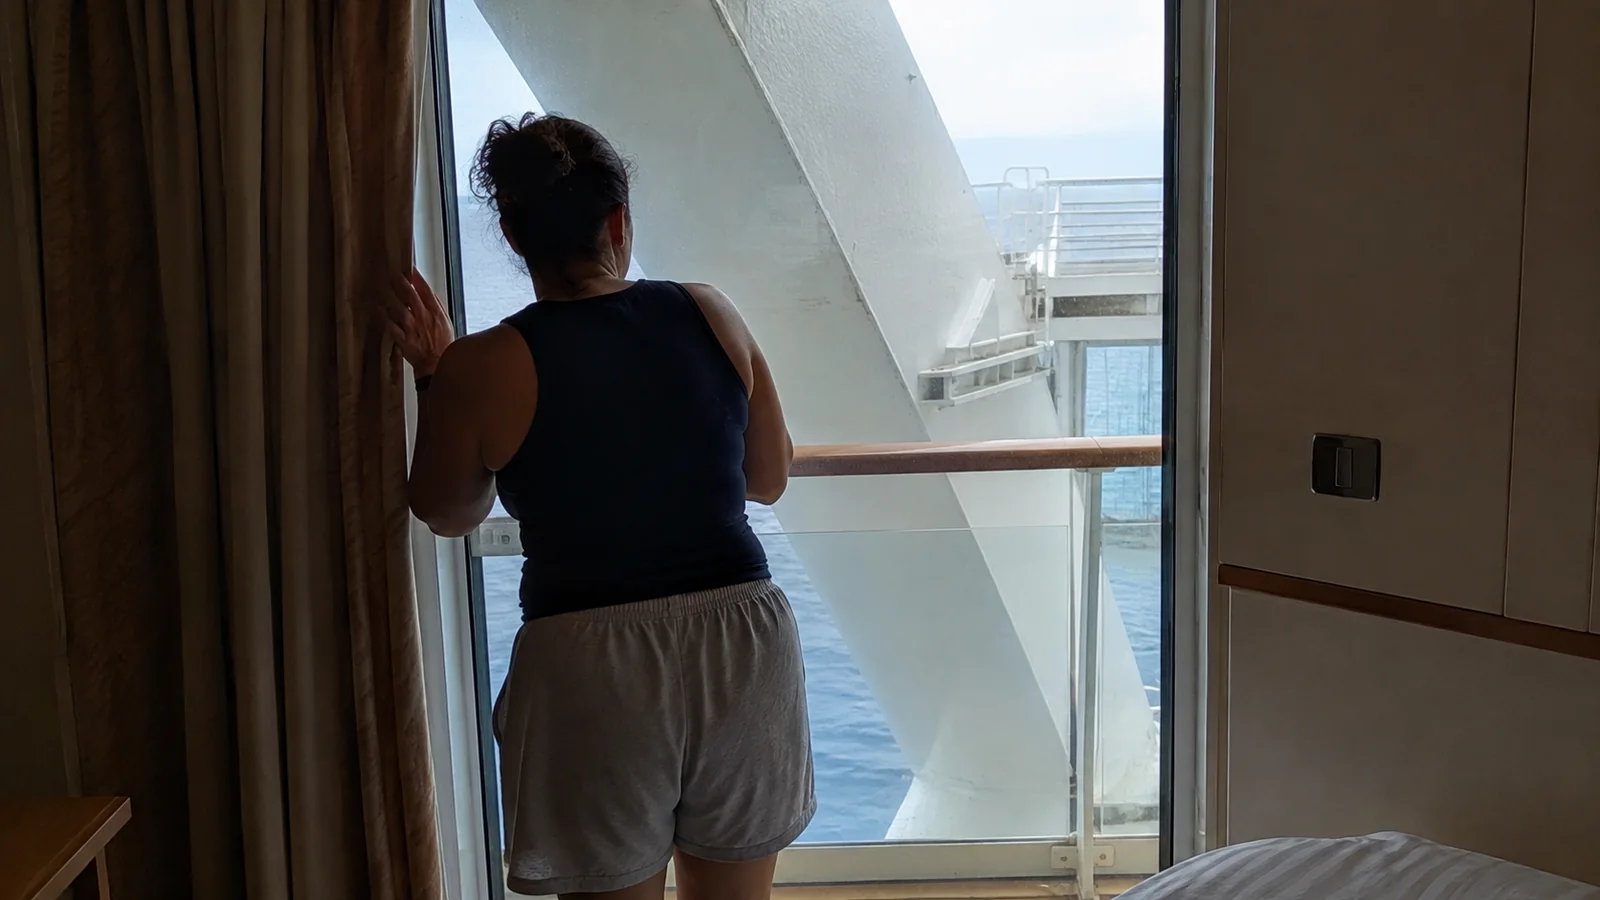
Deck 8 beneath Windjammer
Every Deck 8 cabin has a public area somewhere above on Deck 9, so this deck deserves a precise overhead check. The forward portion sits below Windjammer Cafe and its surrounding service or seating footprint.
Rooms 8000 through about 8040 and 8500 through about 8540
These forward ranges run beneath Windjammer or the public transition toward the pool deck. Breakfast setup, carts, chairs, footsteps, and daytime traffic may be audible, especially for travelers who sleep past the first meal rush.
The location is convenient for food and open-deck access, and room 8000 is a distinct large ocean-view suite without a balcony on the current plan. Confirm its actual layout and category rather than assuming every high-category room includes outdoor space.
If Windjammer convenience is the priority, a Deck 8 room may still win. If sleep is the priority, compare central Deck 3 before paying extra merely to be high on the ship.
Deck 8 beneath the main pool and movie screen
Rooms in the approximate 8041 through 8068 and 8541 through 8568 span the section below the main pool, whirlpools, movie screen, and surrounding open deck. Music, movies, loungers, deck cleaning, and foot traffic are all plausible overhead sources.
None will affect every cabin equally because a wall below the pool deck is not the same as a ceiling below movable seating. Trace the room’s centerline upward and give extra weight to the exact spot beneath the screen, seating, and circulation paths.
Pool lovers can view this as premium convenience without paying for a suite. Early sleepers or midday nappers should choose a cabin deck with a simpler ceiling.
Deck 8 beneath Solarium and spa spaces
The aft Deck 8 section, roughly 8070 through 8088 and 8570 through 8588, aligns beneath the Solarium, Park Cafe, Vitality at Sea Spa and Fitness Center, or their circulation areas. Pool maintenance, cafe activity, exercise, doors, and early spa traffic are possible.
The aft-facing rooms at the stern add a long walk and possible maneuvering vibration to the equation. Their views and relative separation from forward crowds may still be exactly what another traveler wants.
Do not assume the Solarium is silent because it is an adults-focused retreat. It remains a pool and cafe area with furniture, water systems, guests, and operating routines.
Deck 7 above theater and public venues
Deck 7 looks like a full cabin deck, but Deck 6 below is public from bow to stern. That makes “move down from Deck 8 to Deck 7” incomplete advice.
Forward 7013 through about 7030 and 7513 through 7530
This forward section lies above the upper Masquerade Theater footprint. Shows, rehearsals, music, and audience movement are possible below, while bow movement can be a separate concern in rough water.
Midship 7032 through about 7088 and 7532 through 7588
This broad section spans Deck 6’s Centrum Shops, Cafe Latte-tudes, Photo Gallery, art area, and public circulation. It may be less late-night focused than the theater or aft lounges, but the plan still establishes public space below.
Cabins near the open Centrum can also receive activity that travels through the atrium. A room farther along the corridor may reduce that exposure, yet only an exact wall-by-wall check can support the choice.
Aft 7090 through 7152 and 7590 through 7652
These ranges extend above Deck 6 areas that include Chops Grille, Schooner Bar, Giovanni’s Table, Some Enchanted Evening Lounge, and Crown Lounge. Dinner service, bar activity, music, chairs, and departing guests are possible below at different points.
An aft Deck 7 cabin can be attractive if those venues are central to your evening. A quiet-first traveler should compare central Deck 3 rather than assuming every cabin-only corridor is buffered.
Connecting cabins
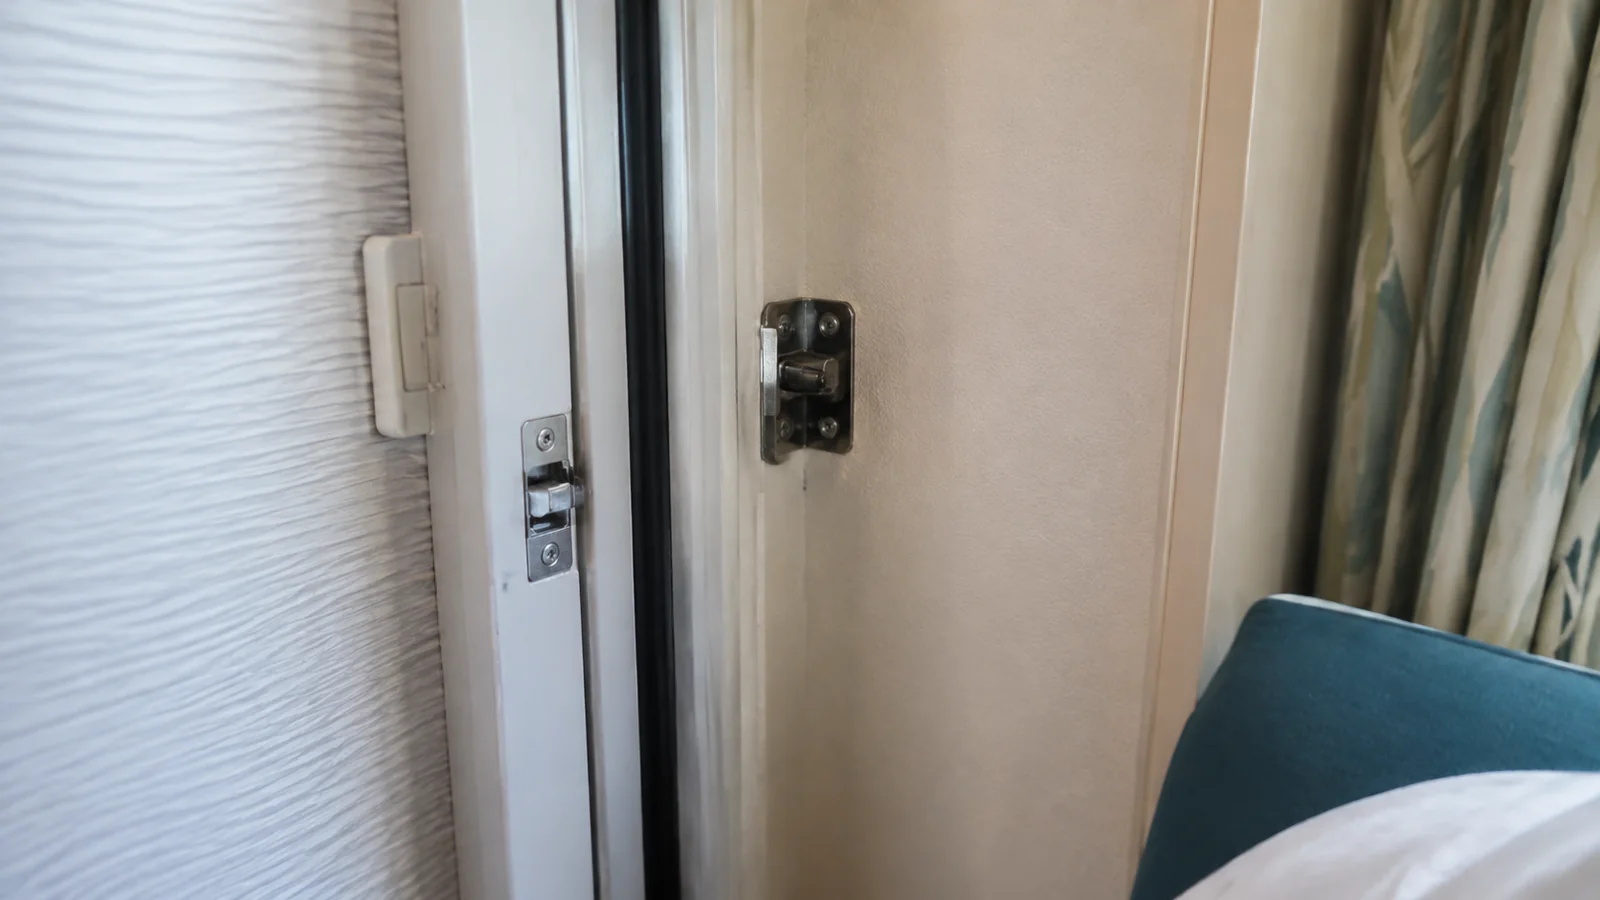
The current plan uses paired arrows to mark connecting rooms, including many throughout Decks 7 and 8. The interior door is valuable when one group reserves both sides, but travelers booking only one may prefer a solid shared wall.
Voices can seem more noticeable through a connecting-door assembly, although the actual neighbors and their schedule matter. Use this cruise floor-plan screening method to check both side walls as well as the decks above and below.
Elevator traffic versus a shorter walk
A cabin next to an elevator does not come with guaranteed mechanical noise. The more defensible concern is people gathering, talking, and returning from venues through the lobby.
For a traveler with limited stamina, the shorter route can outweigh that possibility. For a light sleeper who walks comfortably, moving four to eight doors down the corridor is a reasonable compromise.
Make walking tolerance one of your booking priorities in a cruise planning worksheet. A theoretically quiet room is a poor match if reaching meals becomes exhausting.
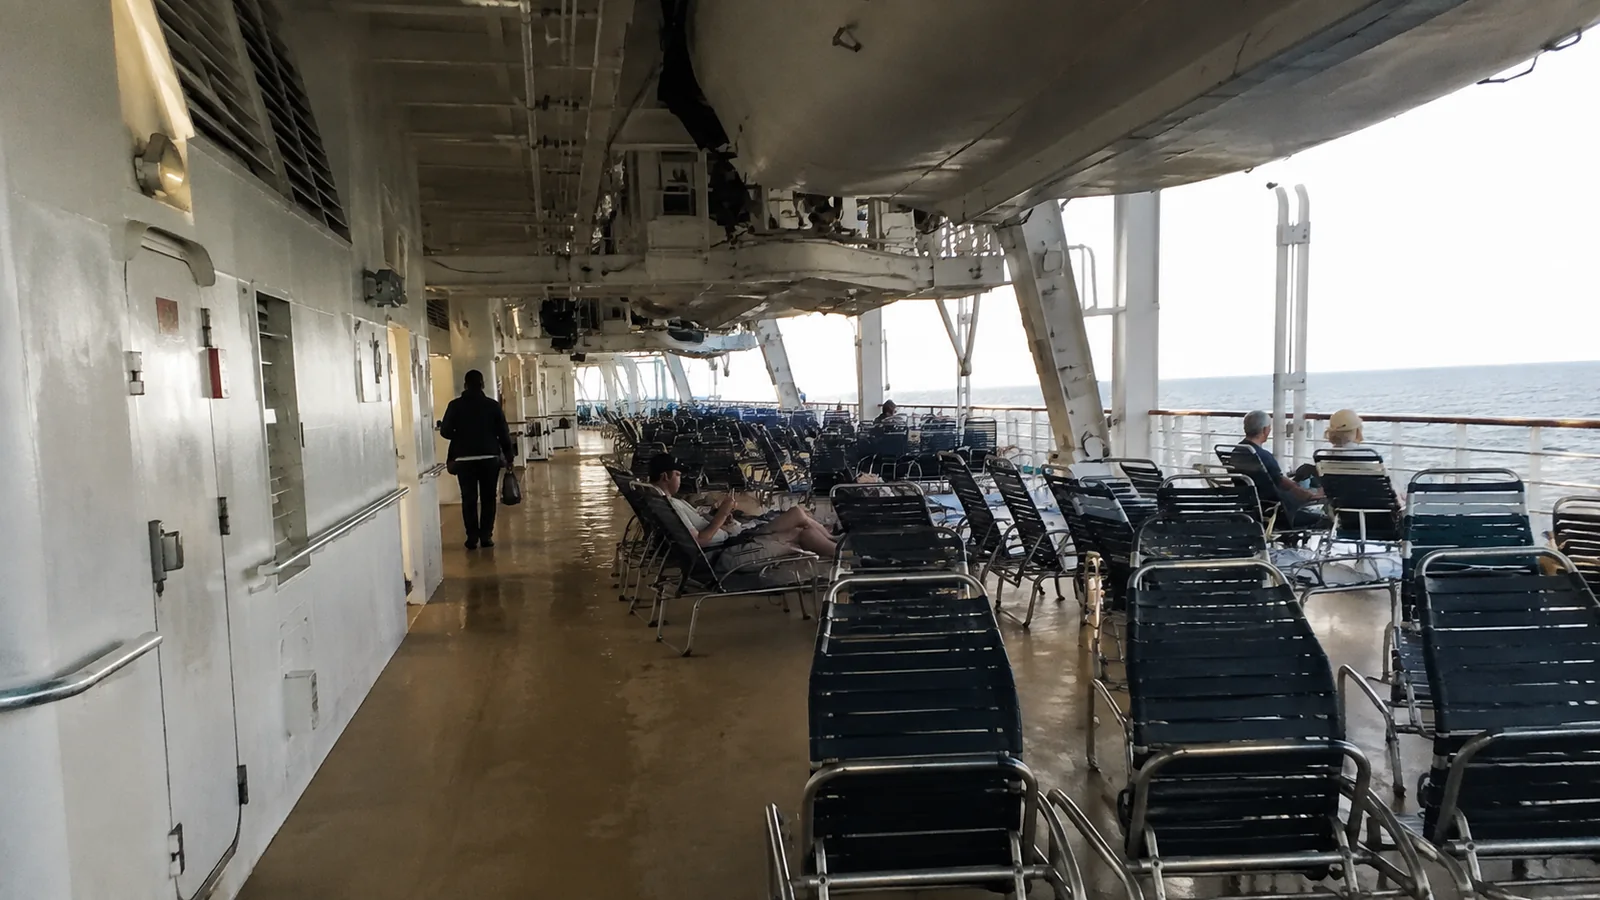
Forward motion and aft vibration
Far-forward cabins can experience more pitch in head seas, while the stern can transmit more vibration during docking or changes in speed. Conditions, route, speed, and individual sensitivity decide whether either feels important.
Choose low and central when motion avoidance leads your list. Choose the bow or stern when view, price, suite layout, or proximity to a favorite venue matters more and you accept the trade.
No cabin eliminates motion on a moving ship. A deck plan improves your odds, but it cannot control the sea.
Accessible cabins deserve exact confirmation
Royal Caribbean marks wheelchair-accessible rooms on the current plan, including examples on Decks 7 and 8. Its official accessibility guidance says the ships have cabins designed for guests whose disabilities require those features.
Do not reserve one only because the drawing appears roomier. Royal Caribbean requires guests to acknowledge their need, and travelers should confirm doorway width, bathroom layout, shower, bed approach, threshold, and equipment for the exact room.
An accessible cabin close to elevators or below a public area may still be the best and safest match for its intended guest. Access needs should outrank generalized advice about corridor traffic or overhead activity.
Quieter Vision of the Seas cabins to consider
Central Deck 3
The strongest quiet-first zone is the middle of Deck 3, especially around rooms 3034 through 3088 and 3534 through 3588. This section has Deck 2 cabins below and Deck 4 cabins above, removing direct theater, casino, pool, and lounge adjacency.
Choose several doors from the elevator lobby and avoid a connecting-room symbol if you do not need it. This is also a lower, more central position for travelers concerned about motion.
Carefully selected Deck 2
Deck 2 has cabins above across much of its length and keeps you low in the ship. The tradeoffs are longer trips to upper-deck venues and the need to ask about any nearby operational or machinery space not labeled for guests.
A purpose-matched Deck 7 or 8 room
Public-space adjacency is not automatically disqualifying. A Deck 7 room above shops may suit a late sleeper better than one above the lounge, while a Deck 8 room under Windjammer may suit an early riser better than one under movie seating.
A six-step check before you book
- Select the official plan profile that includes your sailing date.
- Find the exact cabin and confirm its current category and occupancy.
- Inspect the same footprint one deck above and one below.
- Check both walls for connecting doors, elevators, stairs, or blank service areas.
- Verify every accessibility feature or unusual room layout directly.
- Compare the total price with a cabin that removes your top concern.
Ask specific questions such as “Is 8054 directly below pool seating?” or “Does 3548 connect?” These practical questions before a cruise are more useful than asking whether strangers think a room is good.
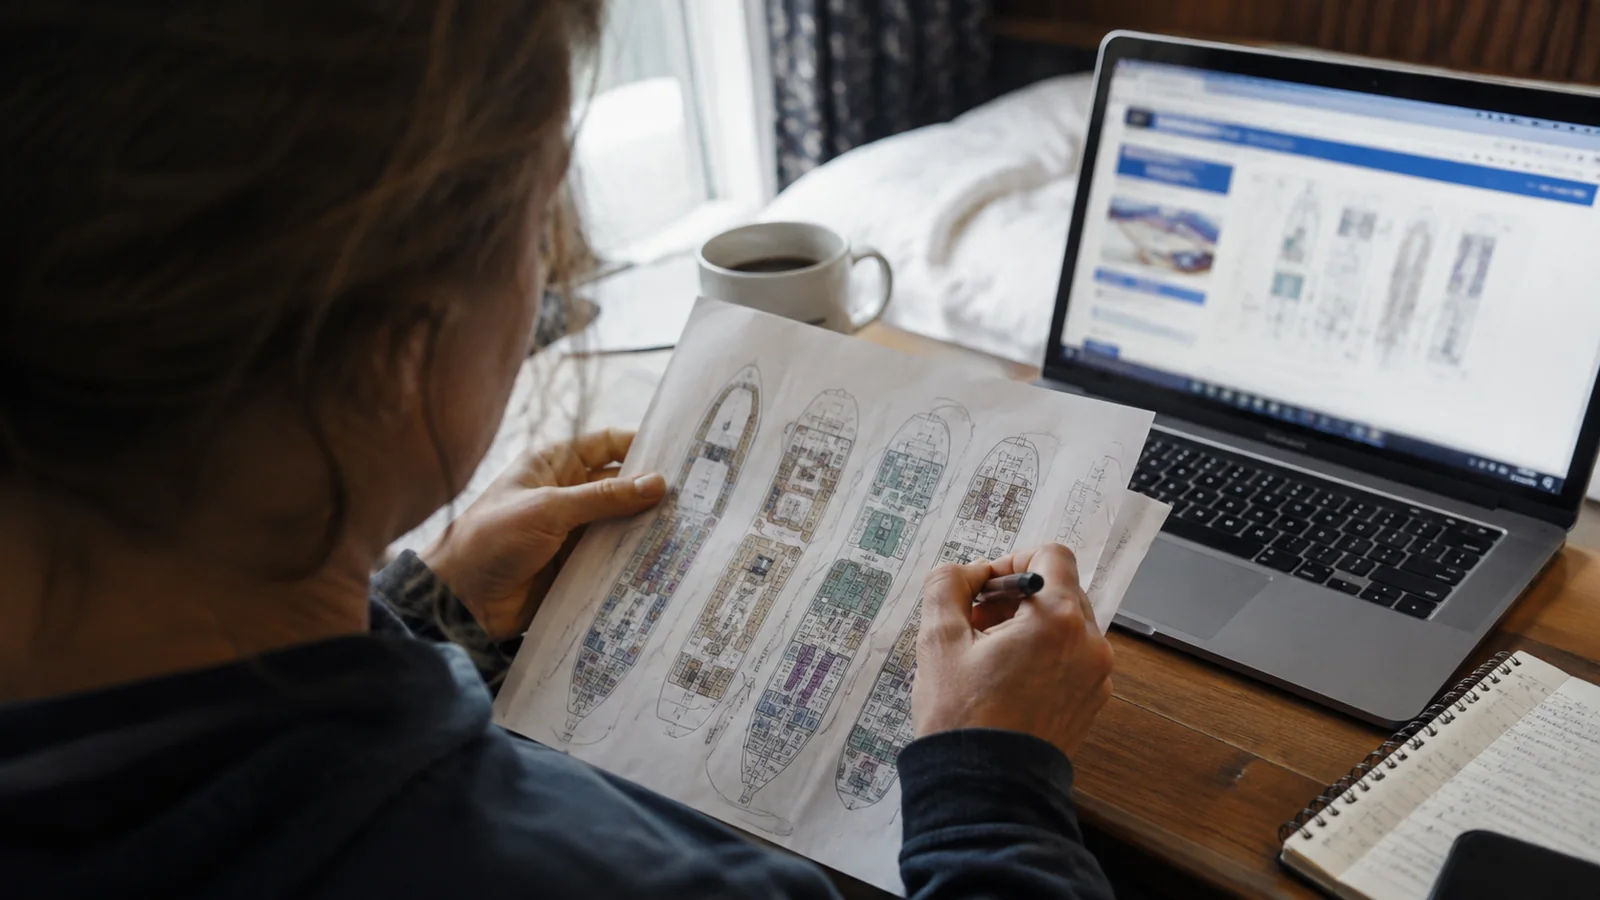
Which Vision of the Seas cabin should you choose?
Choose central Deck 3 when sleep and motion control lead, Deck 8 when rapid pool or buffet access matters, or Deck 7 when your favorite evening venues are downstairs. In every case, select a specific tradeoff instead of accepting one by accident.
The smartest cabin is not universally perfect. It simply protects the parts of the trip that matter most to you.