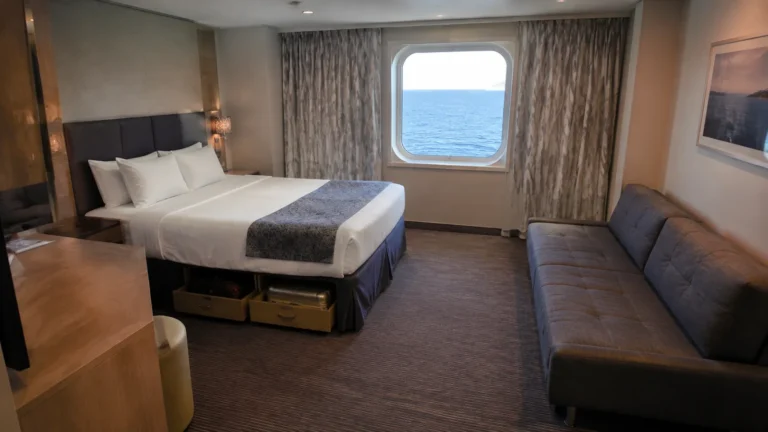
Arvia Cabins to Avoid: Room Numbers & Better Picks
Arvia makes the upgrade button look very tempting, especially when a conservatory and a balcony enter the conversation.
Before I spend that money, I want to know whether the extra space comes with passing pedestrians, breakfast overhead or a downstairs soundtrack I did not choose.
Arvia cabins I would compare before booking
- 8109 and 8110: family sea-view suites with no balcony, despite the premium-sounding suite label.
- 8318 and 8319: promenade-level Conservatory Mini-suite examples to avoid when a secluded outdoor sitting area is the goal.
- 9720 and 9721: aft Deck 9 examples over The Club House area, a different bedtime proposition from a room over bedrooms.
- 15424 and 15425: Deck 15 examples beneath the SkyDome surroundings, where poolside activity and furniture movement deserve attention.
- 15610 and 15611: farther-aft Deck 15 rooms to compare against Horizon Restaurant rather than lumping them into the pool warning.
My privacy-first alternative is a regular balcony on Deck 10 or 11; for the conservatory layout, I would compare a Deck 9 room before choosing Deck 8. For sleep, I would pay a modest difference to put cabins above and below me instead of a performance venue or public deck.
The Arvia deck plan prints these numbers with a dot, so 8318 appears as 8.318. Public-space neighbors are reasons for caution, not a promise that every listed room hears noise.
Deck 8 Promenade cabins with privacy tradeoffs
Deck 8 is Arvia’s Promenade Deck, and its exterior cabins interact with public walking and viewing areas in ways that conventional balconies do not. The official legend specifically identifies BA, CZ, EZ, and GZ grades as located on the promenade.
The plan also uses separate symbols for balconies visible from above, neighboring balconies, and/or the promenade, plus shaded and obstructed views. Those markings are more useful than a sweeping claim that every Deck 8 cabin has the same problem.
Suites 8.109 and 8.110
The official cabin notes are unusually direct about family sea-view suites 8.109 and 8.110: neither has a balcony. The plan also marks the no-balcony arrangement as visible from the Promenade Deck, so “suite” does not mean private outdoor space here.
These suites may work for a family that values indoor room and a forward location. They are poor choices for travelers who picture a secluded balcony and do not want passersby outside their windows.
8318 and 8319: choose the conservatory for space, not seclusion
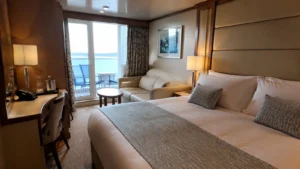
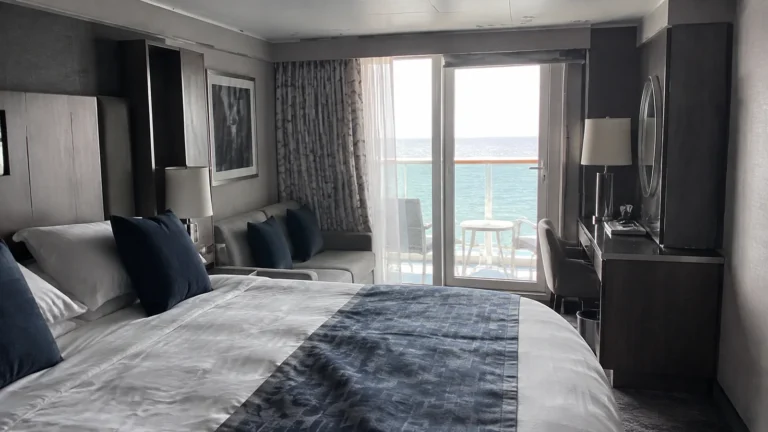
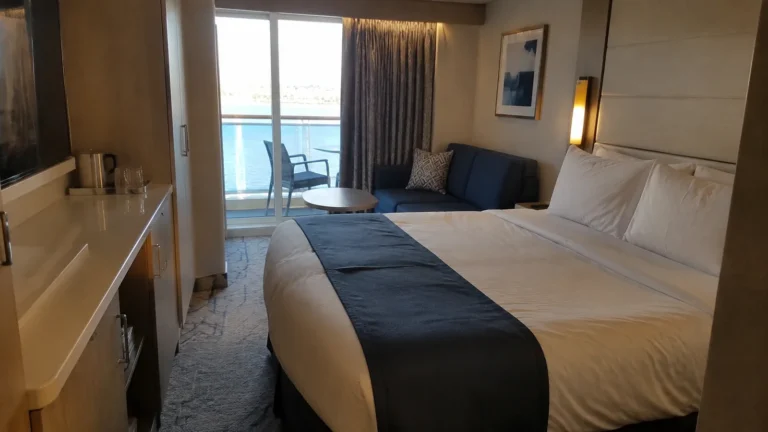
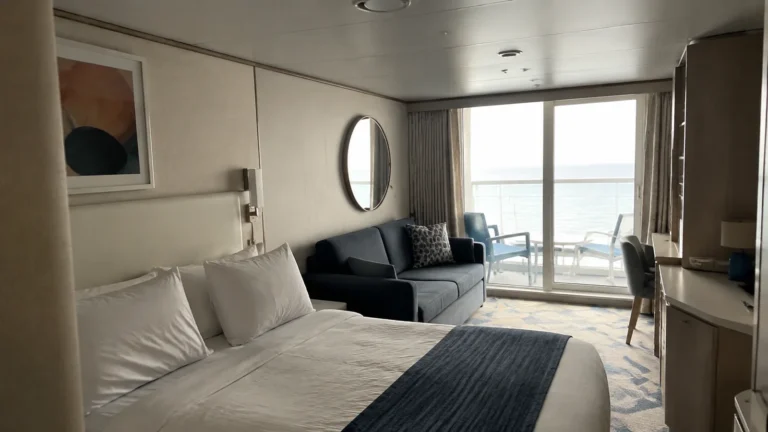
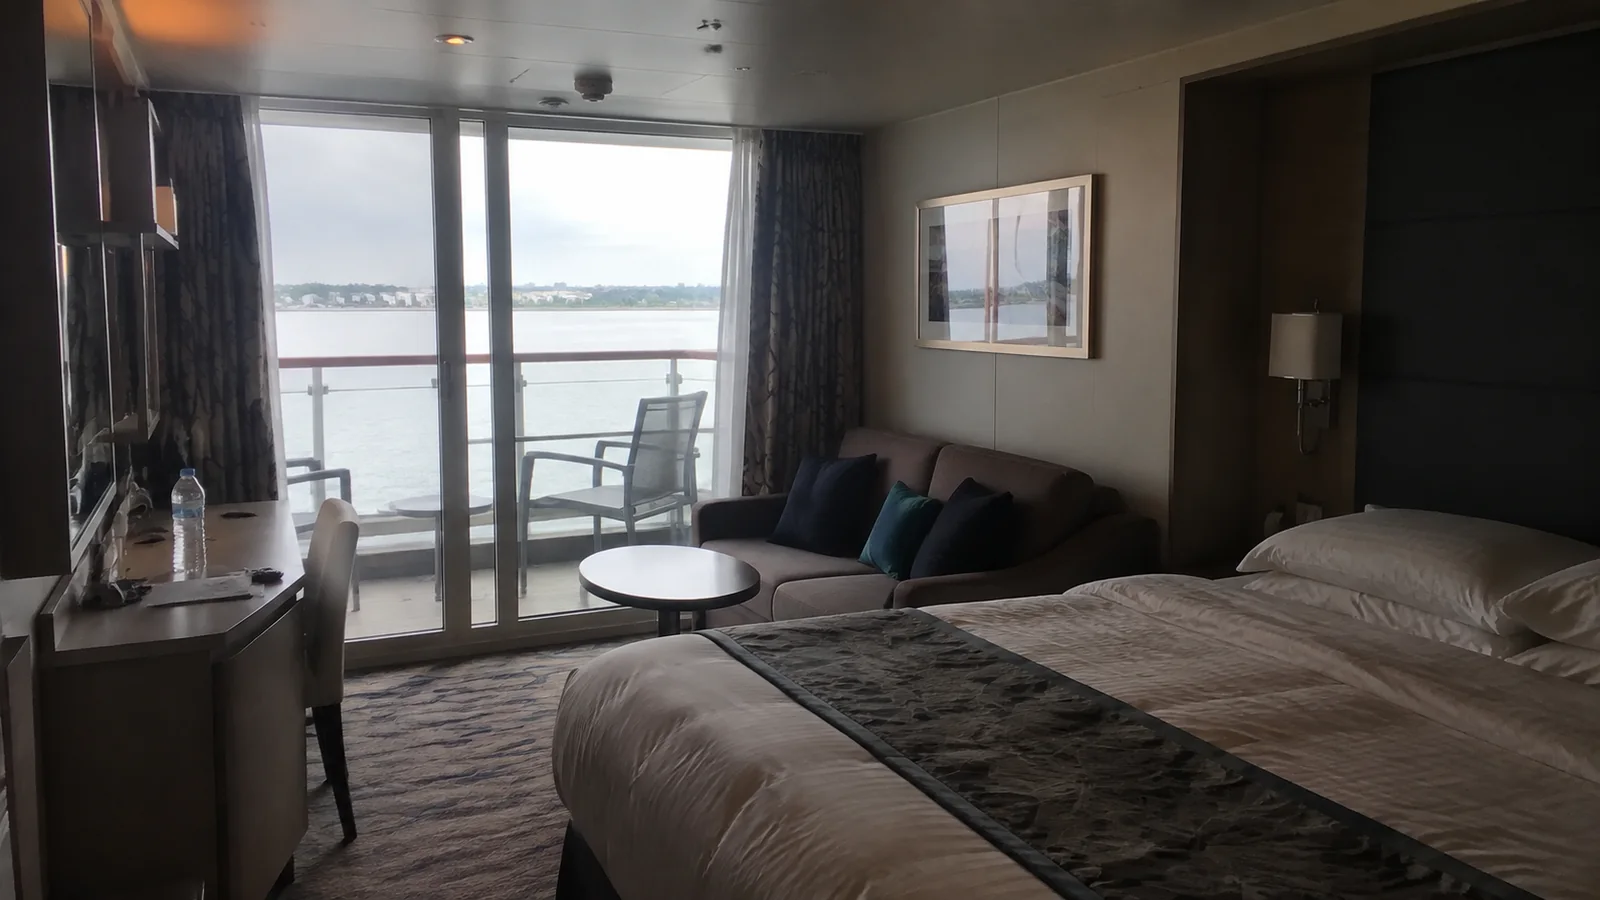
Arvia’s Conservatory Mini-suites 8318 and 8319 sit on opposite sides of the Deck 8 cabin block beside the promenade. The extra glazed sitting area is a real feature, but the public walkway outside is part of the purchase too.
I would skip these examples if I wanted to leave the curtains open and forget about other guests while reading by the balcony. Someone who enjoys people-watching and easy access to an outdoor stroll may value exactly the same arrangement.
Better pick: compare a Deck 9 Conservatory Mini-suite when the layout is the attraction, or a conventional Deck 10 or 11 balcony when privacy matters more. Moving up one deck removes promenade-level foot traffic beside the room, but it does not erase every possible sightline from above or next door.
Deck 15 cabins beneath Deck 16 public areas
15424 and 15425 are examples I would compare against the SkyDome surroundings on Deck 16. Here, the reason to reconsider is poolside foot traffic, furniture and activity setup above, not a claim that the cabin lies directly beneath the center of the pool.
15610 and 15611 sit farther aft, where Horizon Restaurant is the relevant overhead area. I would weigh breakfast preparation and clearing against my sleeping routine rather than treat these as the same purchase as the SkyDome-area rooms.
Better pick: a comparable Deck 14 room with cabins above can keep you reasonably close to the upper decks while removing this direct public-space ceiling. I would choose Deck 15 for convenience only when that short route matters more than sleeping late.
How to narrow the Deck 15 risk
Overlay the exact cabin with the venue above instead of rejecting the entire deck. A room beneath an enclosed restaurant can have a different activity pattern from one beneath a pool, bar, outdoor walkway, or service area.
Forward Deck 15 accommodations sit below Deck 16 cabins for part of the ship and therefore have a more residential vertical relationship. The transition occurs around the 15.4xx section, so confirm the precise footprint on the live plan rather than relying on the cabin number alone.
Deck 15 remains convenient for Lido Deck amenities, which can outweigh the risk for pool-focused travelers. Light sleepers who retire early have a simpler alternative: choose a cabin with guest rooms both above and below.
Deck 9 cabins above Deck 8 venues
Deck 9’s forward accommodation is predominantly above Deck 8 cabins, but the relationship changes farther aft. From roughly cabins 9.326 and 9.327 aftward, Deck 9 spans public spaces including The Keel & Cow, Sindhu, Green & Co featuring Mizuhana, The Quays, Ripples, outside dining, and The Club House.
These venue names and positions are hard facts from the plan. Possible effects include music, amplified entertainment, chairs, doors, guest conversation, and late closing activity, with The Club House area deserving special attention from early sleepers.
Aft Deck 9 versus forward Deck 9
Rooms 9720 and 9721 are two aft Deck 9 examples I would compare against The Club House below, especially when one person wants to turn in while the entertainment continues. For an early bedtime, I would choose a similarly priced room on Deck 10 or 11 with accommodation beneath it rather than rely on a particular evening’s show schedule.
Forward and mid-forward Deck 9 are not automatically silent, but their mostly cabin-over-cabin alignment removes this particular downstairs-venue concern. Check for lifts, stairs, connecting doors, service spaces, and the bridge sightline before calling any room perfect.
Deck 5 cabins beneath Deck 6 public rooms
Deck 5’s accommodation block lies below a long stretch of Deck 6 public space. Headliners Theatre, Scene, The Limelight Club, Amber Lounge, Vistas Café Bar, the Grand Atrium, The 710 Club, Anderson’s Bar, Ocean Studios, and dining venues all appear on the deck above.
The risk changes along the ship, so “Deck 5 is noisy” is too blunt to be useful. Theater-adjacent forward rooms may face a different schedule from cabins under atrium circulation, a music venue, a bar, or restaurant operations.
Deck 5 can still be practical for travelers who want a lower position and easy access to the atrium. If ceiling noise is a major worry, Deck 4 places another accommodation deck above for much of its cabin footprint.
High and forward cabins for motion-sensitive travelers
Ship movement is generally felt more toward the bow and on higher decks, although the actual ride depends on route, speed, wind, and sea state. A low, central cabin is the conservative choice for someone who knows motion can derail a day.
Do not choose solely by price and then discover your room is at an extreme end of this 184,700-ton ship. The long walk itself can matter for reduced stamina, and the bow or stern may introduce more sensation than midship.
Aft cabins can appeal for wake views, but possible vibration or maneuvering sound may be more noticeable during arrivals and departures. That is a situational risk, not an assertion that every aft cabin vibrates.
Forward balconies with bridge sightlines or wind limits
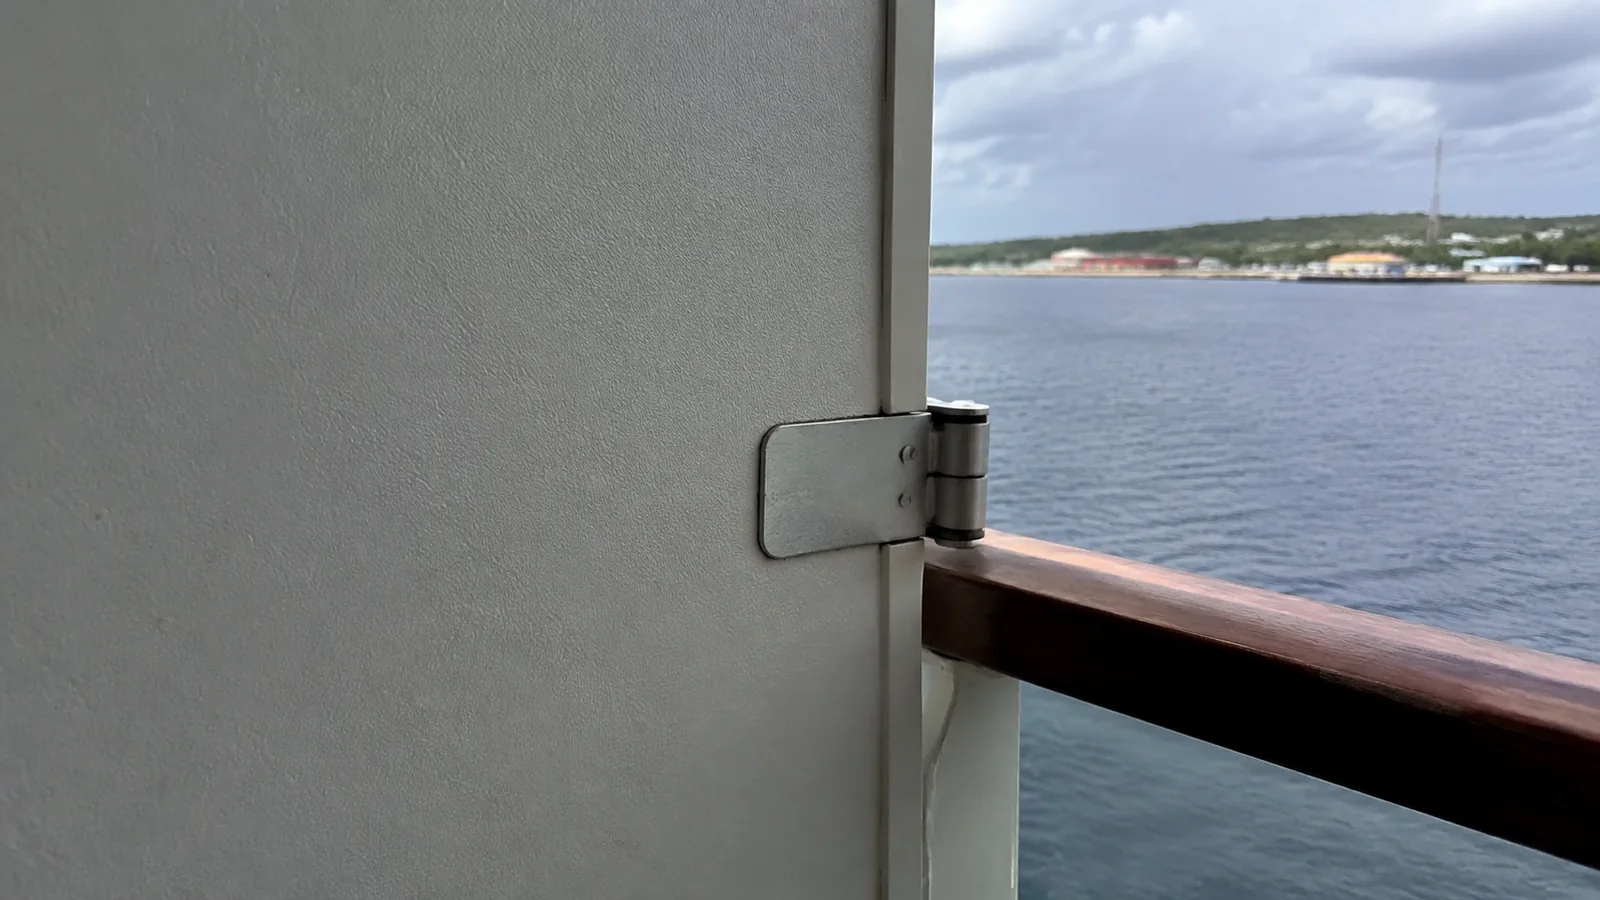
P&O’s official notes say balconies in the forward section can be overlooked by the bridge. The legend also identifies cabins where balcony access may be restricted during high winds, along with steel-fronted, shaded, and obstructed balconies.
These are distinct tradeoffs and should not be collapsed into the vague label “bad view.” Ask which symbol applies, what physically causes the obstruction or shade, and whether the restriction affects access, outlook, or both.
A steel-fronted balcony may reduce the view while seated, while a shaded balcony can be an advantage in the Caribbean sun. A forward balcony can also feel satisfyingly private in one direction even when the bridge can overlook it from another.
Cabins near lifts, stairs, and launderettes
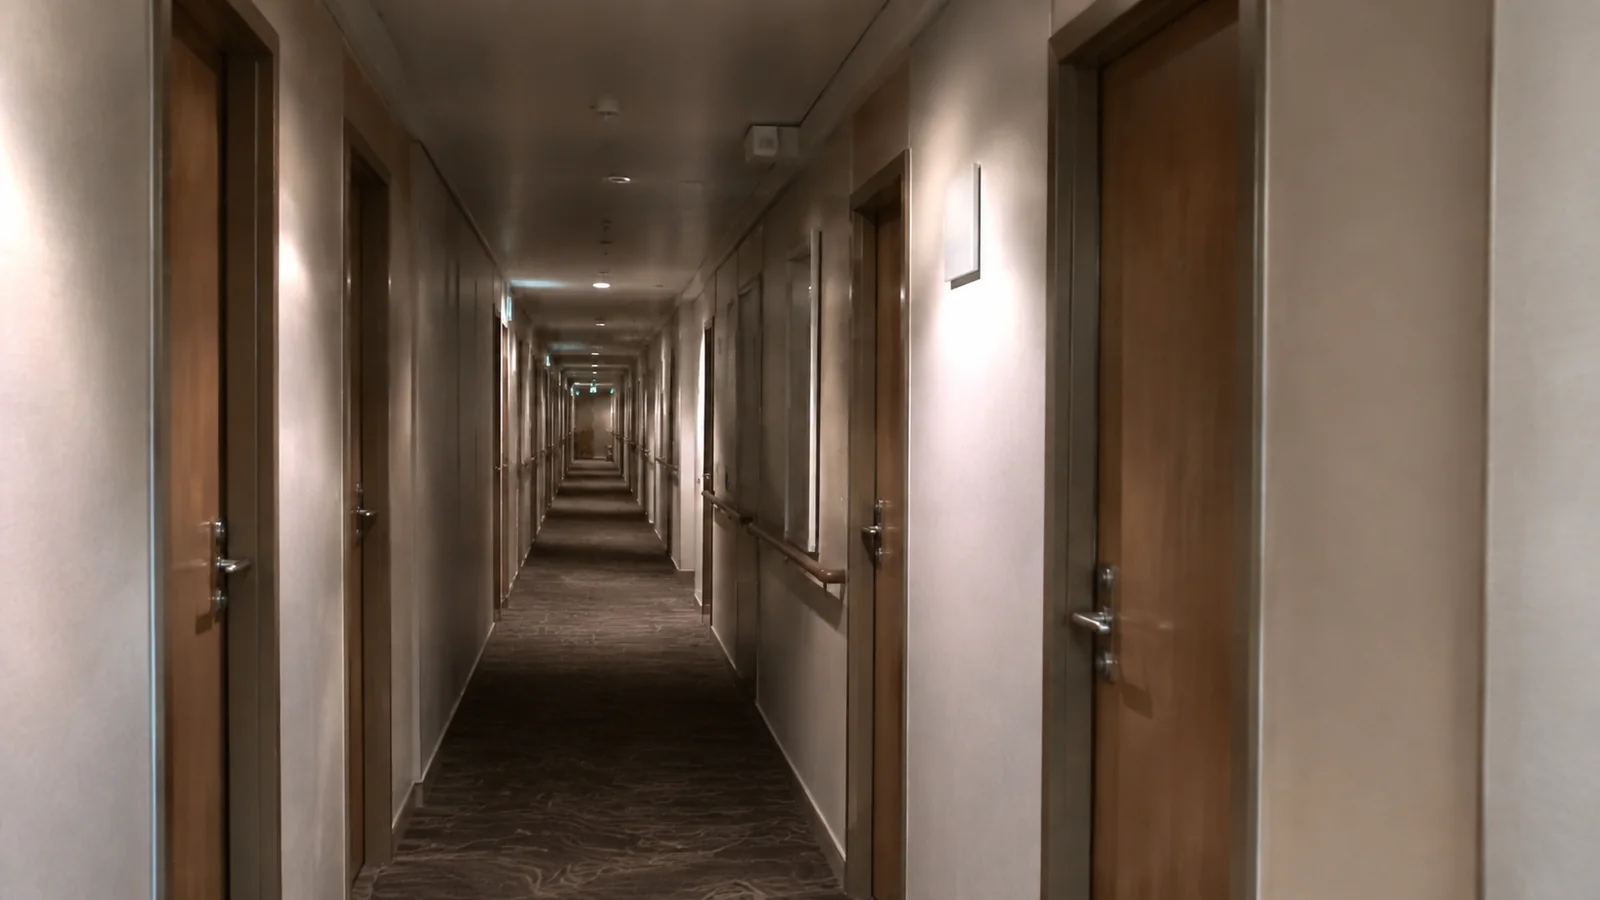
Lift lobbies, stair towers, and launderettes are easy to identify on the official plan. Their presence is certain, but corridor chatter, lift chimes, doors, or laundry activity reaching a particular room is only possible.
Being close to a lift can be a genuine benefit on a ship of this size, especially for anyone limiting walking. If you are sound-sensitive, choose a room a few doors into the corridor rather than directly facing a lobby or launderette entrance.
A blank white space on a plan is not proof of a silent void. Ask what it contains because crew access, technical equipment, storage, and service routes are not always labeled for guests.
Connecting cabins and extra-bed layouts
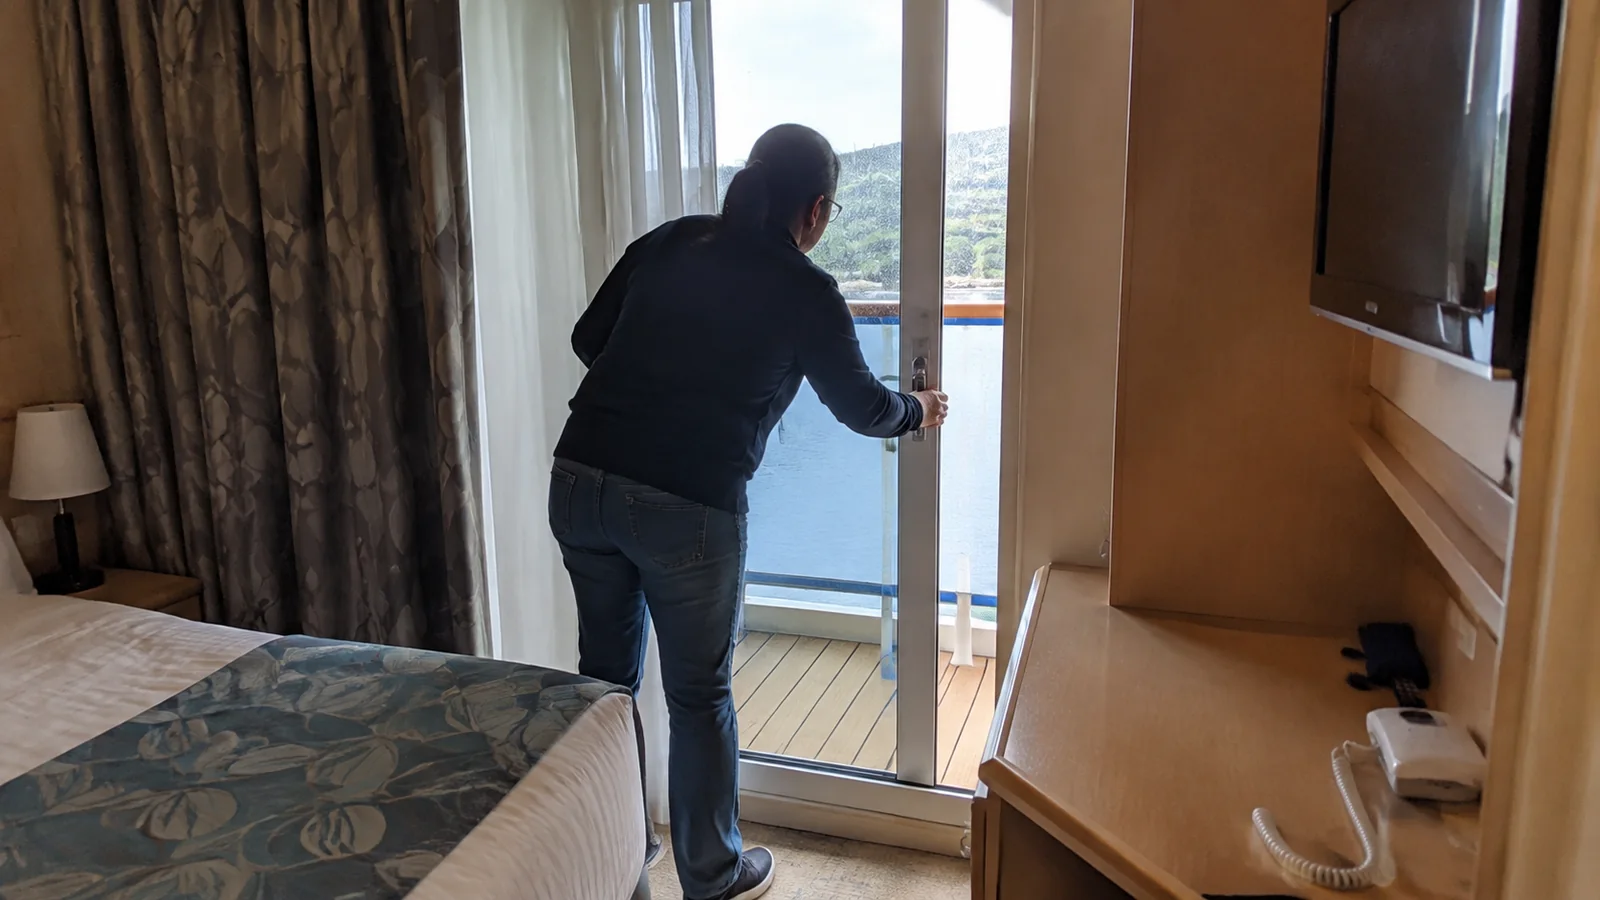
The Arvia legend marks cabins with interconnecting doors, a single sofa bed, or both a sofa bed and pull-down bed. It also states that pull-down beds in twin cabins are reached by a ladder, an important detail for children and anyone with balance or mobility limits.
Connecting rooms are valuable when a family books both sides, but solo couples sometimes prefer an uninterrupted wall. Ask whether the door changes furniture placement or sound isolation, and never assume occupancy from a generic category photo.
Confirm the bed arrangement for the exact cabin, including who will use the upper berth and whether it blocks daytime space when deployed. A cabin that technically sleeps four can feel very different once four people and four suitcases arrive.
Accessible cabins deserve accurate matching
P&O distinguishes fully adapted cabins from partially adapted PB, PC, PD, PE, and PF grades. Its plan says the partially adapted grades are standard cabins with accessible elements for guests using non-powered upright aids who do not require a wheelchair, scooter, or similar device.
The legend separately marks rooms suitable for a powered mobility device and rooms that can store a compact foldable aid inside the cabin for use outside it, excluding powered devices. These symbols are not interchangeable, so verify door clearance, turning space, bathroom setup, transfer side, balcony threshold, and charging needs.
P&O’s current accessible cabin guidance notes raised thresholds, heavy doors, long distances, and that mobility devices must not be left in corridors. Its mobility-equipment policy requires devices to be declared and dimensioned in advance.
Please do not reserve an adapted cabin merely for extra floor space when nobody needs its features. Limited accessible inventory should remain available to travelers whose safe participation depends on it.
Cabins that often make safer shortlists
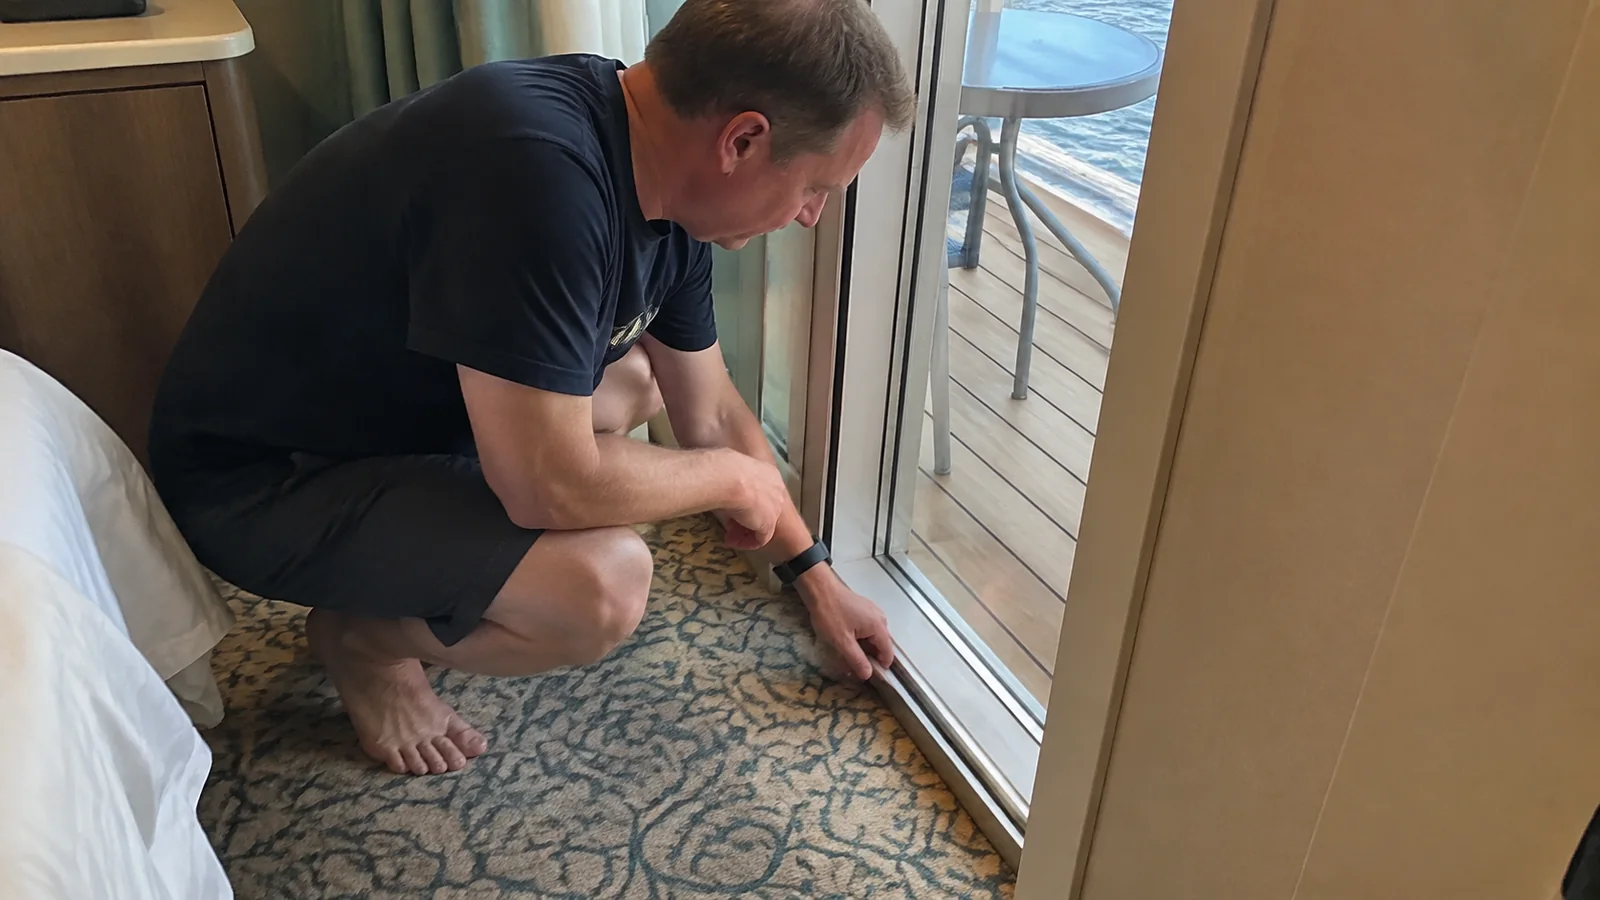
For fewer predictable venue issues, start on a midship residential stretch with cabins above and below. Decks 10, 11, 12, and 14 contain large cabin-over-cabin areas, although every exact room still needs a symbol and adjacency check.
A midship position can reduce walking extremes and may suit motion-sensitive travelers better than a high bow room. If balcony privacy matters, avoid assuming that a Promenade Deck category behaves like a balcony on Deck 10 or 11.
“Best” can also mean close to the children’s club, pool, dining room, or lifts. Convenience is a legitimate reason to accept a possible sound risk when the alternative is repeated half-ship walks.
A quick booking method
- Open the live Arvia plan for your sailing date.
- Find the exact cabin, not just its category.
- Inspect the deck above and the deck below.
- Read every symbol attached to the room and balcony.
- Trace the nearest lift, stairs, launderette, and public entrance.
- Check promenade, bridge, obstruction, shade, and high-wind notes.
- Confirm beds, connections, bathroom type, and occupancy.
- Ask P&O to document any answer important to your decision.
If a fare leaves the cabin unassigned, decide whether the savings justify losing location control. A guarantee can be excellent value, but it is the wrong tool for someone with one nonnegotiable risk.
Final Arvia cabin advice
Inspect Promenade Deck cabins first for privacy and view details, Deck 15’s 15.4xx-and-aft area for overhead Lido venues, Deck 9’s 9.326/9.327-and-aft area for downstairs venues, and Deck 5 for public rooms above. Those are plan-based checks, not a blacklist of guaranteed bad stays.
For broader context, compare the main cruise cabin risk checklist, practical cruise cabin organization ideas, and the separate Iona cabin guide. Your best Arvia cabin is the one whose verified compromises you barely notice.