Marella Explorer 2 Cabins to Avoid: Exact Deck-Plan Risks
Marella Explorer 2 is adults-only, but adults can still move chairs, cheer at shows, and discover karaoke with startling confidence. The current official deck plan helps identify hard adjacencies; this guide turns them into possible noise, motion, view, and layout risks without pretending every voyage sounds the same.
Use the live Marella Explorer 2 plan
TUI’s official Marella Explorer 2 deck plan was used for this cabin comparison. Several image assets on that live plan were updated in March and May 2026, so an older printed diagram may show different venue names or details.
Compare the exact cabin on the live plan immediately before payment. A future refurbishment, technical change, venue relaunch, or recategorization can make an otherwise accurate cabin list stale.
Do not accidentally use Marella Explorer’s plan. Explorer 2 is a separate ship and TUI currently identifies it as adults-only, while the similarly named Explorer is family-friendly.
What “avoid” means here
A cabin directly below the pool is a structural fact. Hearing deck chairs, music, cleaning, or footsteps is a possibility that depends on operating hours, insulation, sea conditions, and individual sensitivity.
This guide identifies rooms worth checking, not guaranteed disasters. A nightlife fan may happily trade early pool-deck sound for a short walk to breakfast, while a light sleeper should begin elsewhere.
Deck 10 cabins below the busiest open deck
All Deck 10 accommodations, numbered 1000 through 1151 on the current plan, sit immediately below Deck 11. Deck 11 holds The Market Place, The Terrace, the main pool, whirlpools, Movies by Moonlight, Beach Cove, Pool Bar, Nonna’s, Snack Shack, Scoops, the spa, and the gym.
That does not mean every Deck 10 room receives the same sound. It does mean anyone sensitive to overhead activity should compare the cabin’s position with the specific venue above.
Cabins 1000 through the 1020s
The forward end of Deck 10 aligns below the Deck 11 spa, gym, Nonna’s, and nearby circulation. Possible risks include gym activity, doors, service movement, and early foot traffic.
These cabins can suit spa users who value convenience and do not sleep late. Ask what sits directly overhead because venue walls and cabin-number boundaries do not align neatly.
Cabins in the 1030s through 1070s
The central block lies below the main pool, whirlpools, Movies by Moonlight, Pool Bar, Beach Cove, Scoops, and Snack Shack zone. Potential issues include music, moving furniture, pool-deck footfall, cleaning, and activity before or after public hours.
The exact overhead feature changes along the range, so a room below a walkway is not equivalent to one below a whirlpool or food outlet. Travelers who retire early or need daytime naps have the strongest reason to choose another deck.
Cabins in the 1080s through 1151
The aft portion of Deck 10 sits beneath The Market Place and The Terrace. Buffet setup, rolling carts, chairs, breakfast traffic, and cleaning are possible sources of sound.
The reward is excellent access to food and outdoor seating. Early risers may regard that as an upgrade rather than a warning.
Deck 8 cabins above entertainment and bars
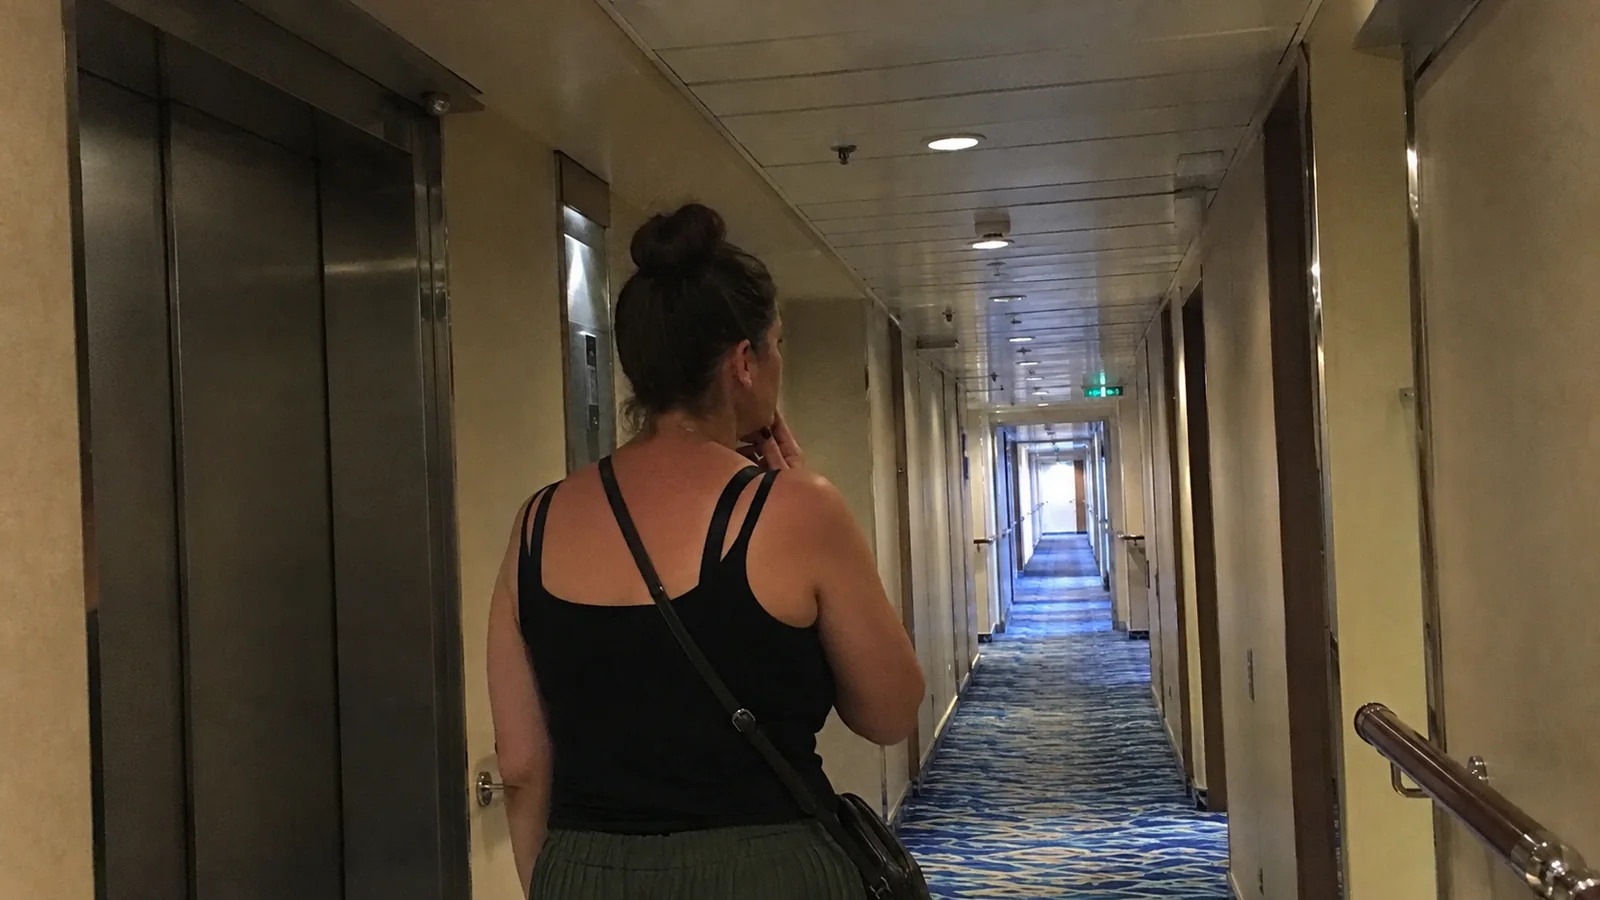
Deck 8 is an accommodation deck positioned directly over Deck 7’s public venues. The current plan shows Broadway Show Lounge forward, The 19th Hole and atrium around midship, and The Coffee Port and Squid & Anchor farther aft.
Forward Deck 8, roughly the 8000 to 8050 series
Forward cabins in the 8000 through 8050 series align over or near Broadway Show Lounge and its surrounding circulation. Possible risks include amplified performance sound, bass, applause, rehearsals, and guests leaving shows.
Shows usually end at a reasonable time, but “reasonable” feels different when you are trying to sleep before an early excursion. Select Deck 9 if you want the same general area with cabins above and below.
Midship Deck 8, roughly the 8060 to 8150 series
This portion aligns with The 19th Hole, Broad Street Shops, the atrium, and nearby bars or circulation below. Possible sound can come from events, live entertainment, guest conversation, and closing routines.
The location is convenient for lifts and central venues. Check the exact vertical alignment rather than rejecting the entire midship section.
Aft Deck 8, roughly the 8160 to 8241 series
Aft cabins sit above The Coffee Port, Squid & Anchor, Gin & Whisky Bar, and surrounding seating. The pub hosts quizzes, game shows, and live entertainment, making evening sound a plausible concern for rooms directly overhead.
Late-night guests may love the short trip home. Quiet-cabin shoppers should favor Deck 9 and still check for connecting doors or lift-lobby placement.
Deck 5 cabins below Deck 6 public venues
Marella Explorer 2’s Deck 5 cabin block runs from 5000 through 5076. Deck 6 immediately above contains Broadway Show Lounge, Broad Street Shops, Flutes, the atrium, Aperitif, Kora La, Surf & Turf, and dining spaces.
Cabins 5000 through the 5030s
The forward portion sits below or near Broadway Show Lounge. Performance sound, rehearsals, stage servicing, and post-show foot traffic are possible, though not certain in every room.
These lower cabins can feel steadier than high-deck rooms in rough water. Motion-sensitive travelers may accept some venue risk to stay low and forward of the busiest central areas.
Cabins in the 5040s through 5076
The after portion of the cabin block aligns below shops, the atrium, bars, specialty dining, and public circulation. Sound character is likely to vary more by exact position than by cabin category.
Ask what is directly above and whether the room shares a wall with a service or lift area. An unlabeled white box on a public plan is not proof of an empty, silent space.
Deck 12 cabins between public decks
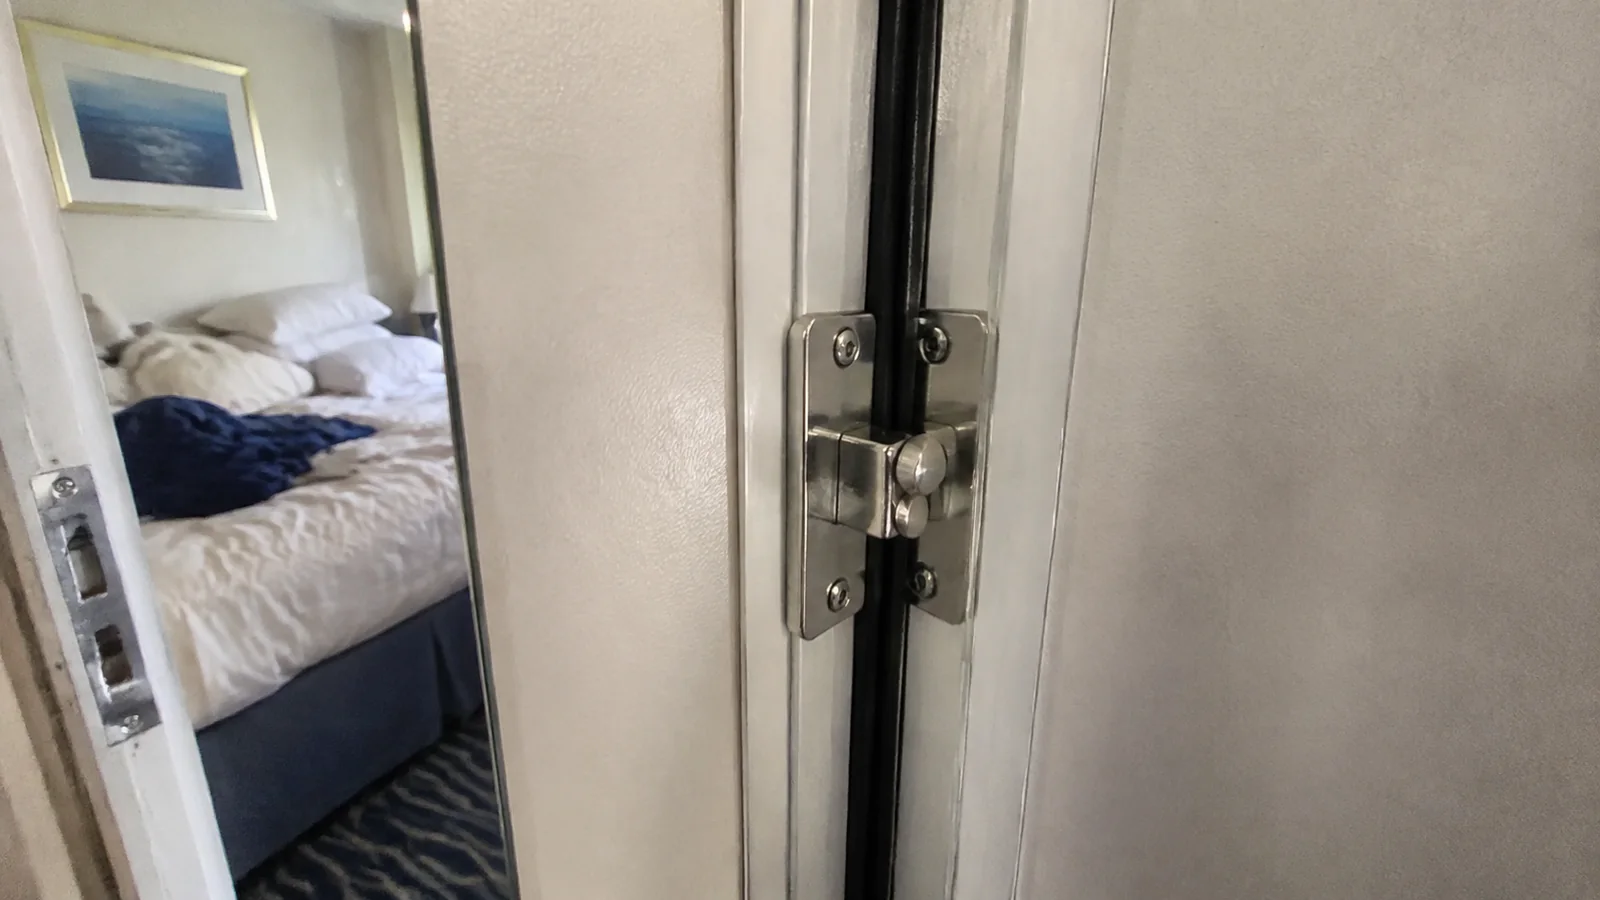
Deck 12 cabins 1200 through 1253 occupy the aft half of the ship, separated from the forward Indigo Bar, Club, and Casino by a large open-deck zone. They are not directly beside the nightclub, a useful correction to warnings that condemn the whole deck by venue name.
These cabins do sit above parts of Deck 11’s pool, Market Place, and Terrace zones and below Deck 14’s Veranda and cabana deck. Possible sound can therefore come from activity on either adjacent public deck, depending on the exact location.
High-deck aft rooms may also feel more roll or vibration than a lower midship cabin. Their benefits include views, outdoor-deck access, and separation from much of the accommodation traffic.
Junior Suites 1202 and 1203
TUI’s current cabin page states that Junior Suites 1202 and 1203 have slightly smaller balconies and only one table, unlike the general Deck 12 Junior Suite description. This is a confirmed design difference, not a complaint about the rooms.
Book either suite if its location and interior space matter more than the balcony detail. Choose another Junior Suite if the standard balcony setup is central to the upgrade.
Deck 8 cabins with a fixed bed against the wall
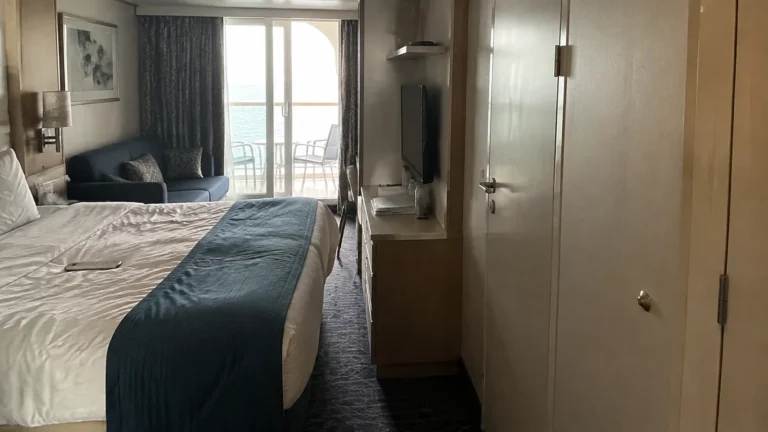
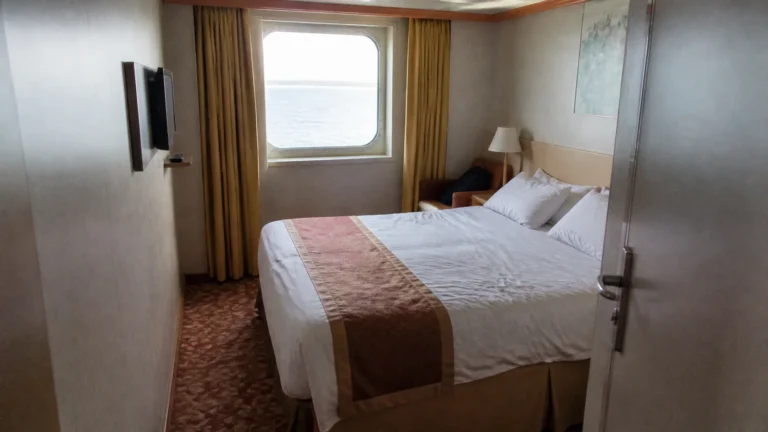
TUI notes that some Deck 8 Balcony Cabins have a different layout with a fixed double bed against the wall. The live deck-plan key marks these rooms with a dedicated symbol rather than describing all Deck 8 balconies alike.
This layout can reduce access on one side of the bed and prevents converting the bed to twins. Travelers with transfer needs, nighttime mobility concerns, or a firm twin-bed requirement should avoid any cabin carrying that symbol.
Ask TUI to confirm the exact bed configuration in writing. A representative photo is not a guarantee because TUI says individual cabins may differ slightly in layout, décor, design, and size.
Balconies marked with a restricted view
The official legend includes a specific symbol for a balcony with a restricted view. Treat that marking separately from cabin size, bed layout, or deck location.
A restricted view may be perfectly acceptable when the goal is fresh air and a lower fare. It is a poor choice if uninterrupted scenery is the reason you are paying for a balcony.
Request the nature of the restriction rather than relying on the category name. Railings, ship structure, equipment, and viewing angle affect a balcony differently.
Deck 4 outside cabins
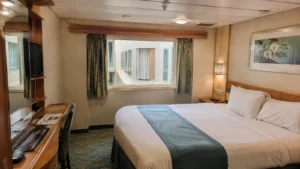
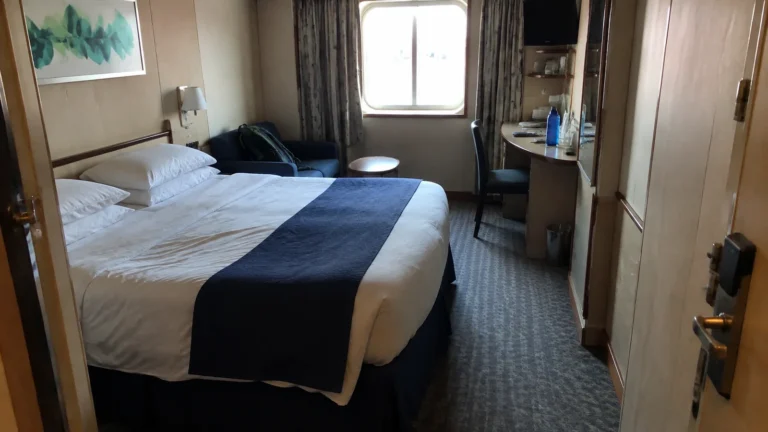
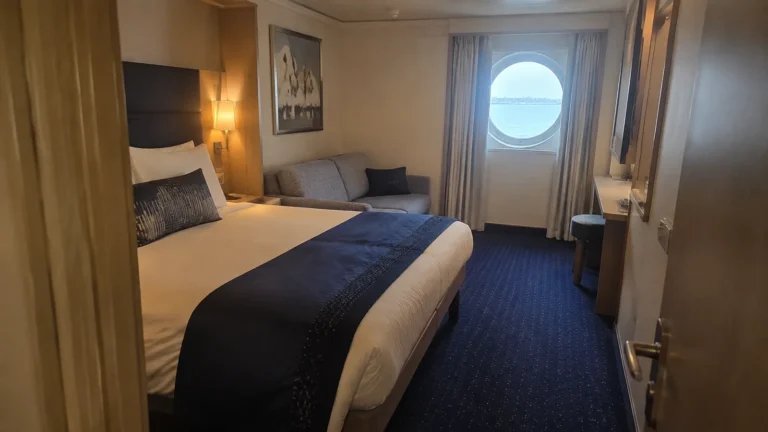
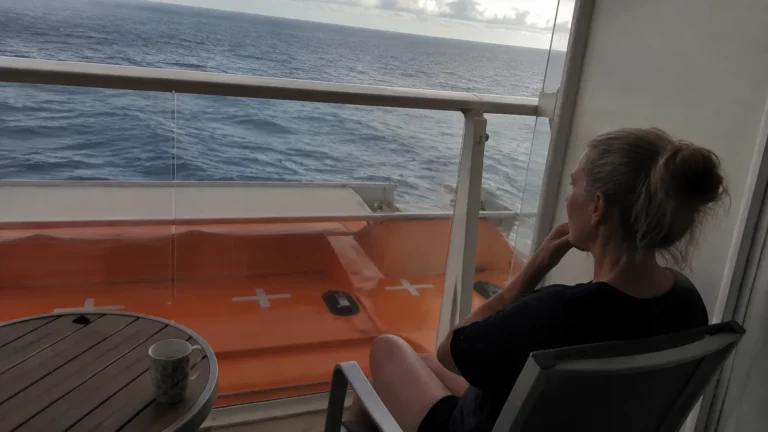
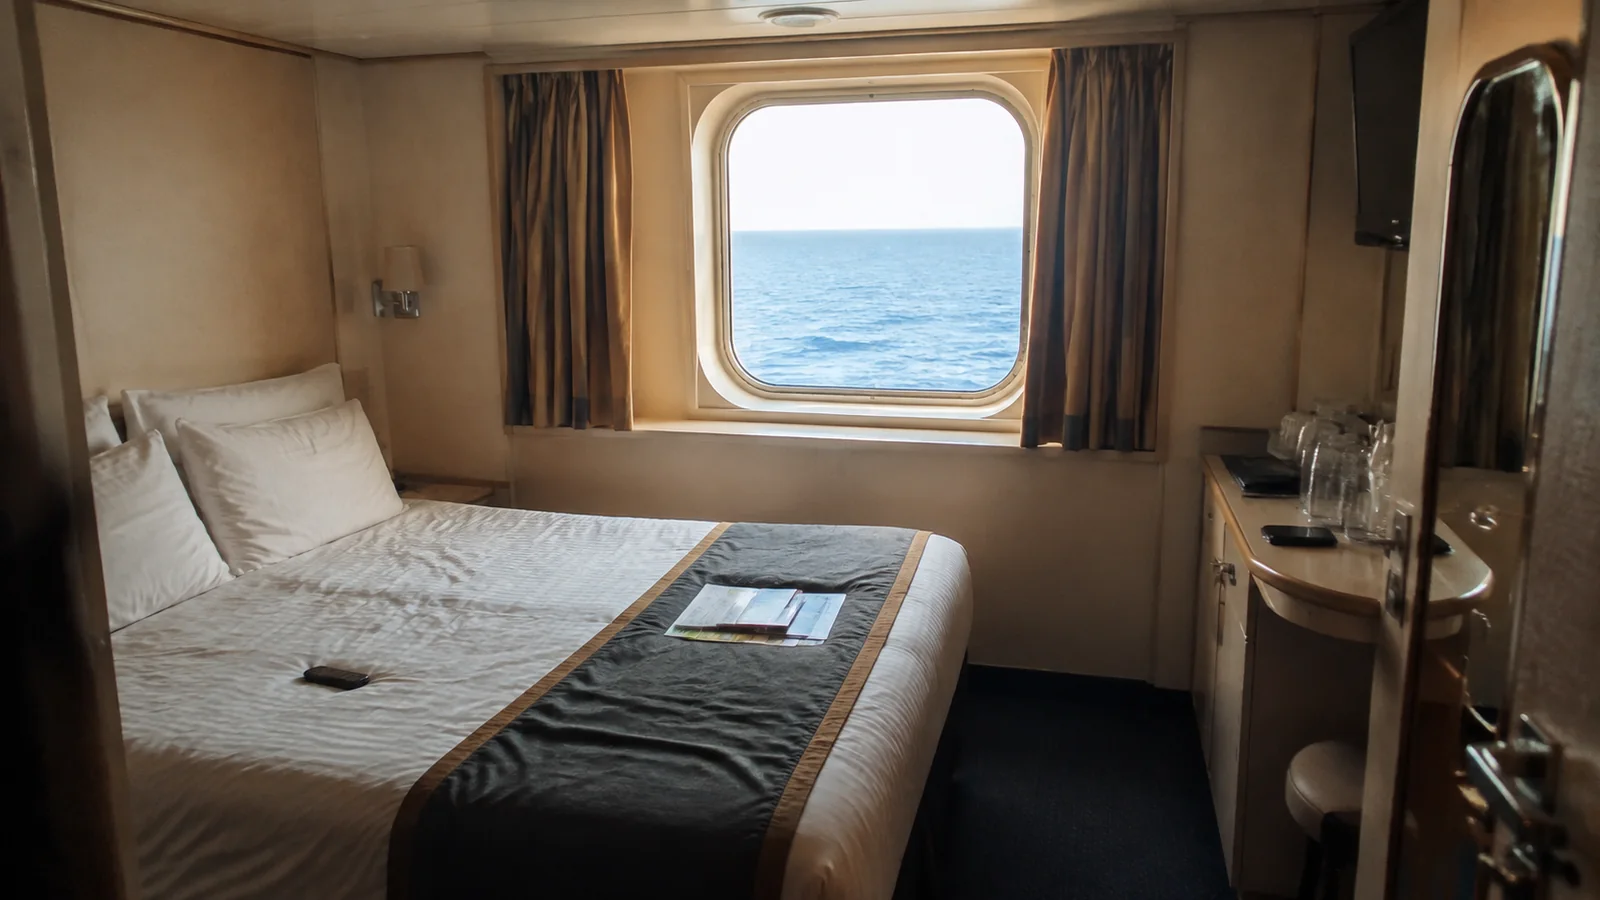
Deck 4 contains low outside rooms that can offer better motion behavior than high cabins. TUI says outside cabins on Decks 4 and 5 may have either a porthole or picture window, so “outside” does not promise one window style.
Forward Deck 4 rooms can experience bow motion, wave sound, and operational noise during arrival or departure. Cabins near the medical center may also see occasional corridor activity, although proximity can be reassuring for guests with health concerns.
Confirm porthole versus picture window before booking if natural light or view size matters. A guarantee cabin leaves more of that decision to the cruise line.
Forward and aft motion risks
The bow and stern generally move more than the center when seas build, while higher decks can amplify the sensation. A lower midship room is the conventional starting point for motion-sensitive travelers.
Aft cabins may also feel vibration during maneuvering, and forward rooms can hear thrusters or anchor-related operations at port. These are ship-operation possibilities rather than defects in a specific numbered cabin.
Cabins by lifts and stairs
Cabins near lift banks reduce walking on a ship with long corridors. Possible drawbacks include voices, waiting groups, door sounds, and traffic after shows or excursions.
The deck-plan lift symbol does not identify every machinery wall. Check whether the selected room opens directly toward the lobby, shares a side wall, or sits behind a buffer space.
Interconnecting and multi-berth cabins
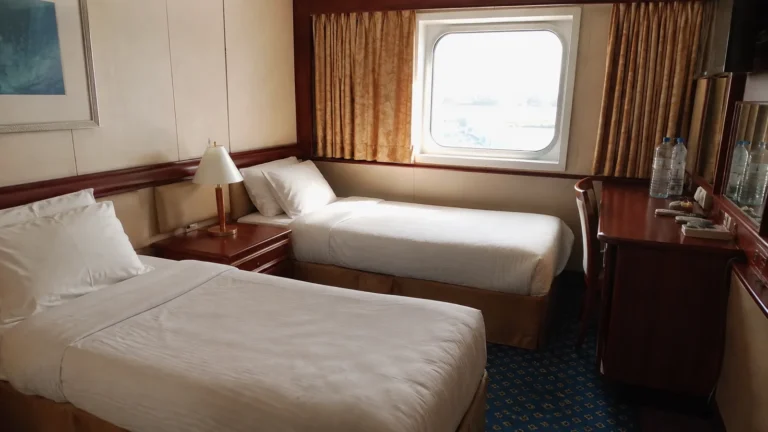
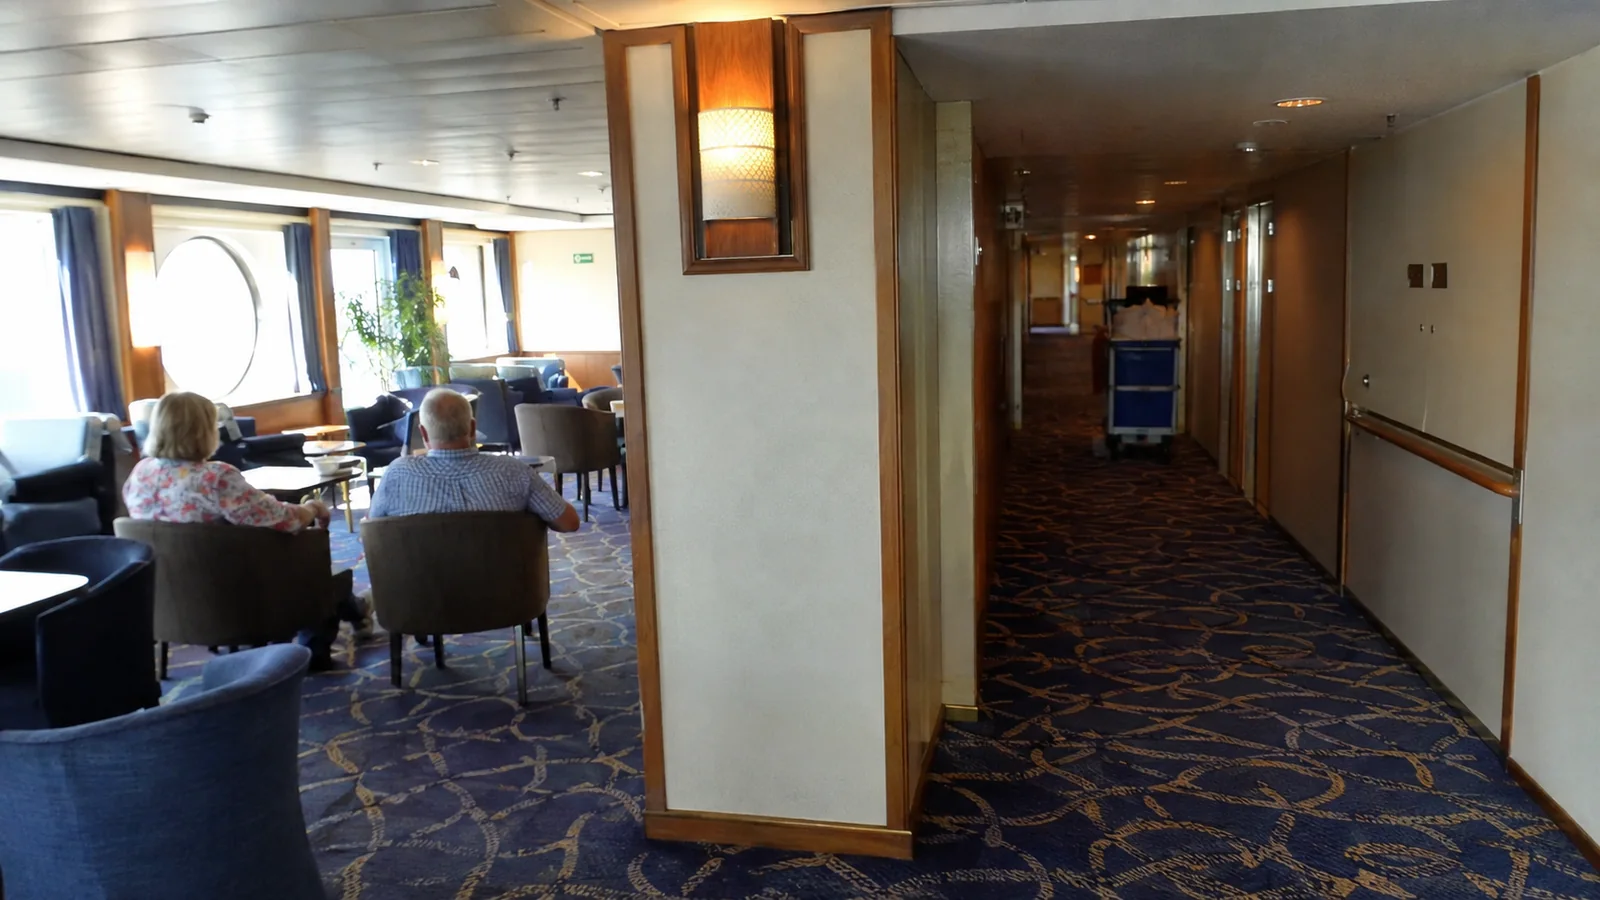
The current legend marks interconnecting cabins, upper berths, sofa beds, and combinations of additional beds. A connection is valuable for companions but may transmit more conversation through the sealed internal door.
Extra berths can also affect floor space when open. TUI warns that upper berths are typically reached by a short ladder, which may not suit every adult.
Book the bed arrangement you can safely use rather than the maximum occupancy the room can technically hold. On an adults-only ship, nobody gets shorter merely because the cabin diagram looks tidy.
Accessible-cabin facts and etiquette
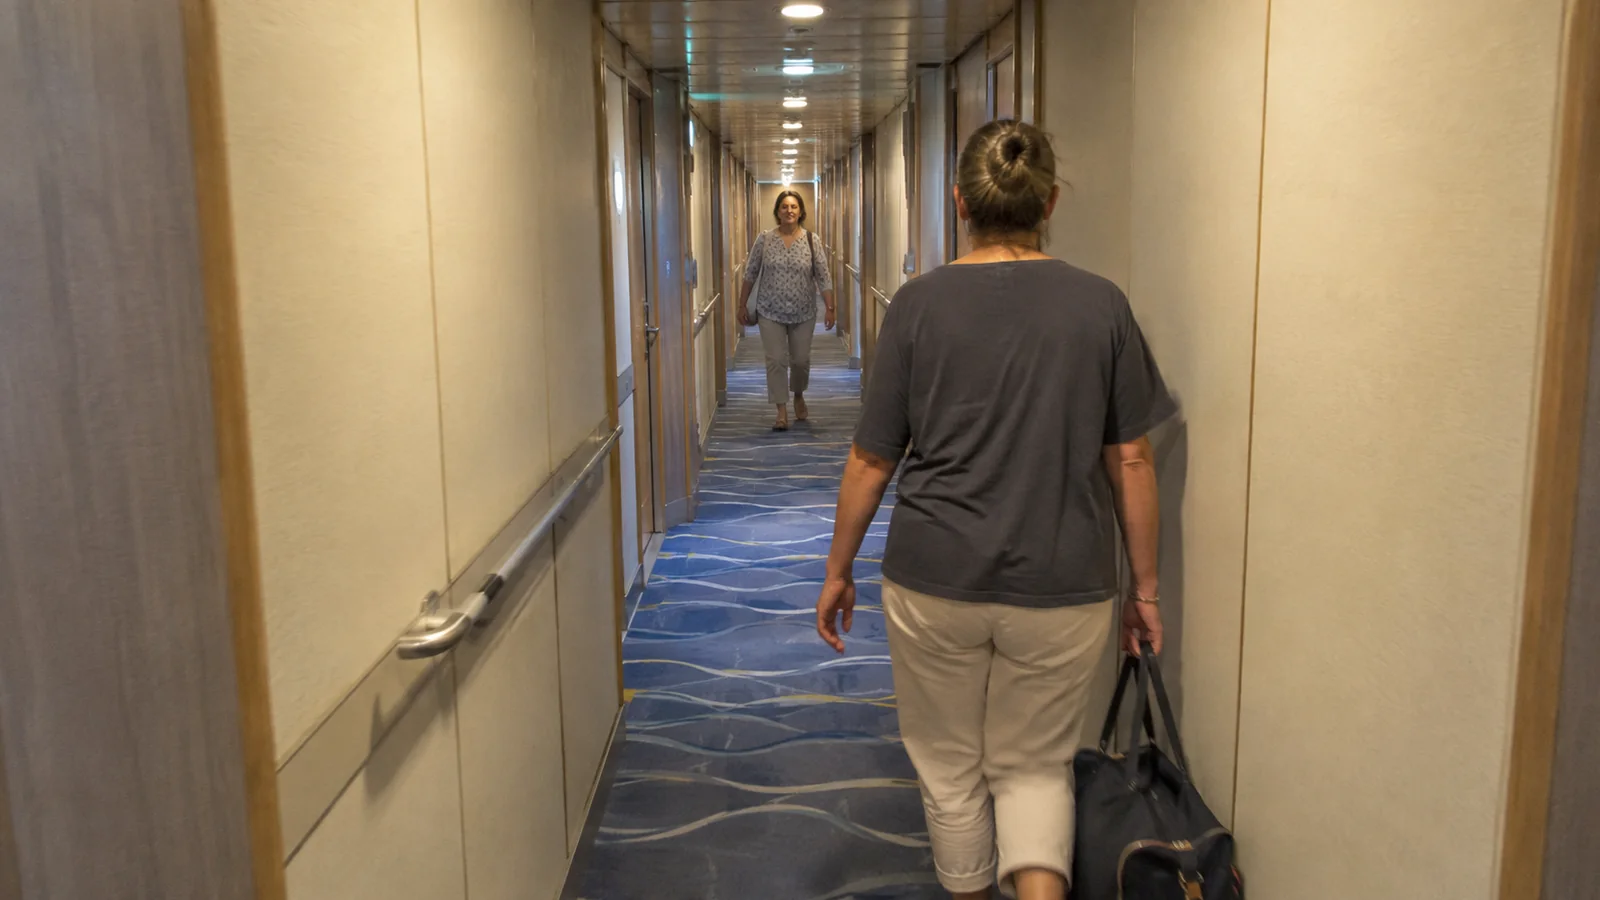
TUI says Marella Explorer 2’s adapted cabins are on Deck 5 and marks wheelchair-suitable rooms on the official plan. Its accessible-cruise guidance says adapted cabins are limited and should be booked through the Assisted Travel team.
Tell TUI about a wheelchair or scooter even if you do not need an adapted cabin because the line limits the number carried onboard. Confirm doorway width, wet-room layout, toilet height, bed transfer side, equipment storage, charging, and evacuation support for the individual traveler.
Guests who do not require adapted features should choose a standard cabin when suitable inventory exists. Extra floor space is not a casual upgrade when another traveler needs the doorway and bathroom to sail.
Accessible cabin selection does not guarantee every port is accessible. TUI says tender boarding requires sufficient mobility to step in and out with minimal assistance and crew cannot lift guests, while gangway conditions can vary.
Safer choices for quiet
Deck 9 offers the clearest accommodation sandwich, with cabins above on Deck 10 and below on Deck 8. Select a midship room away from interconnecting doors, lift lobbies, and unexplained service spaces.
No cabin is completely isolated from neighbors, housekeeping, announcements, or ship operations. The goal is reducing predictable exposure, not booking a floating recording studio.
Questions to ask before booking
- Does this cabin appear on the current live plan?
- What venue is directly above and below it?
- Is the bed fixed, convertible, or against a wall?
- Is the view marked restricted?
- Does the outside cabin have a porthole or picture window?
- Is the room interconnecting or fitted with upper berths?
- Is the cabin number selected or assigned later?
- Do accessible features match the guest’s exact needs?
Final Marella Explorer 2 cabin advice
Avoid Deck 10 if overhead pool and buffet activity is your main concern, and inspect Decks 5 and 8 carefully for theater, bar, and atrium adjacency. Treat Deck 12 as a high aft public-deck tradeoff, not as a nightclub-adjacent block.
Compare these findings with the general cabin risk checklist, cabin organization ideas, and the separate Iona cabin guide if you are cross-shopping ships. The best choice is the room whose known tradeoffs fit how you actually sleep and move.