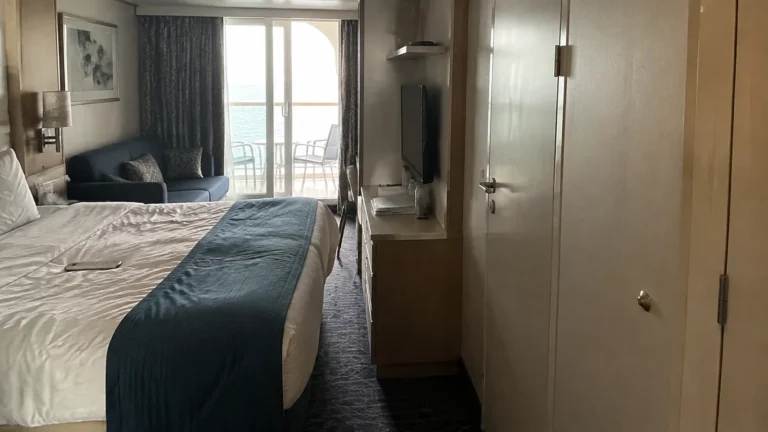
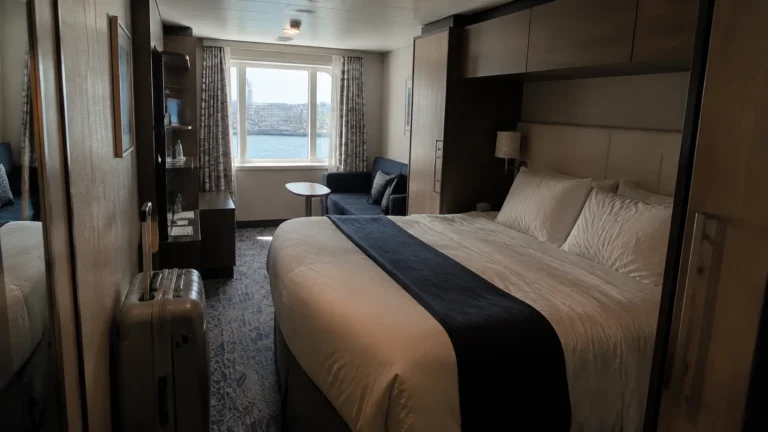
Iona Cabins to Avoid: Room Numbers & Better Picks
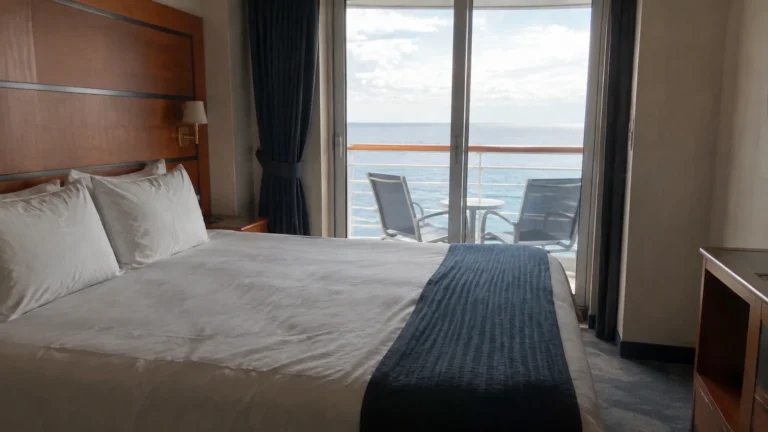
I love a balcony breakfast, but I’d rather not serve it with a side of strangers walking past my window.
On Iona, these are the cabin numbers and locations I’d compare before paying extra for privacy, a bigger room or a conveniently short walk to the fun.
Iona cabins to reconsider first
- 8109 and 8110: family sea-view suites without balconies, with windows visible from the Promenade Deck.
- 8318 and 8319: examples of Deck 8 Conservatory Mini-suites beside the public promenade, not secluded balconies suspended above the sea.
- 9720 and 9721: aft Deck 9 rooms over The Club House area, worth skipping for an early bedtime when a similarly priced residential location is available.
- 15424 and 15425: examples beneath the SkyDome surroundings, where poolside movement is the ceiling concern.
- 15610 and 15611: farther-aft Deck 15 examples to compare against Horizon Restaurant, with breakfast and clearing activity rather than pool entertainment overhead.
My starting point: a conventional midship balcony on Deck 10 or 11 with cabins above and below. For a Conservatory Mini-suite, I’d compare Deck 9 before accepting promenade-level exposure.
The Iona deck plan writes 8318 as 8.318 and 15610 as 15.610. The venue examples identify potential noise exposure, not rooms guaranteed to be noisy.
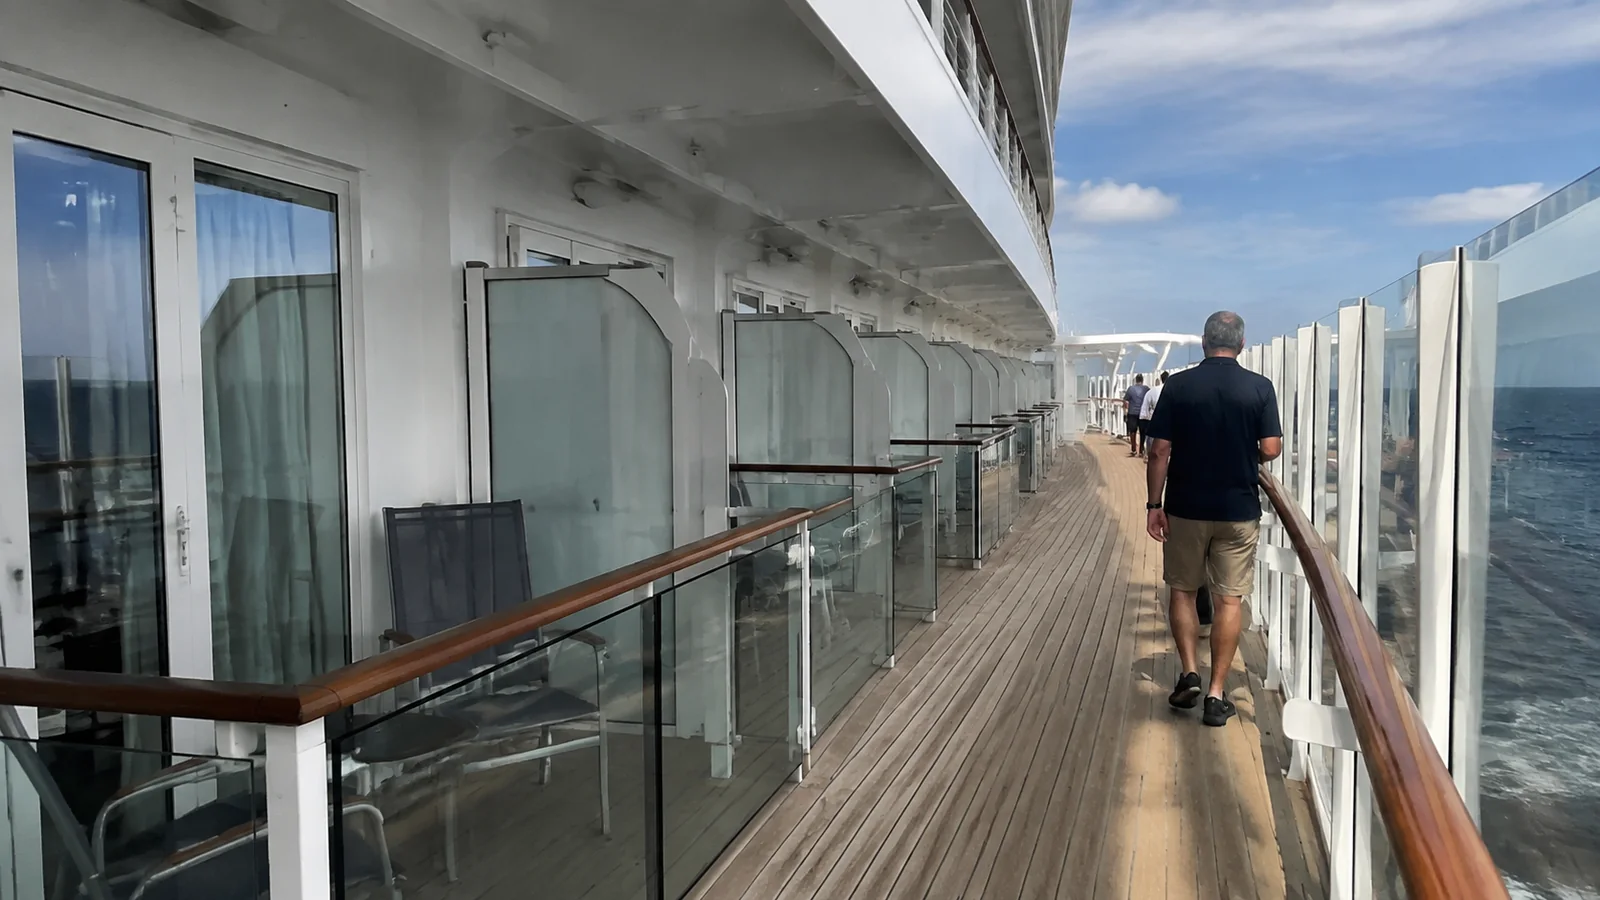
Deck 8 Promenade cabins with unusual privacy
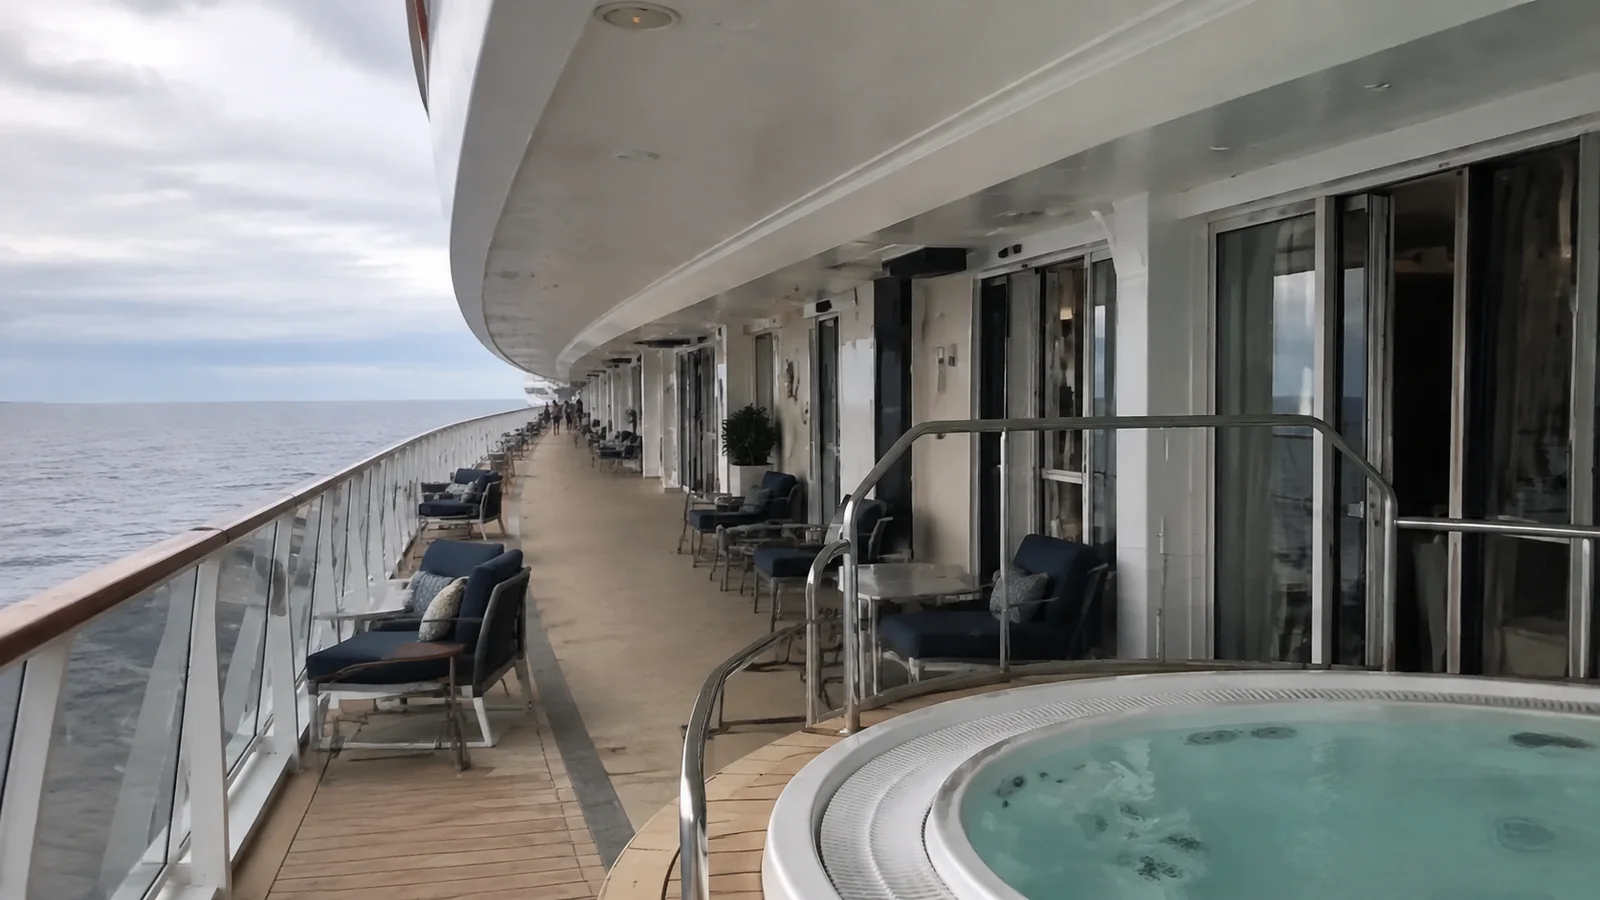
Iona’s Deck 8 is not a conventional balcony-cabin deck. The wraparound Promenade Deck passes outside many accommodations, and the official legend marks relevant BA, CZ, EZ, and GZ grades as positioned on the promenade.
People can walk past or occupy public space near these windows and outdoor areas. That creates a different privacy relationship from a balcony cantilevered over open water, even when the sea view itself is attractive.
Suites 8.109 and 8.110
The official plan expressly notes that family sea-view suites 8.109 and 8.110 do not feature balconies. It also marks this no-balcony arrangement as visible from the Promenade Deck, so do not book either room based on the word “suite” and assume private outdoor space.
These rooms may still suit a family wanting interior space and convenient access to forward venues. They are a poor fit for anyone whose must-have is a secluded balcony for morning coffee.
8318 and 8319: a conservatory beside the promenade
Conservatory Mini-suites 8318 and 8319 show why I’d choose the deck before paying for extra sitting space. They occupy opposite sides of the promenade-level cabin block, where the public walkway remains part of your outdoor surroundings.
The glazed sitting area can be lovely for reading, but it does not move your balcony away from passing guests. Keep the curtains in mind after dark, when a lit room is easier to see into.
Better pick: compare a Deck 9 Conservatory Mini-suite for the same indoor-outdoor idea one level above the walkway, then inspect its specific overlook symbol. For a simpler privacy-first purchase, I’d choose a regular side-facing balcony on Deck 10 or 11 instead.
Book the Deck 8 option for its price and easy promenade access, not because the word conservatory promises seclusion. A window-side daybed photograph cannot show how public the space beyond it feels.

Deck 15 cabins below Lido Deck venues
Compare 15424 and 15425 against the SkyDome surroundings, but 15610 and 15611 against Horizon Restaurant farther aft. The first pair calls for a poolside-activity check; the second makes me think about breakfast setup, dining chairs and clearing rather than a swimming-pool soundtrack.
Deck 15 aft 600 and 700 series
The aft cabins numbered in Iona’s 15.600 and 15.700 series sit below the aft portion of Deck 16, including Horizon Restaurant and the Infinity Pool area. Light sleepers may want a lower cabin with another accommodation deck above.
Possible issues include early restaurant setup, rolling service equipment, foot traffic, and movement of outdoor furniture. The advantage is fast access to food and the aft open decks, which can outweigh a modest sound risk for early risers.
Deck 15 midship under SkyDome and Lido activity
Midship Deck 15 cabins beneath the SkyDome and Lido zone deserve the same sensitivity check. The glass-roofed pool area hosts daytime activity and selected evening entertainment, while bars and food outlets generate changing traffic.
Do not assume every midship room is noisy or that a ceiling line maps perfectly to a venue boundary. Compare the cabin vertically on both official deck diagrams and ask P&O what sits directly overhead.
Deck 9 cabins above Promenade entertainment
Deck 9 is the first large accommodation deck above Deck 8’s restaurants, bars, theater, and entertainment spaces. The structural concern is upward sound from venues rather than pool-deck activity overhead.
Aft 600 and 700 series above The Club House
The official plan places The Club House across a substantial aft portion of Deck 8, with Deck 9 cabins in the corresponding 600 and 700 series above. The venue includes a stage and entertainment, so bass or late activity is a reasonable risk to investigate, not a promised nightly soundtrack.
Aft room geometry and venue boundaries vary, so check the vertical alignment of the exact cabin rather than rejecting both series wholesale. A cabin at the edge of the space may behave differently from one centered over the stage.
Midship rooms over bars and restaurants
The Keel & Cow, Sindhu and The Quays occupy different parts of Deck 8 below the accommodation on Deck 9. Treat their dining and clearing activity separately from The Club House farther aft, where 9720 and 9721 are examples to reconsider for an early bedtime.
The Glass House is on Deck 7 and Vistas Café Bar is on Deck 6, so neither belongs in a list of venues immediately underneath Deck 9. For a straightforward alternative to the dining and entertainment overlap, I’d move to a checked Deck 10 room with accommodation below.
If you sleep before the ship quiets, select a room with cabins above and below. If you stay out late, this location can be wonderfully convenient and the risk may be irrelevant.
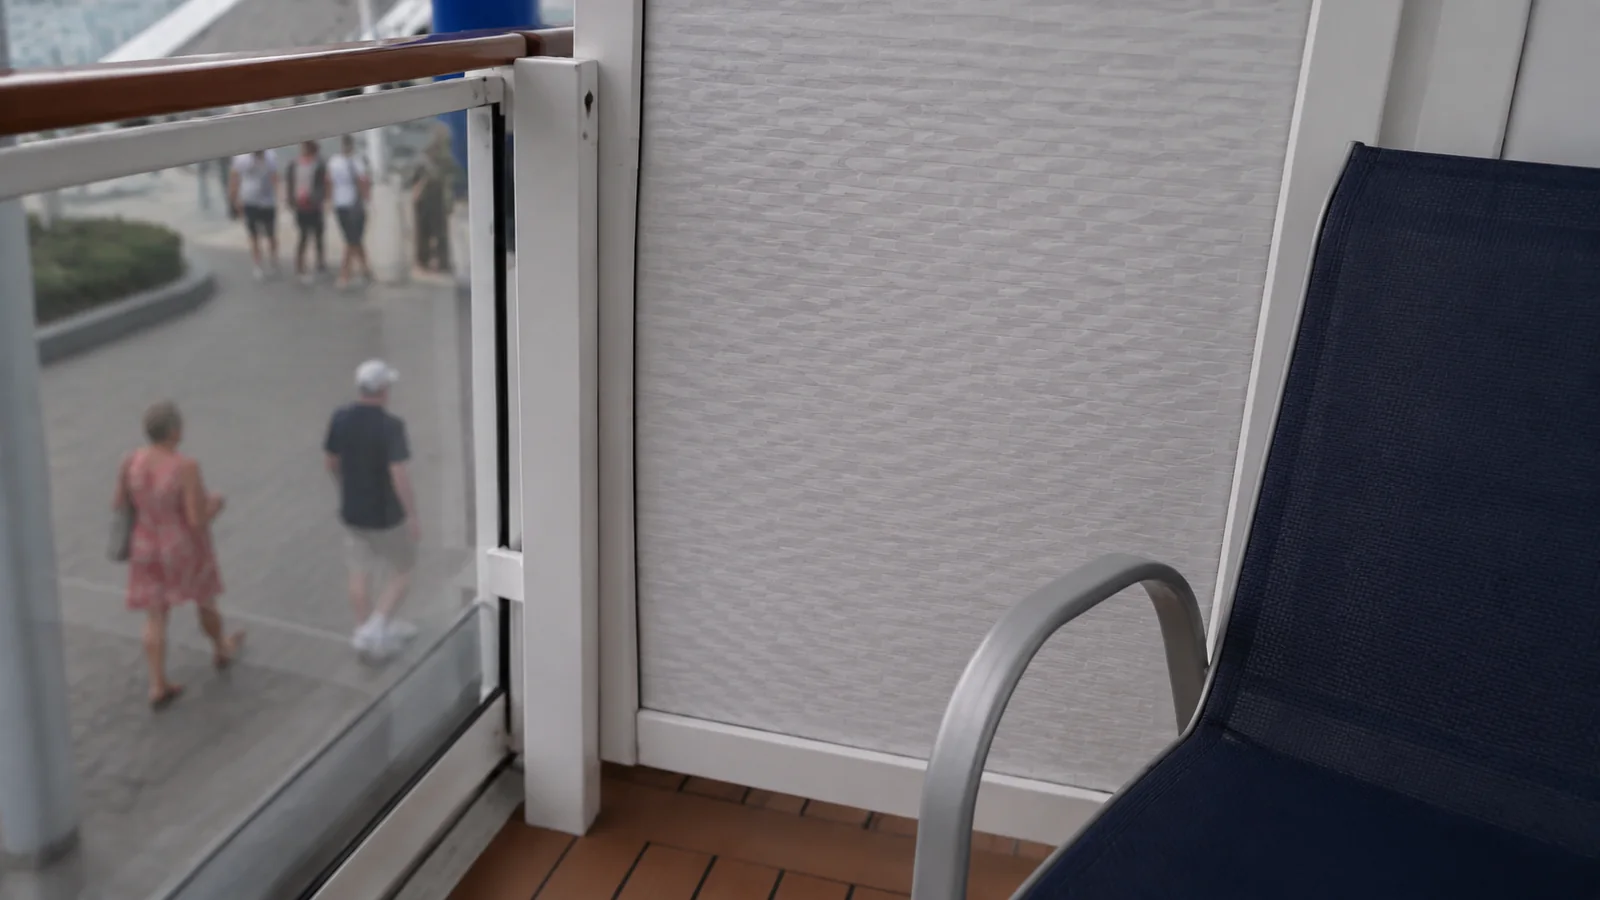
Deck 5 cabins beneath busy Deck 6 spaces
Deck 5 carries several long banks of cabins, while Deck 6 above contains Headliners Theatre forward, The Limelight Club, Grand Atrium spaces, restaurants, and other public venues. The two plans show a real adjacency, though each cabin’s ceiling position differs.
Forward and midship Deck 5 guests sensitive to performance sound, foot traffic, or venue servicing should request precise overhead placement. Deck 5 can still be excellent for stability and access to lower public decks, particularly when the room lies beneath a quieter back-of-house or circulation area.
Forward cabins and bridge overlook
P&O’s official legend states that balconies in the forward section can be overlooked by the bridge. This is a hard visibility warning, while the degree of actual observation is impossible to predict.
Forward balconies also experience more wind, and the deck plan marks selected rooms with restricted balcony access during high winds. Guests booking for uninterrupted outdoor use should avoid any cabin carrying that restriction symbol.
Forward cabins can feel more pitching in rough water than rooms near the ship’s center. Choose midship and a lower passenger deck if motion reduction matters more than a dramatic bow-adjacent location.
Aft cabins and possible motion or public-deck exposure
Aft cabins can provide valued wake views and quick access to rear venues. They may also experience vibration during docking, longer walks to forward attractions, and balcony visibility from public decks or neighboring angles.
The official plan marks overlooked and shaded balconies individually. Do not reject an aft cabin based on folklore when the plan can identify its actual symbols.
Obstructed, shaded and steel-fronted balconies
The deck-plan legend distinguishes obstructed views, shaded balconies, steel-fronted balconies, and balconies visible from public or neighboring areas. Those are different conditions and should not be collapsed into one alarming word.
An obstruction can affect the view while leaving fresh air and daylight, whereas a steel front changes the view when seated. Shade can be an advantage on sunny itineraries, and overlooking can matter more to privacy than either feature.
Ask for the exact obstruction and obtain the cabin grade in writing. A guarantee fare may let P&O assign the room, which is a poor match for anyone with a nonnegotiable view requirement.
Cabins beside lifts, stairs and crew areas
A room by the lift lobby can shorten every journey on a large ship, especially for guests with limited stamina. Possible downsides are corridor conversation, gathering passengers, doors, service traffic, and children pressing every button with scholarly dedication.
Lift machinery is not necessarily behind every wall beside the lift symbol. Check whether the cabin shares a wall with a lobby, equipment space, stair enclosure, or simply another room.
White space on a deck plan is not proof of silence. It may contain crew stairs, housekeeping storage, machinery, or structural areas that the public plan does not label.
Interconnecting cabins
P&O marks cabins with interconnecting doors on the official plan and explains the symbol in its interconnecting-cabin guidance. These rooms are useful for families and groups who need internal access.
Travelers not using the connection may perceive more sound through the sealed doorway, although experiences vary. If conversation privacy or a very quiet cabin is essential, select a room without the connecting symbol.
Conservatory Mini-suites are a design choice
Iona’s Conservatory Mini-suites add a glazed sitting area between the main room and balcony. P&O’s current accommodation page confirms that the type is exclusive to Iona and Arvia.
The conservatory can provide flexible indoor-outdoor space, but it is not automatically more private or cooler than another cabin. Location, promenade exposure, sun angle, and how you use the doors all influence its value.
Inside and sea-view cabin considerations
Inside cabins avoid balcony wind and privacy questions and can offer strong value. They provide no natural-light cue, which matters to travelers who wake better with daylight or feel enclosed.
Sea-view cabins on Decks 4 and 5 provide a window rather than outdoor access. Check their location against public decks, gangways, and tender or port operations, since low-deck working noise may occur at arrival.
Accessible and partially adapted cabins
The Iona plan says all adapted and partially adapted cabins are shower-only. It also distinguishes PB, PC, and PF partially adapted grades as standard cabins with accessible elements for guests using non-powered upright aids, not wheelchairs, scooters, or similar devices.
Guests bringing a powered mobility device should select a cabin explicitly marked suitable on the current plan and give P&O accurate dimensions and needs. Do not assume a “partially adapted” grade has the turning space, doorway, transfer layout, charging position, or bathroom features required.
Accessible cabins are limited and should be reserved for travelers who need their features whenever other suitable inventory exists. If your needs are uncertain, discuss them with P&O or a qualified travel advisor rather than booking extra floor space as a bonus.
Companions should never move another guest’s mobility device or occupy accessible routes, lift priority, or seating unnecessarily. Accessible-cabin etiquette begins long before embarkation with an honest inventory choice.
Cabin locations that often work better
For quiet, begin with a cabin on Decks 10, 11, 12, or 14 that has accommodation immediately above and below and no connecting door. Then check lift distance, official balcony symbols, and the position of any blank service space.
For motion sensitivity, choose lower and near midship rather than high, far forward, or far aft. For fast pool access, accept some Deck 15 risk and move away from the busiest overhead zone.
For balcony privacy, avoid Deck 8 promenade-facing grades and any overlook symbol. For families, prioritize the correct bed configuration and connection over a theoretically perfect quiet location.
Questions to ask before paying
- Which official deck-plan version applies to my sailing?
- What is directly above, below, beside, and opposite this cabin?
- Is the balcony obstructed, shaded, steel-fronted, or overlooked?
- Can balcony access be restricted during high winds?
- Is the room interconnecting or near a crew/service door?
- Is the cabin number fixed or assigned later under a guarantee?
- Does the bathroom and doorway meet my exact mobility needs?
- Would changing cabins reprice the fare or remove benefits?
Final Iona cabin advice
Start by eliminating the nonnegotiable risks: promenade visibility, a missing balcony, venue adjacency, excessive motion, or unsuitable accessibility. Then choose among the remaining rooms based on walking distance and price rather than trying to locate a mythical cabin untouched by ship life.
These general cruise cabin checks, practical cabin organization ideas, and first-time cruise steps complete the planning. On Iona, the most defensible choice is the exact cabin verified on the exact current plan.