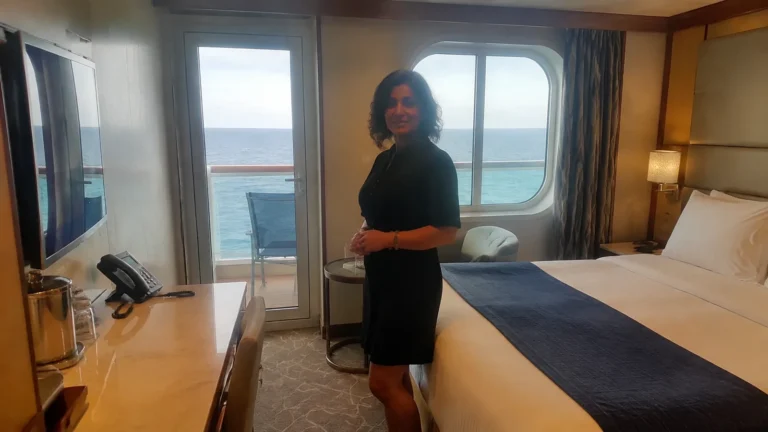
Celebrity Summit Cabins to Avoid and Better Choices
Celebrity Summit has comfortable updated cabins, but category alone cannot protect your sleep or view. The important mismatches are Deck 9 beneath public spaces, specific partial obstructions, exposed Deck 11 AquaClass balconies, and aft or forward positions that trade scenery for motion and walking.
My quick Celebrity Summit cabin verdict
I would remove any cabin with a published feature I already know I dislike, then evaluate possible noise. A plan can verify a partial obstruction or public room overhead, but it cannot guarantee what you will hear.
- Light sleepers: trace every Deck 9 room against Deck 10.
- View-first guests: check exact partial-obstruction numbers.
- Privacy seekers: study uncovered Deck 11 balconies.
- Motion-sensitive guests: favor lower midship locations.
- Balcony-size shoppers: verify the exact aft outline, not the category photo.
Possible sound, movement, and vibration depend on venue schedules, weather, ship operations, and individual sensitivity. One review is evidence from one voyage, not a permanent cabin diagnosis.
Use the dated Celebrity Summit plan
Celebrity’s official Summit deck plan currently identifies the selected layout for sailings from April 16, 2025 through April 16, 2027. Recheck the plan selector for any departure after that date.
Search the exact room, read its symbols, then line up the same horizontal position on the decks above and below. Summit differs from Celebrity Millennium and Infinity even where the ships look similar.
Save the plan version and written category description with your booking. Celebrity states that features can change, while representative room photography may not show a specific balcony, obstruction, or furniture arrangement.
Deck 9 beneath the Resort Deck
Deck 9 is a major cabin deck, and Deck 10 above carries spa and fitness areas forward, pools centrally, and Oceanview Café and outdoor dining farther aft. This is Summit’s clearest ceiling check.
Possible sounds include exercise impact, chairs, carts, footsteps, music, cleaning, and early buffet setup. The whole deck is not equally exposed because the overhead footprint changes from bow to stern.
Cabin 9080 is a verified Deck 9 AquaClass example within the midship band. Search its exact relationship on the dated plan rather than assuming every AquaClass cabin earns a quieter position.
A quieter alternative
Deck 8 is the simpler starting point for many light sleepers because cabin decks sit immediately above and below. Still check connecting doors, elevators, and service spaces before treating any room as guaranteed quiet.
Deck 9 can be worth choosing for fast spa, pool, and buffet access. I would accept it only after identifying what sits directly overhead.
Deck 9 overhang and shade
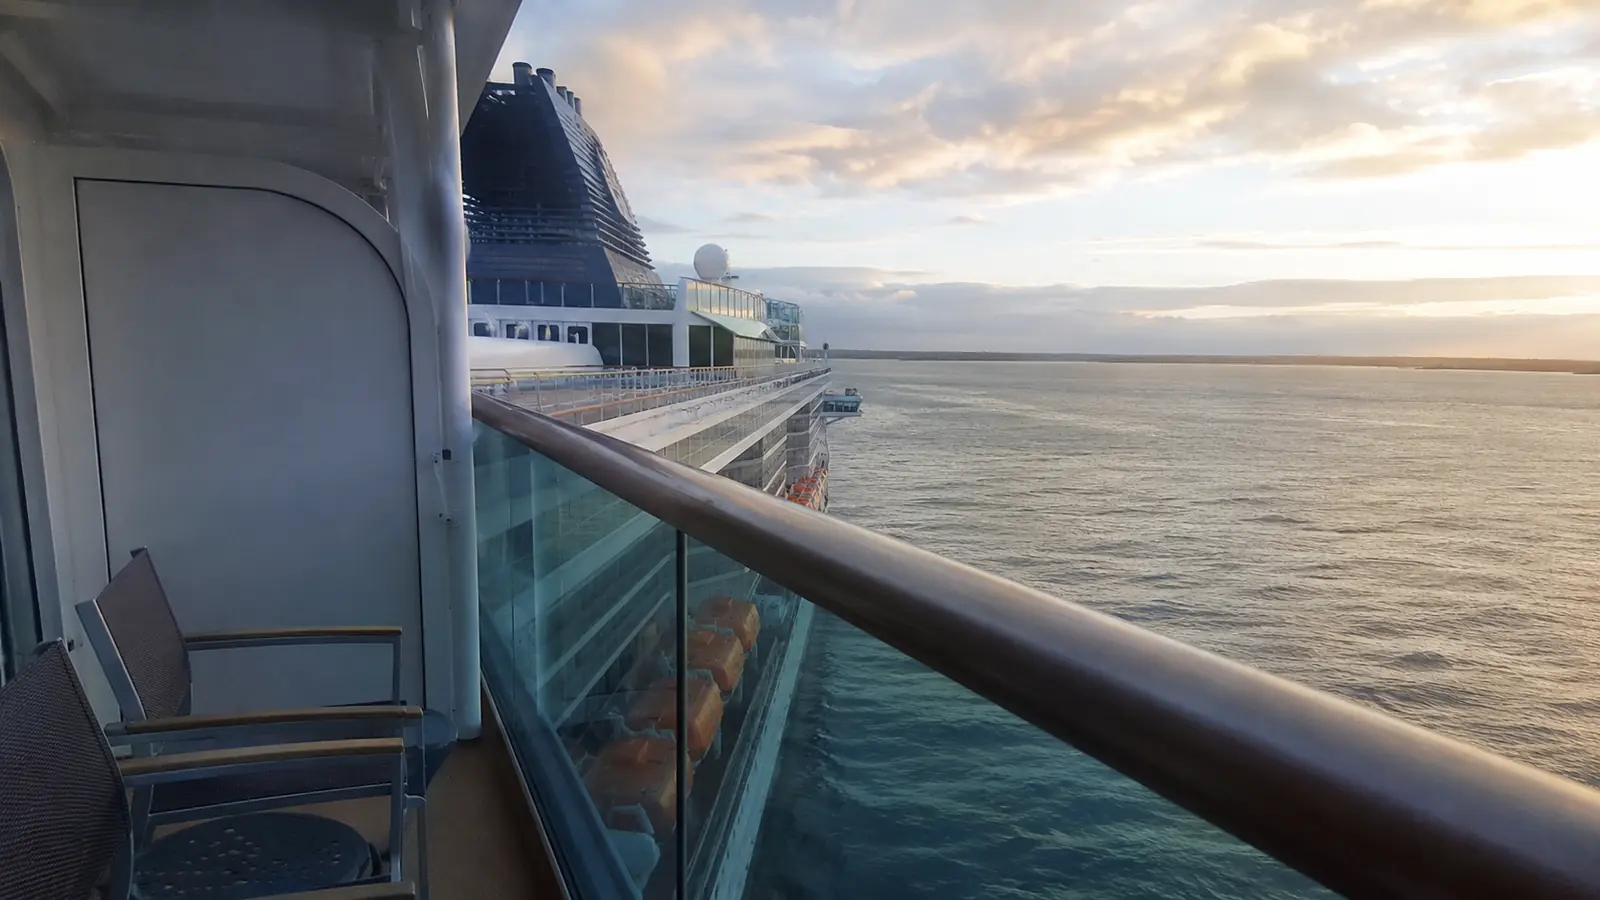
The wide Deck 10 structure shades many Deck 9 balconies, especially around the central and aft portions. Cabins 9089 and 9090 are useful exact anchors where the overhead structure materially changes direct sun.
Shade can make a hot-weather balcony far more usable and can frustrate someone buying the room to sunbathe. Overhang is a design tradeoff, not a flaw.
Ask for a current cabin-specific exterior image. Category photos rarely show the amount of roof, support structure, or sun angle that one balcony receives.
Partially obstructed Deck 9 cabins
The current plan materials identify 9064, 9066, 9071, 9073, 9090, and 9092 as partially obstructed-view staterooms. Cabins 9008 and 9009 also carry a partial-obstruction note.
The obstruction may involve structural supports or equipment rather than a lifeboat covering the whole horizon. Verify the exact sightline because “partial” does not quantify what you will see while seated or looking to one side.
I would avoid these numbers if photography, wildlife watching, or an uninterrupted view is the reason for the fare. They may offer fair value when shade, location, and outdoor access matter more than a perfectly clean angle.
Deck 11 AquaClass balconies and the Rooftop Terrace
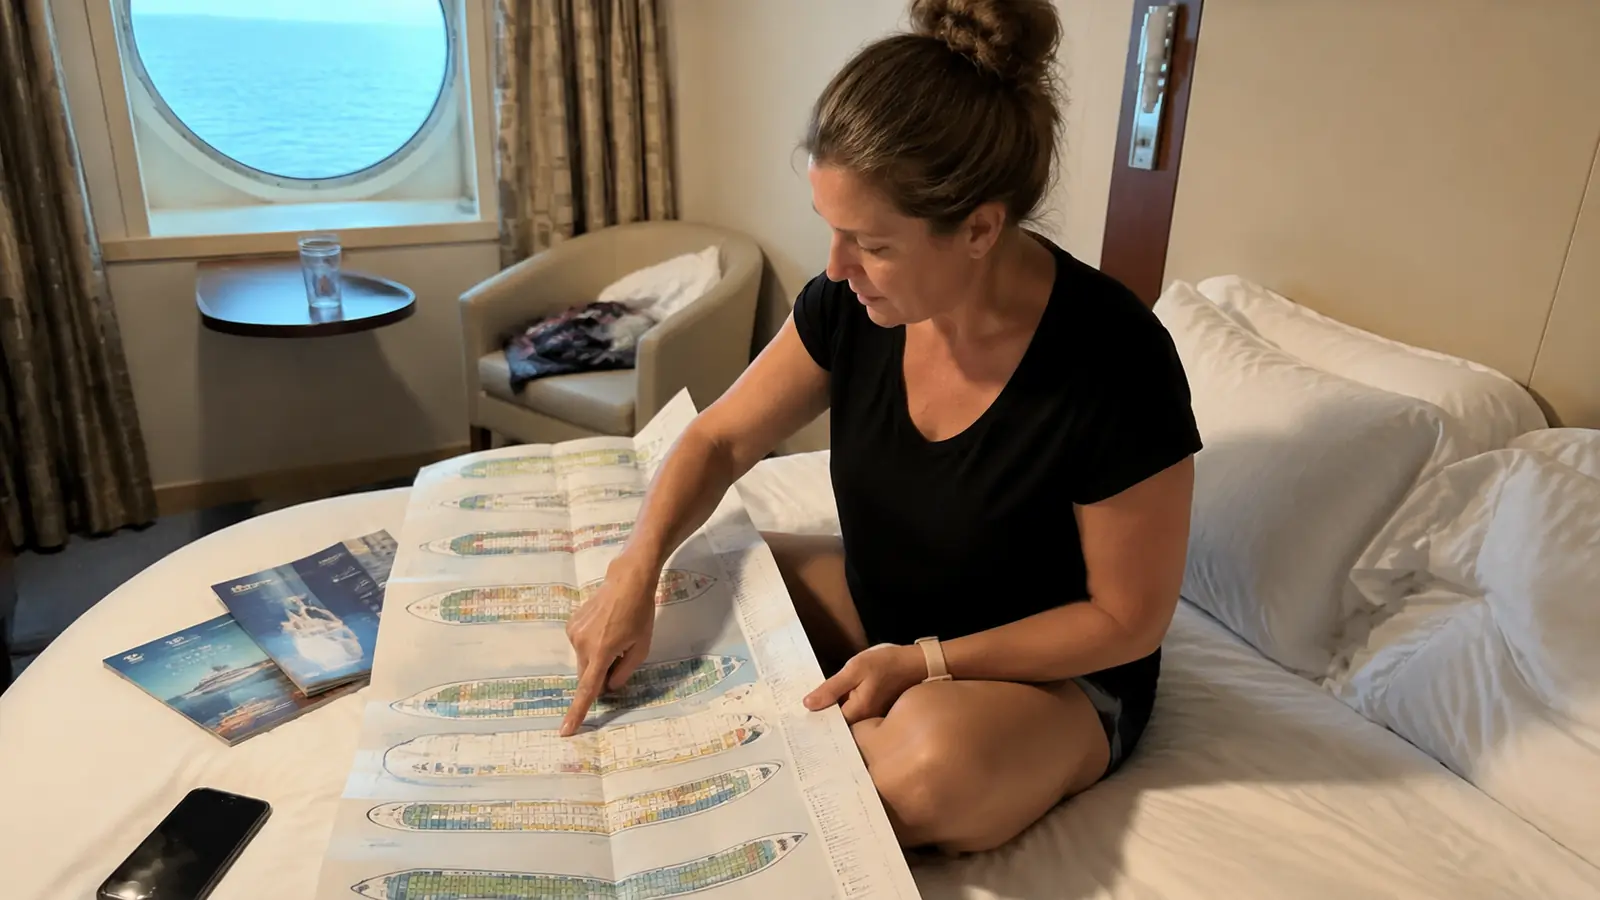
Deck 11 contains aft AquaClass and inside cabins 1100 through 1141 near the Rooftop Terrace and outdoor circulation, with Deck 12 sports and open-deck activity above parts of the area. The relationship creates possible movie, furniture, and foot-traffic exposure.
Cabin 1122 is an exact balcony anchor close enough to the terrace and screen zone to deserve an early-sleeper check. That does not mean every movie will be audible inside or that every night has the same programming.
The location is convenient for the aft buffet, Sunset Bar, and open deck. A traveler who uses AquaClass dining and stays awake through evening programming may prefer it over a quieter but less distinctive position.
Uncovered side balconies
Many side-facing Deck 11 balconies are open to the sky and can be visible from upper-deck positions. They receive more weather and sun than a heavily covered balcony, while offering less overhead privacy.
I would avoid them if full shade or protection from light rain matters. I would choose them over Deck 9’s deep overhang when direct sun is a priority.
Aft Deck 11 balcony sizes vary
The aft-facing balcony outlines are not equal even within the same premium neighborhood. Cabin 1140 has the largest aft balcony in this group, followed by 1141 and 1138, while 1130 and 1133 are among the smallest.
A category photo can hide that difference. Confirm the exact plan outline and current measurements before paying a premium based on an image of a larger sister cabin.
These balconies also look down toward the terrace below and are not completely private from above. The wake view may still outweigh those sightlines for many travelers.
Smaller and semi-private verandas
Summit plan notes identify cabins 6108, 7136, and 7142 as having smaller verandas with a semi-private character. That is a physical distinction worth checking before comparing their fare with a standard balcony.
Ask what “semi-private” means for the exact partition and viewing angle. I would skip these when balcony size or seclusion drives the purchase and consider them when interior location matters more.
Cabin 6102 and side-angle limits
Cabin 6102 is a Deck 6 Sky Suite beside a larger suite structure, which can affect the view toward one side even without a formal full-obstruction label. Cabin 6100 is a nearby comparison point with different neighboring geometry.
This is not a claim that 6102 lacks a good ocean view. It is a reminder that suite status does not make every balcony angle identical.
Forward and high rooms for motion-sensitive guests
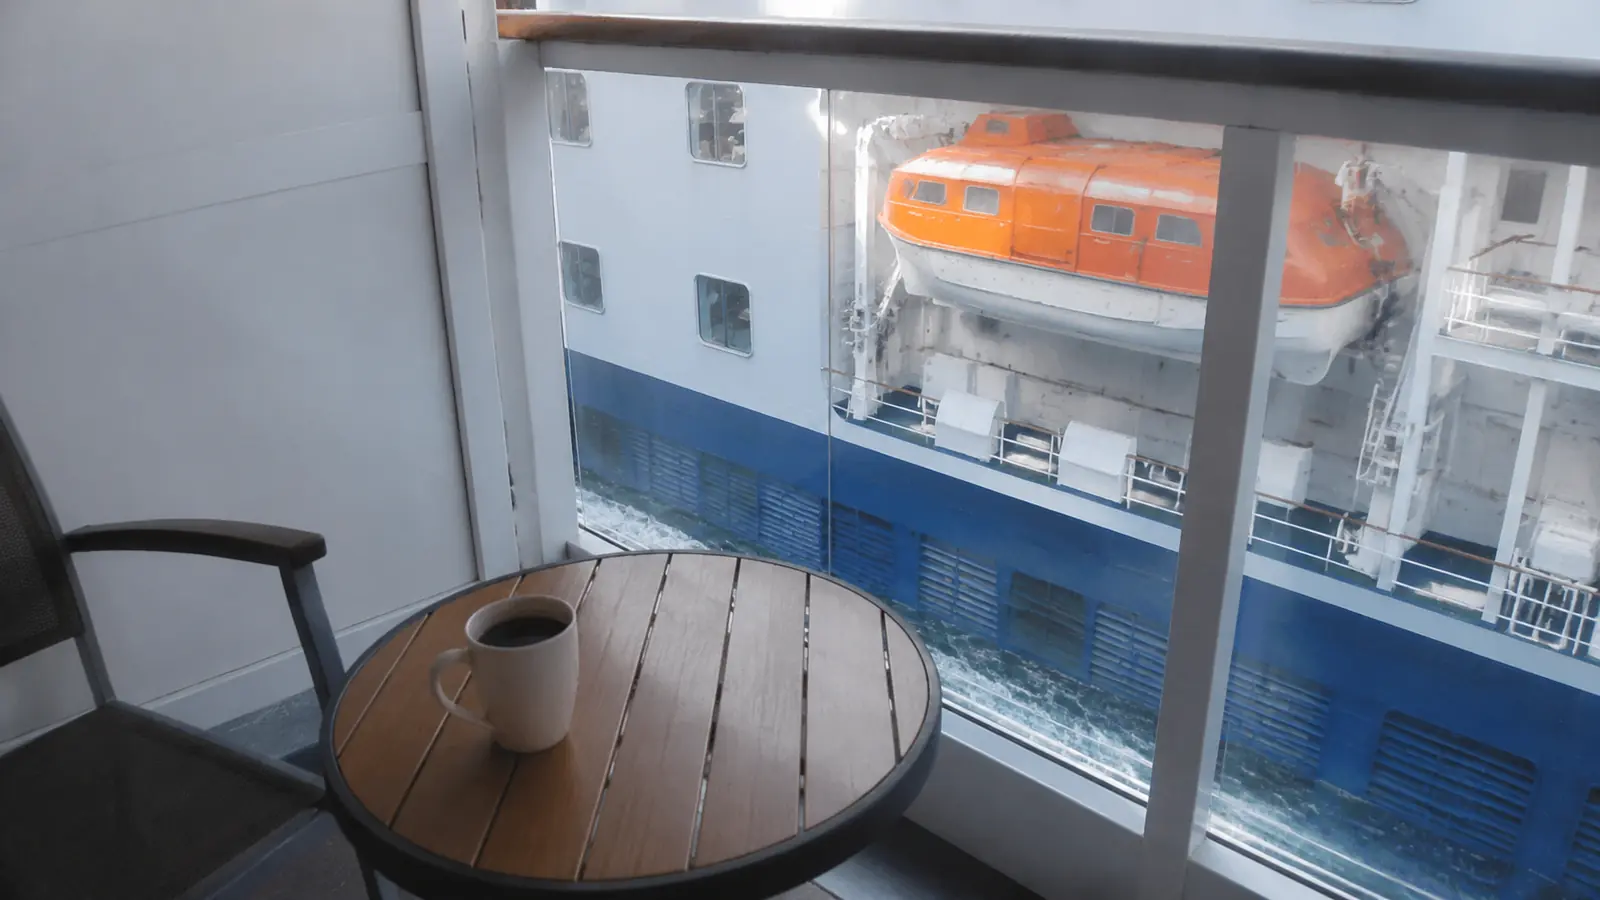
The bow and stern lie farther from the ship’s center, and upper decks add height. Swell, wind, course, and speed determine actual movement, so no cabin can promise a smooth ride.
I would begin lower and near midship for a highly sensitive traveler, then remove any entertainment or service-space conflict. My best cruise room framework helps balance stability with view and walking distance.
Lower forward rooms may encounter brief docking or anchoring sounds. Far-aft rooms may feel different vibration during maneuvering, but neither effect is guaranteed.
Elevator and stair-lobby cabins
Elevator machinery does not make every nearby room noisy. People waiting, talking, and moving through the lobby create the more plausible issue.
A cabin several doors around a bend often keeps the convenient walk with less direct exposure. This cruise ship size comparison helps explain why a far-end cabin can still add meaningful steps on Summit.
Connecting cabins
Connecting rooms are useful for families, and Celebrity marks them on the plan. A couple that does not need the interior door may prefer a solid shared wall because voices can transmit differently through the panel.
This is a possible acoustic difference, not proof of noise or a security concern. Neighbor behavior and television volume matter more than the symbol alone.
Blank spaces and service routes
A white deck-plan block may contain crew access, storage, machinery, or ventilation. Ask Celebrity or a knowledgeable advisor about an unidentified area beside the room rather than assuming it is silent.
Exact-cabin reports can help, but maintenance, crew routines, and itineraries vary. Treat them as a second source after the current plan.
MoveUp and guarantee-style assignment tradeoffs
Any fare or upgrade process that lets Celebrity assign the exact room reduces location control. A higher category can still put you below a pool, beside a service area, or in a partially obstructed position allowed by its terms.
Use my general cabin warning checklist as soon as an assignment appears. Do not assume a premium label guarantees your preferred shade, privacy, or quiet.
Accessible-cabin planning and etiquette
Celebrity’s accessible stateroom guidance says these rooms are intended for guests whose disabilities require their features. It lists wider doors, roll-in showers, grab bars, lower vanities, higher toilets, and ramped thresholds.
Do not reserve one simply for additional room. Guests who need the layout should contact the Access Department and verify turning space, transfer area, bed setup, balcony threshold, charging, and route to muster.
Celebrity’s Summit accommodation page gives broad room sizes, but the exact accessible number and plan symbols control the choice. Book early because inventory is limited.
Better Summit cabins by traveler type
For a light sleeper
Start on Deck 7 or 8 with cabins above and below, no connecting symbol, and a short buffer from elevators. Avoid a large blank service area when its purpose cannot be confirmed.
For a sun-seeking balcony guest
Question Deck 9’s deep overhang and consider an open Deck 11 side balcony. Accept the privacy and weather tradeoffs before choosing.
For a view-first guest
Skip the exact partial-obstruction list unless a recent cabin image shows an acceptable angle. Verify veranda size and neighboring structure even in suite categories.
For a motion-sensitive guest
Choose lower and near midship without introducing a venue conflict. Bring the preventive strategy that works for you because the sea remains the largest variable.
My five-minute Summit cabin check
- Match the plan to April 16, 2025 through April 16, 2027.
- Search the exact cabin and save its category description.
- Trace Deck 9 against Deck 10 spa, pool, buffet, and terrace areas.
- Check the listed partial-obstruction numbers and Deck 9 overhang.
- Inspect Deck 11 balcony cover, privacy, terrace, and sports-deck relationships.
- Confirm veranda size, connection, occupancy, and accessibility symbols.
- Treat reviews as clues, never guarantees.
The bottom line
The Celebrity Summit cabins to avoid are the rooms whose verified view, shade, privacy, or surroundings conflict with your trip. Deck 9 overhead exposure, exact partial obstructions, open Deck 11 balconies, uneven aft balcony sizes, and motion-sensitive extremes deserve careful checks.
I would choose a straightforward Deck 7 or 8 cabin with residential buffers before paying more for the wrong premium location. Use Celebrity’s dated plan, inspect the exact number across three decks, and spend on the comfort you value most.