Celebrity Constellation Cabins to Avoid: Exact Areas and Better Picks
The Celebrity Constellation cabins to avoid are not a secret collection of bad rooms. They are cabins whose official location may clash with the way you sleep, relax, walk, or use a balcony, so the smart approach is to inspect the decks above and below and choose the tradeoffs you actually want.
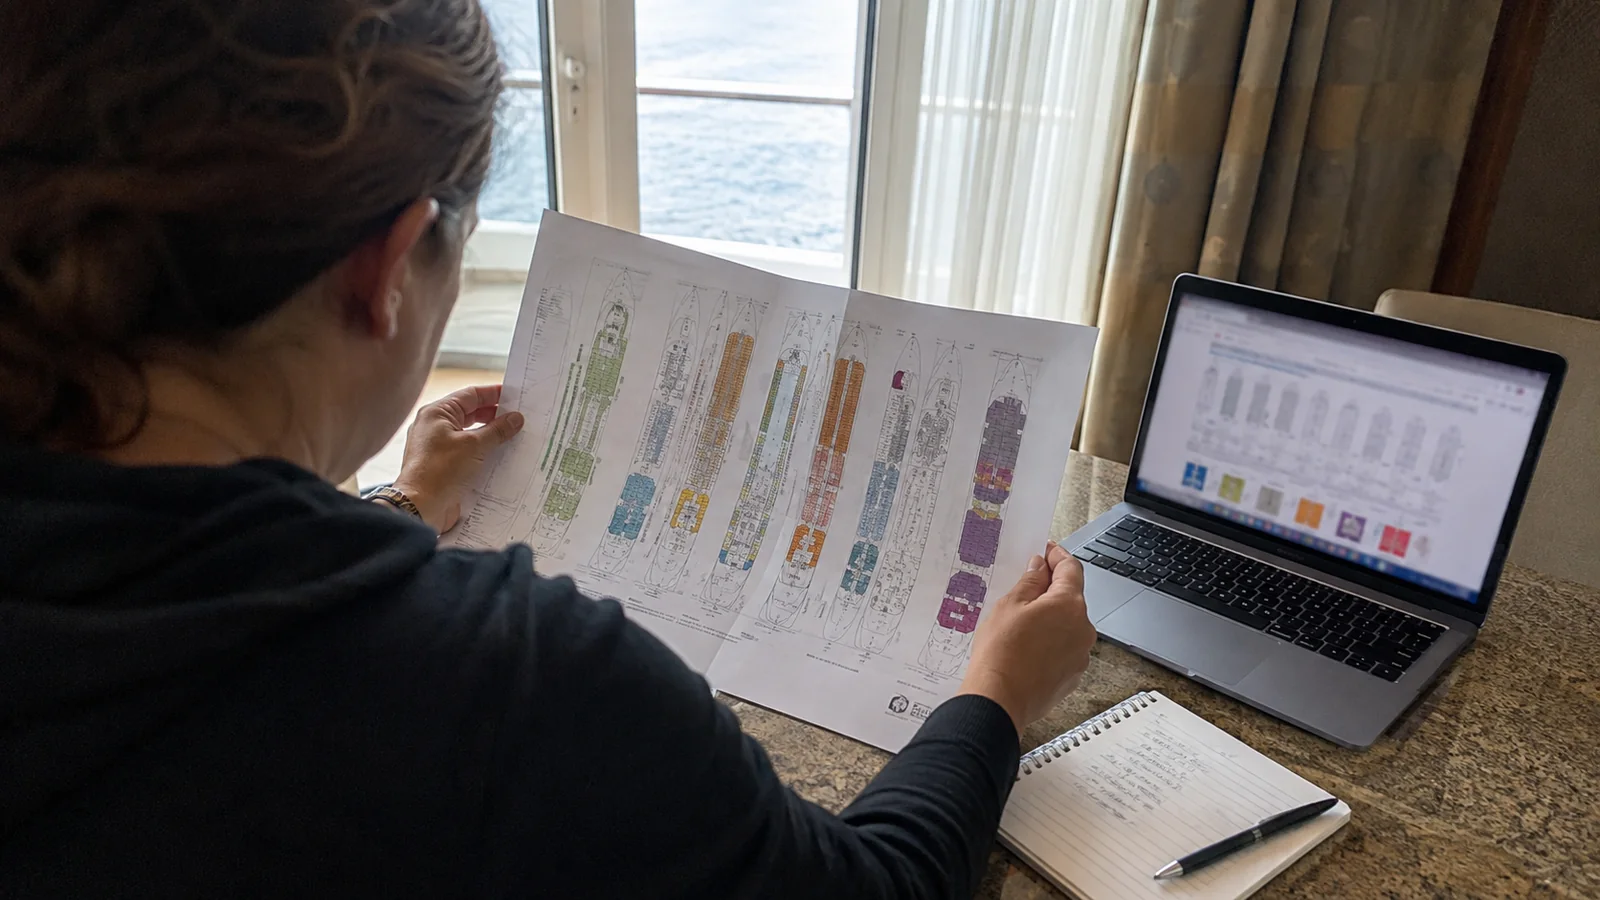
Use the deck plan for your Constellation sailing
I checked Celebrity’s official Celebrity Constellation deck plan. The displayed profile covers sailings from April 11, 2026, through April 1, 2027.
Celebrity can revise categories, symbols, and venue names, so select the plan version that contains your cruise date before using any room number below. The line’s current Constellation ship page is another useful identity check because a cabin should not be judged from a sister vessel’s plan.
The plan proves structural facts such as a pool deck above, a theater nearby, or a connecting door. It cannot prove that a particular guest will hear noise, feel vibration, become seasick, or dislike a sightline.
Quick list of Celebrity Constellation cabin cautions
These are the locations and features worth checking most carefully:
- Deck 9 cabins beneath the spa, Solarium, pool deck, Oceanview Café and Grill, and Sunset Bar on Deck 10
- Deck 11 aft cabins 1100 through 1139 beneath the Rooftop Terrace, basketball court, and movie screen on Deck 12
- Forward Deck 3 rooms closest to The Theatre, particularly the 3000 through 3027 area
- Aft Deck 6 rooms in the 6125 through 6148 zone above the Deck 5 dining footprint
- Very forward, high, or very aft rooms if motion sensitivity is a serious concern
- Connecting staterooms when you do not need the door and are sensitive to neighboring sound
- Guarantee assignments if you have strict limits about deck, walking distance, or venue adjacency
- Any veranda category bought without checking its exact location, sightline, and symbol legend
These are cautions, not universal rejections. A cabin under the buffet may be a lovely shortcut for a breakfast-first traveler who sleeps through ordinary overhead activity.
Deck 9 cabins below the pool and buffet deck
Deck 10 changes from the fitness center, spa, and Solarium forward to the main pool area midship, then the Oceanview Café and Grill and Sunset Bar aft. Deck 9 is the full cabin deck directly underneath that long public footprint.
This makes Deck 9 the first place I would inspect if quiet mornings matter. It does not make every Deck 9 cabin noisy, because the activity above changes dramatically from bow to stern.
Forward Deck 9 below the spa and Solarium area
The forward Deck 9 field begins with cabins 9000 and 9001 and continues through the low 9000 numbers beneath the forward Deck 10 complex. The overhead footprint includes the fitness center, treatment areas, salon, changing rooms, and Solarium as you move aft.
Potential sounds include exercise activity, footsteps, carts, setup, and morning operations. Those possibilities depend on the precise overhead room and schedule, and the plan provides no measured sound level.
The forward position can also involve more perceived pitching than a lower midship cabin when the sea develops a noticeable swell. Weather, heading, speed, and the individual body all matter, so no cabin-location advice can guarantee comfort.
Better alternative: Compare a similar cabin on Deck 8, where passenger rooms occupy most of the decks immediately above and below. If spa access is a daily priority, keep the Deck 9 convenience but choose a room whose precise overhead space looks less active.
Midship Deck 9 below pools and open deck
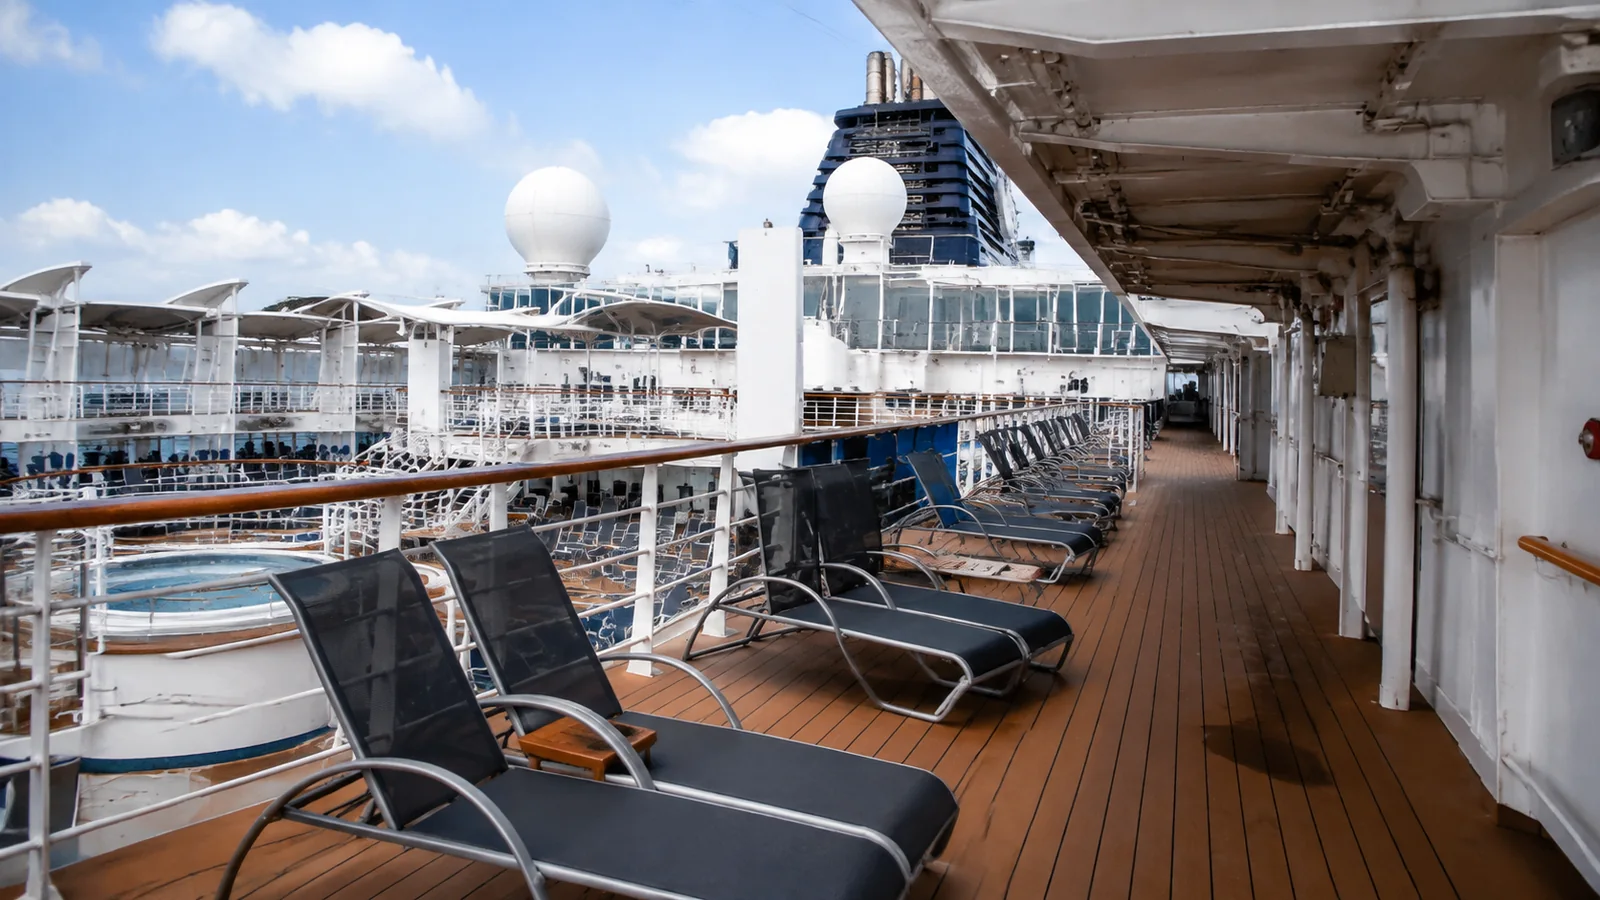
The middle portion of Deck 9 sits under the Solarium edge, pool deck, lounge seating, bars, and Pool Grill as the Deck 10 layout progresses aft. This is the zone most likely to concern travelers who worry about loungers, footsteps, music, or early deck preparation.
Furniture movement and cleaning can occur outside the hours when guests are actively swimming. That is a reasonable layout-based risk, not proof that a specific cabin receives disruptive noise.
Midship is otherwise a practical location because it shortens many walks and can feel more stable than an extreme end. The right choice depends on whether vertical buffering or central placement matters more to you.
Better alternative: Move down to a midship room on Deck 7 or 8 for cabins above and below. If you want instant pool access, stay on Deck 9 but avoid selecting solely from a colored category block without checking the matching point on Deck 10.
Aft Deck 9 below Oceanview Café and Sunset Bar
The aft Deck 9 cabin field, including rooms in the 9120s through the aft 9200 and 9201 area, sits beneath the broad Oceanview Café and Grill footprint and the Sunset Bar end of Deck 10. The precise overhead use changes within that field.
Possible concerns include dining-room chair movement, service carts, food-service preparation, guest traffic, and bar activity. Smells are sometimes mentioned in cabin discussions, but airflow, doors, weather, and operating conditions make them impossible to promise from a plan.
Aft rooms can also mean a longer walk to The Theatre and other forward venues. In return, they provide excellent access to aft dining, and some travelers strongly prefer the stern atmosphere.
Better alternative: Look at an aft room on Deck 7 or 8 with residential decks around it, or move toward the middle of either deck. Keep the Deck 9 location when buffet and Sunset Bar access are genuine benefits rather than accidental neighbors.
Deck 11 cabins below the Rooftop Terrace
Constellation’s Deck 11 cabins form an aft group numbered from 1100 through 1139 on the current plan. Deck 12 above holds the Rooftop Terrace, a basketball court, and a movie screen over that stern section.
The structural concern is straightforward: these cabins do not have another residential deck overhead. Possible effects include footsteps, moving chairs, bouncing balls, movie audio, and event activity, but times and transmission vary.
The Deck 11 position can still be a great fit for travelers who want quick access to the terrace and aft open air. It can be less appealing for early sleepers, afternoon nappers, or guests who value an insulated ceiling more than a top-deck location.
The rooms are also high and aft, two factors that some motion-sensitive travelers prefer to avoid. That does not mean they always move noticeably or vibrate.
Better alternative: Choose a cabin on Deck 7 or 8 near the aft elevators if you want a shorter route to stern venues with more residential buffering. If you love the Deck 11 view and terrace access, look at the exact room position relative to the court and screen rather than treating all 40 numbers alike.
Forward Deck 3 cabins near The Theatre
The Theatre occupies the forward end of Deck 3, and the first cabin fields begin immediately behind its footprint. Rooms in the broad 3000 through 3027 area are closest to the auditorium and forward elevator lobby on the current plan.
Productions, rehearsals, presentations, and technical checks may create activity at different times. The plan confirms proximity, but it does not show which frequencies or volumes reach any room.
Deck 3 is low, which may appeal to guests concerned about motion. It can also provide convenient access to Guest Relations and the Grand Foyer farther aft, so the location is hardly an automatic mistake.
Better alternative: Move farther aft on Deck 3, or choose a low cabin on Deck 2 if available for your sailing and category. Keep clear of a direct theater edge when early sleep matters, but do not abandon a low central position without considering motion and walking needs.
Aft Deck 6 cabins over dining spaces
The aft portion of Deck 5 contains the upper level of The San Marco Restaurant, Blu, and nearby circulation and service areas. Above that broad footprint, Deck 6 cabins extend through the aft 6125 to 6148 zone.
Dining-room adjacency can create possible chair movement, voices, cleanup, or operational sound. The closer relationship is vertical, but individual room positions differ and the deck plan does not label every back-of-house function.
Large aft suites 6147 and 6148 occupy the stern end of this field. Their size and view may easily outweigh the dining relationship for a traveler booking them intentionally, while a quiet-first shopper should still inspect what sits below.
Better alternative: Choose a comparable cabin on Deck 7 or 8, which are more consistently residential. If the aft view or suite layout is the whole point, keep it and judge the known venue adjacency honestly rather than expecting silence because the fare is higher.
Connecting cabins can be perfect or unnecessary
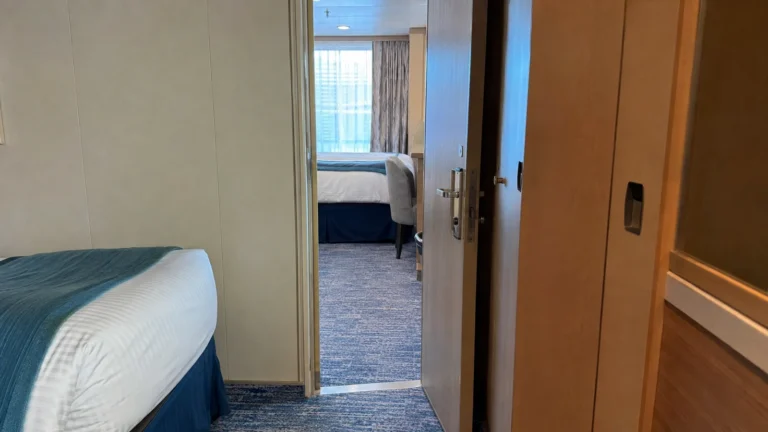
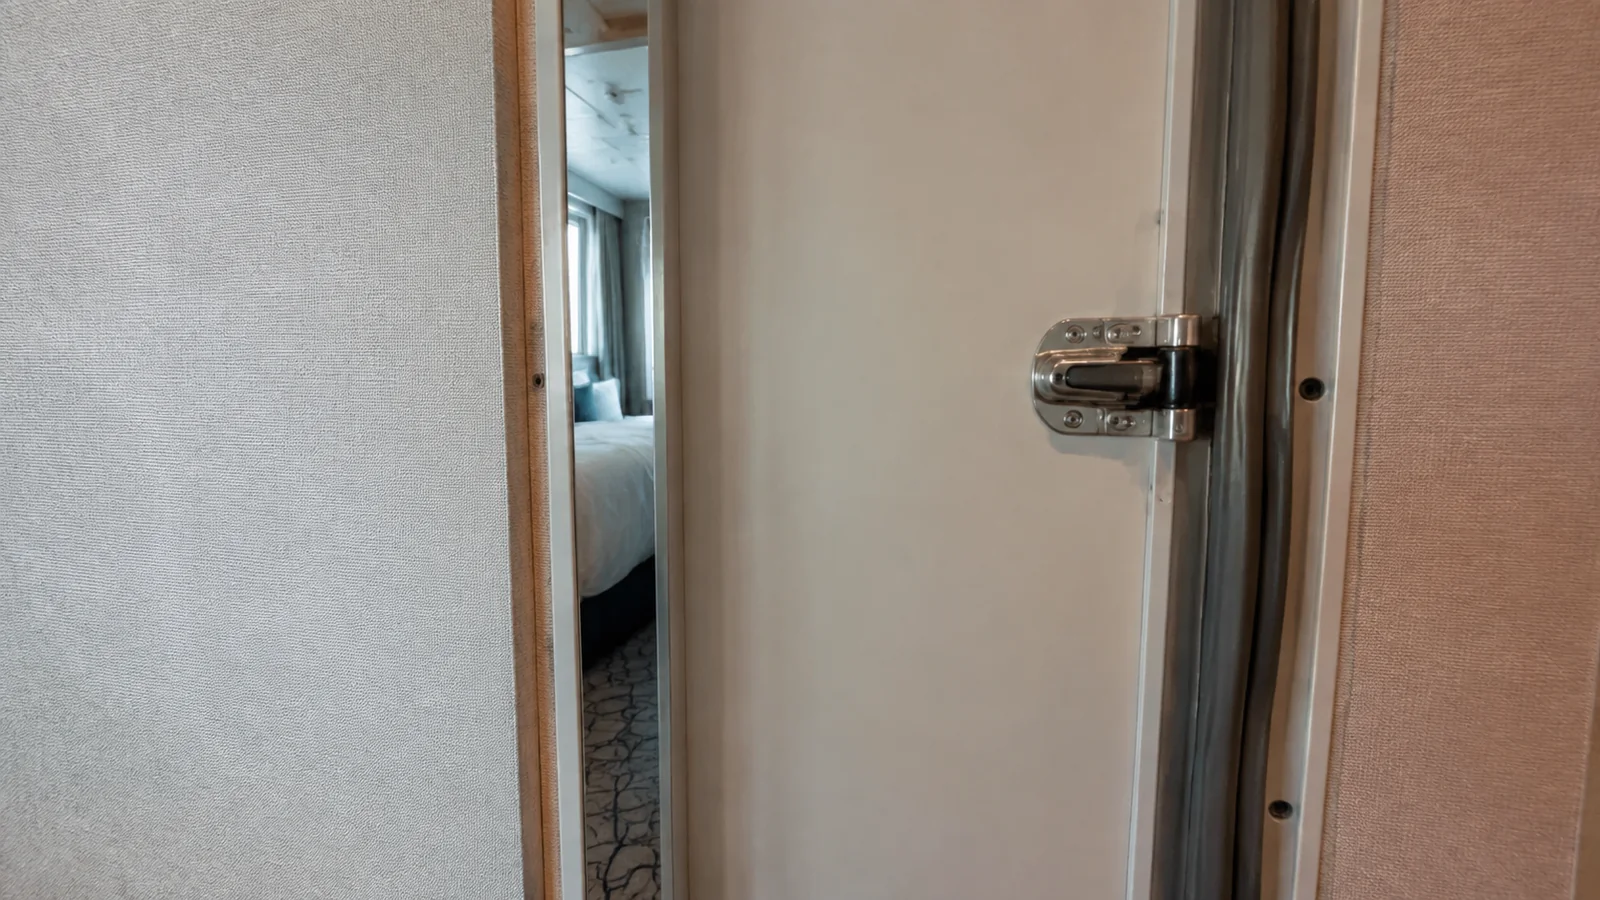
Celebrity marks connecting staterooms with an interlocking symbol in the official legend. A door between rooms is excellent when your family or friends occupy both sides, but it is a feature you may not need when strangers occupy the other half.
Voices and television sound can sometimes transfer differently through a connecting door than through a continuous wall. The amount depends on seals, room layout, neighbor behavior, and personal sensitivity.
Better alternative: Select a cabin without the interlocking symbol when nobody in your group needs the connection. When you do need it, the convenience can be worth far more than a possible sound path.
Our practical cruise cabin tips can help a connected group organize chargers, storage, and shared routines without turning either room into a luggage warehouse.
Verandas near lifeboats and structure
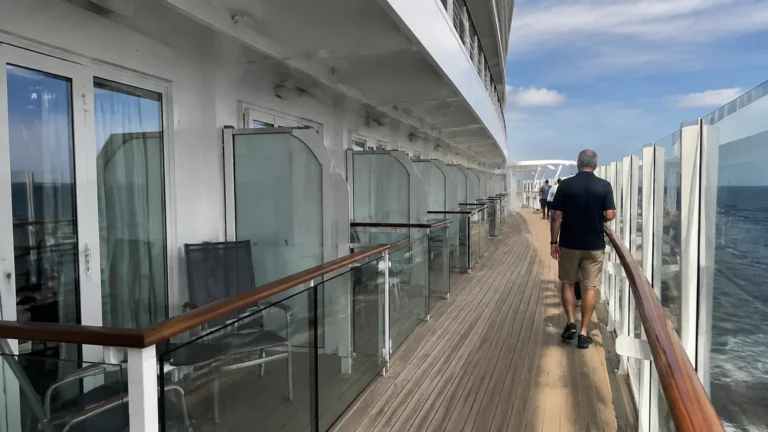
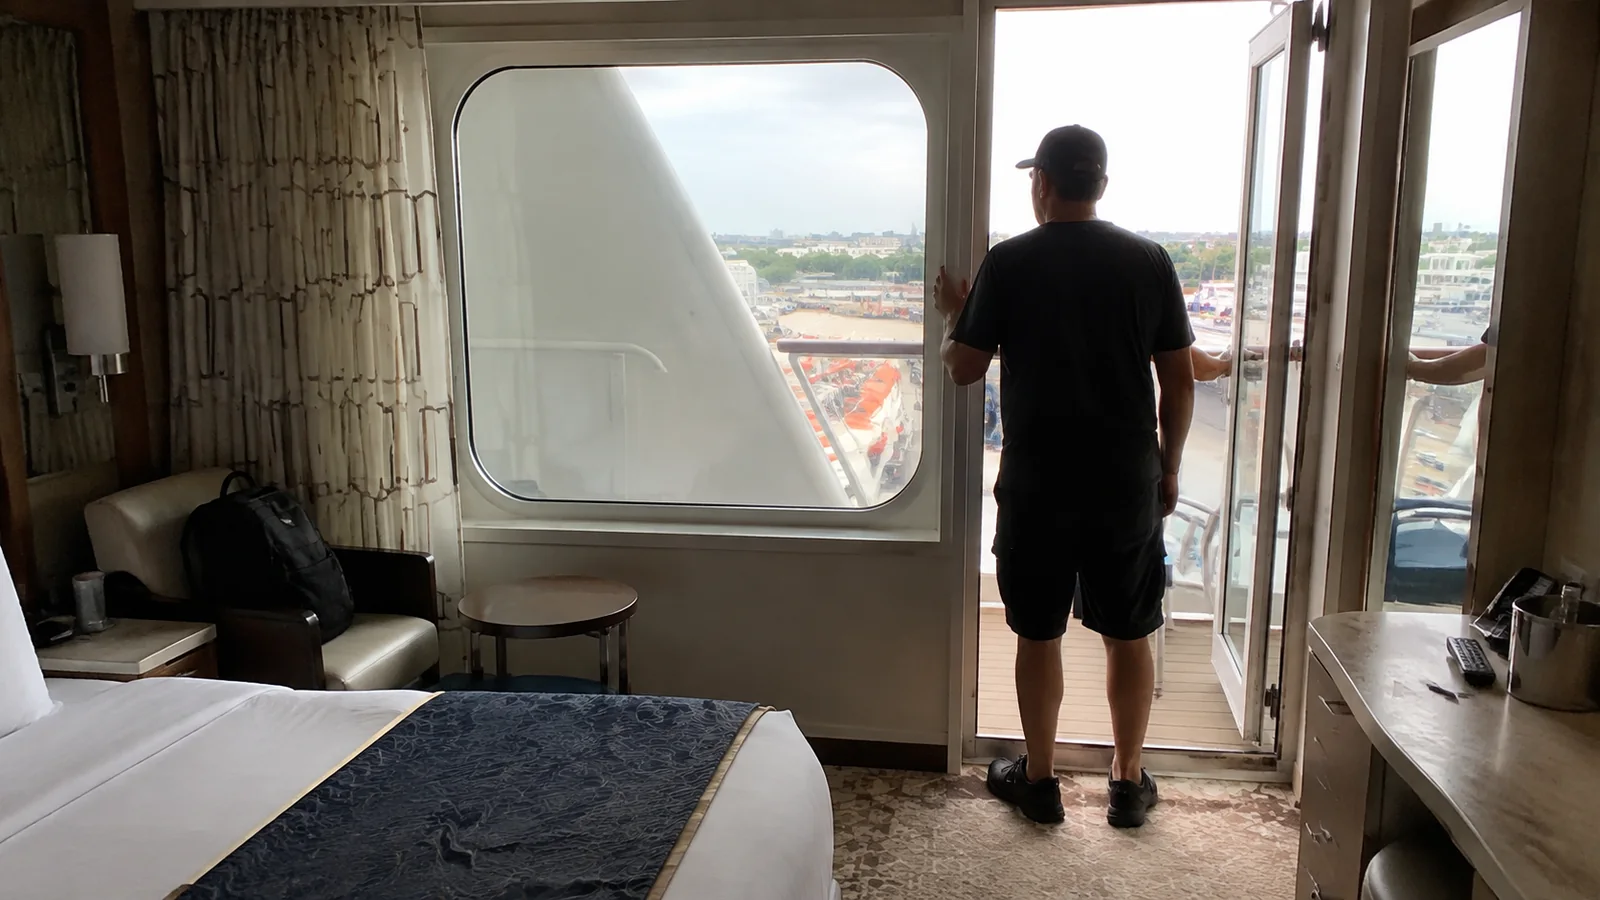
Constellation’s lifeboats sit along the sides of the ship below the Deck 6 veranda level. Celebrity’s official Constellation accommodations guide helps identify the room family, but that does not mean every Deck 6 balcony is officially obstructed or that the boats block the horizon.
The possible issue is a downward sightline toward water, davits, canopies, or ship structure rather than an identical eye-level blockage. Angle, balcony position, and cabin number matter too much for a blanket verdict.
Celebrity’s interactive legend for the profile checked does not provide one universal obstruction percentage. Ask for an exact-cabin description or image if seeing straight down is important, and avoid applying a photo from another number to an entire category.
Better alternative: Choose a veranda on Deck 7 or 8 when a cleaner downward angle is central to the purchase. If price and fresh air matter more than looking vertically along the hull, a Deck 6 position may still be excellent value.
Very forward, high, and aft motion choices
A lower midship cabin is the usual starting point for a motion-sensitive traveler because it is closer to the ship’s centers of pitch and roll. It is not a cure, and calm seas are never guaranteed.
Forward cabins may feel more pitching, while very aft cabins may produce a different combination of movement and occasional mechanical sensation. High decks can amplify the arc of rolling compared with lower levels.
Travelers who know they are sensitive should also speak with a medical professional about appropriate prevention before sailing. Our seasickness planning guide covers practical preparation without pretending one cabin solves everything.
Better alternative: Start with Deck 3, 6, or 7 near the middle elevators, then verify the adjacent venues and symbols. A low central cabin with a restaurant or theater beside it may not suit a light sleeper, so location is always a two-part decision.
Elevator proximity is often a benefit
A cabin near an elevator bank is not automatically loud. The more realistic concern is occasional conversation or foot traffic in the lobby, while the benefit is a much shorter daily walk.
Constellation is smaller than today’s largest ships, but repeated corridor distances still matter to guests with fatigue, pain, or limited stamina. Moving several doors away from the lobby can create a sensible compromise.
Better alternative: Choose close to, but not directly at, the forward, midship, or aft elevator opening that serves your favorite venues. Do not accept a far-end corridor solely because a generic cabin list treated every elevator as a nightclub.
Accessible staterooms are not cabins to avoid
The current legend marks wheelchair-accessible rooms with roll-in showers. Celebrity’s accessible stateroom guidance says these cabins are intended for guests with mobility disabilities or other disabilities that require their features.
The line describes wider doors, roll-in showers, grab bars, lower sinks and vanities, higher toilets, ramped thresholds, and a 5-foot turning radius in most accessible rooms. The exact configuration still needs to be confirmed for the exact cabin.
Travelers should book one when someone in the party needs those adaptations, not as a shortcut to more floor space. Complete the special-needs form and contact the Access Department with equipment dimensions or functional questions.
Better alternative: If no one needs the features, choose a standard room in the same area. If they are essential, let the accessibility match outrank internet opinions about furniture position, corridor traffic, or distance from one venue.
Guarantee cabins reduce location control
A guarantee rate can save money or unlock a sold-out category, but the cruise line controls the final assignment within the booking terms. That is a poor match for anyone who must avoid the pool deck, theater, long corridors, connecting doors, or an extreme end.
An assignment can be perfectly good and still conflict with a personal nonnegotiable. Read the current fare rules because upgrade, move, and cancellation options depend on inventory and booking terms.
Better alternative: Pay for an exact cabin when location matters more than the guarantee savings. Treat “we will probably be able to move later” as hope, not a booking strategy.
How to choose a quieter Constellation cabin
A quiet-first search starts with Deck 7 or 8, where broad cabin areas have staterooms above and below. Then eliminate any exact room whose symbols or corridor position conflict with your needs.
- Select your sailing-date profile. Do not rely on an old PDF or a sister ship.
- Overlay three decks. Check the cabin deck plus the level above and below.
- Read every symbol. Note connecting doors, accessible layouts, sofa beds, upper berths, and interior door positions.
- Trace your repeated walks. Locate dining, the theater, pools, spa, and elevators.
- Decide which view matters. Separate ocean horizon, downward sightline, wake view, and fresh-air access.
- Document special details. Get accessibility, bedding, occupancy, and view answers in writing.
Our complete cruise cabin red-flag guide gives you a repeatable inspection method, while our balanced Celebrity Cruises review helps decide whether the line itself fits before you spend hours choosing a room.
My simplest recommendation
For a quiet-first booking, begin with a midship room on Deck 7 or 8 that has cabins above and below, does not connect, and sits several doors from an elevator lobby. Then check the exact category, bedding, sightline, and accessibility symbols.
For convenience-first travelers, Deck 9 or an aft Deck 11 room may be genuinely better because the pool, buffet, or terrace is close. The best Celebrity Constellation cabin is the one whose documented tradeoffs match your vacation, not the one a stranger declared perfect.