Norwegian Getaway Cabins to Avoid: Exact Deck-Plan Risks
Norwegian Getaway has no universally terrible cabin, but it has several locations that deserve an extra look before you hand over the credit card. The official plan shows what is above, below, and beside a room; your sleep habits decide whether that relationship matters.
Start with the current official Getaway plan
NCL’s live Norwegian Getaway deck plans were used for this cabin comparison. The individual plan-image filenames carry 2024 and 2025 dates, and NCL says the ship was refurbished in 2024.
That is more current than many diagrams circulating online, but it is not a lifetime guarantee. Reopen the live plan for your sailing before final payment because venues, categories, furnishings, and accessible inventory can change.
Do not use Norwegian Breakaway’s plan simply because the ships are closely related. Similar ships can have different post-refurbishment spaces, and a familiar cabin number does not prove identical surroundings.
Separate deck-plan facts from possible effects
A room directly below the pool is a structural fact. Hearing chairs, music, cleaning, or footsteps is a conditional risk influenced by operating hours, insulation, sea state, and how easily you wake.
This article flags rooms worth investigating, not guaranteed bad stays. A cabin near nightlife can be wonderfully convenient for one traveler and a bedtime nemesis for another.
Deck 14 cabins below the busiest public deck
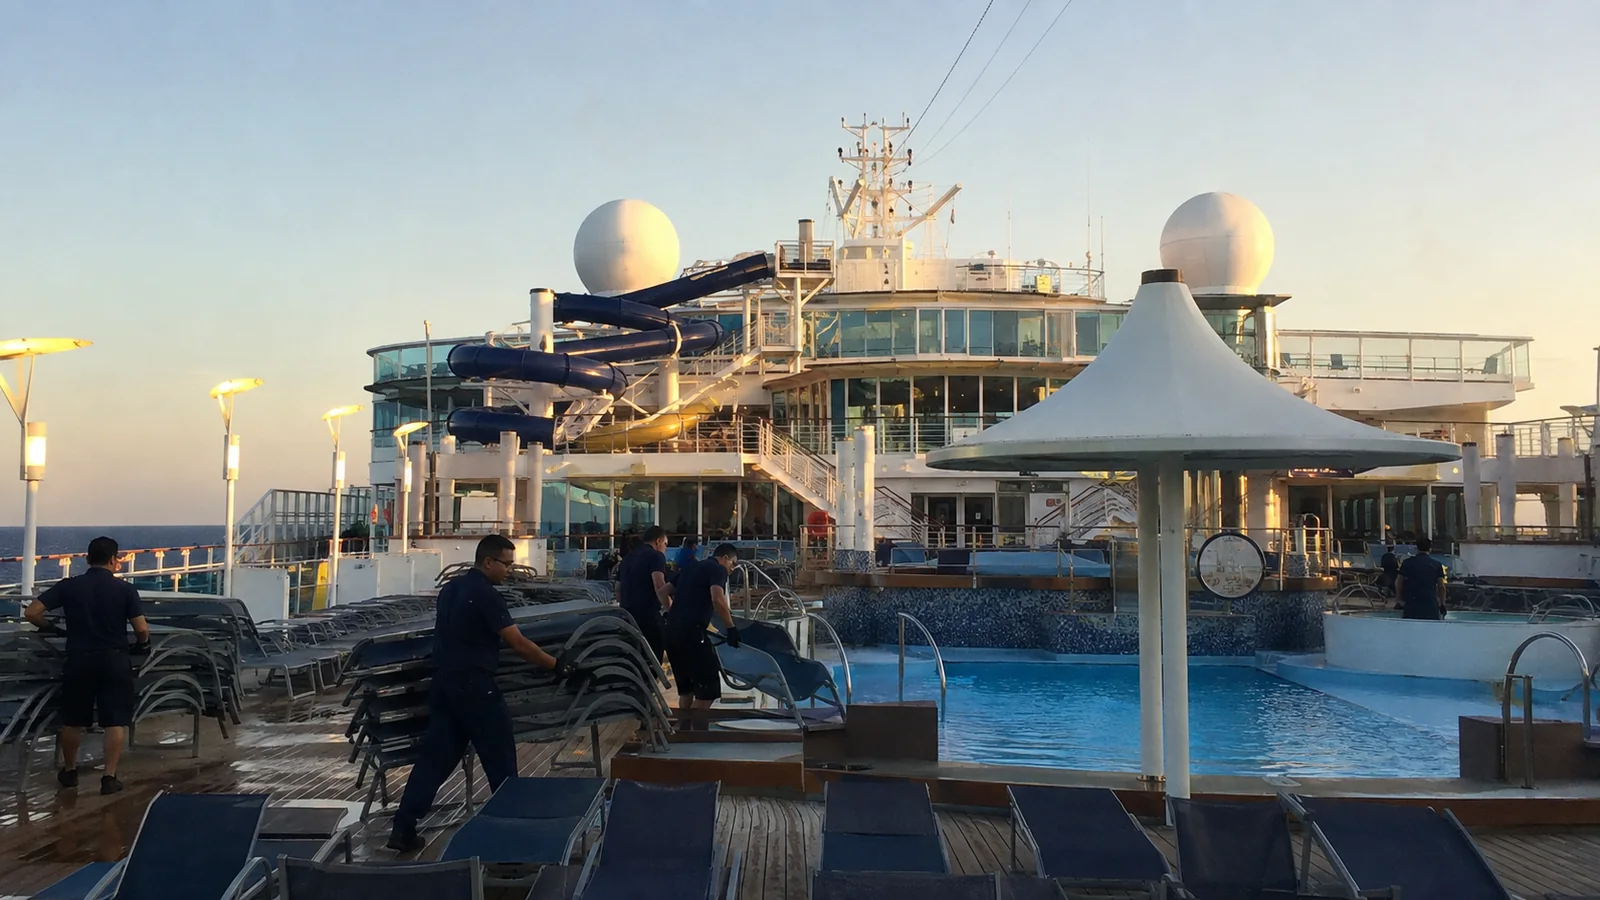
All Deck 14 accommodations, from 14100/14700 forward through the 14272/14872 aft area on the current plan, sit immediately beneath Deck 15. The space above includes the spa and fitness complex, pool, hot tubs, Waves Pool Bar, sun deck, Market Place, Aqua Park, open-air Garden Café, and indoor Garden Café.
That does not make every Deck 14 cabin equally vulnerable. It does make this the clearest deck-wide overhead-activity tradeoff on Norwegian Getaway.
Forward Deck 14
The forward 14100-to-14150 and 14700-to-14750 area broadly aligns beneath the spa, fitness center, and nearby circulation. Possible effects include early gym activity, equipment impact, doors, and service movement rather than pool music.
Some travelers may prefer this footprint to the main pool area, especially if they rise early anyway. Ask what is directly above the exact room rather than assuming the word “spa” guarantees silence.
Midship and aft Deck 14
The middle stretch aligns beneath hot tubs, pool decks, Market Place, and Aqua Park, while farther aft cabins sit below open-air and indoor Garden Café areas. Possible exposure includes chairs moving, running feet, carts, dropped items, and cleaning outside normal dining hours.
Deck 14 remains convenient for anyone who spends most of the day near the pool or buffet. Light sleepers can remove the entire overhead-public-deck variable by starting with Decks 10 through 12 instead.
Aft Deck 9 cabins above Deck 8 nightlife and dining
Deck 8 changes from forward cabins to a long public zone that includes Syd Norman’s Pour House, Sunset Bar, the Humidor Cigar Lounge, Ice Bar, Sugarcane Mojito Bar, Raw Bar, Wasabi, Ocean Blue, shops, and aft restaurants. Deck 9 accommodations above that public footprint begin around 9180 on the port side and 9780 on starboard, continuing aft through 9318 and 9918.
The exact venue below changes as you move aft, so this is a range to inspect rather than condemn. Music, closing-time conversation, restaurant movement, and venue sound are possible, not promised.
Cabins near 9180 and 9780
The first rooms in the range align near Syd Norman’s, its Waterfront area, and neighboring public circulation. Anyone who turns in early should ask about live-music scheduling and the exact cabin’s position relative to the venue.
A nightlife-focused traveler may see the same location as a perk. Returning upstairs quickly has real value, provided bass and late movement do not bother you.
Farther-aft Deck 9
Rooms continuing toward 9318 and 9918 align above various shops, bars, specialty restaurants, and Waterfront seating before reaching the aft dining footprint. Check both sides because the venues beneath port and starboard are not mirror images.
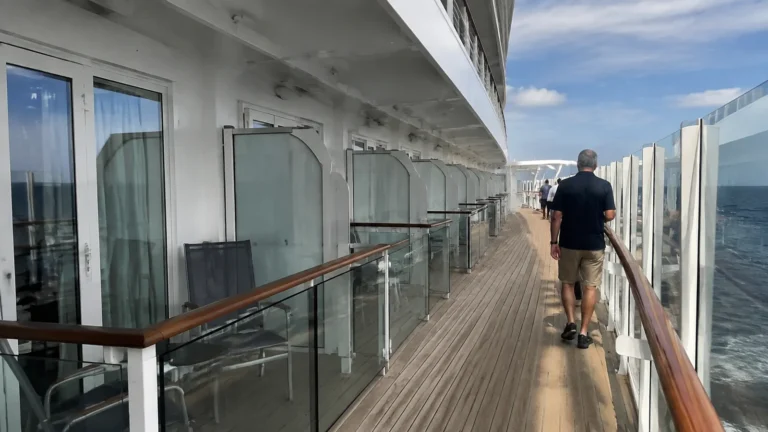
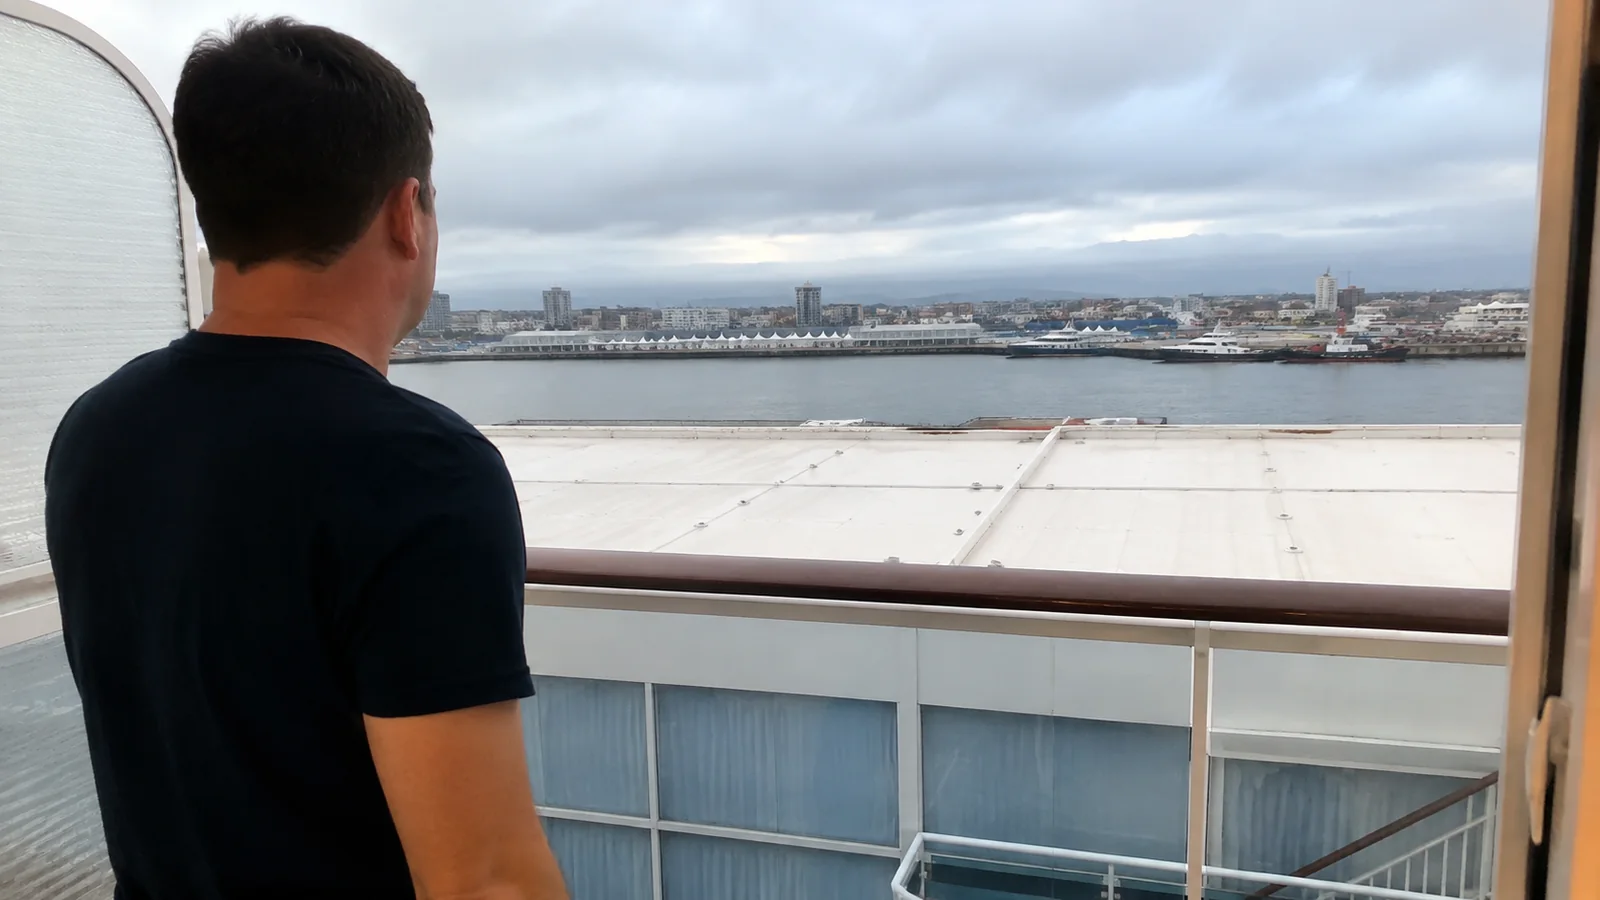
Outdoor Waterfront seating can also affect balcony privacy and the character of the view below. That is not the same as an obstructed view, so ask for a current cabin-specific description.
Deck 5 cabins below Deck 6 public venues
Deck 5 cabins run from the forward 5100/5700 area through roughly 5240/5840 aft, with inside rooms between. Deck 6 directly above contains Getaway Theater, the former Illusionarium-labeled space on the current plan, meeting rooms, atrium venues, Headliners Comedy Club, Le Bistro, Teppanyaki, Mixx Bar, Savor, and Taste.
Each section has a different activity pattern. A forward cabin beneath theater seating may face show and rehearsal periods, while central and aft rooms may align with guest services, bars, restaurants, galleys, or service circulation.
The ship’s medical center is also embedded within the Deck 5 accommodation footprint, which can be reassuring for some guests. Nearby operational traffic is possible, but the plan alone cannot establish how often it will be audible in a specific room.
Deck 5’s lower position may appeal to motion-sensitive travelers and makes some indoor venues easy to reach. If overhead activity is the bigger concern, move to a cabin-over-cabin deck rather than hoping one unlabeled patch is quiet.
Deck 13 under the Deck 14 spa
Deck 13 is mostly residential, but its forward cabins sit beneath the Deck 14 spa footprint. Treatment rooms are not automatically noisy, yet water systems, service activity, doors, and early preparation are reasonable questions to raise.
This is generally a subtler risk than being beneath Deck 15’s main pool or buffet. Travelers who want a high deck without direct Lido adjacency may still find Deck 13 a useful compromise.
Cabins beside lifts, stairs, and blank spaces
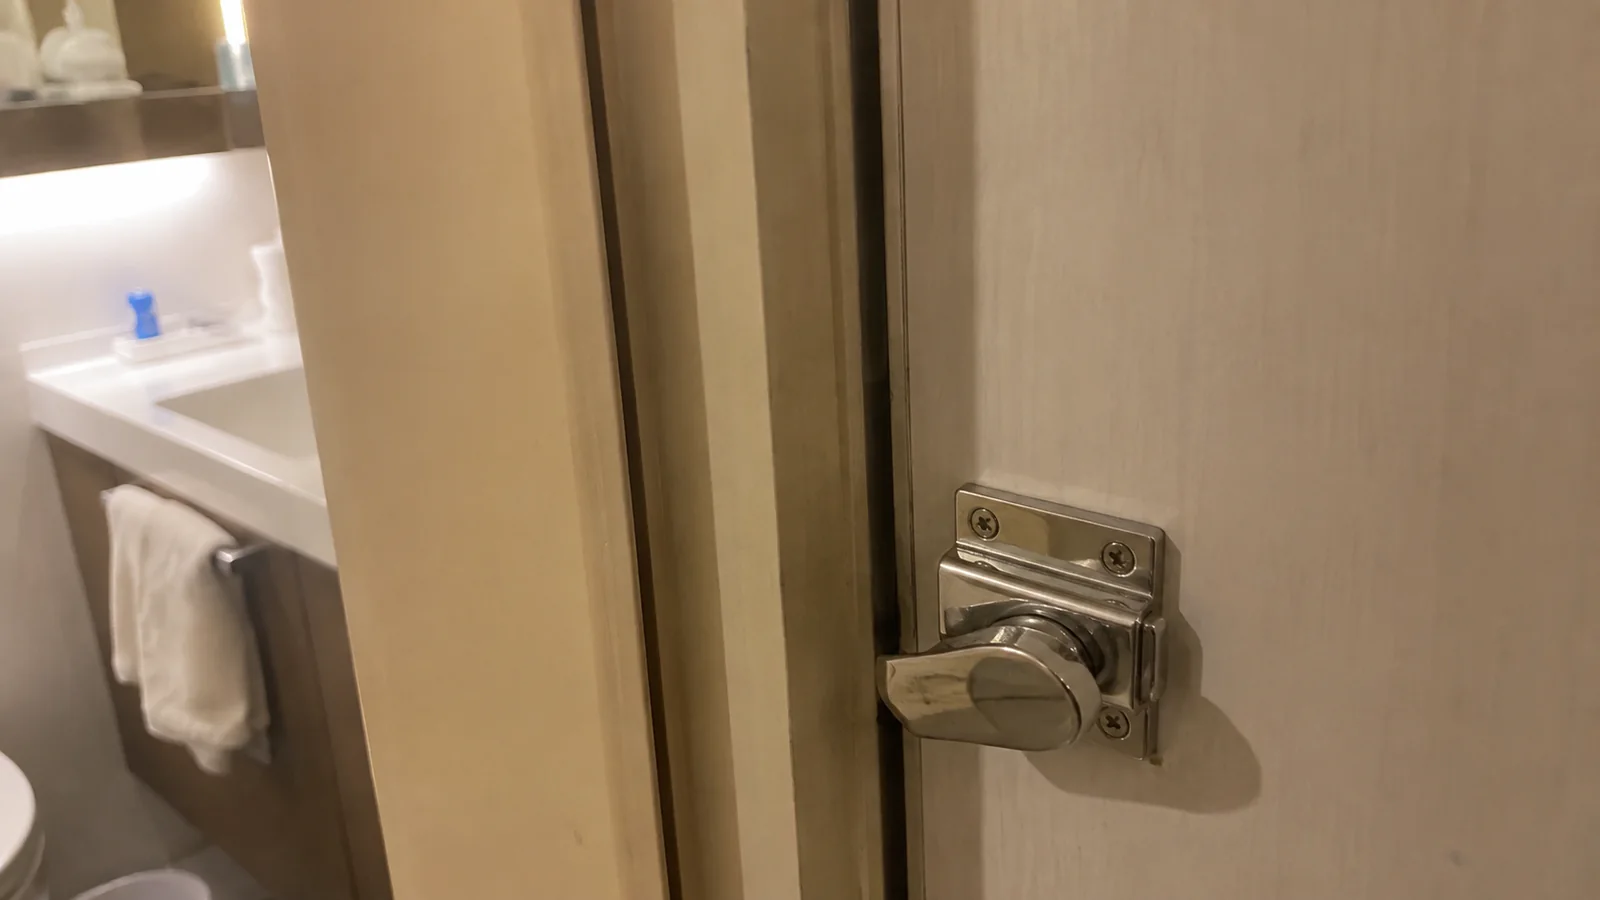
The current plan identifies lift banks, stairs, inside corridors, and public areas, but not every service room. A white block can contain storage, machinery, crew access, or simply structural space, so blank does not automatically mean peaceful.
Lift proximity is often convenient on a ship more than 1,000 feet long. The possible downside is corridor conversation and waiting-area traffic, especially where a cabin door faces the lobby rather than sitting a few doors away.
Choose convenience deliberately. A traveler with limited stamina may sensibly accept modest lobby activity to avoid repeated long walks.
Connecting cabins and high-occupancy rooms
NCL’s plan legend marks connecting cabins and rooms that hold three, four, five, six, or eight guests. The occupancy symbol confirms capacity, but it does not show how spacious the cabin feels once every bed is deployed.
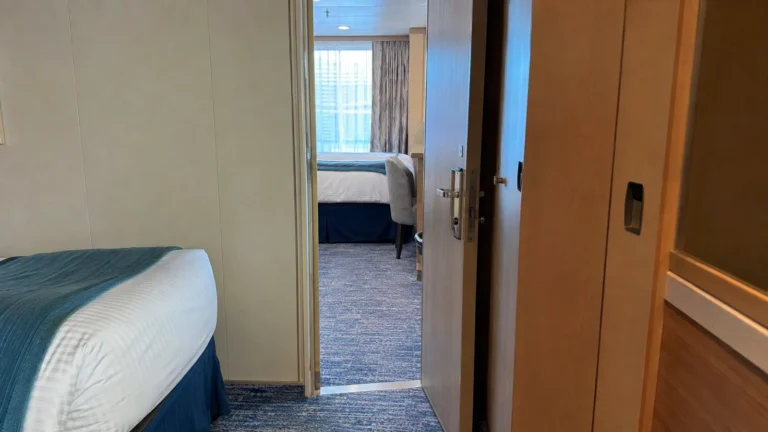
An interconnecting door is excellent when your party controls both rooms. Couples booking only one side may prefer a standard wall, especially if sound sensitivity matters.
Confirm whether beds combine, who uses a sofa or upper berth, and whether an open bed blocks access to storage or the balcony. Category photos may represent the type rather than the exact room configuration.
Forward and high cabins for motion-sensitive travelers
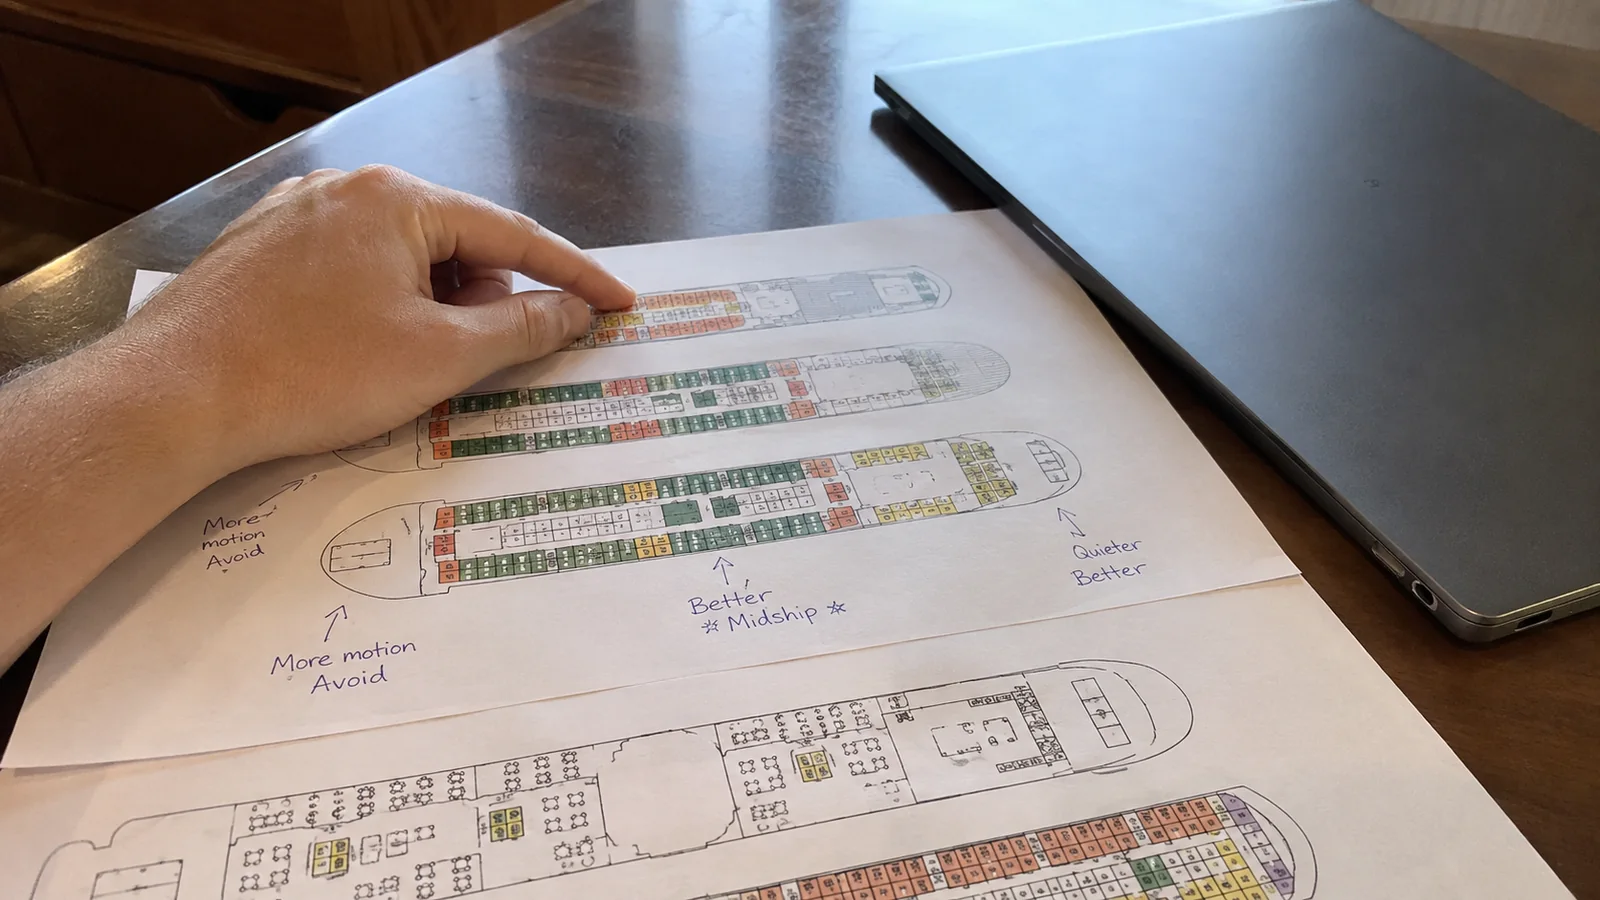
Motion is generally felt more toward the bow and on higher decks, although route, wind, swell, speed, and stabilization determine the actual ride. A lower, central cabin is the conservative shortlist for anyone prone to seasickness.
Forward-facing Haven suites can offer dramatic views, but the location and balcony exposure are part of the bargain. A premium category does not repeal the laws of the ocean, which feels like an oversight but remains true.
Aft cabins can bring wake views along with possible maneuvering vibration during arrivals and departures. Treat that as a conditional operational risk, not a claim that all aft rooms shake.
Small balconies and enclosed balcony styles
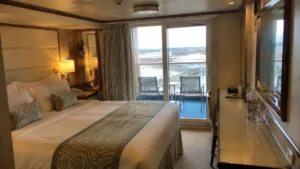
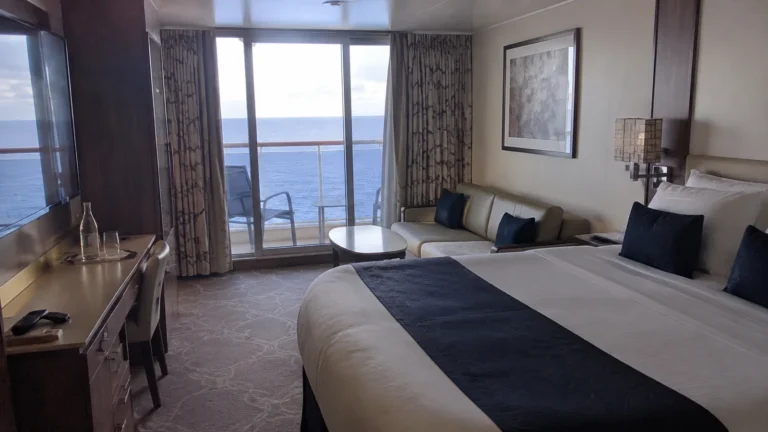
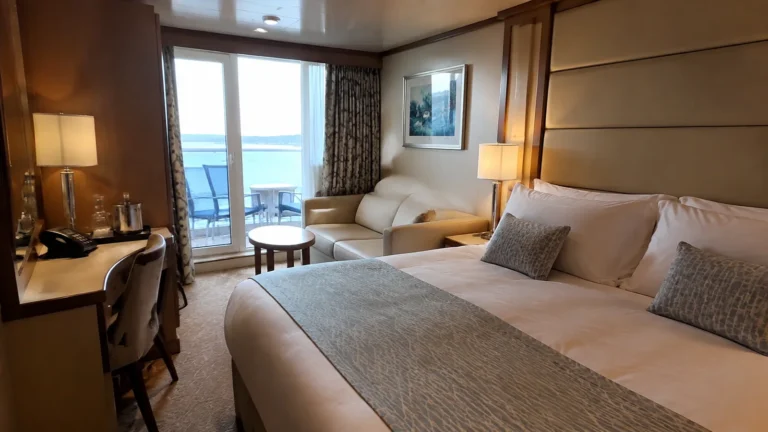
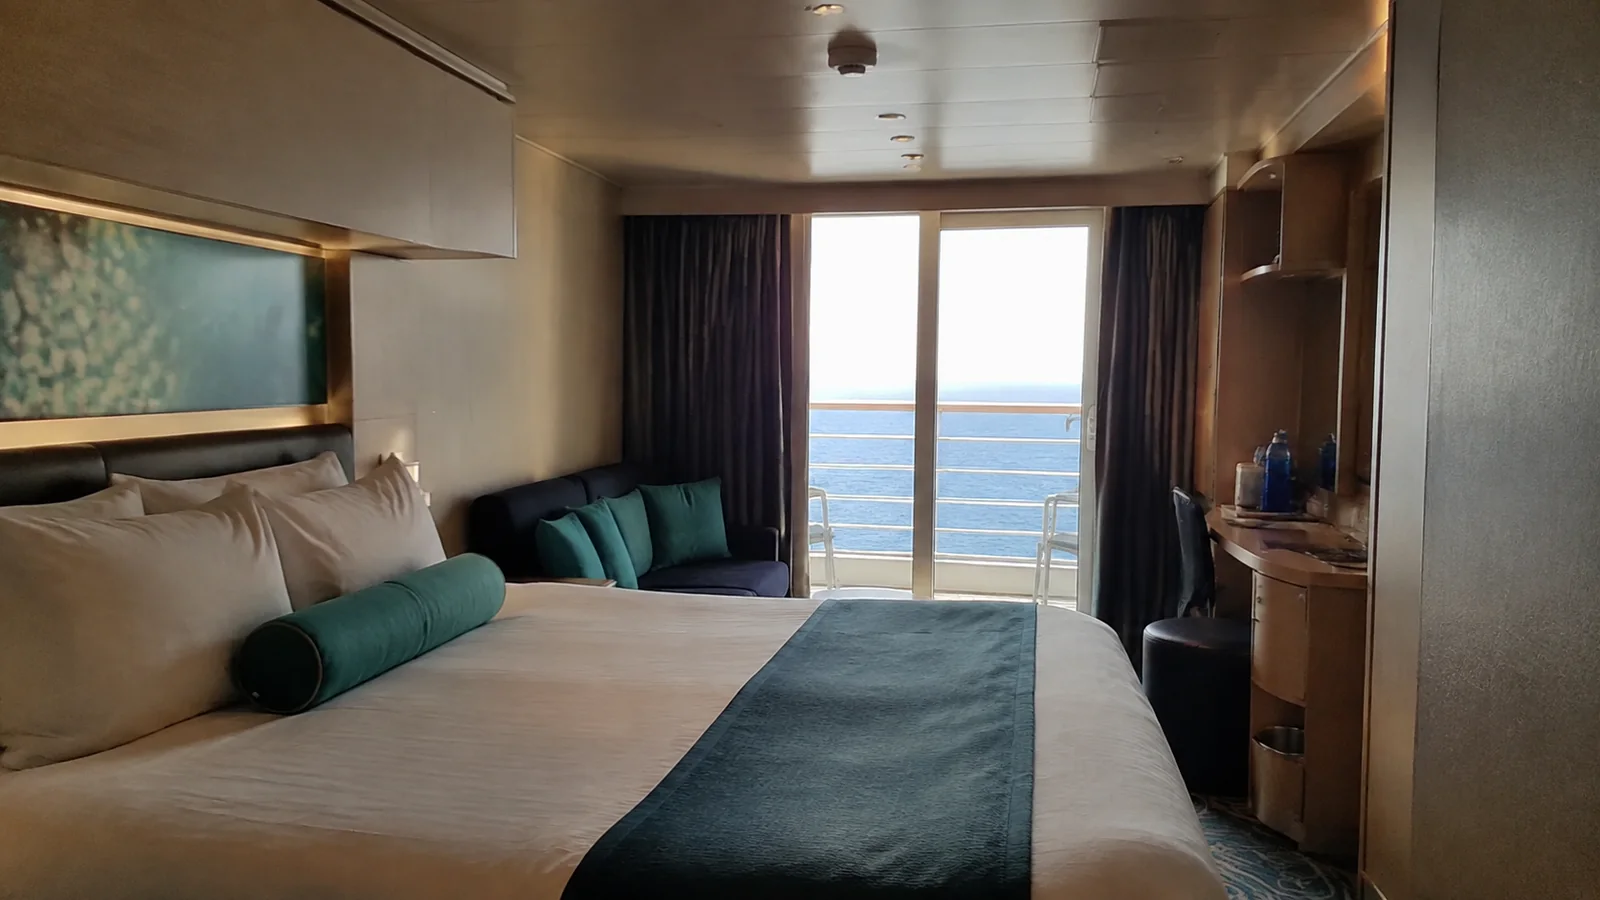
Cabins within the same broad “balcony” family can differ in total area, balcony size, location, and rail or hull relationship. NCL’s current stateroom descriptions publish size ranges and location notes for categories, including forward-facing and accessible exceptions.
Check the exact cabin rather than expecting the largest number in a category’s range. If seated ocean views, sun, privacy, or room for two chairs matter, ask specific questions and obtain a written answer.
Studio cabins and the Studio Lounge tradeoff
Getaway’s inside Studio cabins cluster around dedicated interior corridors on Decks 10 and 11, with the Studio Lounge shown within the Deck 11 area. This setup can be wonderfully social for solo travelers, but it differs from choosing a conventional inside cabin elsewhere.
Rooms closest to the lounge entrance or gathering space may experience more passing conversation. Those farther along the corridor can trade convenience for separation, so inspect the precise route guests will use.
Accessible cabin etiquette and matching
The live plan uses separate symbols for wheelchair-accessible and hearing-impaired accommodations. A symbol identifies a designed feature set, but travelers should still verify door width, turning radius, transfer side, shower layout, balcony threshold, and bed clearance with NCL’s Access Desk.
NCL’s official mobility guidance says wheelchairs and scooters must be stored in the stateroom, not hallways or public areas. It also sets device and battery requirements, so disclose equipment and dimensions before booking.
Please do not reserve an accessible room simply for extra space when nobody needs its features. The inventory is limited, and another traveler may require that layout to sail safely.
Cabin areas that make sensible starting points
Decks 10, 11, and 12 contain long stretches with accommodations above and below. These areas remove the most obvious theater, Waterfront, pool, and buffet adjacencies, although connecting doors, lift lobbies, Studios, and unknown service spaces still need checking.
Midship on these residential decks can also shorten walks and moderate perceived motion. Travelers who prioritize The Haven, solo facilities, or quick pool access may reasonably choose a different compromise.
An eight-step cabin check
- Open NCL’s live Getaway plan for the current layout.
- Locate the exact cabin number on its deck.
- Inspect the same position one deck above and below.
- Read occupancy, accessibility, connection, and bed symbols.
- Trace the nearest lifts, stairs, venue doors, and service voids.
- Check whether the balcony overlooks Waterfront activity.
- Confirm the exact configuration and measurements with NCL.
- Save important answers with the booking record.
If you book a Sail Away or guarantee category, decide whether the discount compensates for losing location control. A guaranteed cabin is a poor match for a traveler with one serious adjacency, mobility, or motion concern.
Final Norwegian Getaway cabin advice
Start by scrutinizing every Deck 14 room for overhead public space, Deck 9 cabins 9180/9780 through the aft end for venues below, and Deck 5 for Deck 6 activity. Those are current structural relationships, while the actual sound experience remains conditional.
Use the broader cruise cabin risk checklist, these cabin organization ideas, and the cruise booking comparison before committing. The best room is the one whose verified tradeoffs match how you actually travel.